Twitter
 Facebook
 Email
Email
|

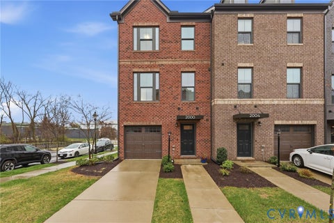
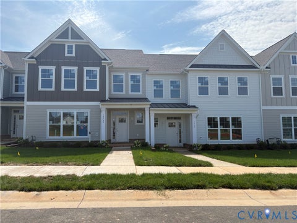
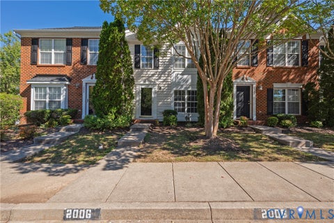
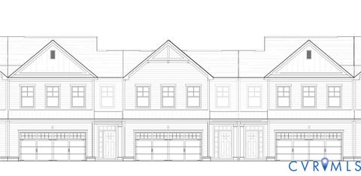
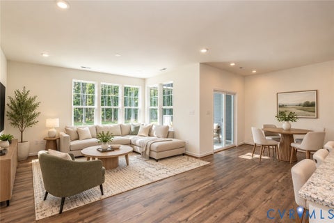
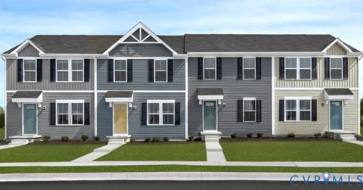
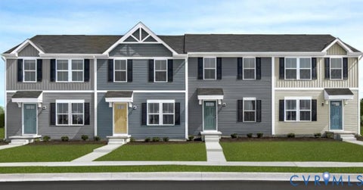
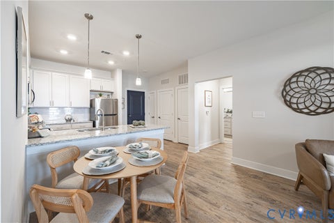
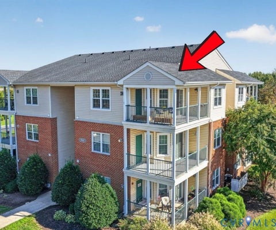
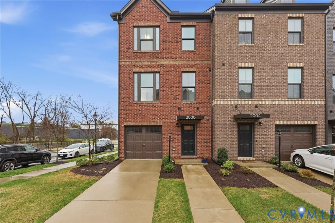
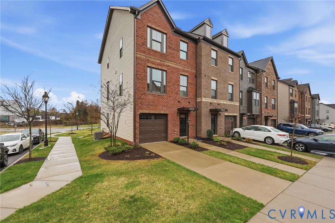
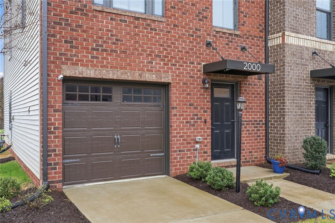
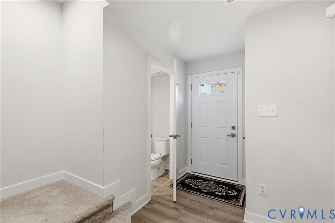
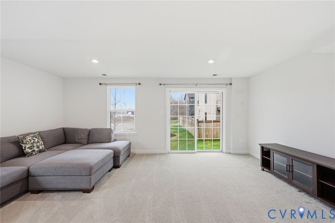
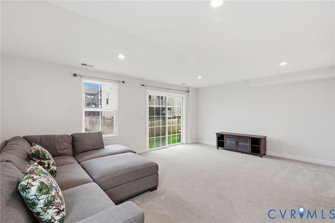
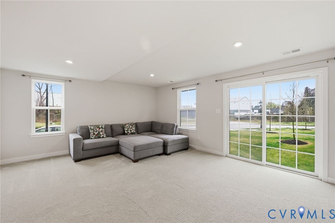
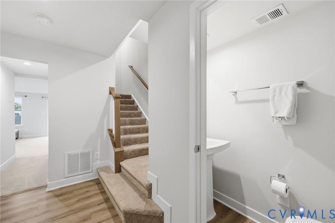
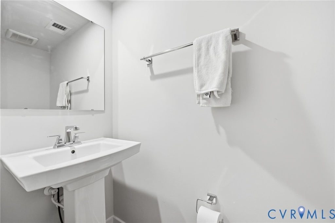
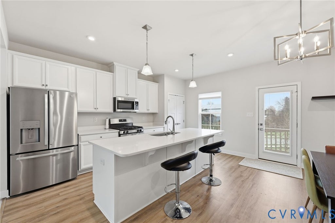
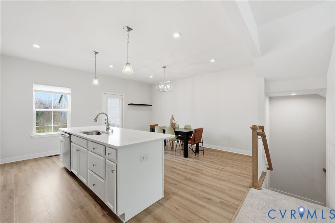
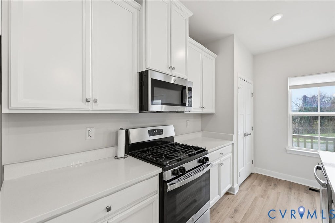
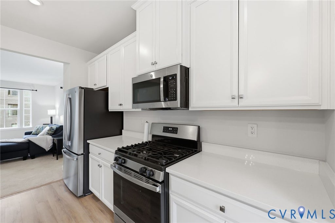
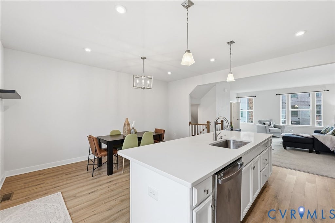
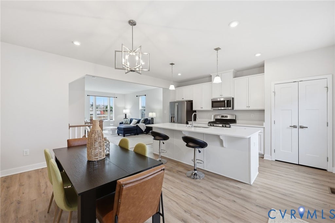
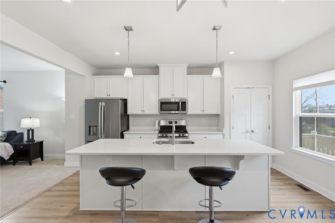
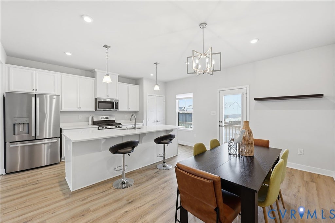
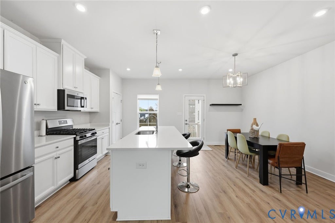
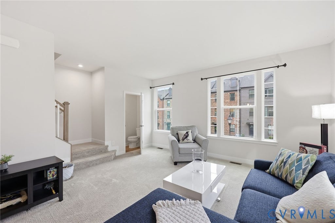
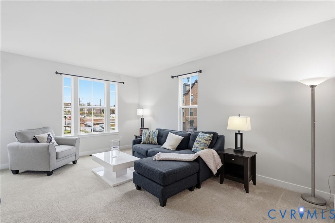
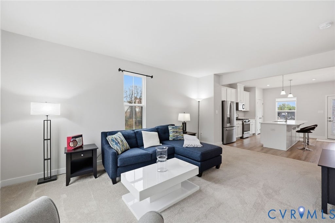
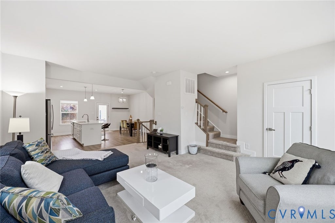
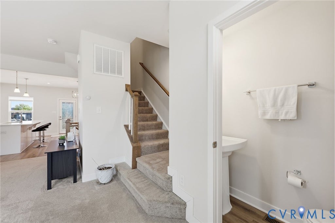
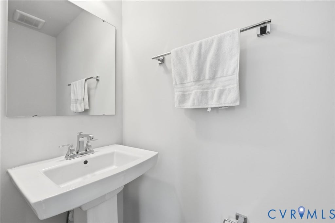
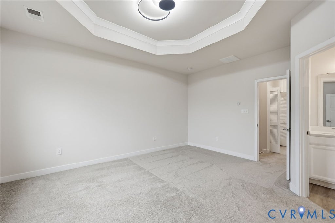
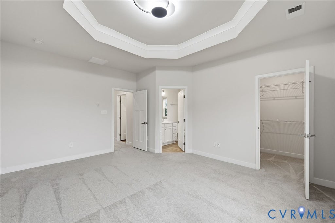
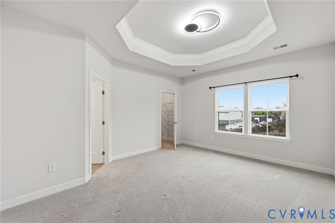
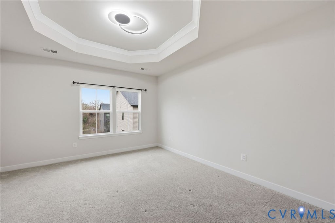
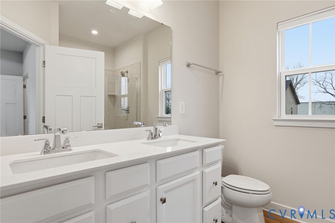
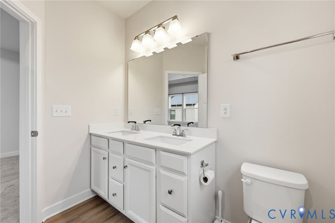
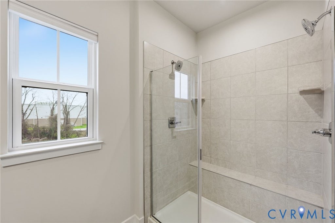
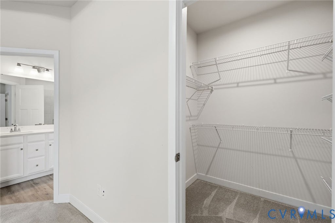
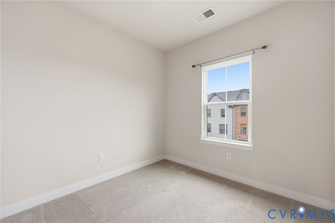
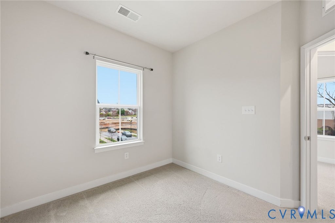
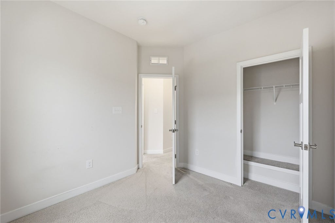
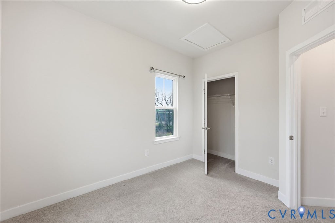
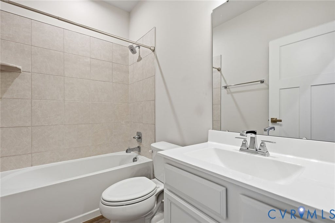
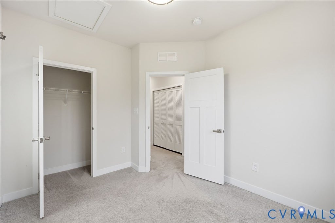
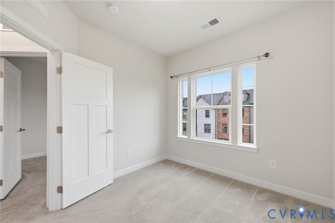
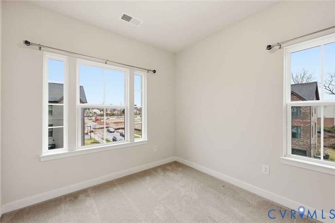
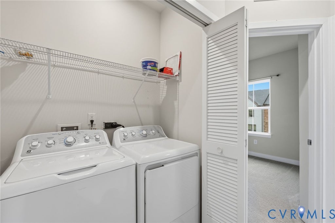
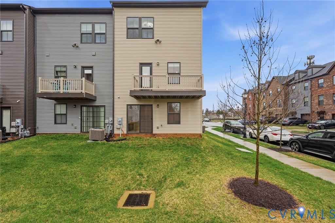
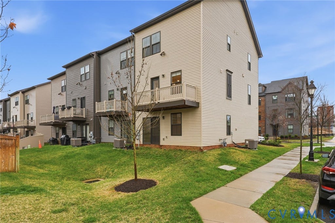
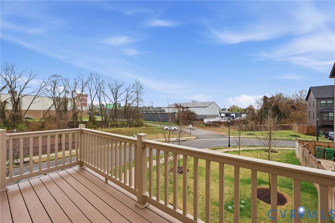
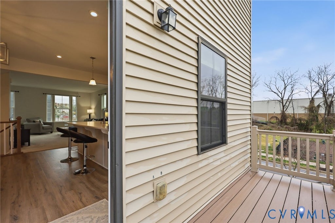
Discover elevated urban living at 2000 Tobacco Mill St, an elegant end-unit townhome offering three levels of thoughtfully designed living in a highly desirable Southside location. Filled with natural light and framed by an abundance of windows, this home combines modern style with an effortless sense of comfort. The entry level features a spacious living room and versatile flex space, ideal for a home office, media room, or additional lounge area. A convenient half bath completes the first floor. Designed with entertaining in mind, the second level showcases a bright, open-concept layout where the family room flows seamlessly into the dining area and well-appointed kitchen. A generous island with seating creates the perfect gathering point, while the private balcony extends the living space outdoors. A second half bath adds convenience to this level. Upstairs, the spacious primary suite provides a private retreat with an ensuite bath, accompanied by two additional bedrooms and a full hall bath. The end-unit location allows natural light to filter throughout each level, enhancing the home's bright and airy atmosphere. The lifestyle extends well beyond the front door. Canoe Park is just moments away, while Forest Hill Park offers scenic trails, expansive green space, and its popular farmers market nearby. A neighborhood dog park is also conveniently located close to home. Spend the day along the James River, explore the restaurants and local favorites of Westover Hills, or enjoy an easy commute into Downtown Richmond. With its stylish interiors, versatile layout, and exceptional access to Richmond's parks, river, dining, and city amenities, 2000 Tobacco Mill St offers a refined take on modern Richmond living.
| DAYS ON MARKET | 1 | LAST UPDATED | 10/8/2026 |
|---|---|---|---|
| TRACT | Belle Heights | YEAR BUILT | 2021 |
| COMMUNITY | 60 - Richmond | GARAGE SPACES | 1.0 |
| COUNTY | Richmond City | STATUS | Active |
| PROPERTY TYPE(S) | Condo/Townhouse/Co-Op |
| Elementary School | Westover Hills |
|---|---|
| Jr. High School | River City |
| High School | Armstrong |
| ADDITIONAL DETAILS | |
| AIR | Central Air |
|---|---|
| AIR CONDITIONING | Yes |
| APPLIANCES | Electric Water Heater |
| AREA | 60 - Richmond |
| CONSTRUCTION | Block, Brick Veneer, Frame, Vinyl Siding |
| EXTERIOR | Balcony |
| GARAGE | Yes |
| HEAT | Forced Air, Natural Gas |
| HOA DUES | 137|Monthly |
| INTERIOR | Eat-in Kitchen, Granite Counters, Kitchen Island, Tray Ceiling(s) |
| LOT | 2100 sq ft |
| PARKING | Attached, Direct Access, Driveway, Garage, Garage Door Opener, Paved |
| POOL DESCRIPTION | None |
| SEWER | Public Sewer |
| STORIES | Three Or More, Multi/Split |
| STYLE | Row House, Tri Level |
| SUBDIVISION | Belle Heights |
| TAXES | 4872 |
| WATER | Public |
| ZONING | MULTIPLE |
MORTGAGE CALCULATOR
TOTAL MONTHLY PAYMENT
0
P
I
*Estimate only
| SATELLITE VIEW |
| / | |
We respect your online privacy and will never spam you. By submitting this form with your telephone number
you are consenting for Baker
Ellett to contact you even if your name is on a Federal or State
"Do not call List".
Listed with Compass
All or a portion of the multiple Listing information is provided by the Central Virginia Regional Multiple Listing Service, LLC, from a copyrighted compilation of Listings. All CVR MLS information provided is deemed reliable but is not guaranteed accurate. The compilation of Listings and each individual Listing are ©2026 Central Virginia Regional Multiple Listing Service, LLC. All rights reserved.
IDX information is provided exclusively for consumers’ personal, non-commercial use, that it may not be used for any purpose other than to identify prospective properties consumers may be interested in purchasing
Last Updated: 10/8/26 1:42 PM PDT
This IDX solution is (c) Diverse Solutions 2026.