Twitter
 Facebook
 Email
Email
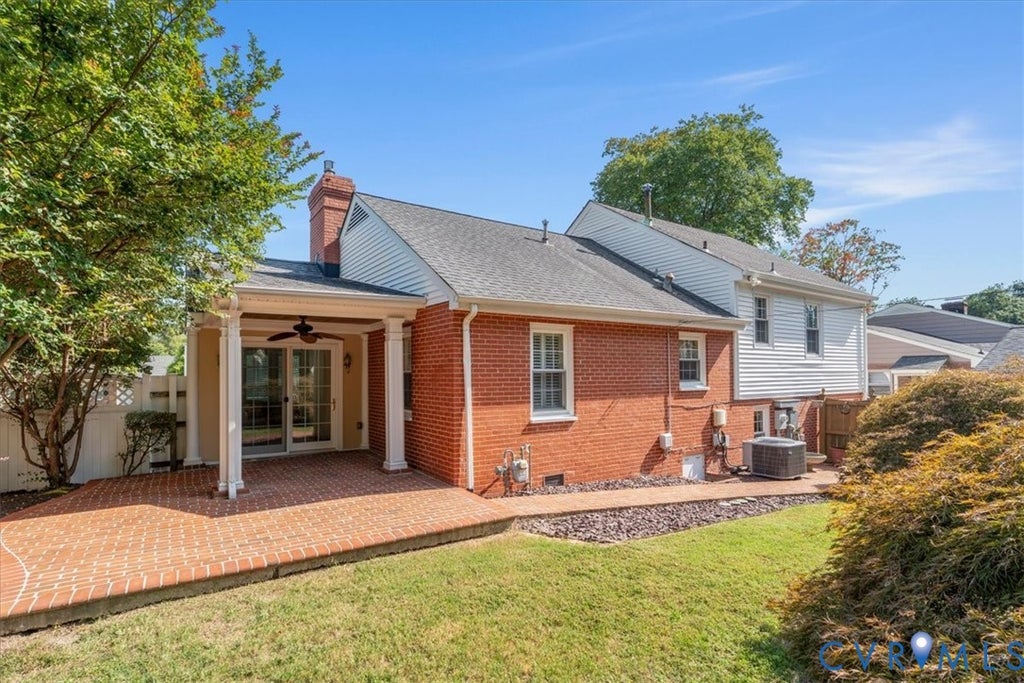
|

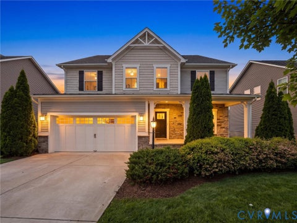
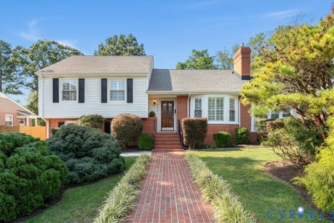
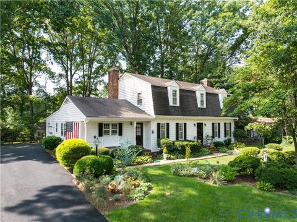
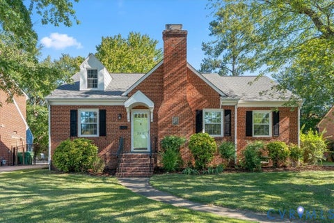
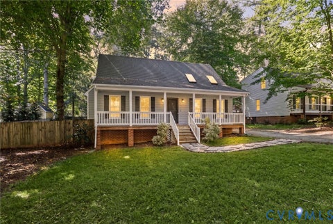
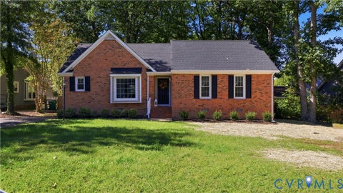
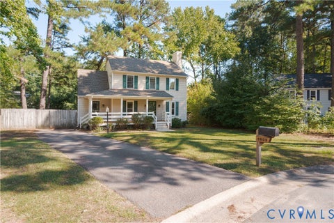
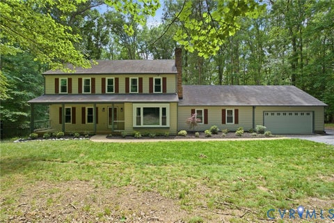
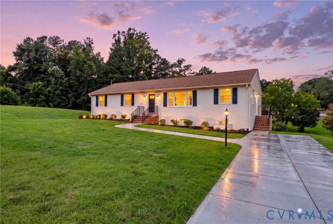
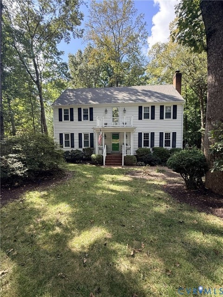
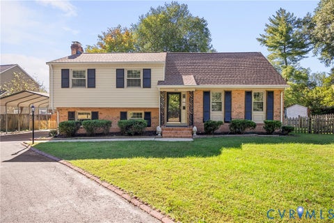
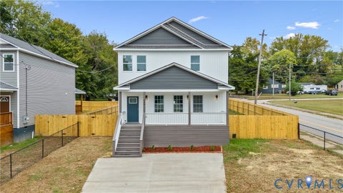
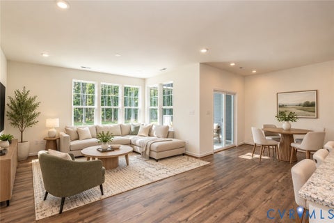
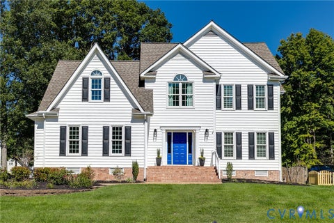
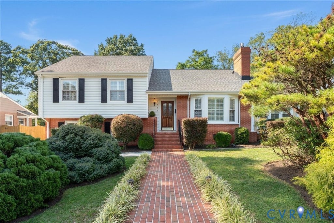
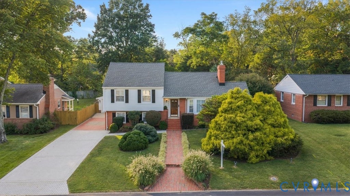
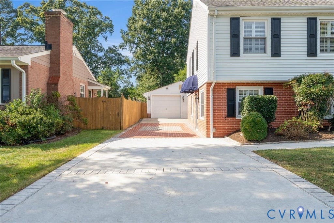
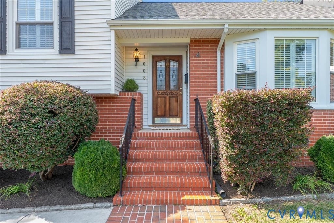
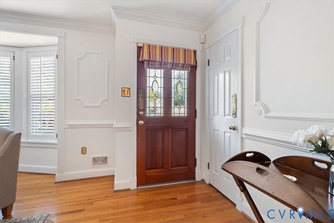
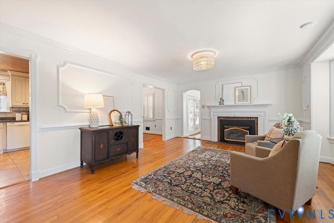
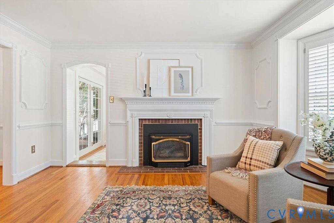
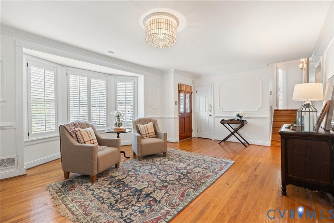
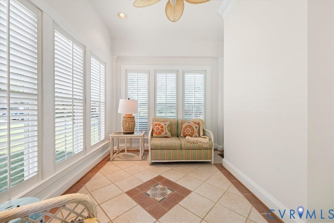
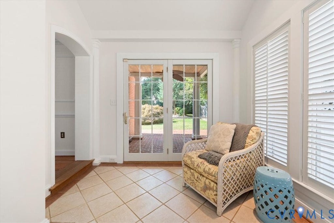
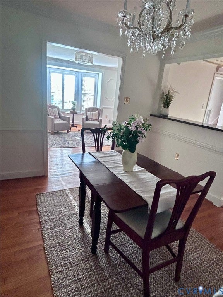
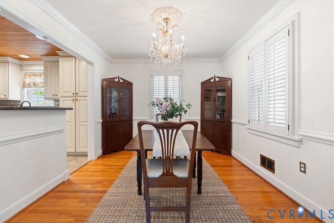
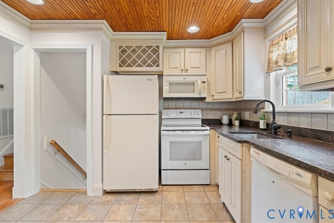
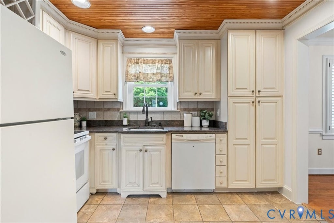
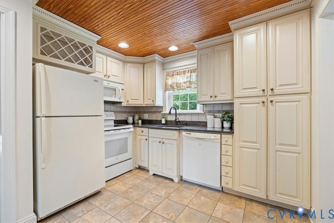
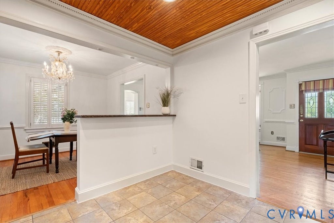
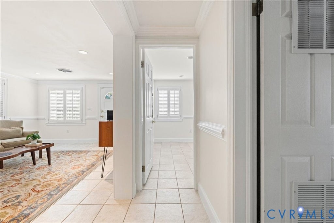
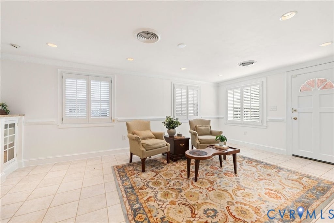
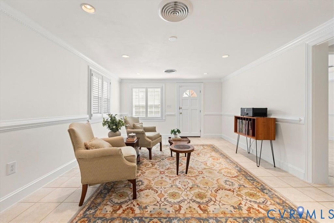
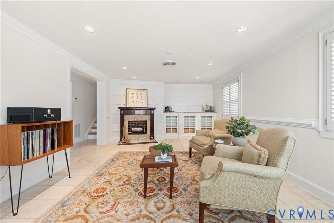
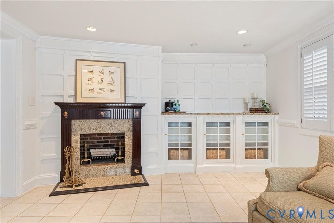
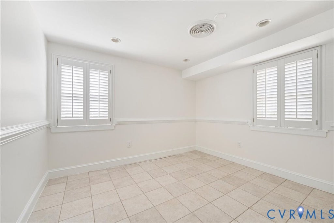
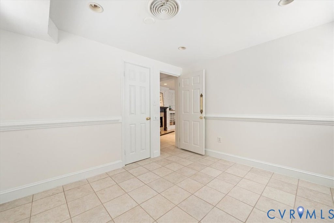
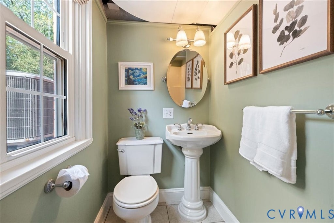
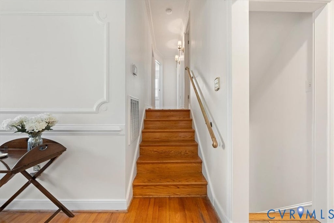
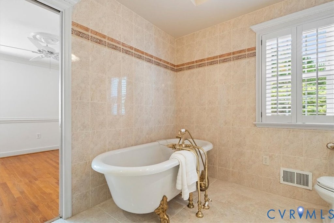
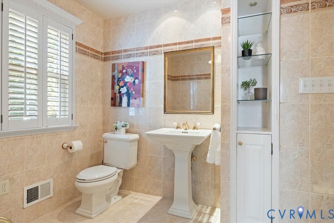
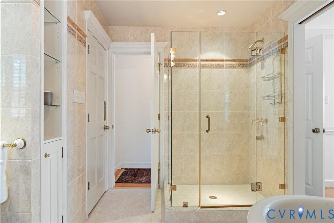
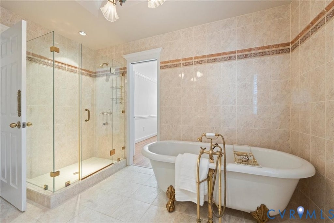
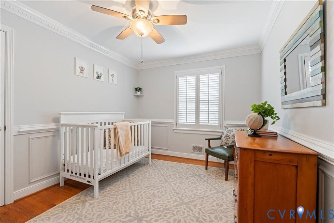
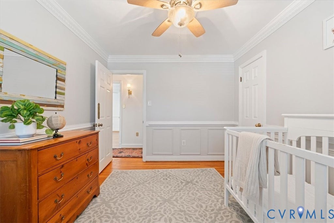
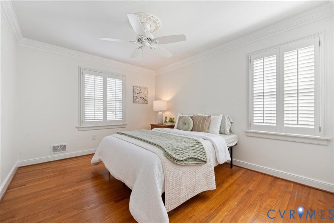
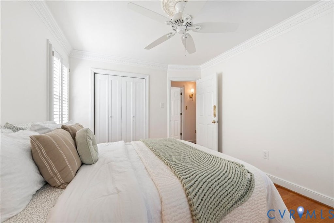
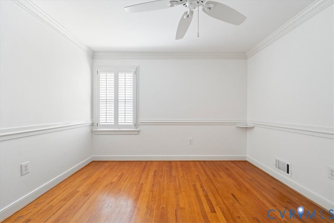
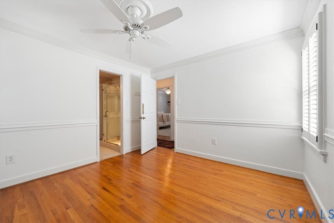
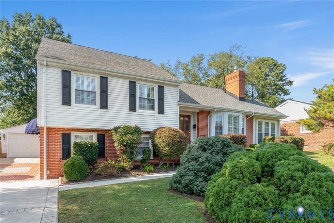
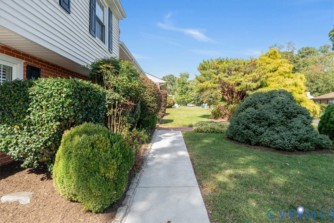
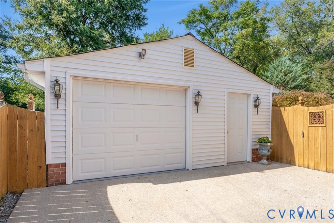
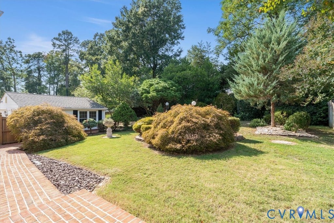
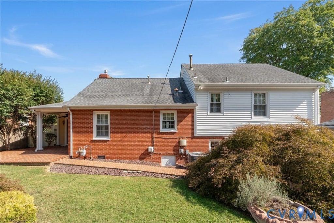
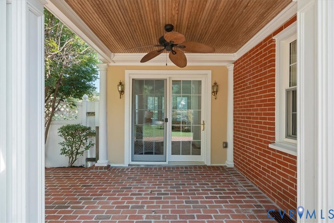
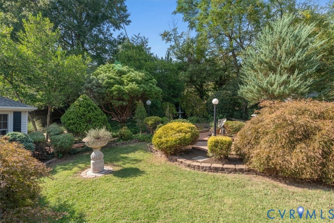
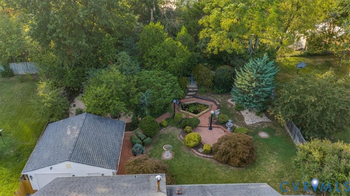
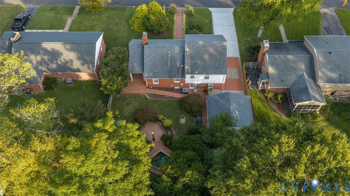
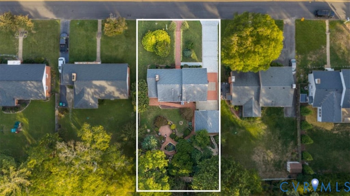
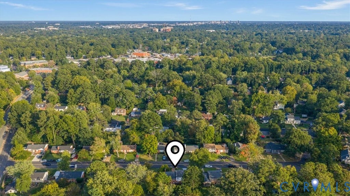
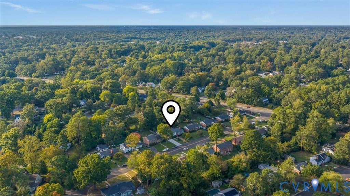
A rare opportunity to find a home in the Westham area, the Tuckahoe/Freeman school district and in move in ready condition! It features 4 bedrooms, 2 full baths, formal rooms, a huge family room plus a bright sun room. The first level has the family room with built-in cabinetry and tile floor, a bedroom and full bath. The second level living room has a gas fireplace and bay window. The updated kitchen custom cabinets, granite counters, tile floor and beadboard ceiling. The side sun room is bright and sunny and opens to the covered brick patio. The third level has 3 bedrooms and a large bathroom with walk-in shower and separate free standing tub. There is plenty of storage in the easily accessible floored walk up attic. the oversized garage features a separate workshop area. the current owners have added mini splits and used it as a private remote work space complete with book shelves. The previous owners reported the roof was new in 2015 and the furnace and heat pump were replaced in 2016. The list price is the recent Appraisal price. House will be open this Sunday from 2-3. Come and see us!
| DAYS ON MARKET | 1 | LAST UPDATED | 10/8/2026 |
|---|---|---|---|
| TRACT | Westhampton Hills | YEAR BUILT | 1957 |
| COMMUNITY | 22 - Henrico | GARAGE SPACES | 1.5 |
| COUNTY | Henrico | STATUS | Active |
| PROPERTY TYPE(S) | Single Family |
| Elementary School | Tuckahoe |
|---|---|
| Jr. High School | Tuckahoe |
| High School | Freeman |
| ADDITIONAL DETAILS | |
| AIR | Attic Fan, Ceiling Fan(s), Central Air |
|---|---|
| AIR CONDITIONING | Yes |
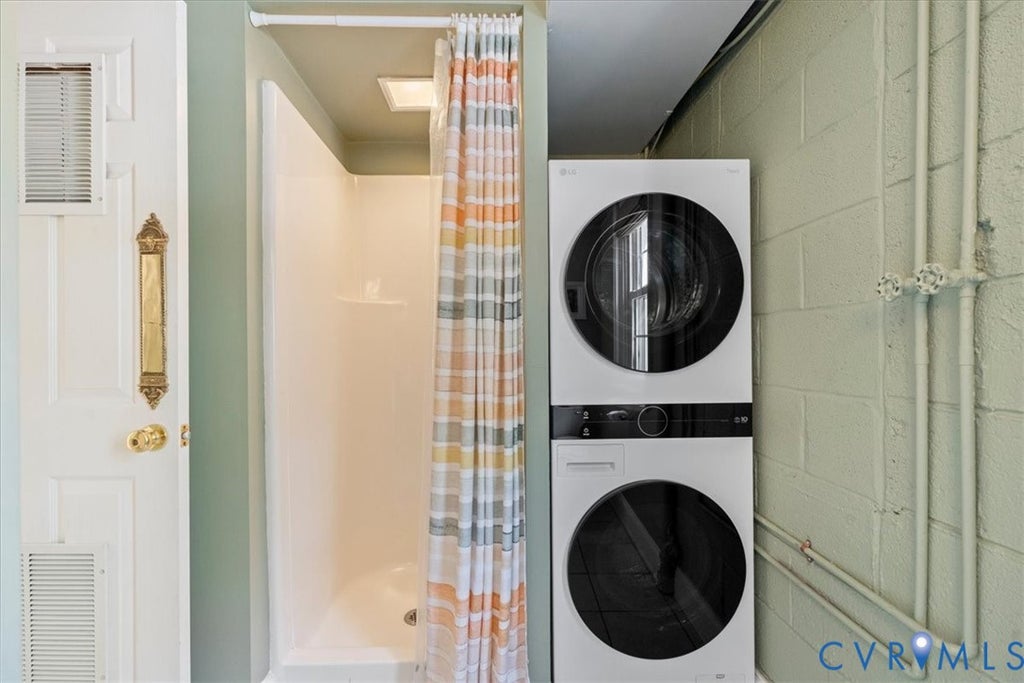
| APPLIANCES | Cooktop, Dishwasher, Disposal, Dryer, Electric Cooktop, Gas Water Heater, Refrigerator, Washer, Washer/Dryer Stacked, Water Heater |
| AREA | 22 - Henrico |
| CONSTRUCTION | Brick, Vinyl Siding |
| EXTERIOR | Awning(s) |
| FIREPLACE | Yes |
| GARAGE | Yes |
| HEAT | Forced Air, Natural Gas |
| INTERIOR | Bookcases, Built-in Features, Ceiling Fan(s), Granite Counters, Master Downstairs |
| LOT | 0.2559 acre(s) |
| LOT DESCRIPTION | Sloped |
| PARKING | Direct Access, Driveway, Detached, Garage, Garage Door Opener, Off Street, Paved, Workshop in Garage |
| POOL DESCRIPTION | None |
| SEWER | Public Sewer |
| STORIES | Three Or More, Multi/Split |
| STYLE | Tri Level |
| SUBDIVISION | Westhampton Hills |
| TAXES | 4877.08 |
| UTILITIES | Cable Available |
| WATER | Public |
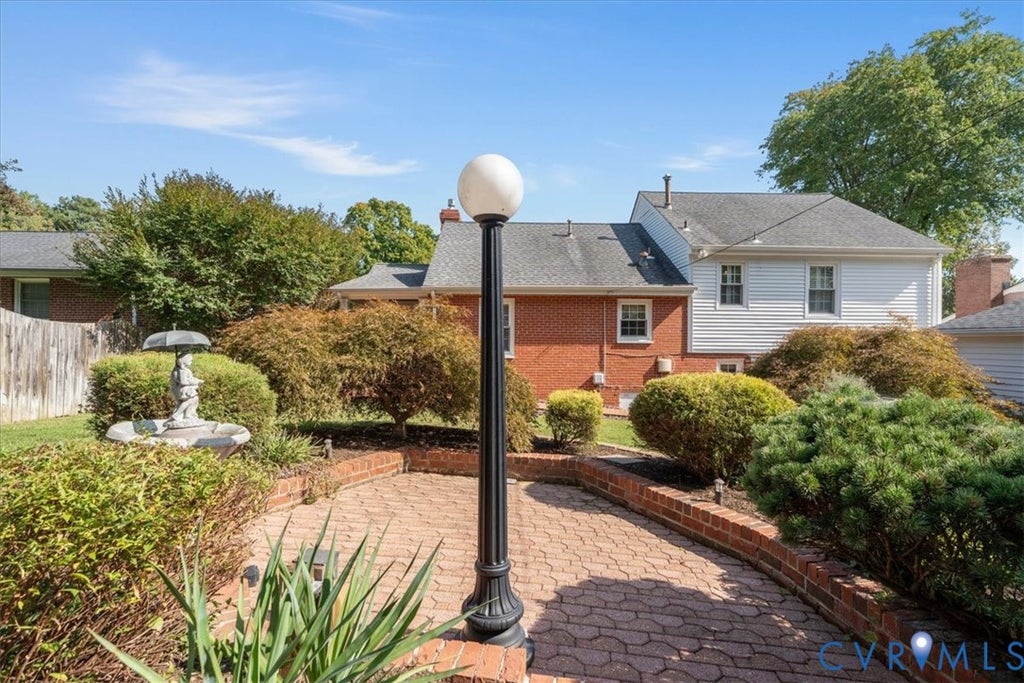
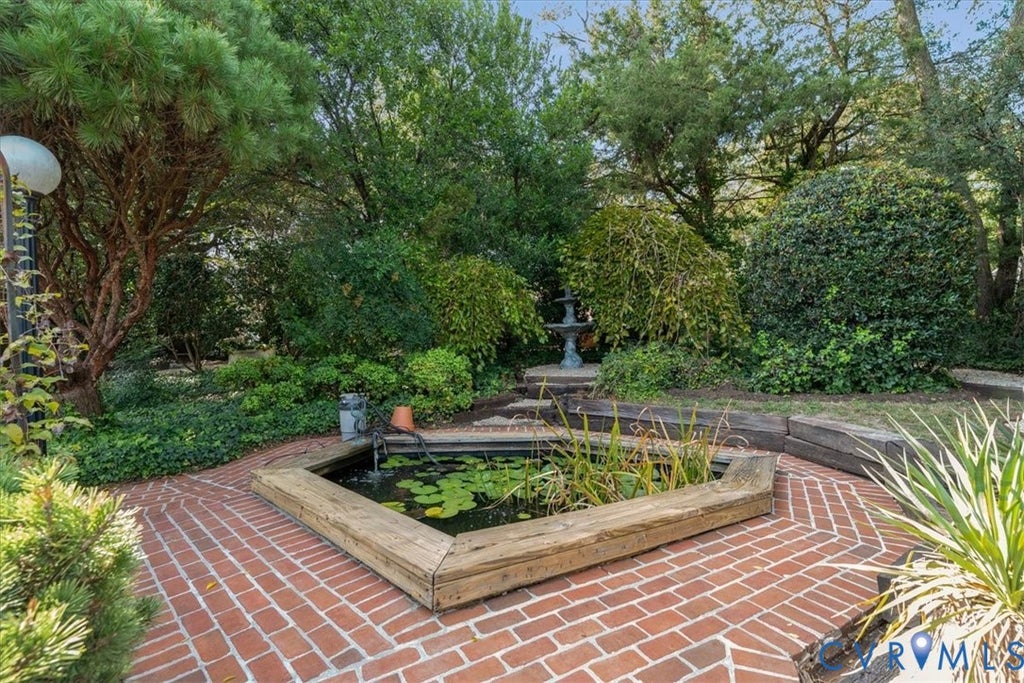
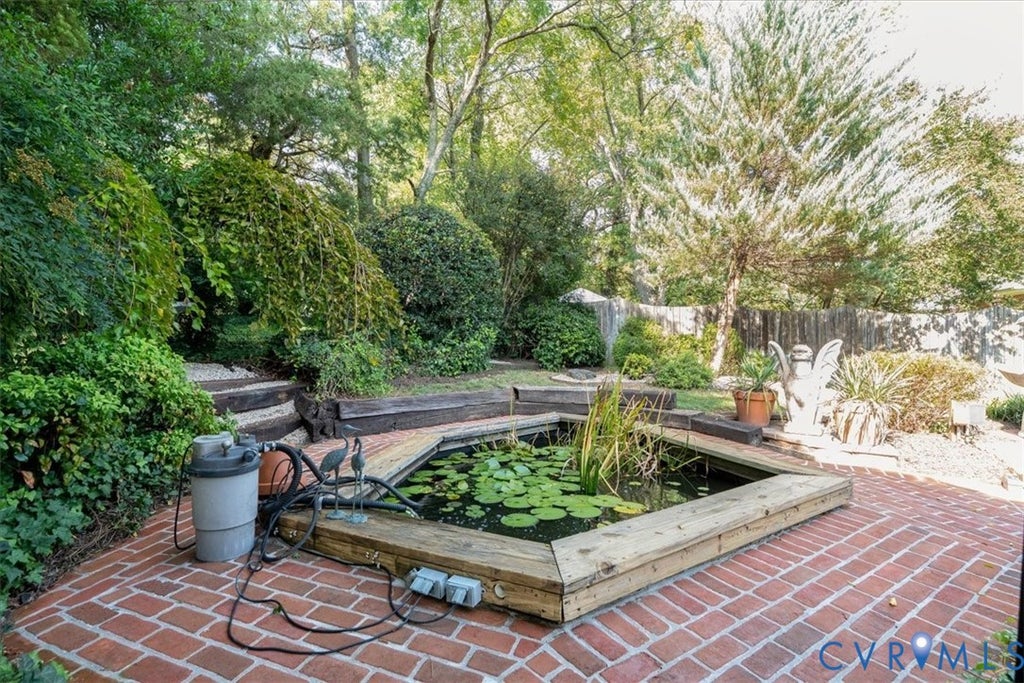
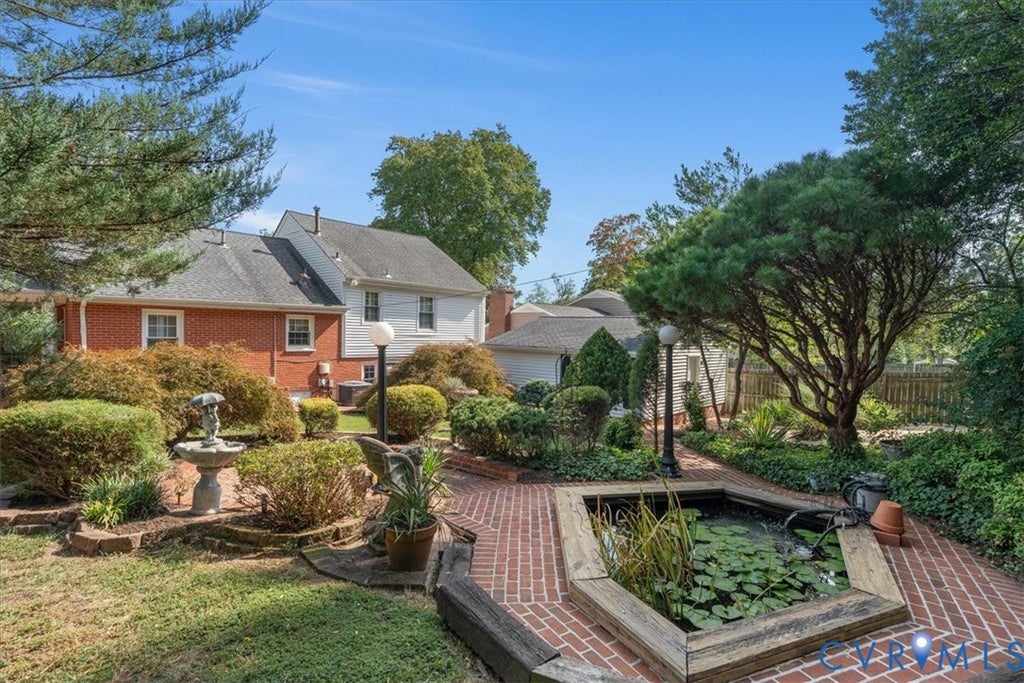
| WATER ACCESS | Small fish pond with patio |
| ZONING | R3 |
MORTGAGE CALCULATOR
TOTAL MONTHLY PAYMENT
0
P
I
*Estimate only
| SATELLITE VIEW |
| / | |
We respect your online privacy and will never spam you. By submitting this form with your telephone number
you are consenting for Baker
Ellett to contact you even if your name is on a Federal or State
"Do not call List".
Listed with Long & Foster REALTORS
All or a portion of the multiple Listing information is provided by the Central Virginia Regional Multiple Listing Service, LLC, from a copyrighted compilation of Listings. All CVR MLS information provided is deemed reliable but is not guaranteed accurate. The compilation of Listings and each individual Listing are ©2026 Central Virginia Regional Multiple Listing Service, LLC. All rights reserved.
IDX information is provided exclusively for consumers’ personal, non-commercial use, that it may not be used for any purpose other than to identify prospective properties consumers may be interested in purchasing
Last Updated: 10/8/26 3:39 PM PDT
This IDX solution is (c) Diverse Solutions 2026.