Twitter
 Facebook
 Email
Email
|

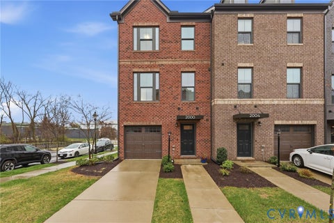
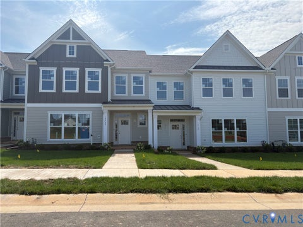
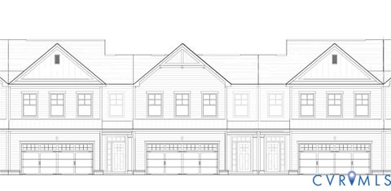
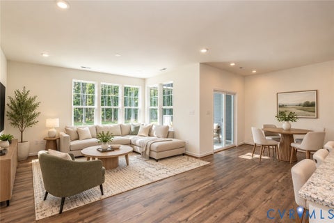
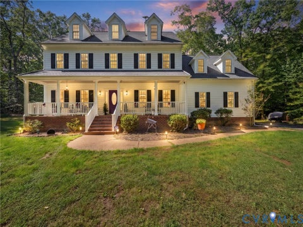
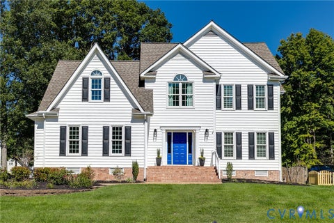
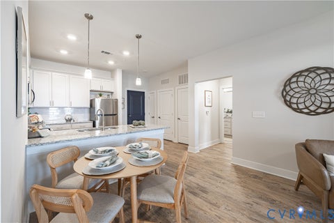
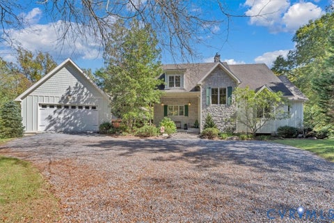
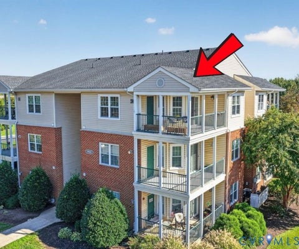
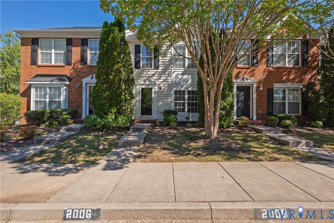
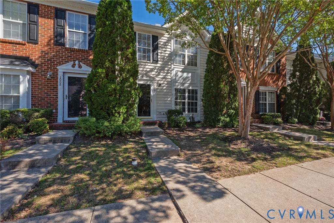
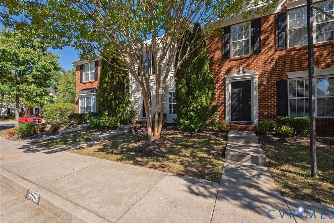
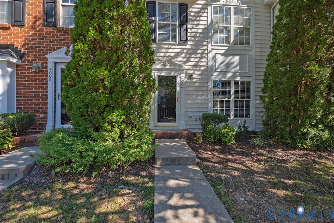
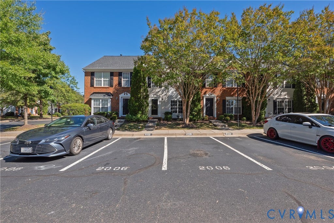
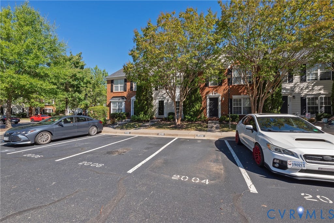
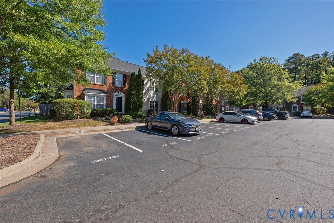
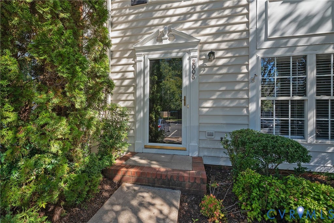
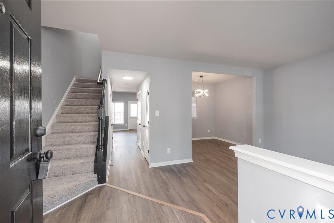
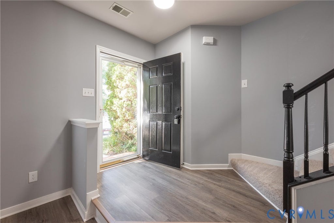
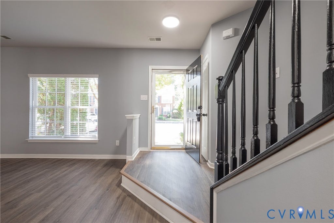
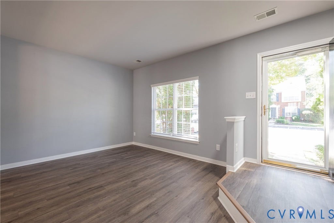
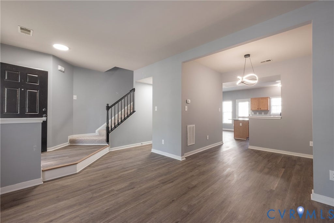
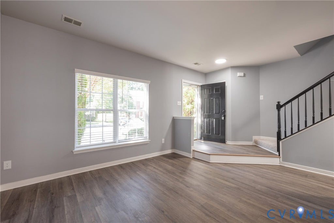
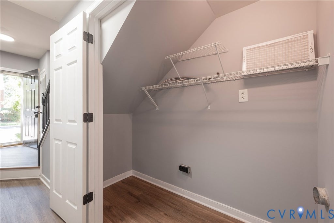
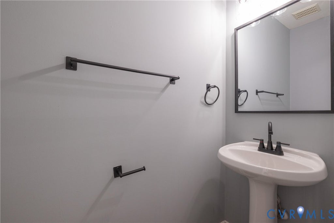
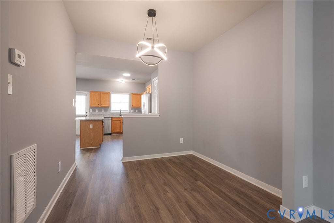
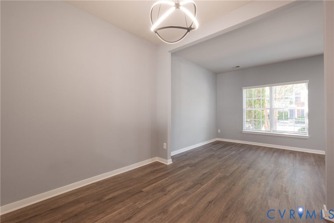
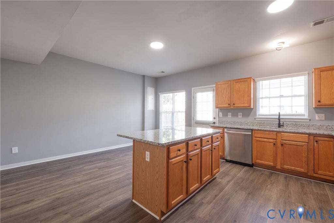
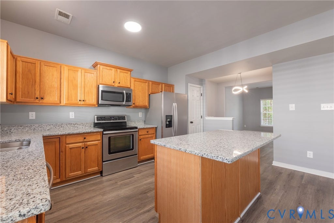
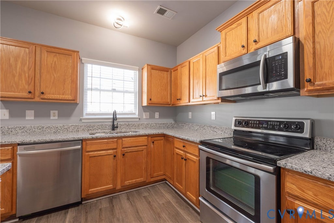
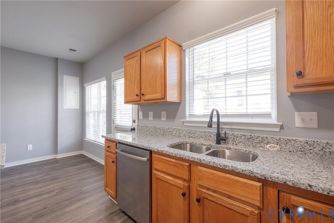
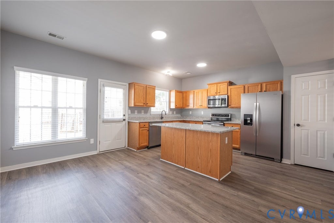
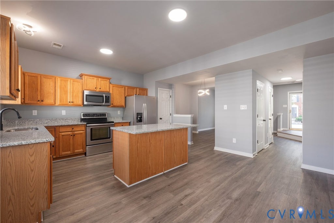
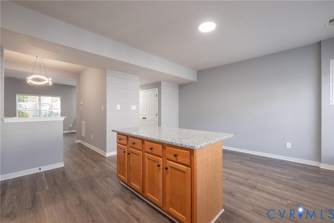
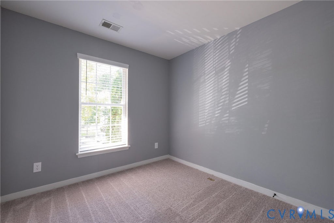
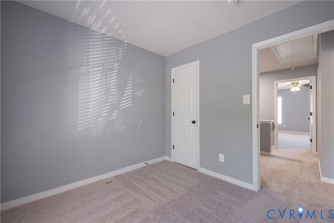
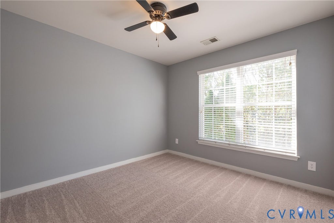
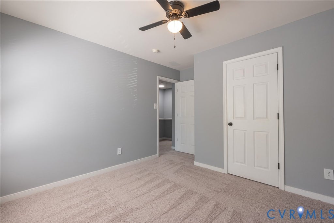
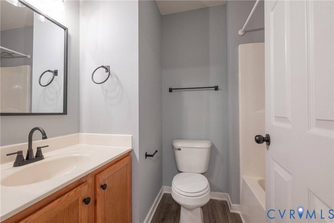
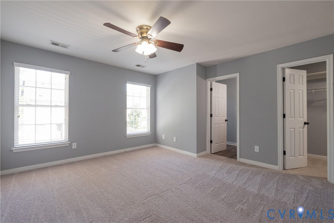
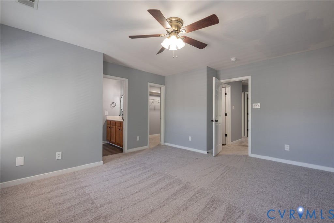
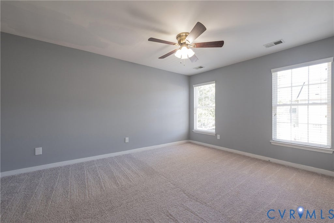
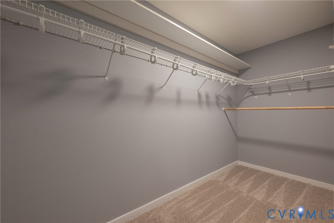
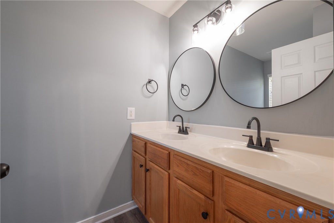
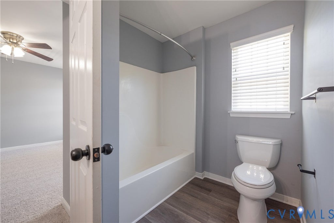
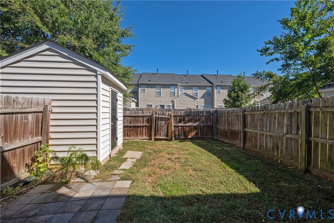
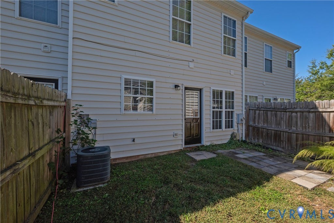
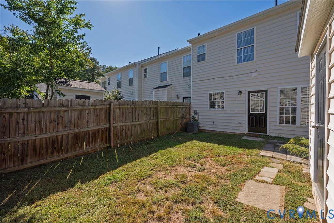
Welcome to 2600 Mountain Gate Lane! This beautifully refreshed 3-bedroom, 2.5-bath townhome in Mountain Road Townes offers 1,440 square feet of comfortable living space in a convenient Glen Allen location. The interior has been thoughtfully updated with fresh neutral paint, new flooring throughout both levels, new lighting, and updates to the kitchen and baths. The main level features a spacious, open flow between the living room, dining area, kitchen, and family room, providing an ideal layout for everyday living and entertaining. Abundant natural light adds to the bright, welcoming feel. The second level has a large Primary Bedroom with full bath and walk-in closet. There are two additional bedrooms have new carpet, large closet and access to a full hall bath. A detached storage shed offers additional space for bikes, tools, and seasonal items. Conveniently located near major highways, shopping, dining, and highly regarded schools. Whether you're looking for a low-maintenance home or an investment opportunity, this move-in-ready townhome offers comfort, convenience, and value.
| DAYS ON MARKET | 0 | LAST UPDATED | 10/8/2026 |
|---|---|---|---|
| TRACT | Mountain Road Townes | YEAR BUILT | 2005 |
| COMMUNITY | 34 - Henrico | COUNTY | Henrico |
| STATUS | Active | PROPERTY TYPE(S) | Condo/Townhouse/Co-Op |
| Elementary School | Greenwood |
|---|---|
| Jr. High School | Hungary Creek |
| High School | Glen Allen |
| ADDITIONAL DETAILS | |
| AIR | Central Air |
|---|---|
| AIR CONDITIONING | Yes |
| AMENITIES | Maintenance Grounds, Snow Removal, Trash |
| AREA | 34 - Henrico |
| CONSTRUCTION | Brick, Frame, Vinyl Siding |
| EXTERIOR | Storage |
| HEAT | Forced Air, Natural Gas |
| HOA DUES | 190|Monthly |
| INTERIOR | Granite Counters, Pantry, Walk-In Closet(s) |
| LOT | 1703 sq ft |
| LOT DESCRIPTION | Level |
| PARKING | Assigned |
| POOL DESCRIPTION | None |
| SEWER | Public Sewer |
| STORIES | 2 |
| STYLE | Transitional, Two Story |
| SUBDIVISION | Mountain Road Townes |
| TAXES | 2415.3 |
| WATER | Public |
| ZONING | RTHC |
MORTGAGE CALCULATOR
TOTAL MONTHLY PAYMENT
0
P
I
*Estimate only
| SATELLITE VIEW |
| / | |
We respect your online privacy and will never spam you. By submitting this form with your telephone number
you are consenting for Baker
Ellett to contact you even if your name is on a Federal or State
"Do not call List".
Listed with RE/MAX Commonwealth
All or a portion of the multiple Listing information is provided by the Central Virginia Regional Multiple Listing Service, LLC, from a copyrighted compilation of Listings. All CVR MLS information provided is deemed reliable but is not guaranteed accurate. The compilation of Listings and each individual Listing are ©2026 Central Virginia Regional Multiple Listing Service, LLC. All rights reserved.
IDX information is provided exclusively for consumers’ personal, non-commercial use, that it may not be used for any purpose other than to identify prospective properties consumers may be interested in purchasing
Last Updated: 10/8/26 11:32 AM PDT
This IDX solution is (c) Diverse Solutions 2026.