Twitter
 Facebook
 Email
Email
|

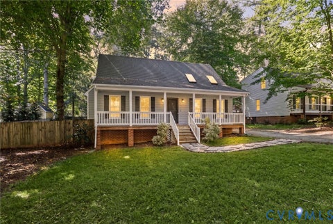
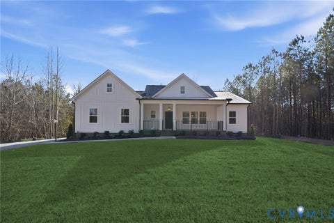
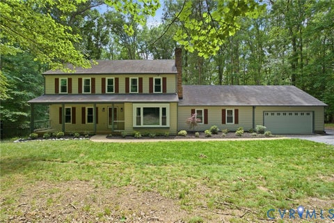
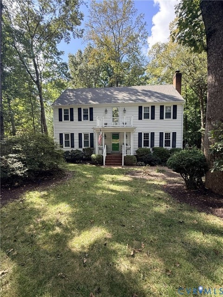
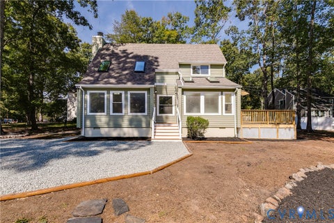
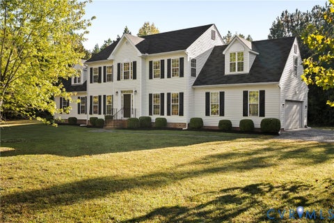
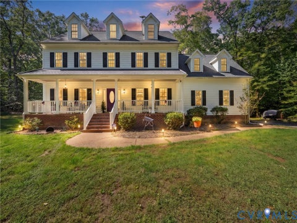
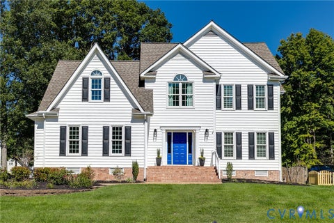
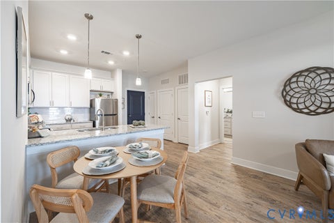
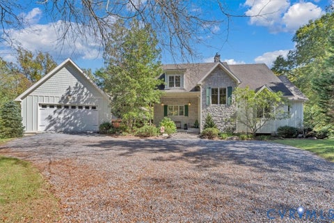
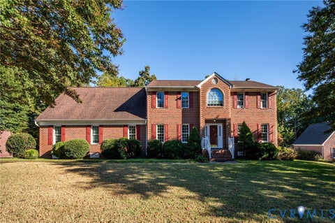
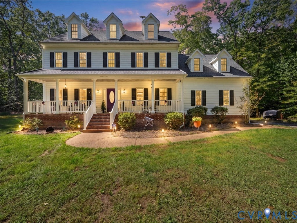
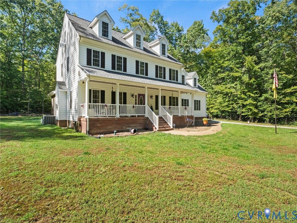
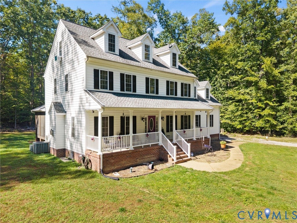
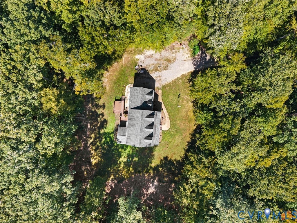
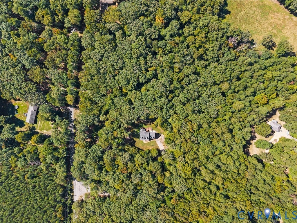
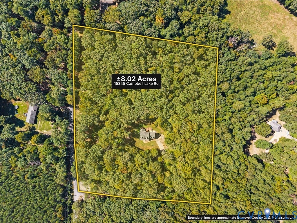
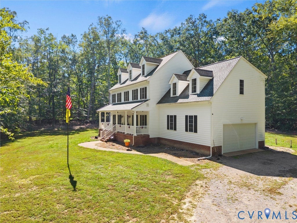
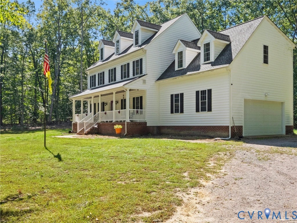
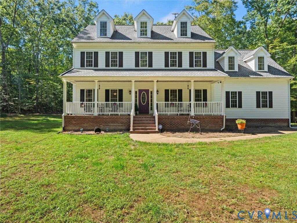
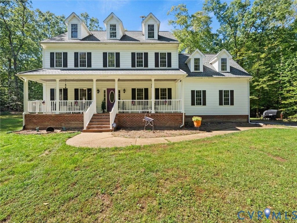
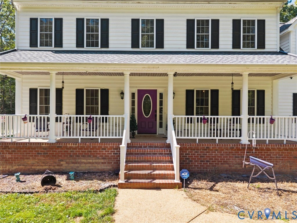
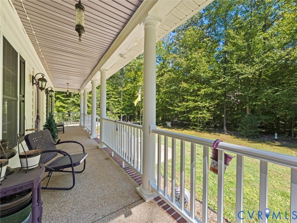
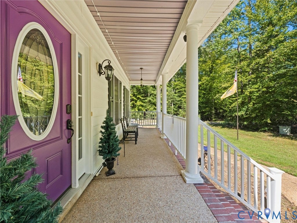
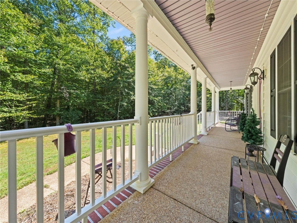
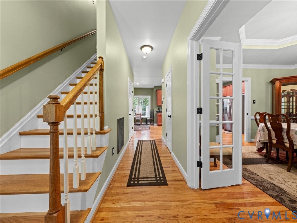
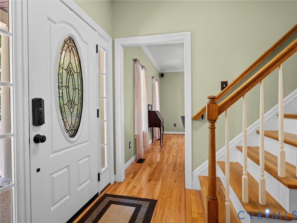
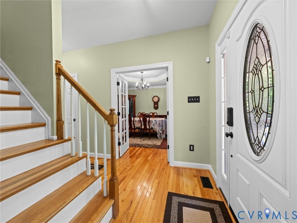
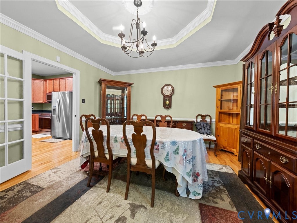
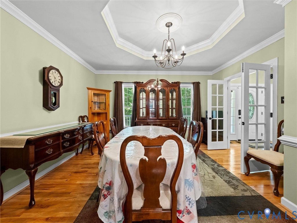
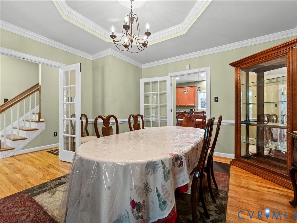
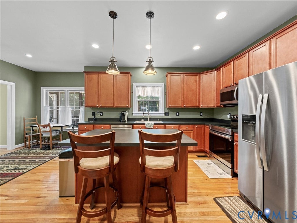
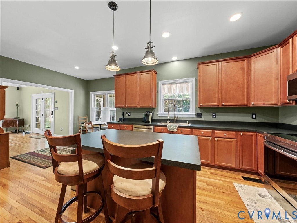
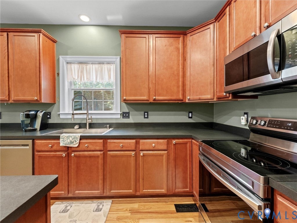
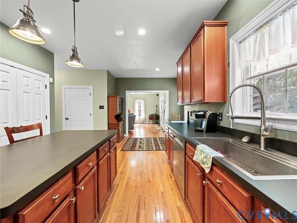
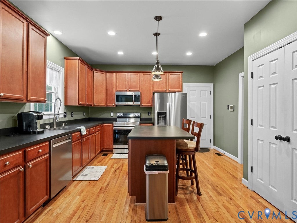
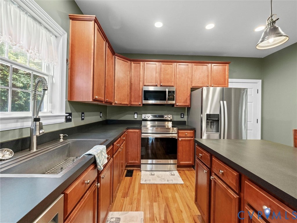
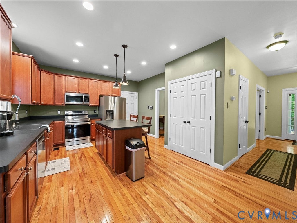
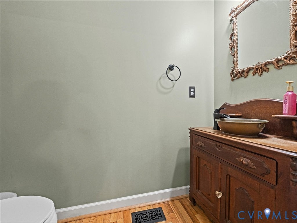
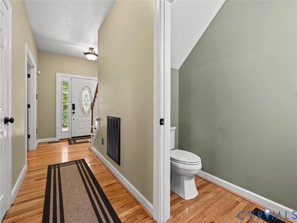
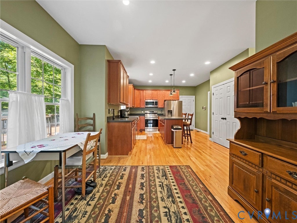
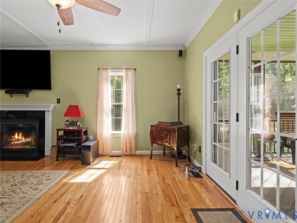
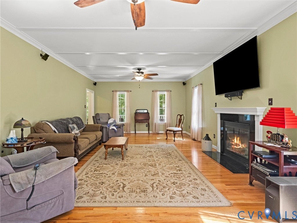
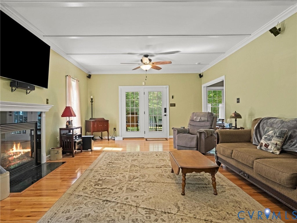
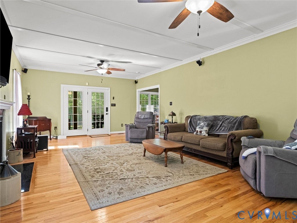
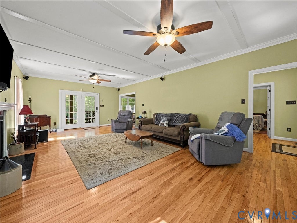
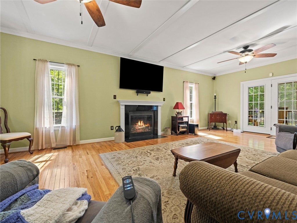
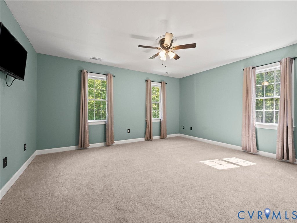
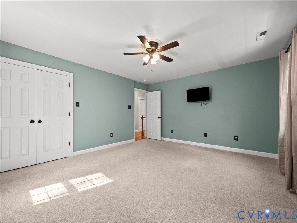
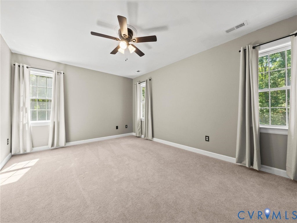
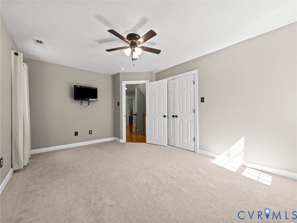
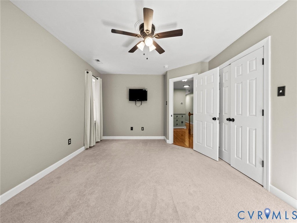
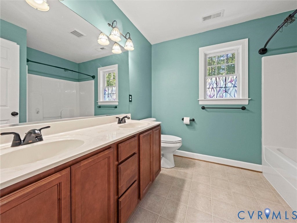
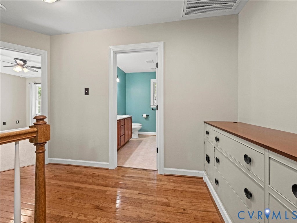
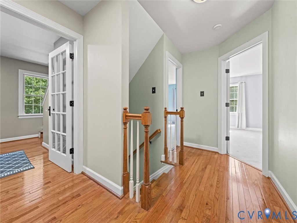
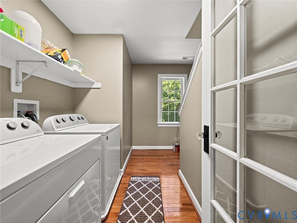
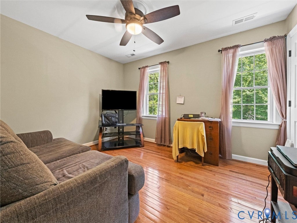
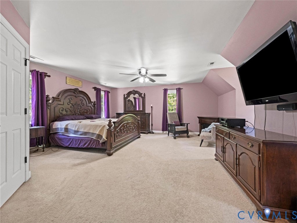
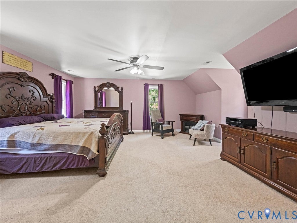
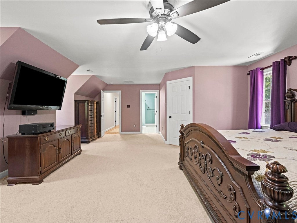
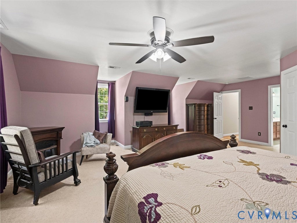
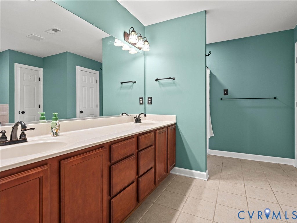
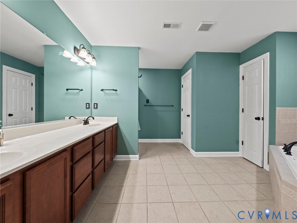
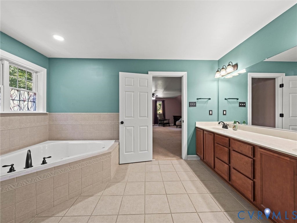
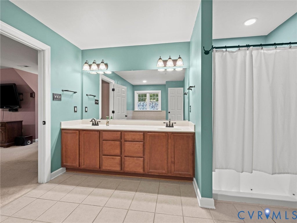
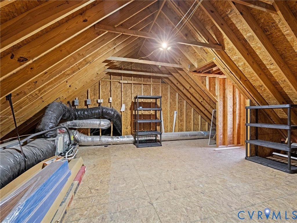
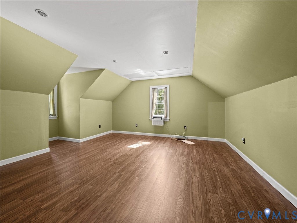
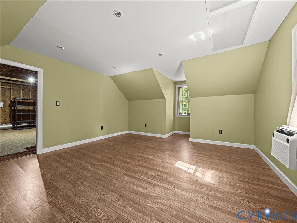
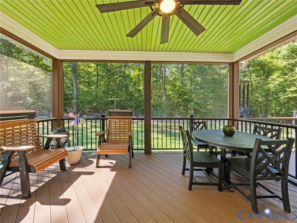
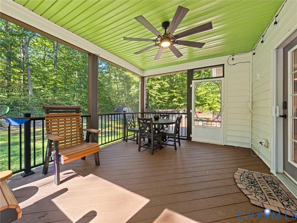
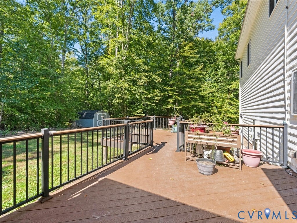
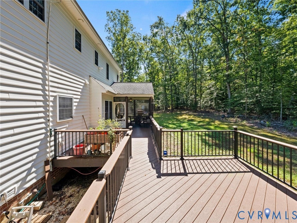
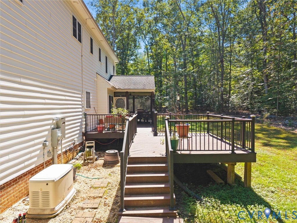
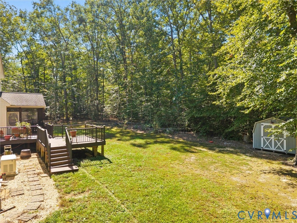
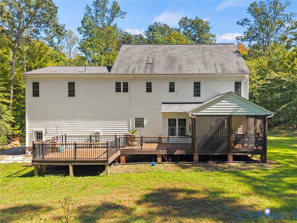
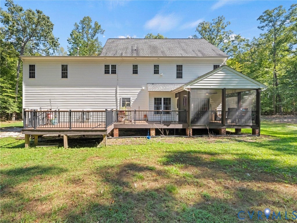
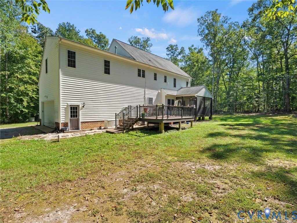
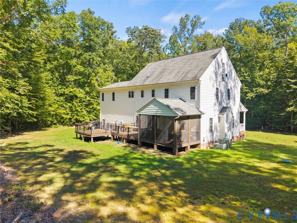
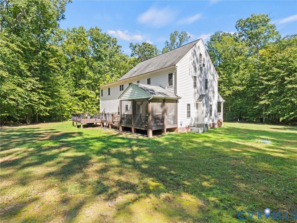
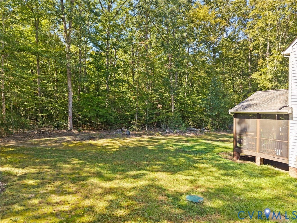
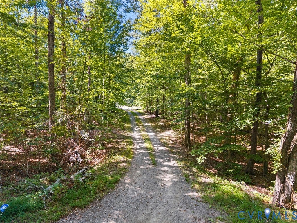
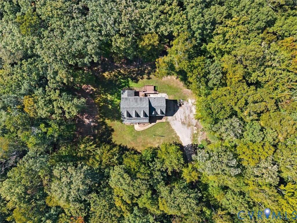
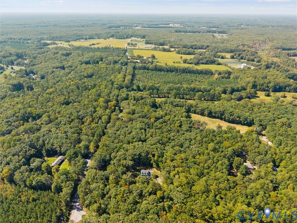
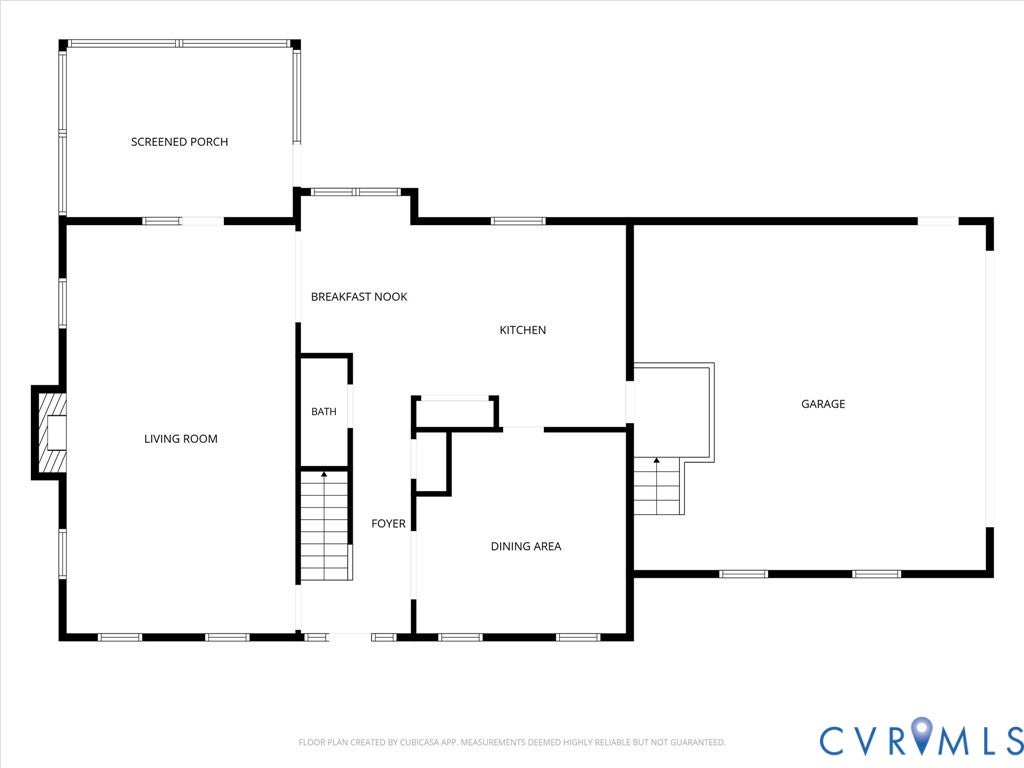
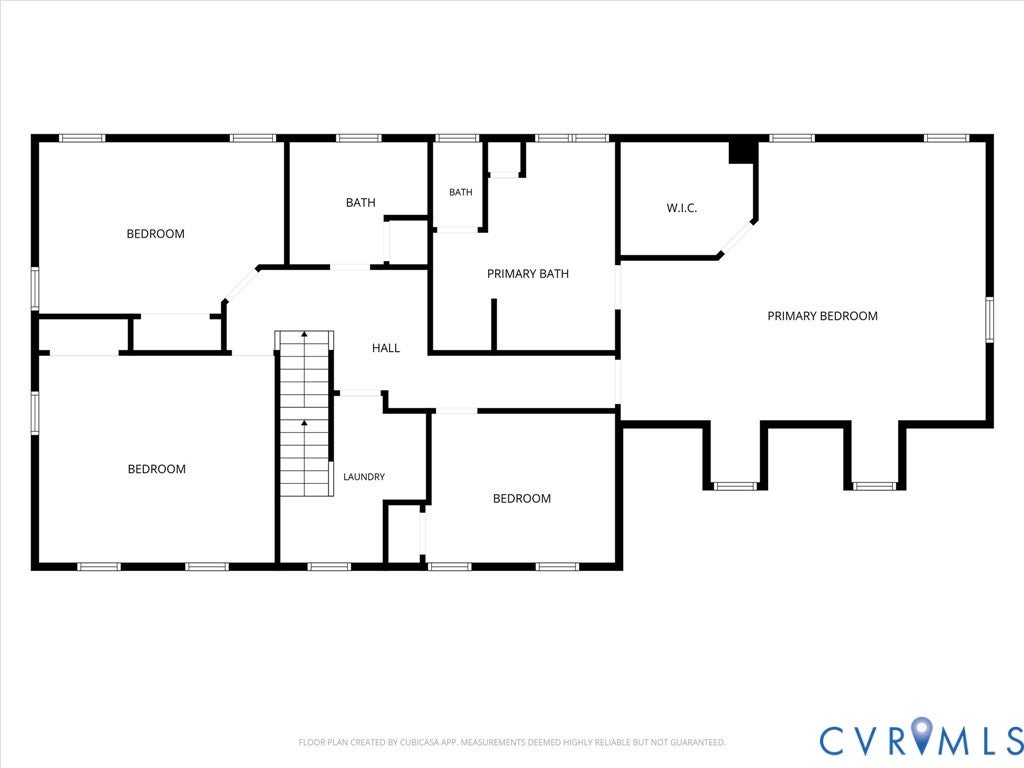
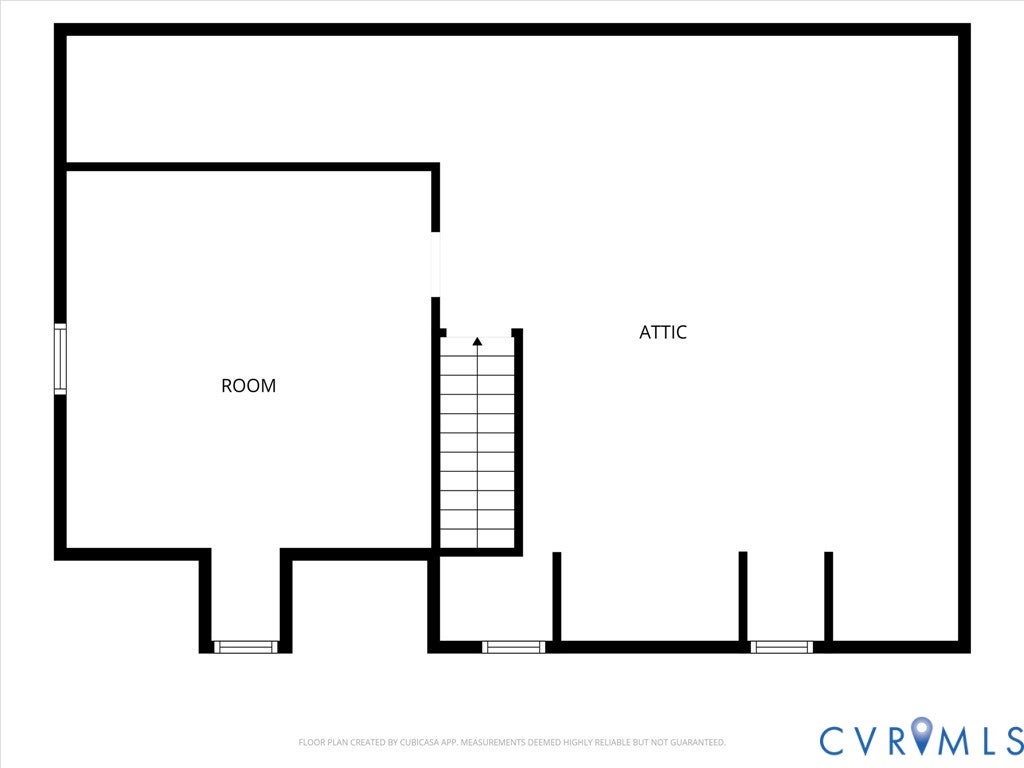
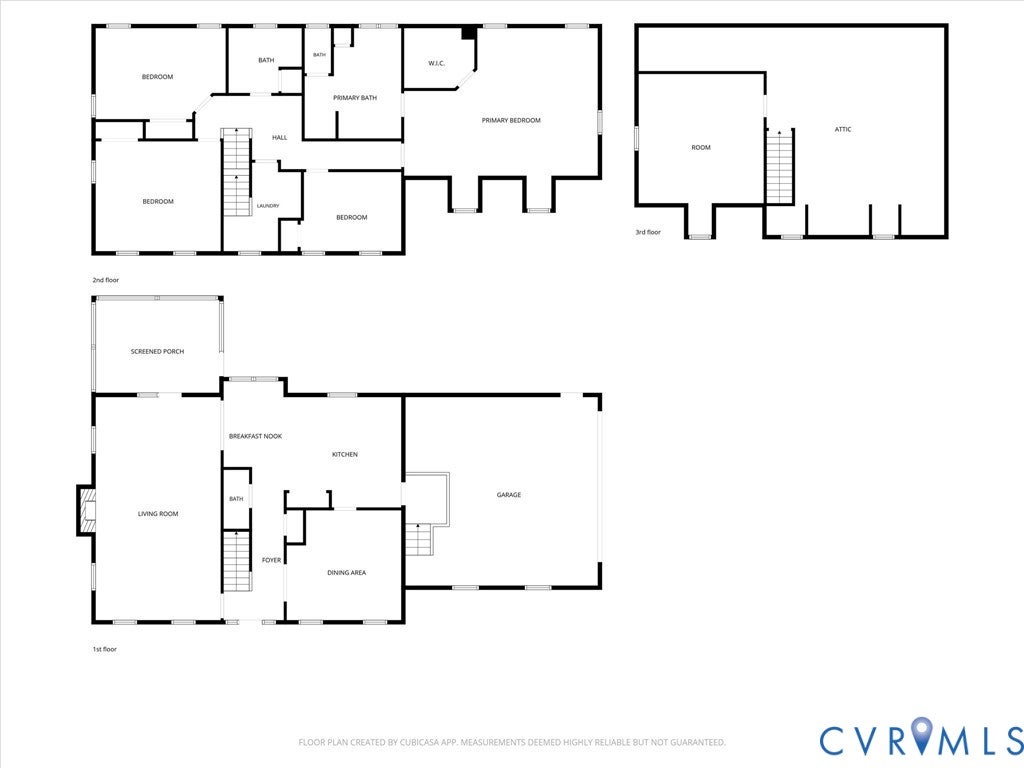
Welcome to 15345 Campbell Lake Road, tucked away on over 8 acres, where peaceful country living meets refined comfort and thoughtful updates! Set on a private property with no HOA, this inviting home offers a tranquil setting surrounded by nature, abundant wildlife, and space to enjoy everyday living or gather with family and friends. Inside, soaring 9+ ft ceilings, abundant natural light, and a thoughtfully designed floor plan create an elevated yet comfortable atmosphere. The main level features a welcoming kitchen with island, pantry and breakfast nook, formal dining room, recessed lighting, ceiling fans, French doors and built-in cabinetry. The primary suite offers a private bath with a newly installed shower and a walk-in closet. The third floor provides exceptional versatility, featuring a spacious floored attic and an additional finished room showcasing hardwood flooring and recessed lighting, ideal for a home office, flex space, or private retreat. Outdoor living shines with a spacious screened deck and a covered porch, ideal for morning coffee, entertaining or relaxing while taking in the peaceful surroundings. Numerous recent improvements enhance the home's appeal, including an updated fireplace, refreshed deck and screened porch, overhauled HVAC units, hardwood flooring on the second floor, PVC porch railings, retractable screen doors, replacement front and garage entry doors, custom half-bath sink, permanent holiday lighting, and a Generac generator with whole-house surge protection. Enjoy the best of both worlds with a peaceful Hanover County setting just minutes from the charming Town of Ashland and convenient to major highways and surrounding communities. The location offers easy access to everyday amenities, dining, shopping and entertainment while preserving the privacy and tranquility of country living. A distinctive opportunity to enjoy space, comfort and convenience in one beautiful setting.
| DAYS ON MARKET | 0 | LAST UPDATED | 10/8/2026 |
|---|---|---|---|
| TRACT | None | YEAR BUILT | 2009 |
| COMMUNITY | 36 - Hanover | GARAGE SPACES | 2.0 |
| COUNTY | Hanover | STATUS | Active |
| PROPERTY TYPE(S) | Single Family |
| Elementary School | Ashland |
|---|---|
| Jr. High School | Liberty |
| High School | Patrick Henry |
| ADDITIONAL DETAILS | |
| AIR | Ceiling Fan(s), Zoned |
|---|---|
| AIR CONDITIONING | Yes |
| APPLIANCES | Dishwasher, Down Draft, Dryer, Electric Cooktop, Electric Water Heater, Ice Maker, Microwave, Range, Refrigerator, Washer |
| AREA | 36 - Hanover |
| BASEMENT | Crawl Space |
| CONSTRUCTION | Block, Brick, Vinyl Siding |
| EXTERIOR | Storage |
| FIREPLACE | Yes |
| GARAGE | Yes |
| HEAT | Electric, Propane, Zoned |
| INTERIOR | Bookcases, Built-in Features, Ceiling Fan(s), High Ceilings, Kitchen Island, Laminate Counters, Pantry, Recessed Lighting, Tray Ceiling(s), Walk-In Closet(s) |
| LOT | 8.016 acre(s) |
| LOT DESCRIPTION | Level |
| PARKING | Unpaved, Attached, Direct Access, Driveway, Garage, Garage Door Opener, Garage Faces Rear, Garage Faces Side, Paved |
| POOL DESCRIPTION | None |
| SEWER | Septic Tank |
| STORIES | 3+ |
| STYLE | Colonial, Two Story |
| SUBDIVISION | None |
| TAXES | 4941 |
| WATER | Well |
| ZONING | AR6 |
MORTGAGE CALCULATOR
TOTAL MONTHLY PAYMENT
0
P
I
*Estimate only
| SATELLITE VIEW |
| / | |
We respect your online privacy and will never spam you. By submitting this form with your telephone number
you are consenting for Baker
Ellett to contact you even if your name is on a Federal or State
"Do not call List".
Listed with Real Broker LLC
All or a portion of the multiple Listing information is provided by the Central Virginia Regional Multiple Listing Service, LLC, from a copyrighted compilation of Listings. All CVR MLS information provided is deemed reliable but is not guaranteed accurate. The compilation of Listings and each individual Listing are ©2026 Central Virginia Regional Multiple Listing Service, LLC. All rights reserved.
IDX information is provided exclusively for consumers’ personal, non-commercial use, that it may not be used for any purpose other than to identify prospective properties consumers may be interested in purchasing
Last Updated: 10/8/26 11:31 AM PDT
This IDX solution is (c) Diverse Solutions 2026.