Twitter
 Facebook
 Email
Email
|

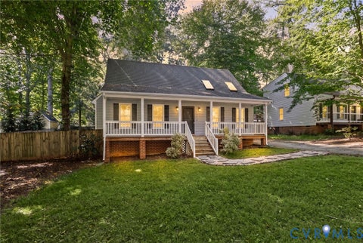
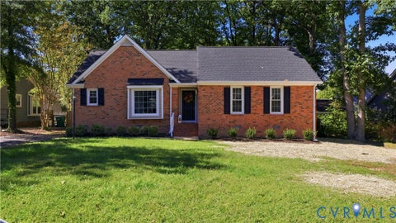
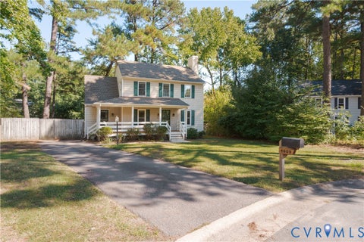
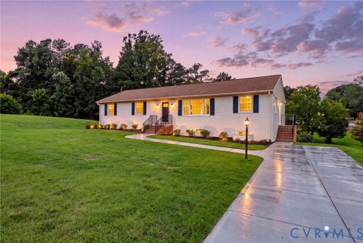
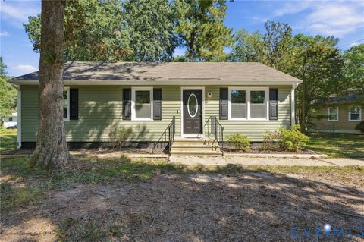
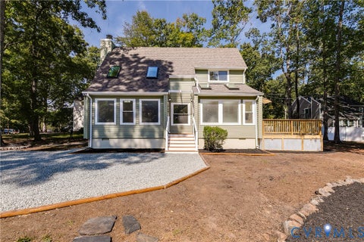
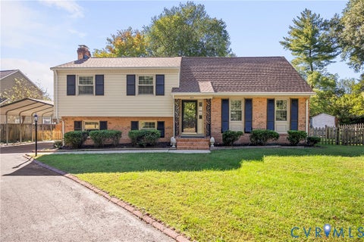
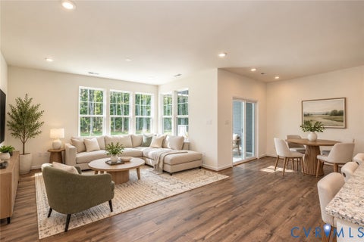
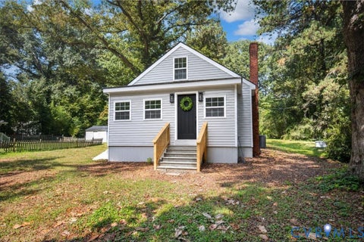
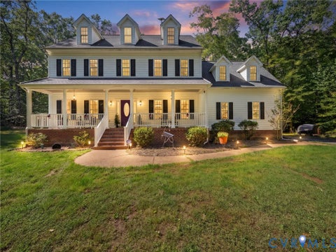
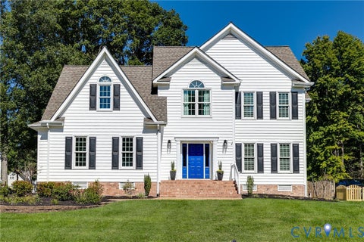
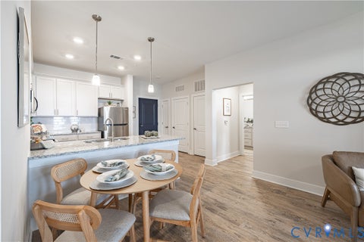
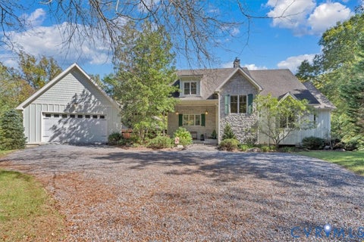
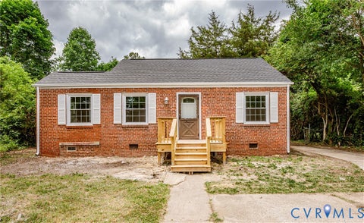
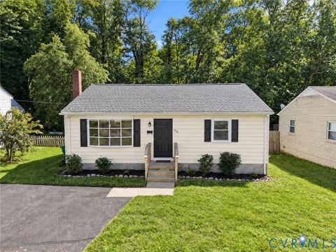
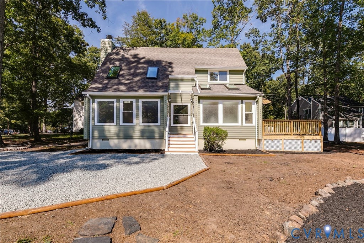
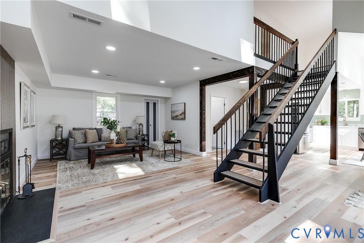
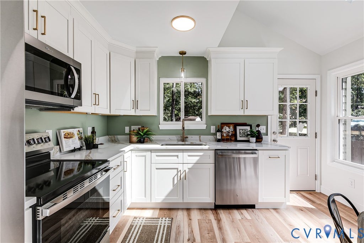
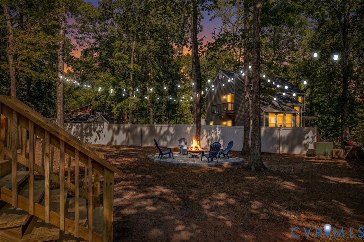
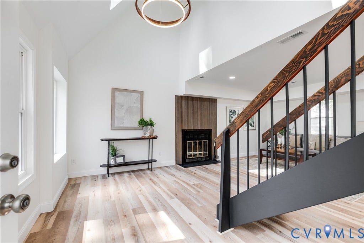
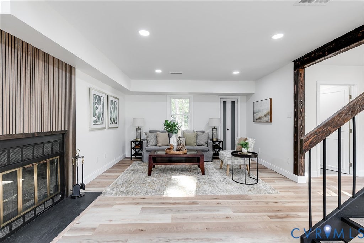
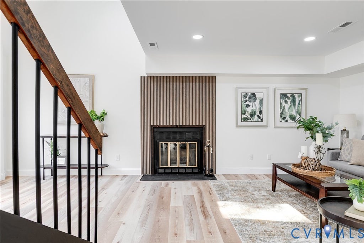
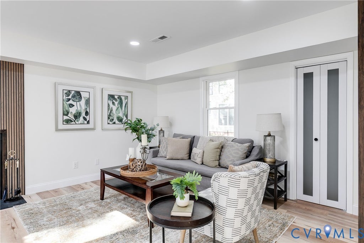
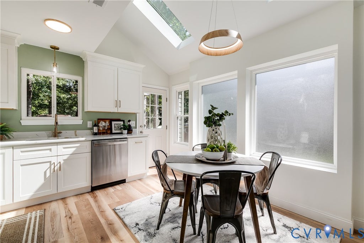
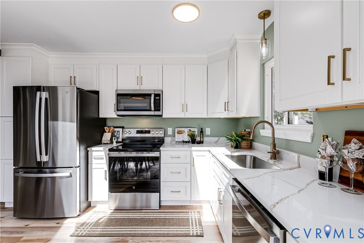
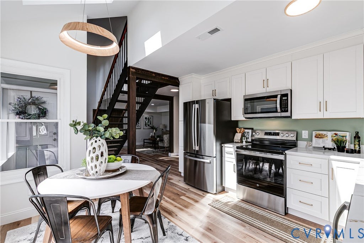
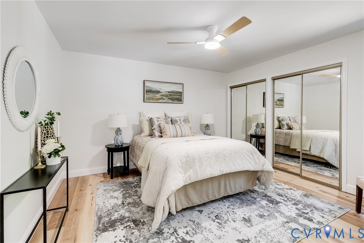
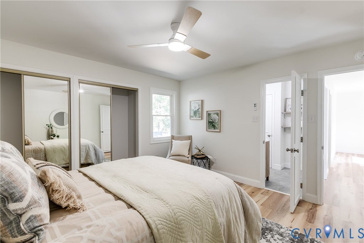
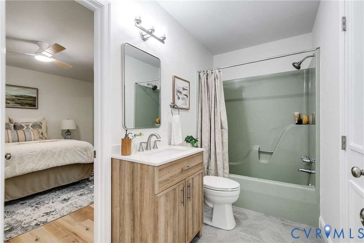
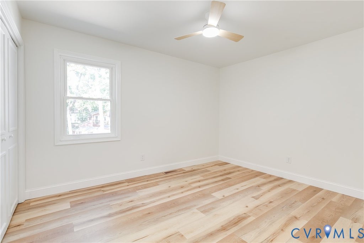
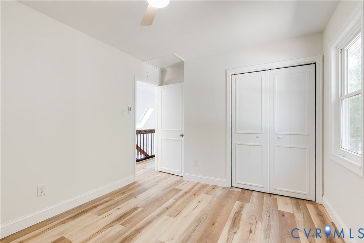
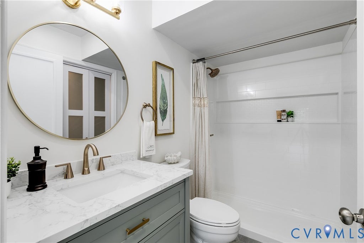
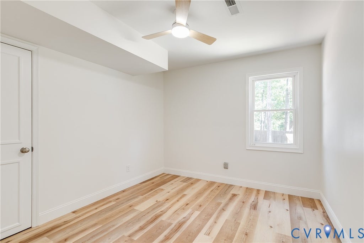
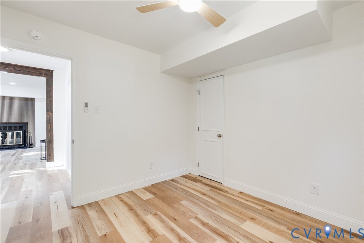
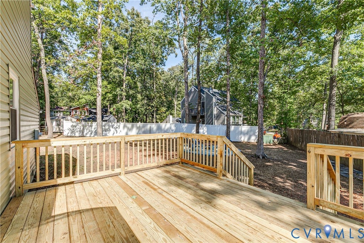
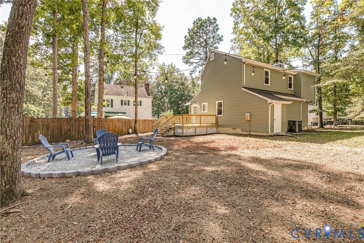
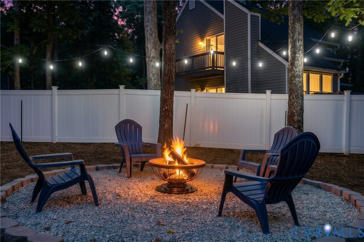
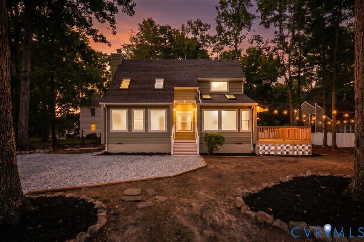
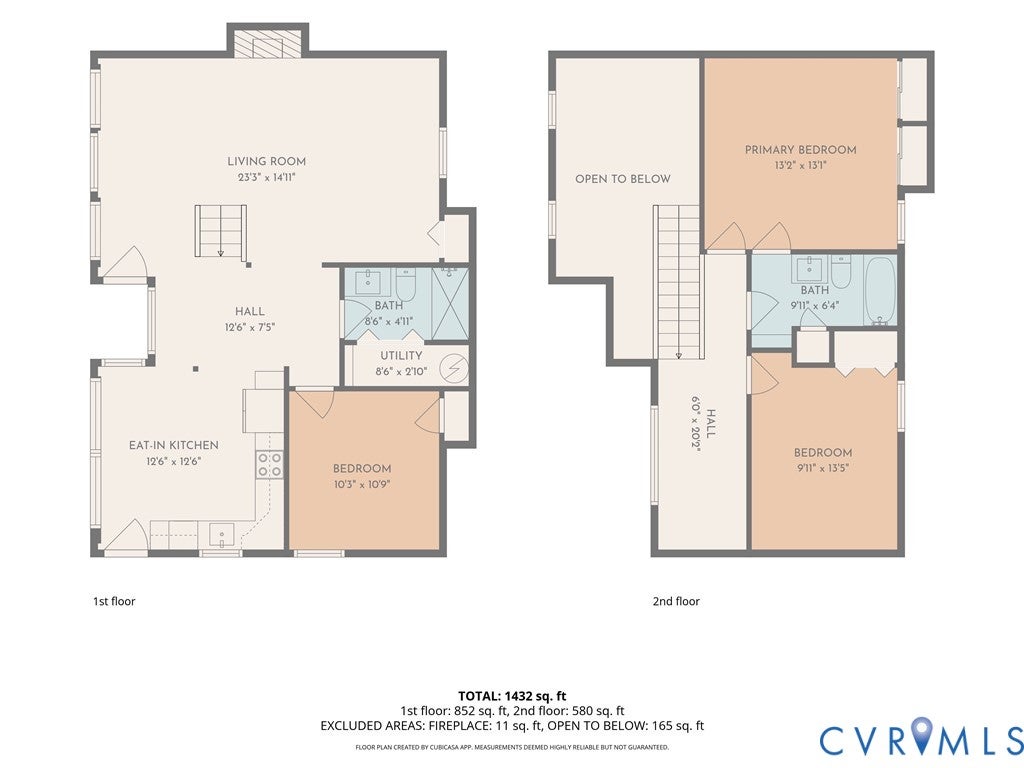
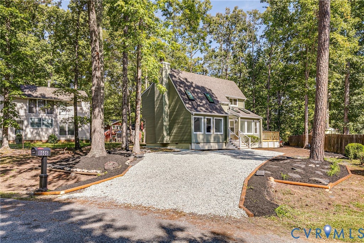
Thoughtful renovations and inviting spaces come together at 8606 Eastwood Ct, a beautifully updated 3-bedroom, 2-bathroom home where natural light, comfortable living spaces, and easy outdoor living make everyday life feel effortless. The bright living room sets the tone with vaulted ceilings, recessed lighting, a wood-burning fireplace, and an open layout that allows the space to flow naturally into the eat-in kitchen. New LVP flooring brings a fresh, cohesive feel to the home, while the kitchen has been thoughtfully renovated with quartz countertops, stainless steel appliances, and a sun-soaked dining area framed by two skylights. The primary bedroom offers a comfortable retreat with generous closet space and a beautifully renovated private bathroom featuring refreshed finishes and an updated vanity. Upstairs, the second bedroom provides a spacious setting for family or guests, while the third bedroom on the first floor offers flexibility to create a home office, hobby room, or additional bedroom to suit your needs. A second renovated bathroom features a new shower, adding comfort and convenience for everyday living. Outside, the new rear deck extends the living space into the backyard with plenty of room for summer BBQs, outdoor dining, or simply relaxing beneath the mature trees. String lights add a warm glow for evenings outdoors, while the spacious yard provides room to spread out and enjoy the greenery surrounding the home. A fresh gravel driveway and attached storage shed add to the home's everyday convenience. Additional features include a new encapsulated crawlspace with a vapor barrier. With extensive renovations completed in 2026, this home is ready for you to settle in and make it your own. Set in a quiet community surrounded by mature trees and greenery, this home offers a comfortable place to return to while keeping everyday conveniences close at hand. Local dining and shopping are less than 5 minutes away, and Powhite Parkway is just 6 minutes away for an easy commute. Schedule your showing today!
| DAYS ON MARKET | 1 | LAST UPDATED | 10/8/2026 |
|---|---|---|---|
| TRACT | Solar I | YEAR BUILT | 1984 |
| COMMUNITY | 62 - Chesterfield | COUNTY | Chesterfield |
| STATUS | Active | PROPERTY TYPE(S) | Single Family |
| Elementary School | Reams |
|---|---|
| Jr. High School | Providence |
| High School | Monacan |
| ADDITIONAL DETAILS | |
| AIR | Ceiling Fan(s), Central Air |
|---|---|
| AIR CONDITIONING | Yes |
| APPLIANCES | Cooktop, Dishwasher, Disposal, Electric Water Heater, Freezer, Microwave, Oven, Refrigerator |
| AREA | 62 - Chesterfield |
| BASEMENT | Crawl Space |
| CONSTRUCTION | Block, Concrete, Vinyl Siding |
| EXTERIOR | Lighting, Storage |
| FIREPLACE | Yes |
| HEAT | Electric, Heat Pump |
| INTERIOR | Ceiling Fan(s), Granite Counters, Master Downstairs, Recessed Lighting |
| LOT | 9540 sq ft |
| PARKING | Unpaved, Driveway, Paved |
| POOL DESCRIPTION | None |
| SEWER | Public Sewer |
| STORIES | 2 |
| STYLE | Contemporary, Two Story |
| SUBDIVISION | Solar I |
| TAXES | 2219.66 |
| WATER | Public |
| ZONING | R7 |
MORTGAGE CALCULATOR
TOTAL MONTHLY PAYMENT
0
P
I
*Estimate only
| SATELLITE VIEW |
| / | |
We respect your online privacy and will never spam you. By submitting this form with your telephone number
you are consenting for Baker
Ellett to contact you even if your name is on a Federal or State
"Do not call List".
Listed with Keller Williams Realty
All or a portion of the multiple Listing information is provided by the Central Virginia Regional Multiple Listing Service, LLC, from a copyrighted compilation of Listings. All CVR MLS information provided is deemed reliable but is not guaranteed accurate. The compilation of Listings and each individual Listing are ©2026 Central Virginia Regional Multiple Listing Service, LLC. All rights reserved.
IDX information is provided exclusively for consumers’ personal, non-commercial use, that it may not be used for any purpose other than to identify prospective properties consumers may be interested in purchasing
Last Updated: 10/8/26 1:34 PM PDT
This IDX solution is (c) Diverse Solutions 2026.