Twitter
 Facebook
 Email
Email
|

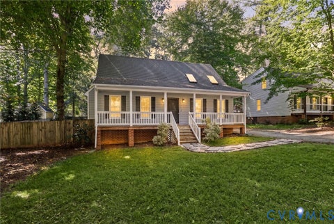
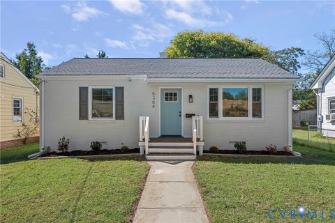
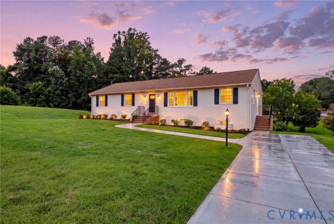
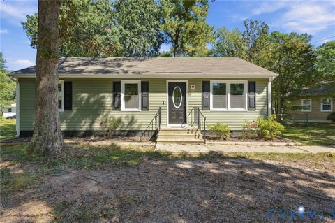
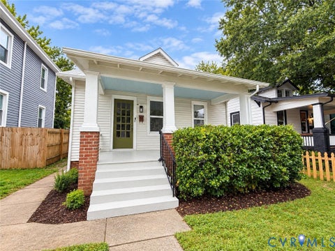
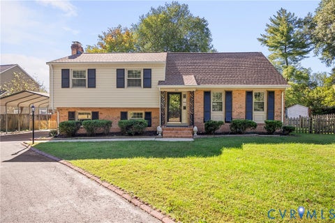
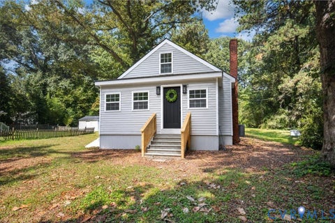
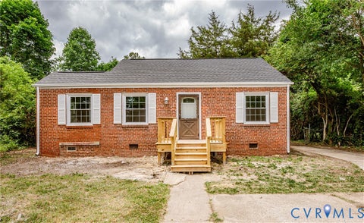
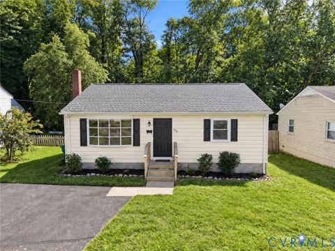
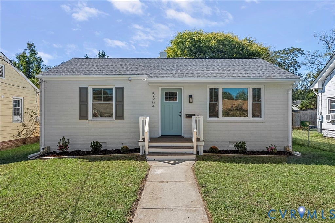
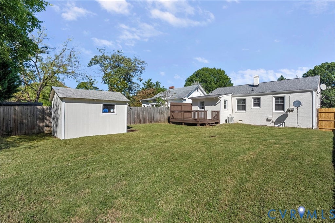
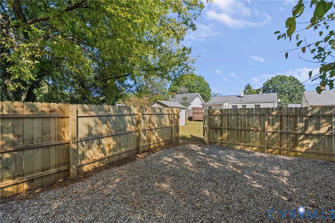
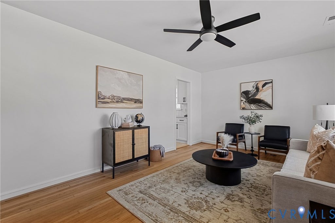
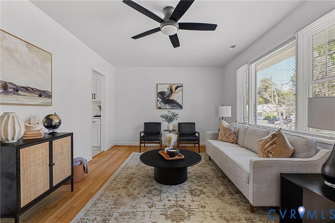
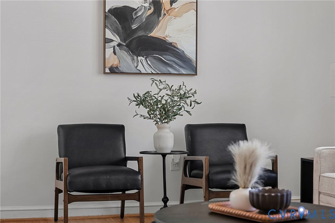
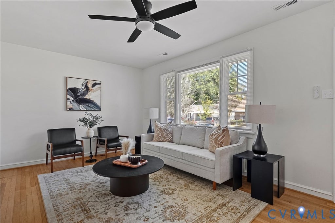
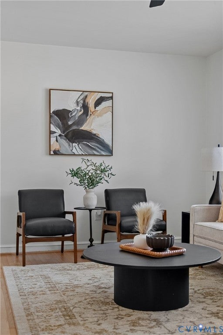
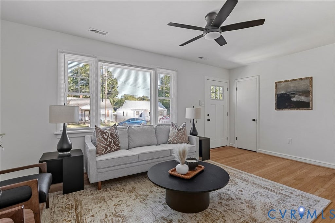
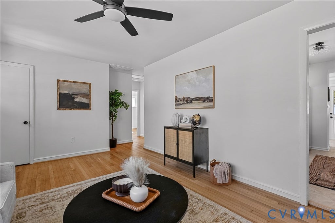
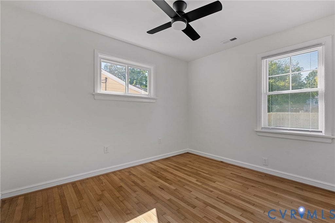
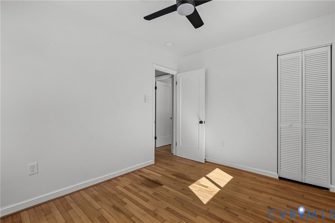
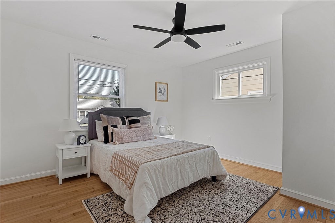
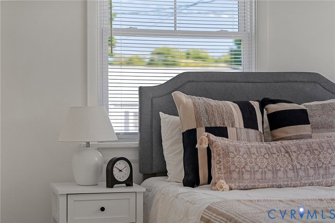
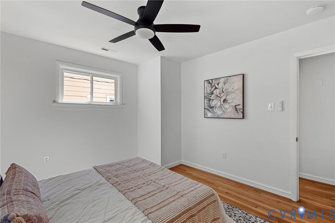
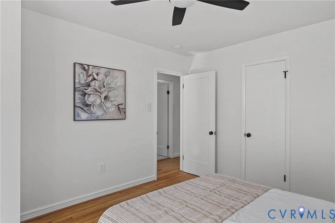
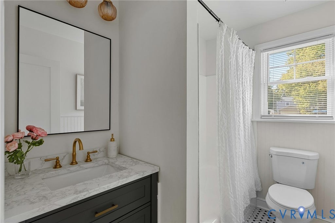
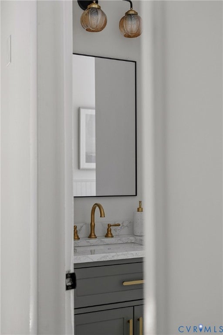
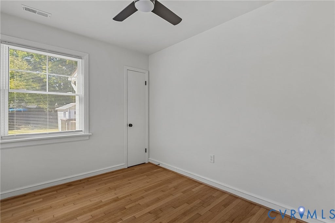
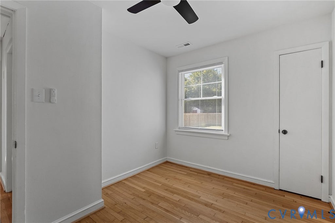
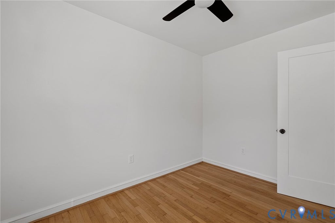
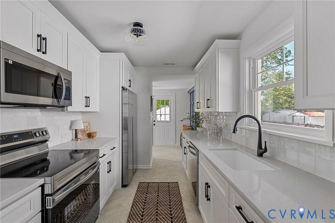
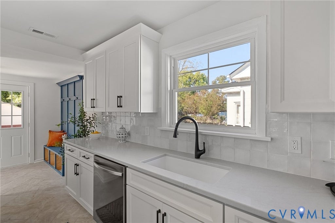
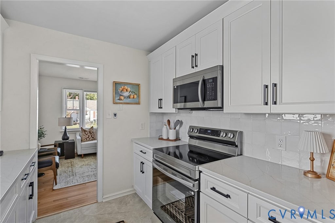
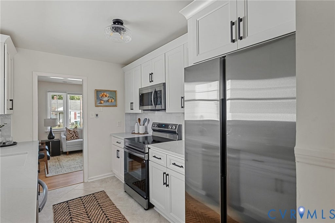
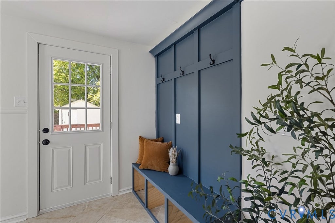
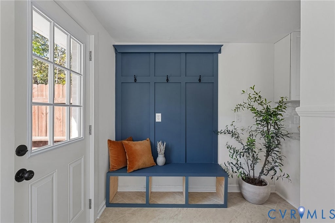
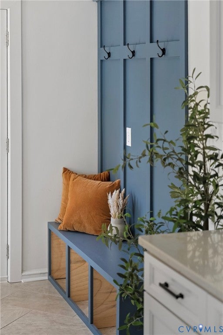
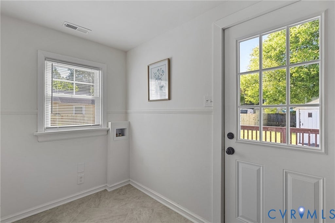
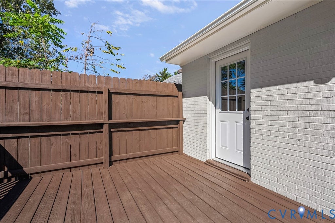
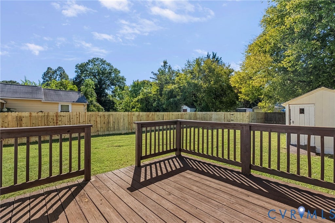
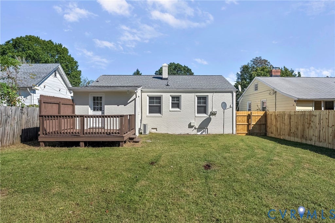
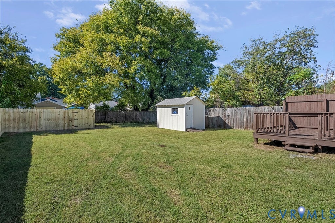
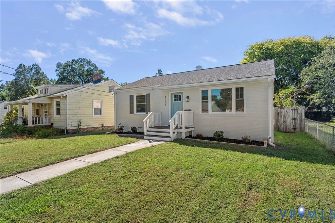
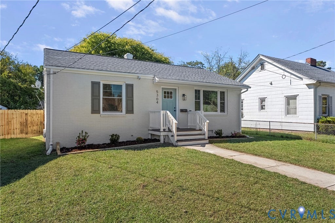
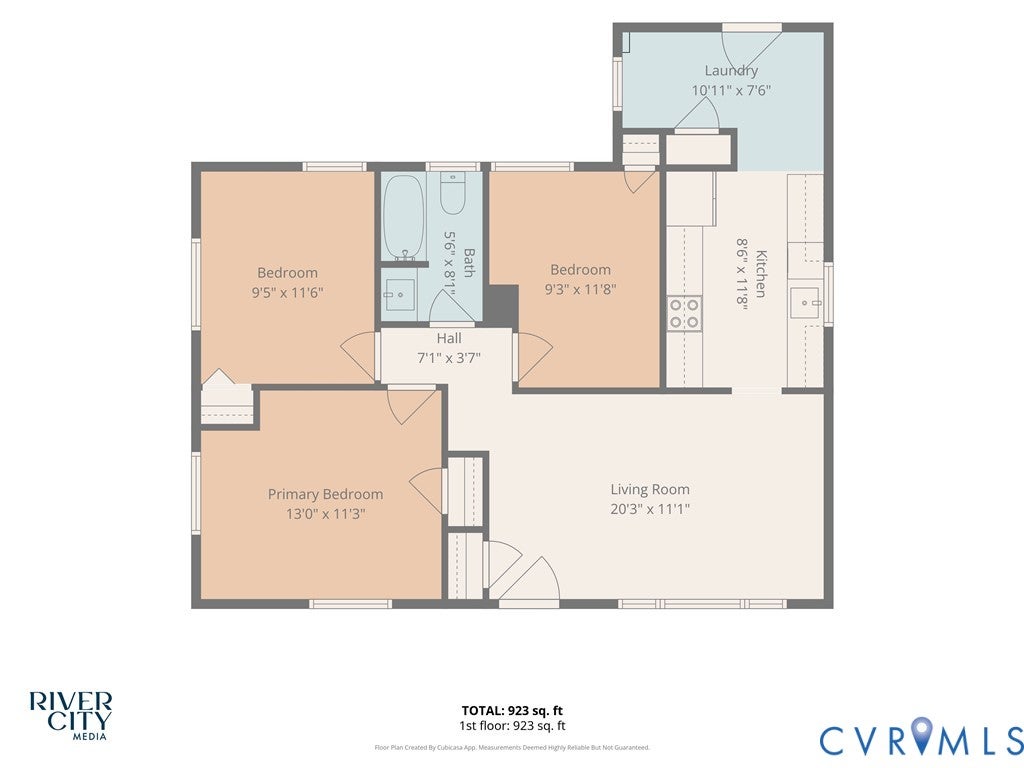
Beautifully renovated and move-in ready, this charming brick ranch in Henrico's established Bloomingdale neighborhood combines classic curb appeal with stylish modern finishes. Offering 3 bedrooms, 1 full bath, and easy one-level living, this home has been thoughtfully refreshed with a newly painted exterior, new 30-year dimensional shingle roof (2025), energy-efficient vinyl windows (2026), and a new HVAC system (2026). Step through the brand-new Craftsman-style front door to discover beautifully refinished hardwood floors, fresh neutral paint, and bright living spaces. The living room welcomes you with a large picture window, recessed lighting, a modern ceiling fan, and coat closet. The kitchen features crisp white shaker-style cabinetry with soft-close dovetail drawers, Taj Mahal quartzite countertops, tile backsplash, matte black hardware, under-cabinet lighting, herringbone tile flooring, and a Samsung SS appliance package. Off the kitchen, a laundry/mudroom adds both function and charm with a striking blue built-in drop zone featuring bench seating, storage, and hooks, along with a pantry, full-size laundry hookups, and direct access to the rear deck. All 3 bedrooms offer refinished wood floors, lighted ceiling fans, and closets. The updated bathroom features tile flooring, a stylish vanity with quartz countertop, gold-toned fixtures, updated lighting, and a tub/shower combination with tile surround. Additional improvements: newer water heater (2022), new crawl-space insulation and vapor barrier, and new attic insulation. Outside, enjoy a level backyard enclosed by privacy fencing. The freshly painted rear deck with privacy screen provides a wonderful spot to unwind, while the detached storage shed with new siding and fresh paint offers additional storage. A gated gravel driveway adds the convenience of private off-street parking. Conveniently located with easy access to the shops, restaurants, and local favorites of Lakeside, nearby Bryan Park, Staples Mill Road, and major commuter routes.
| DAYS ON MARKET | 1 | LAST UPDATED | 10/8/2026 |
|---|---|---|---|
| TRACT | Bloomingdale | YEAR BUILT | 1960 |
| COMMUNITY | 32 - Henrico | COUNTY | Henrico |
| STATUS | Active | PROPERTY TYPE(S) | Single Family |
| Elementary School | Lakeside |
|---|---|
| Jr. High School | Moody |
| High School | Hermitage |
| ADDITIONAL DETAILS | |
| AIR | Ceiling Fan(s), Electric |
|---|---|
| AIR CONDITIONING | Yes |
| APPLIANCES | Cooktop, Dishwasher, Electric Cooktop, Electric Water Heater, Microwave, Oven, Refrigerator, Water Heater |
| AREA | 32 - Henrico |
| BASEMENT | Crawl Space |
| CONSTRUCTION | Brick, Frame |
| EXTERIOR | Storage |
| HEAT | Electric, Heat Pump |
| INTERIOR | Ceiling Fan(s), Granite Counters, High Speed Internet, Master Downstairs, Pantry, Wired for Data |
| LOT | 7719 sq ft |
| LOT DESCRIPTION | Level |
| PARKING | Off Street |
| POOL DESCRIPTION | None |
| SEWER | Public Sewer |
| STORIES | 1 |
| STYLE | Ranch |
| SUBDIVISION | Bloomingdale |
| TAXES | 1944.7 |
| WATER | Public |
| ZONING | R4 |
MORTGAGE CALCULATOR
TOTAL MONTHLY PAYMENT
0
P
I
*Estimate only
| SATELLITE VIEW |
| / | |
We respect your online privacy and will never spam you. By submitting this form with your telephone number
you are consenting for Baker
Ellett to contact you even if your name is on a Federal or State
"Do not call List".
Listed with River City Elite Properties - Real Broker
All or a portion of the multiple Listing information is provided by the Central Virginia Regional Multiple Listing Service, LLC, from a copyrighted compilation of Listings. All CVR MLS information provided is deemed reliable but is not guaranteed accurate. The compilation of Listings and each individual Listing are ©2026 Central Virginia Regional Multiple Listing Service, LLC. All rights reserved.
IDX information is provided exclusively for consumers’ personal, non-commercial use, that it may not be used for any purpose other than to identify prospective properties consumers may be interested in purchasing
Last Updated: 10/8/26 12:50 PM PDT
This IDX solution is (c) Diverse Solutions 2026.