Twitter
 Facebook
 Email
Email
|

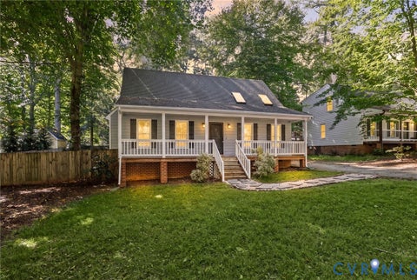
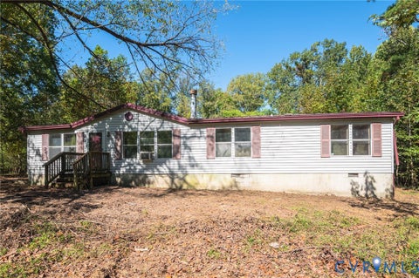
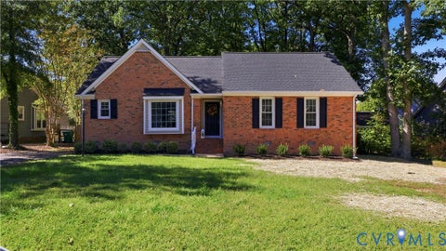
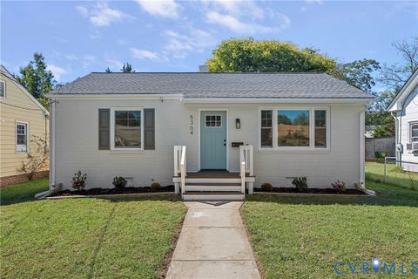
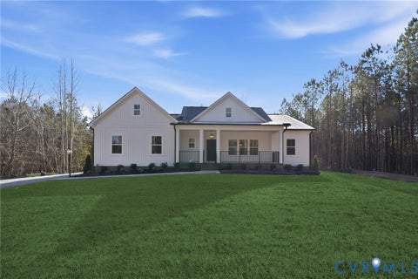
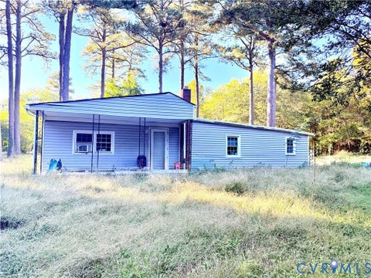
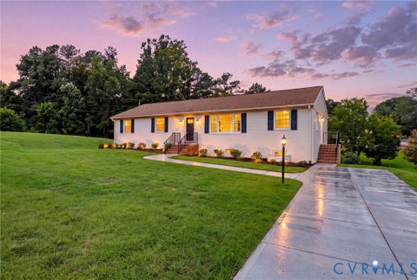
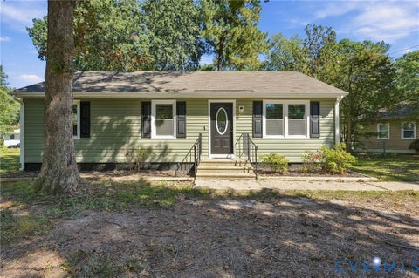
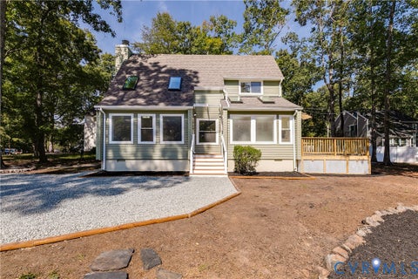
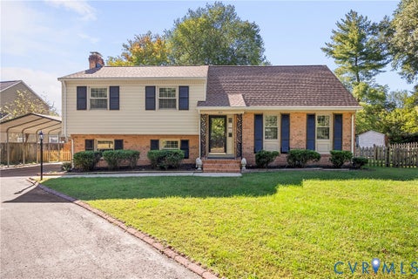
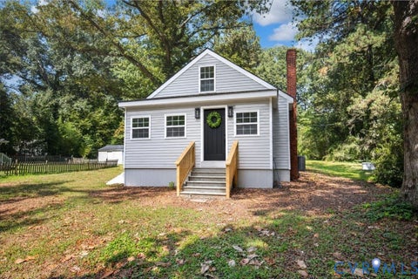
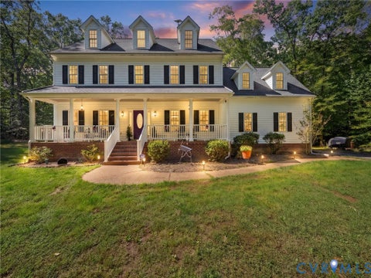
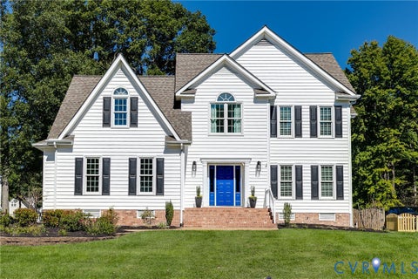
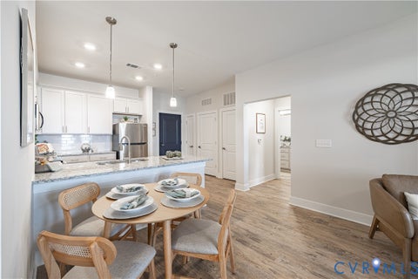
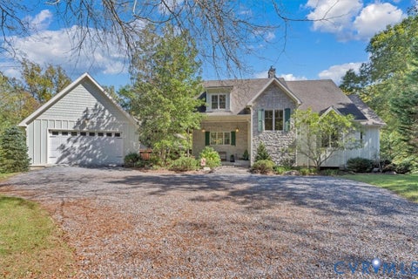
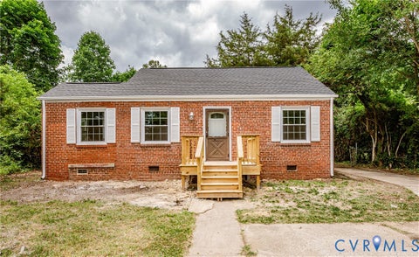
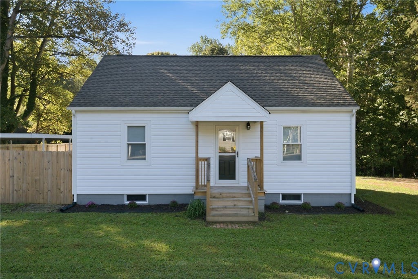
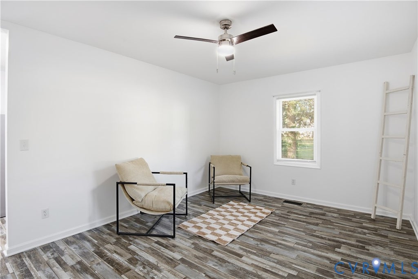
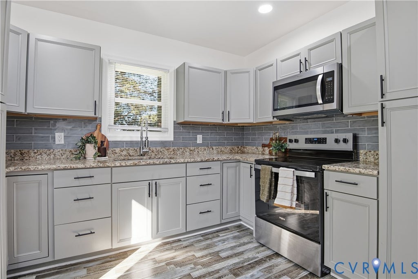
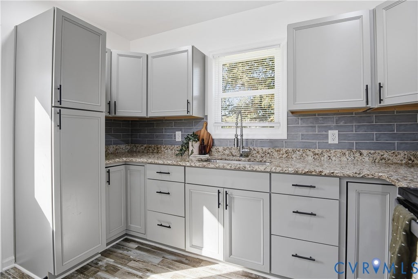
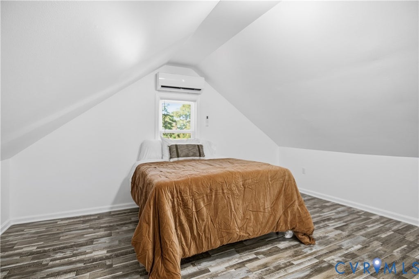
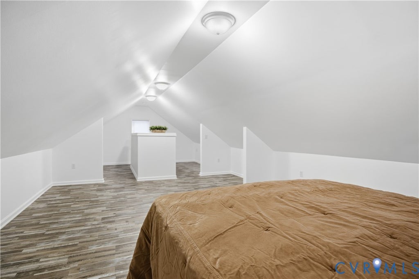
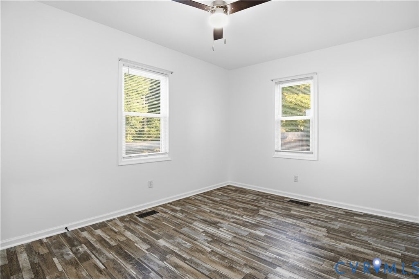
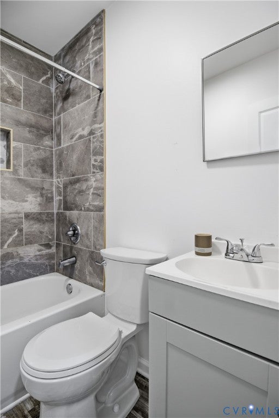
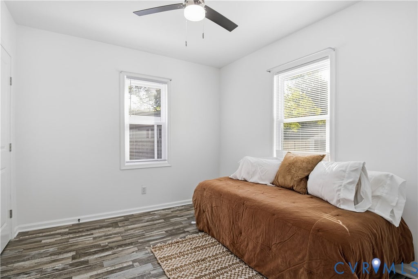
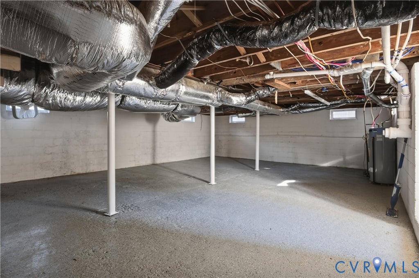
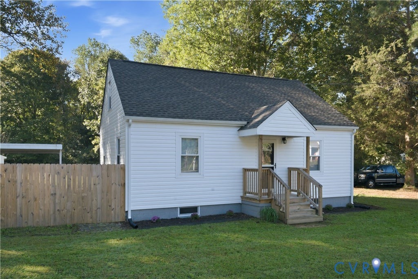
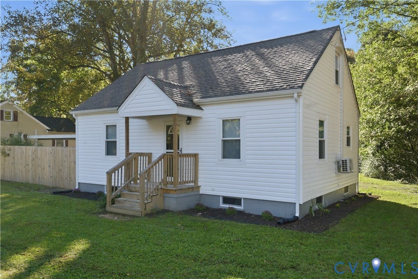
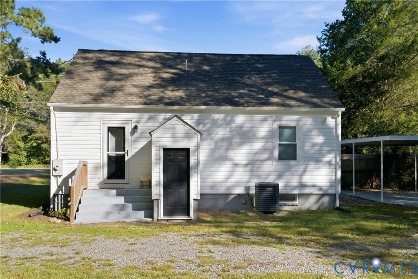
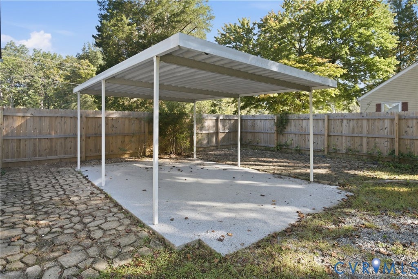
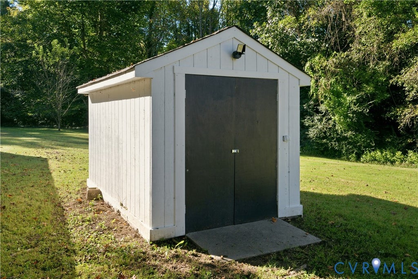
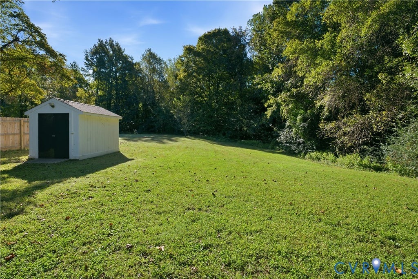
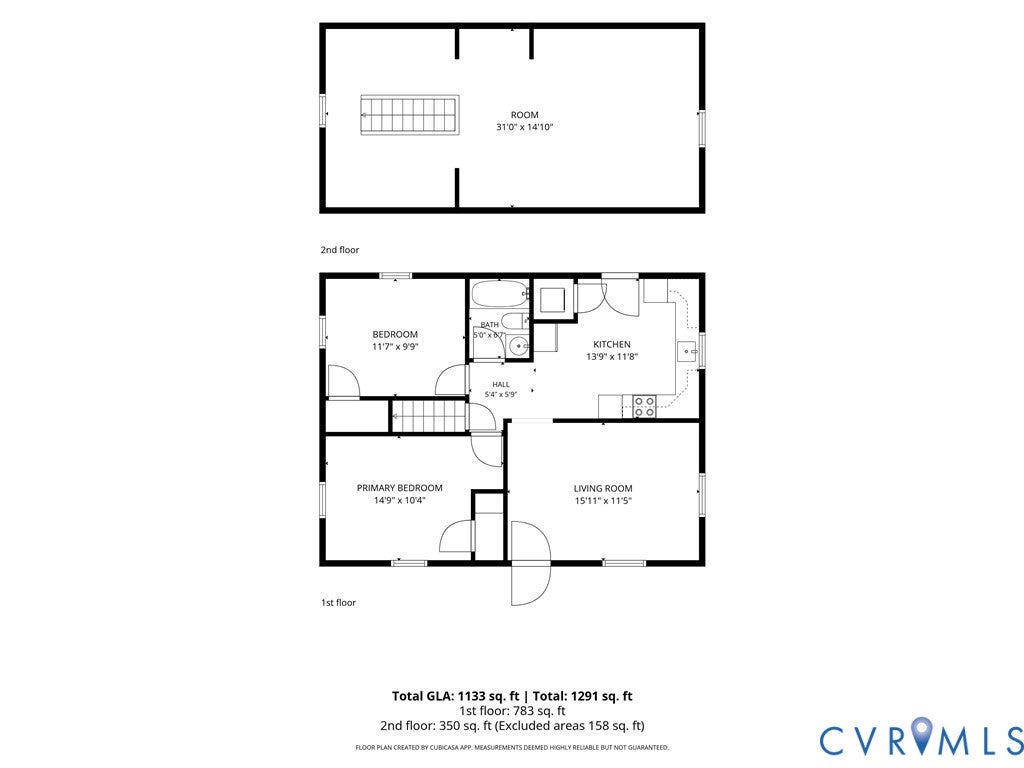
Discover the perfect blend of modern updates, comfortable living, and peaceful surroundings at 7626 Richmond Road in Warsaw! Situated on approximately 1.397 acres, this beautifully remodeled 3-bedroom, 2-bathroom home offers a move-in-ready retreat with plenty of space to enjoy both indoors and out. Originally built in 1973, the home underwent extensive renovations in 2023-2024, including updates to the kitchen, roof, siding, flooring, drywall, and trim. Inside, you'll find stylish vinyl flooring, granite or stone countertops, and a thoughtfully designed layout featuring a convenient first-floor primary bedroom and an additional bedroom on the main level. Upstairs, a spacious loft provides flexible living space alongside the third bedroom, making it ideal for a home office, entertainment area, or additional gathering space. A mini-split system adds to the home's comfort, while the refrigerator, washer, and dryer convey for added convenience. Step outside and enjoy the possibilities offered by the expansive backyard, complete with a peaceful creek toward the rear of the property and partial privacy fencing. The gravel driveway, covered carport, and outdoor storage shed provide practical everyday convenience, while the lower-level recreation space with exterior access offers additional flexibility for entertaining, hobbies, or storage. With numerous improvements completed throughout 2023-2024, this property combines the character of an established home with the appeal of modern updates. Whether you're relaxing in the spacious backyard, enjoying the versatile interior, or simply looking for room to spread out, this inviting Warsaw property is ready to welcome its next owners!
| DAYS ON MARKET | 0 | LAST UPDATED | 10/8/2026 |
|---|---|---|---|
| TRACT | None | YEAR BUILT | 1973 |
| COMMUNITY | 104 - Richmond County | COUNTY | Richmond |
| STATUS | Active | PROPERTY TYPE(S) | Single Family |
| Elementary School | Richmond County |
|---|---|
| Jr. High School | Richmond County |
| High School | Rappahannock |
| ADDITIONAL DETAILS | |
| AIR | Ceiling Fan(s), Central Air |
|---|---|
| AIR CONDITIONING | Yes |
| APPLIANCES | Cooktop, Dishwasher, Dryer, Electric Water Heater, Microwave, Refrigerator, Washer |
| AREA | 104 - Richmond County |
| BASEMENT | Yes |
| CONSTRUCTION | Frame, Vinyl Siding |
| HEAT | Electric |
| INTERIOR | Ceiling Fan(s), Granite Counters |
| LOT | 1.397 acre(s) |
| PARKING | Unpaved, Carport, Driveway, Paved |
| POOL DESCRIPTION | None |
| SEWER | Septic Tank |
| STORIES | 1 |
| STYLE | Two Story |
| SUBDIVISION | None |
| TAXES | 834.71 |
| WATER | Well |
| ZONING | R-1 |
MORTGAGE CALCULATOR
TOTAL MONTHLY PAYMENT
0
P
I
*Estimate only
| SATELLITE VIEW |
| / | |
We respect your online privacy and will never spam you. By submitting this form with your telephone number
you are consenting for Baker
Ellett to contact you even if your name is on a Federal or State
"Do not call List".
Listed with Keeton & Co Real Estate
All or a portion of the multiple Listing information is provided by the Central Virginia Regional Multiple Listing Service, LLC, from a copyrighted compilation of Listings. All CVR MLS information provided is deemed reliable but is not guaranteed accurate. The compilation of Listings and each individual Listing are ©2026 Central Virginia Regional Multiple Listing Service, LLC. All rights reserved.
IDX information is provided exclusively for consumers’ personal, non-commercial use, that it may not be used for any purpose other than to identify prospective properties consumers may be interested in purchasing
Last Updated: 10/8/26 11:32 AM PDT
This IDX solution is (c) Diverse Solutions 2026.