Twitter
 Facebook
 Email
Email
|

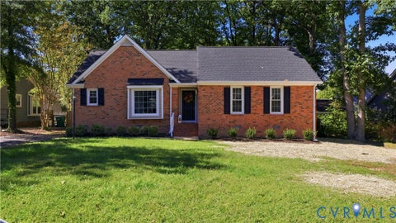
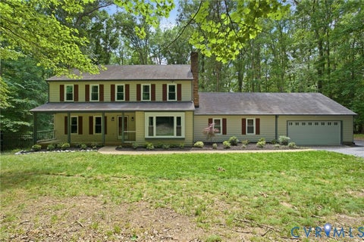
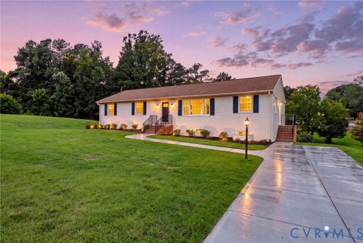
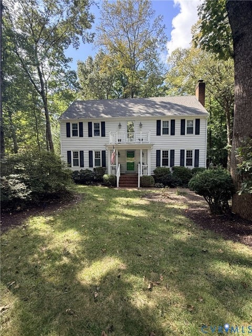
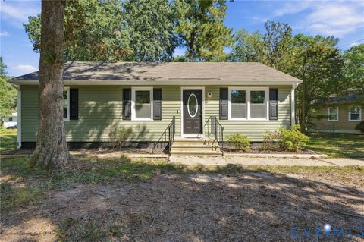
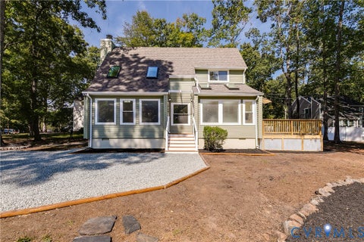
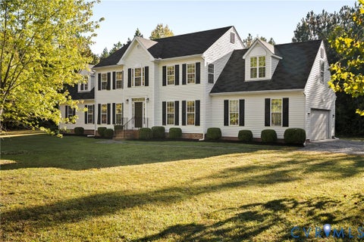
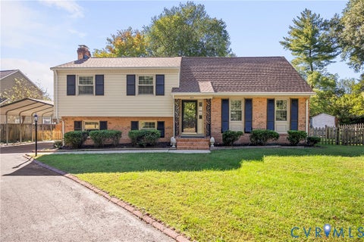
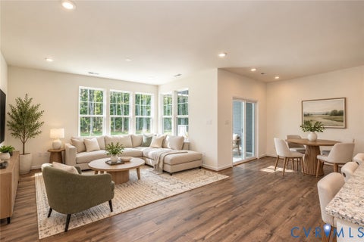
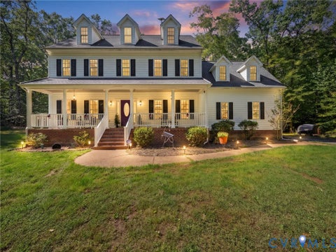
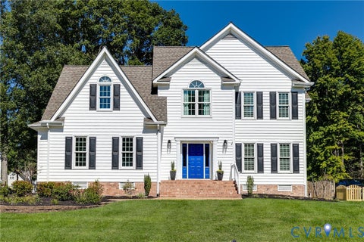
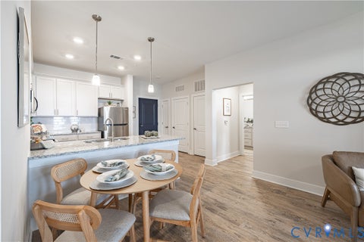
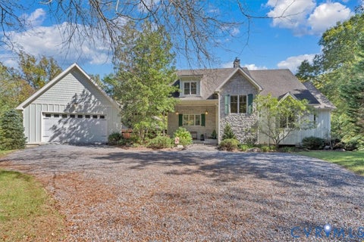
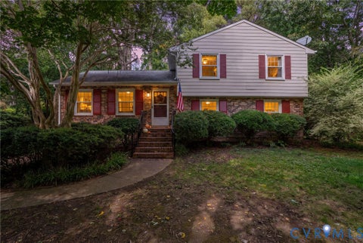
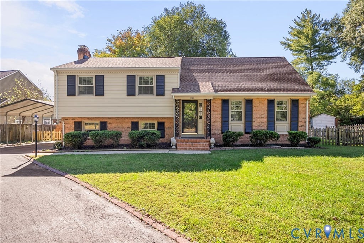
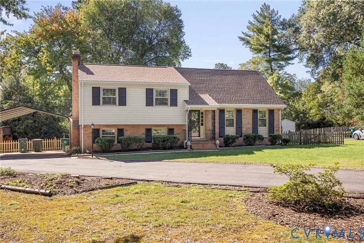
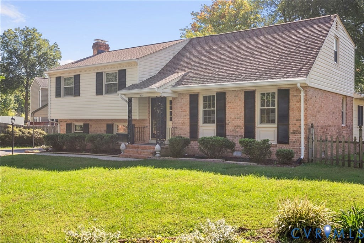
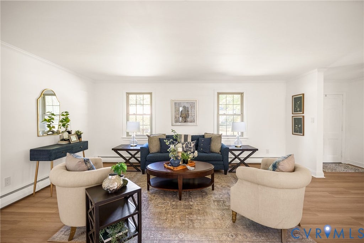
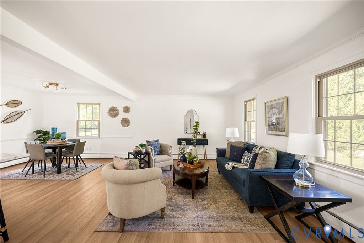
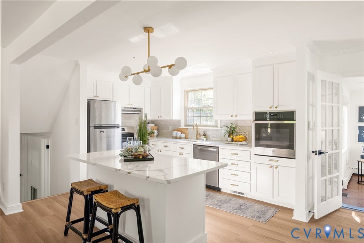
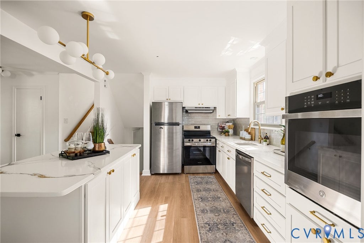
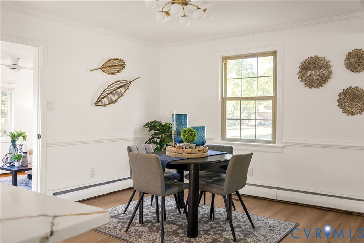
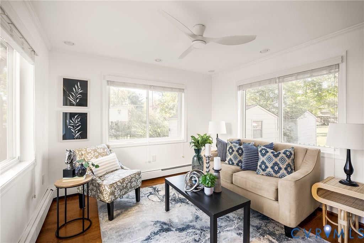
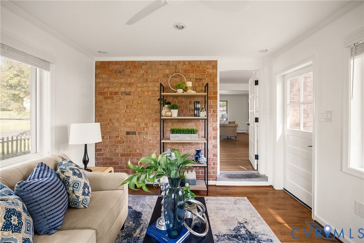
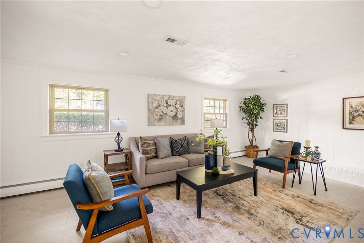
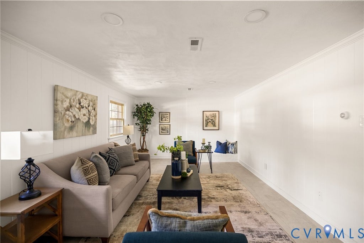
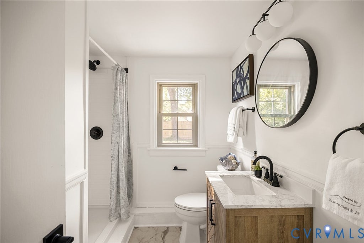
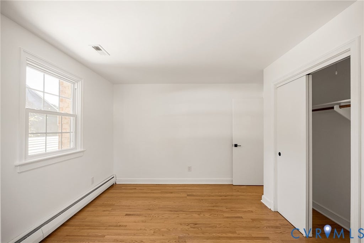
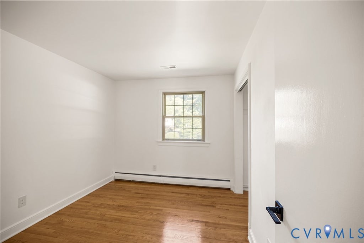
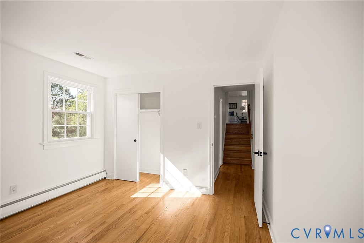
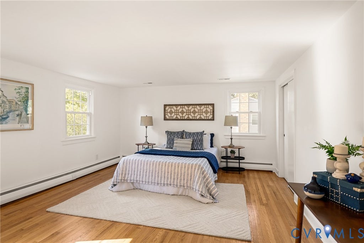
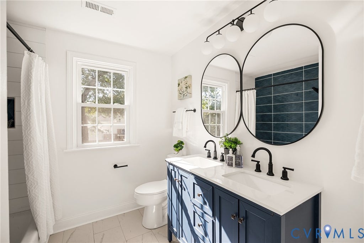
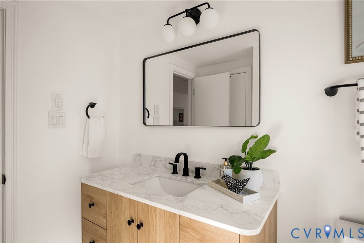
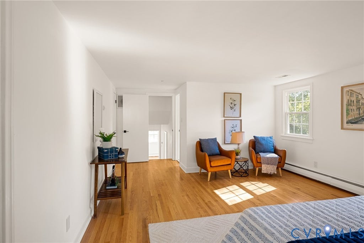
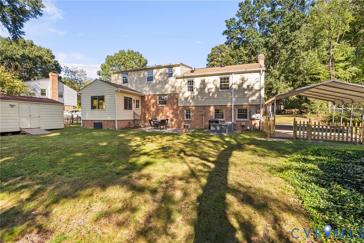
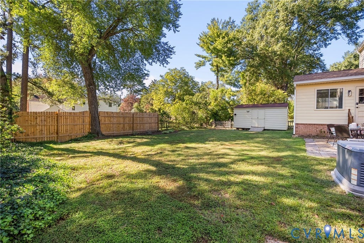
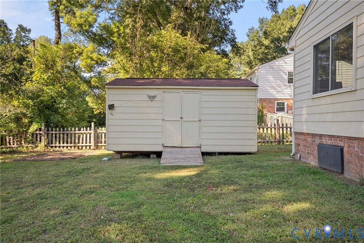
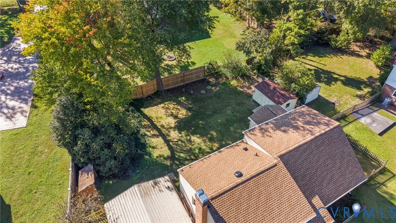
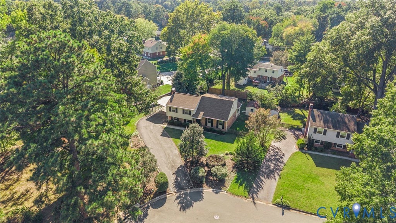
Renovated, refreshed, and ready to enjoy! Prime location right outside of Short Pump around the corner for Regency Mall. 9201 Claymont Drive provides modern living to the established Three Chopt Estates community. The redesigned main level is open, bright, and welcoming, with beautiful natural looking floors and a brand-new kitchen completed in 2026. The kitchen flows seamlessly into the dining and living spaces, creating a layout that feels just as comfortable for quiet evenings as it does for a gathering. The kitchen is equipped with two ovens to help host holiday entertainment. The beautiful spa like renovated bathrooms, also completed in 2026, continue the home's fresh, cohesive style. The primary ensuite on a private floor is massive with two walk in closets, private bathroom, windows, and hardwood floors. Four spacious bedrooms provide flexibility for a variety of needs, for children, a home office, a library or a craft room. While the finished lower level with a full bathroom offers an additional living space making it perfect for overnight guests, movie nights, workouts, game room, or working from home. The light-filled cozy sunroom provides another inviting place to relax while enjoying views of the shaped up backyard. Set at the end of a cul-de-sac, the property features a generous yard with plenty of possibilities for outdoor living and entertaining. Important improvements include a new roof installed in 2024, HVAC systems replaced in 2019 and 2025, updated gutters, and a whole-house generator for added peace of mind. With its stylish renovation, flexible floor plan, and convenient West End location, this is the kind of home where you can unpack, settle in, and immediately begin enjoying what comes next. Easy access to I-64 also makes commuting to Short Pump, downtown Richmond, and destinations throughout the area a breeze.
| DAYS ON MARKET | 0 | LAST UPDATED | 10/8/2026 |
|---|---|---|---|
| TRACT | Three Chopt Estates | YEAR BUILT | 1965 |
| COMMUNITY | 22 - Henrico | COUNTY | Henrico |
| STATUS | Active | PROPERTY TYPE(S) | Single Family |
| Elementary School | Jackson Davis |
|---|---|
| Jr. High School | Quioccasin |
| High School | Tucker |
| ADDITIONAL DETAILS | |
| AIR | Ceiling Fan(s), Central Air, Electric, Zoned |
|---|---|
| AIR CONDITIONING | Yes |
| APPLIANCES | Cooktop, Dishwasher, Dryer, Gas Water Heater, Oven, Refrigerator, Washer |
| AREA | 22 - Henrico |
| CONSTRUCTION | Brick, Frame, Vinyl Siding |
| EXTERIOR | Storage |
| FIREPLACE | Yes |
| HEAT | Electric, Forced Air, Heat Pump, Natural Gas, Zoned |
| INTERIOR | Ceiling Fan(s), Granite Counters, Kitchen Island |
| LOT | 0.3612 acre(s) |
| LOT DESCRIPTION | Cul-De-Sac |
| PARKING | Carport, Driveway, Paved |
| POOL DESCRIPTION | None |
| SEWER | Public Sewer |
| STORIES | Three Or More, Multi/Split |
| STYLE | Tri Level |
| SUBDIVISION | Three Chopt Estates |
| TAXES | 3832.12 |
| WATER | Public |
| ZONING | R3 |
MORTGAGE CALCULATOR
TOTAL MONTHLY PAYMENT
0
P
I
*Estimate only
| SATELLITE VIEW |
| / | |
We respect your online privacy and will never spam you. By submitting this form with your telephone number
you are consenting for Baker
Ellett to contact you even if your name is on a Federal or State
"Do not call List".
Listed with Real Broker LLC
All or a portion of the multiple Listing information is provided by the Central Virginia Regional Multiple Listing Service, LLC, from a copyrighted compilation of Listings. All CVR MLS information provided is deemed reliable but is not guaranteed accurate. The compilation of Listings and each individual Listing are ©2026 Central Virginia Regional Multiple Listing Service, LLC. All rights reserved.
IDX information is provided exclusively for consumers’ personal, non-commercial use, that it may not be used for any purpose other than to identify prospective properties consumers may be interested in purchasing
Last Updated: 10/8/26 11:32 AM PDT
This IDX solution is (c) Diverse Solutions 2026.