Twitter
 Facebook
 Email
Email
|
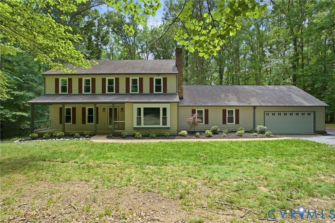
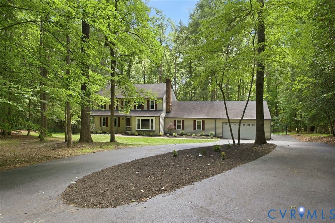
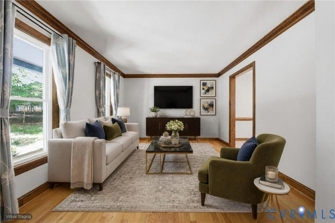
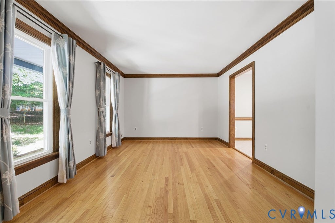
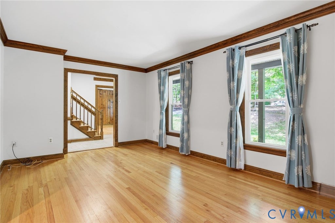
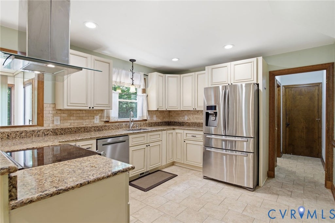
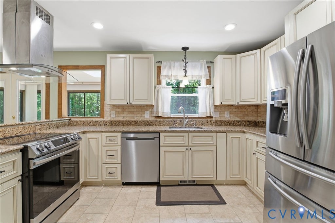
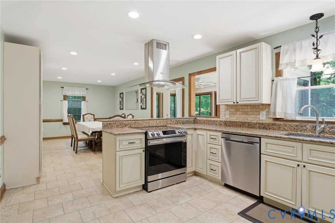
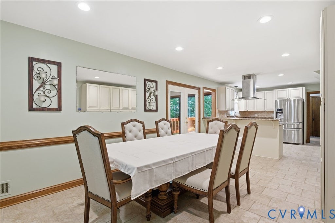
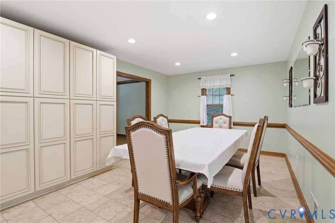
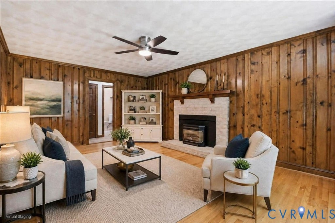
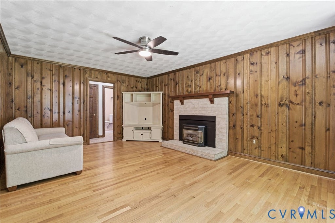
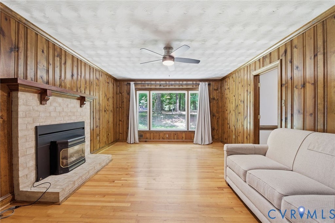
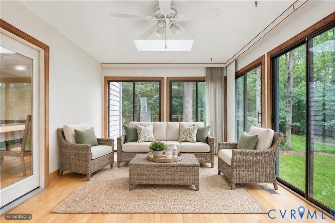
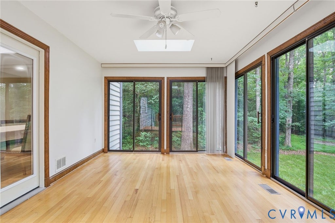

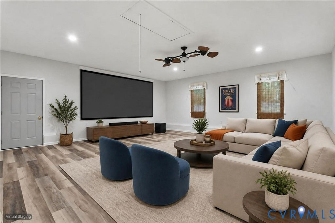
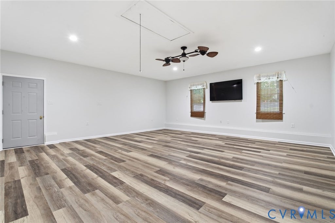
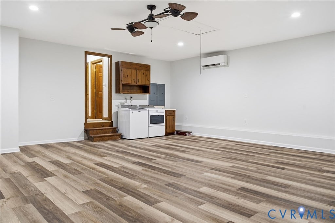
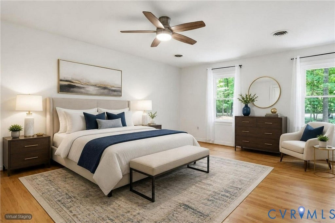
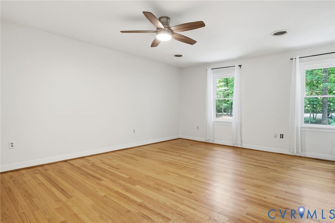
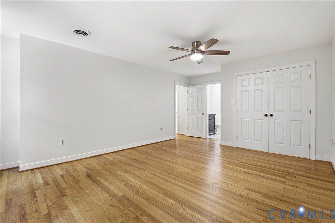
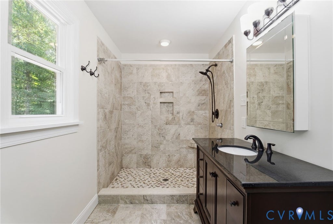
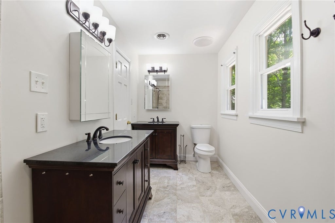
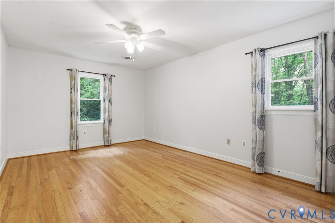
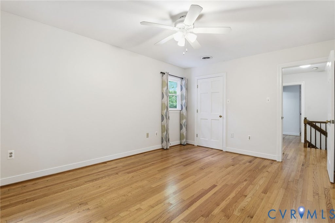
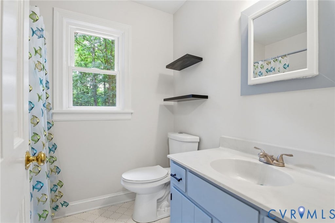
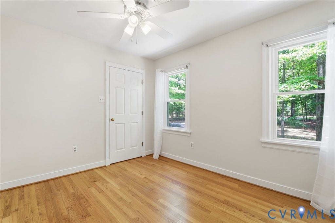
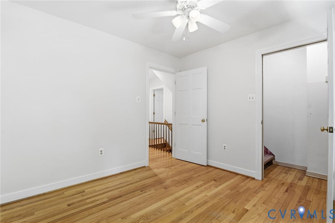
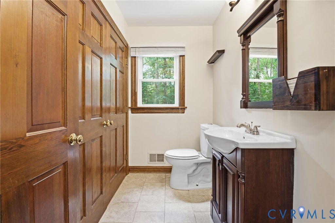
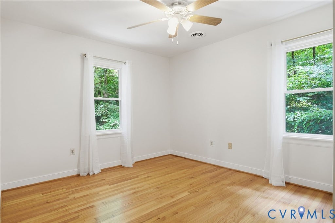
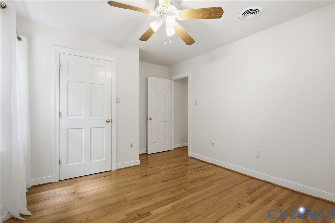
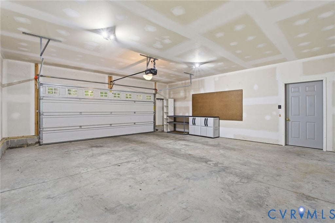
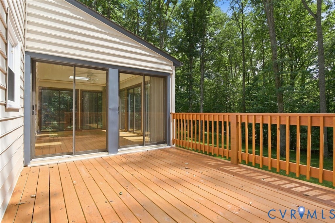
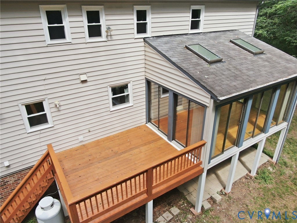
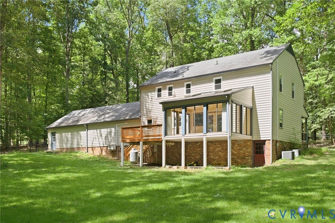
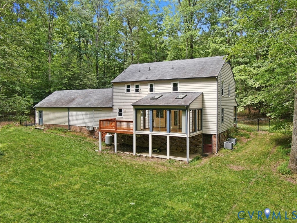
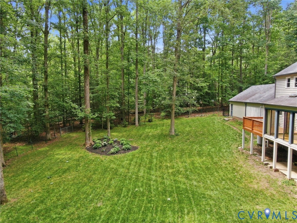
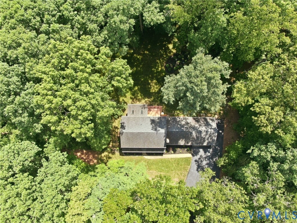
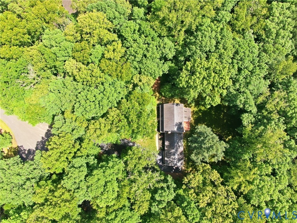
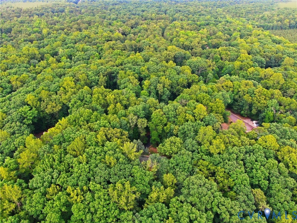
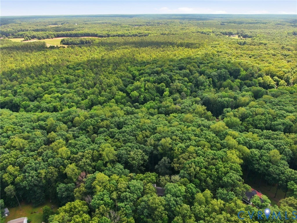
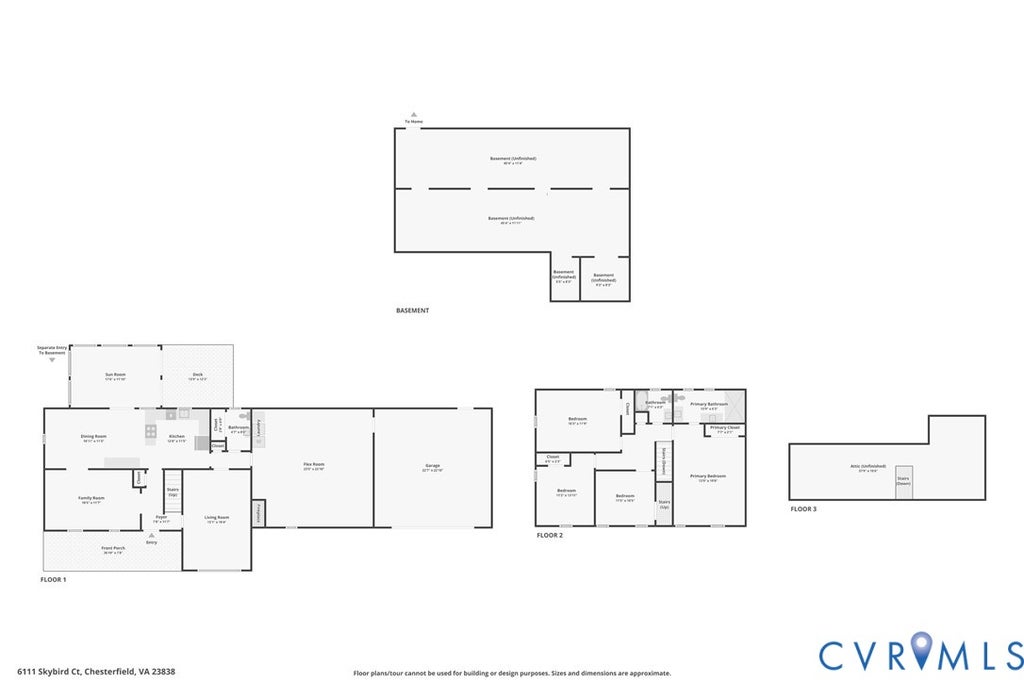

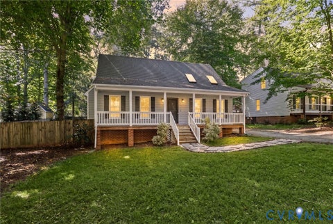
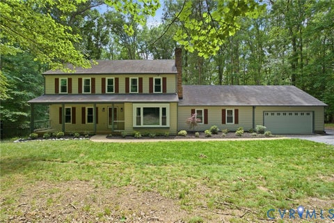
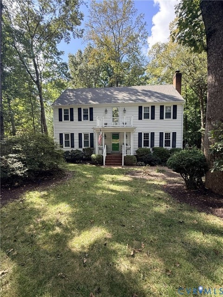
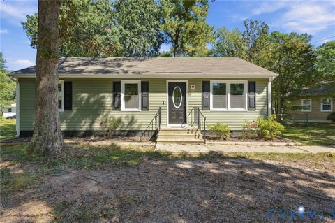
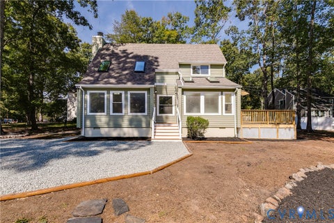
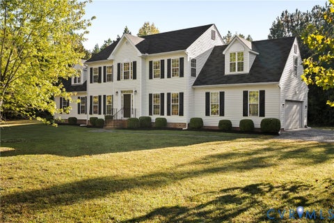
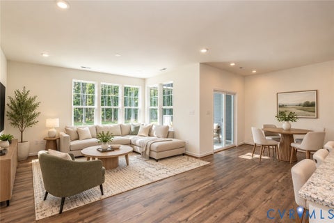
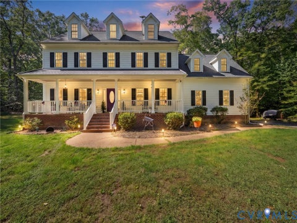
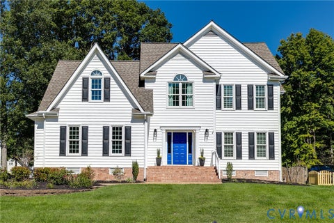
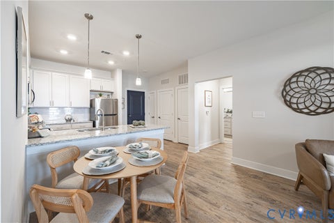
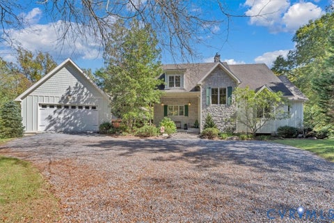
Bring your boat or camper! Welcome to this secluded waterfront oasis nestled on five scenic acres. Situated at the end of a peaceful cul-de-sac, this home features a convenient circular driveway and direct waterfront access to Swift Creek. The outdoor lifestyle encourages endless recreation, highlighted by a spacious backyard, an entertaining deck, and lush natural surroundings. Inside, the layout is designed for comfortable living and gathering. A tiled foyer leads into warm family rooms boasting hardwood floors and a brick fireplace. The central kitchen inspires culinary creativity with updated cabinetry, modern stainless steel appliances, and a bright eat-in area. Sunlit mornings are best enjoyed in the expansive Florida room, which features skylights and glass walls blending interior comfort with exterior views. Practical function meets daily ease with an attached oversized two-car garage and a versatile first-floor concrete flex space ideal for laundry or hobbies. Upstairs, the primary bedroom serves as a quiet sanctuary complete with double closets and an en-suite bathroom providing dual vanities alongside a large shower. Three additional bedrooms offer flexibility for guests or a home office setup. Incredible utility is found in the walk-up attic, offering massive storage capacity stretching approximately forty feet. Beyond your property line, the Chesterfield area offers fantastic local amenities to complement an active lifestyle. Residents can easily enjoy nearby Pocahontas State Park for miles of hiking, mountain biking, and aquatic recreation. Everyday shopping and dining options like Southern Smokin' BBQ or the bustling Hancock Village are also just a short drive away. Enjoy the peace of acreage living without sacrificing accessibility! This home is located just a short drive from I-95 and 288 with a straightforward commute to Fort Gregg-Adams. Schedule your private tour today to experience this perfect blend of natural serenity and modern comfort! Some photos have been virtually staged.
| DAYS ON MARKET | 1 | LAST UPDATED | 10/8/2026 |
|---|---|---|---|
| TRACT | Glebe Point | YEAR BUILT | 1984 |
| COMMUNITY | 54 - Chesterfield | GARAGE SPACES | 2.0 |
| COUNTY | Chesterfield | STATUS | Active |
| PROPERTY TYPE(S) | Single Family |
| Elementary School | Ecoff |
|---|---|
| Jr. High School | Matoaca |
| High School | Matoaca |
| ADDITIONAL DETAILS | |
| AIR | Attic Fan, Ceiling Fan(s), Central Air, Zoned |
|---|---|
| AIR CONDITIONING | Yes |
| APPLIANCES | Cooktop, Dishwasher, Dryer, Electric Cooktop, Electric Water Heater, Ice Maker, Oven, Range Hood, Refrigerator, Washer |
| AREA | 54 - Chesterfield |
| BASEMENT | Crawl Space |
| CONSTRUCTION | Brick, Frame, Vinyl Siding, Wood Siding |
| EXTERIOR | Lighting |
| FIREPLACE | Yes |
| GARAGE | Yes |
| HEAT | Electric, Heat Pump, Zoned |
| INTERIOR | Ceiling Fan(s), Eat-in Kitchen, Granite Counters, Recessed Lighting |
| LOT | 5 acre(s) |
| LOT DESCRIPTION | Cul-De-Sac, Wooded |
| PARKING | Attached, Circular Driveway, Direct Access, Driveway, Garage, Garage Door Opener, Off Street, Paved |
| POOL DESCRIPTION | None |
| SEWER | Septic Tank |
| STORIES | 2 |
| STYLE | Colonial, Two Story |
| SUBDIVISION | Glebe Point |
| TAXES | 3943.59 |
| WATER | Well |
| ZONING | R15 |
MORTGAGE CALCULATOR
TOTAL MONTHLY PAYMENT
0
P
I
*Estimate only
| SATELLITE VIEW |
| / | |
We respect your online privacy and will never spam you. By submitting this form with your telephone number
you are consenting for Baker
Ellett to contact you even if your name is on a Federal or State
"Do not call List".
Listed with Real Broker LLC
All or a portion of the multiple Listing information is provided by the Central Virginia Regional Multiple Listing Service, LLC, from a copyrighted compilation of Listings. All CVR MLS information provided is deemed reliable but is not guaranteed accurate. The compilation of Listings and each individual Listing are ©2026 Central Virginia Regional Multiple Listing Service, LLC. All rights reserved.
IDX information is provided exclusively for consumers’ personal, non-commercial use, that it may not be used for any purpose other than to identify prospective properties consumers may be interested in purchasing
Last Updated: 10/8/26 1:32 PM PDT
This IDX solution is (c) Diverse Solutions 2026.