Twitter
 Facebook
 Email
Email
|

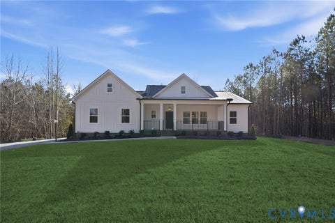
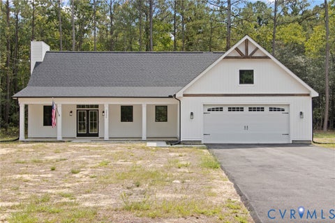
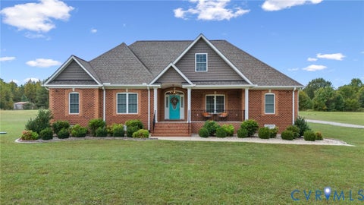
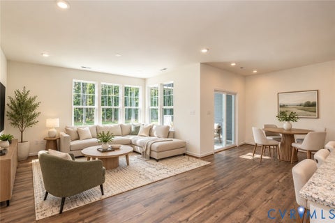
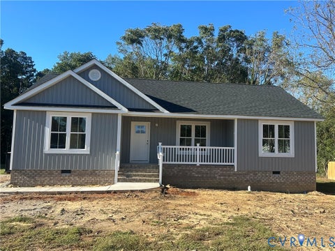
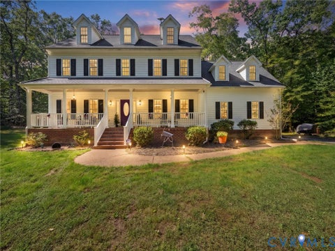
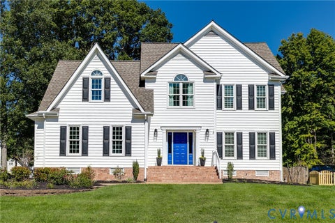
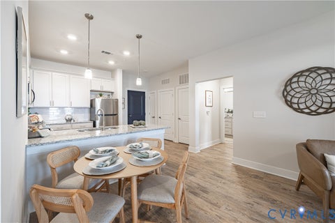
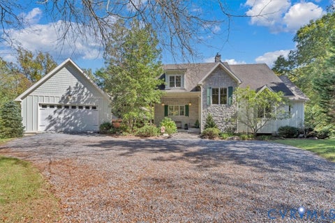
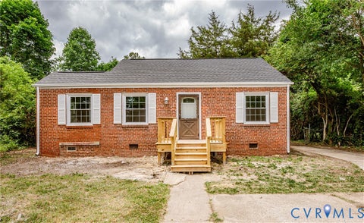
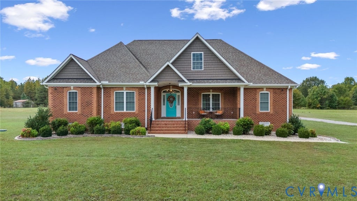
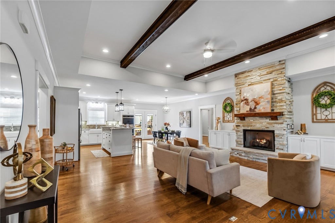
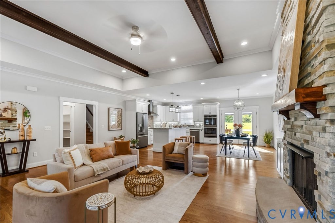
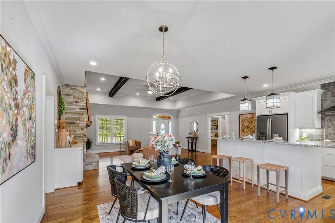
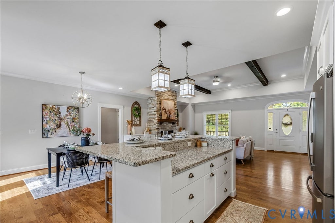
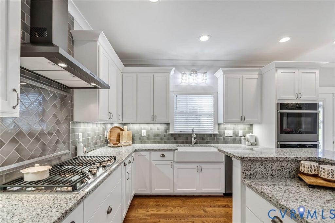
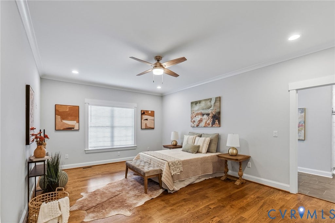
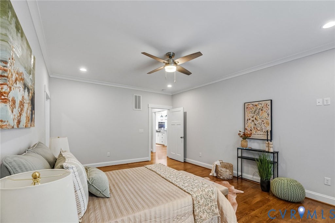
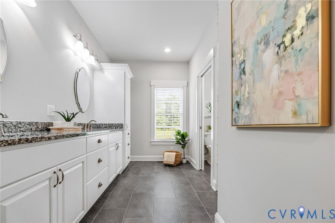
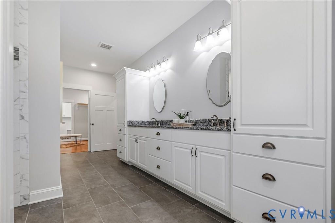
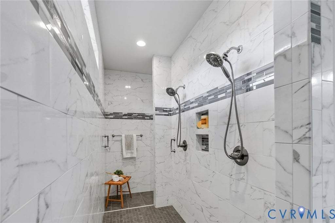
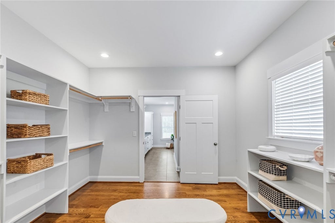
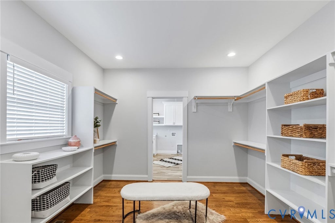
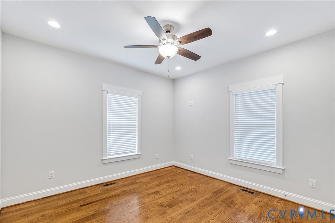
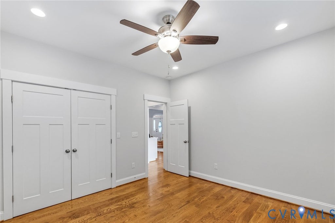
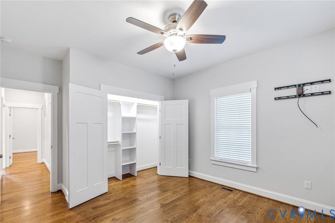
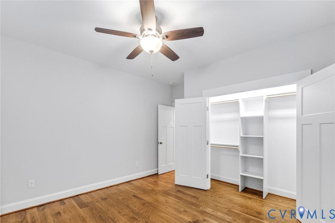
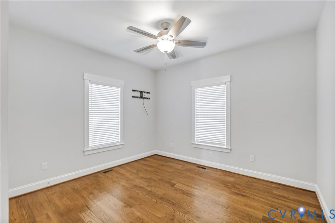
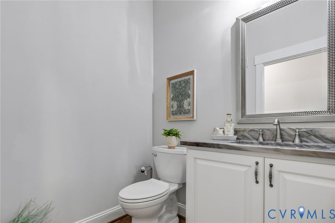
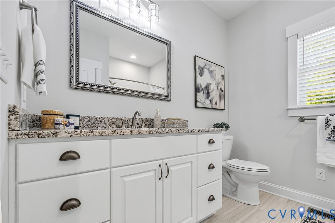
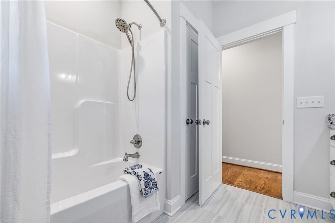
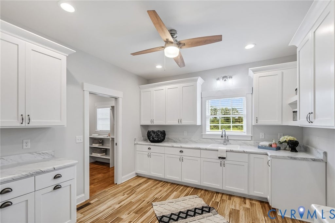
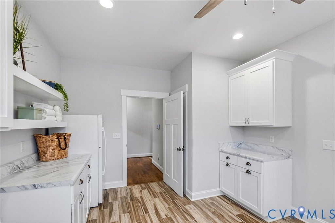
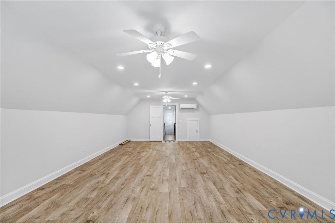
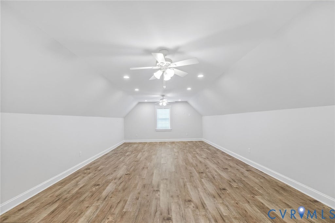
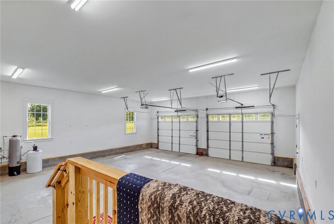
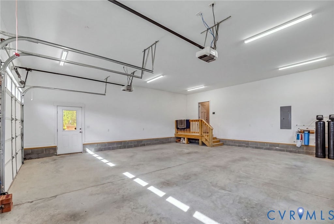
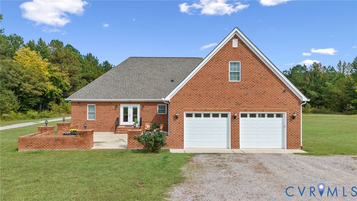
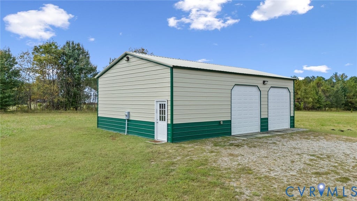
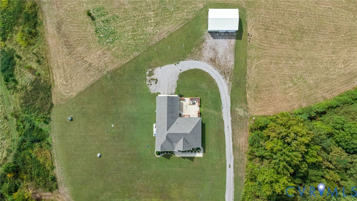
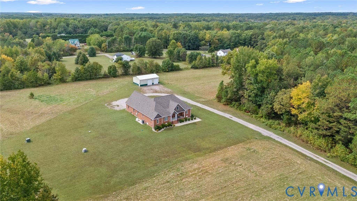
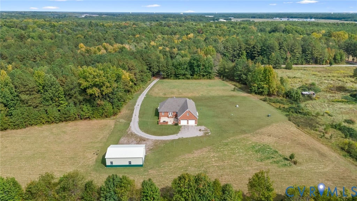
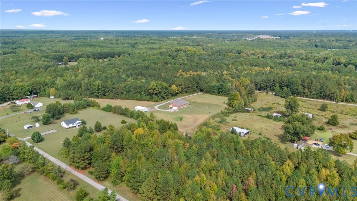
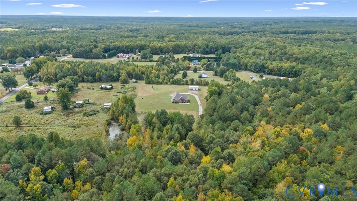
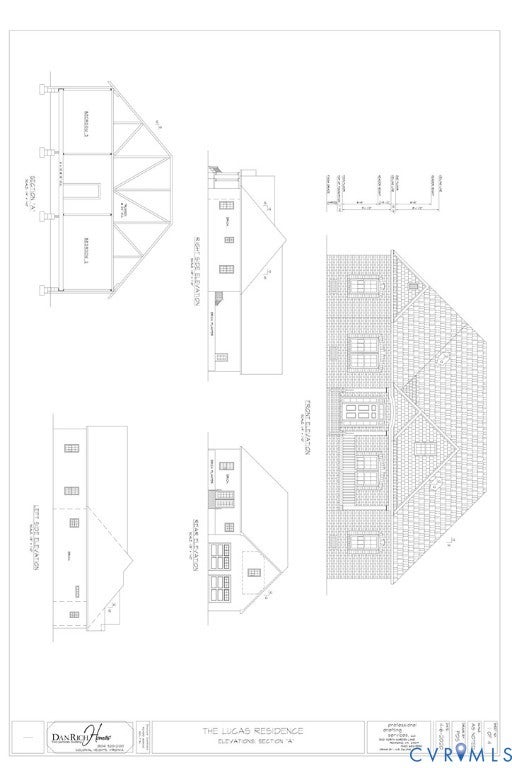
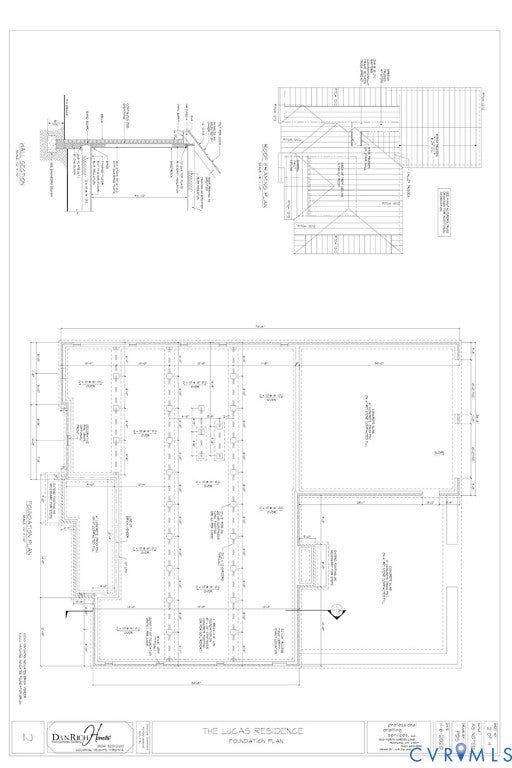
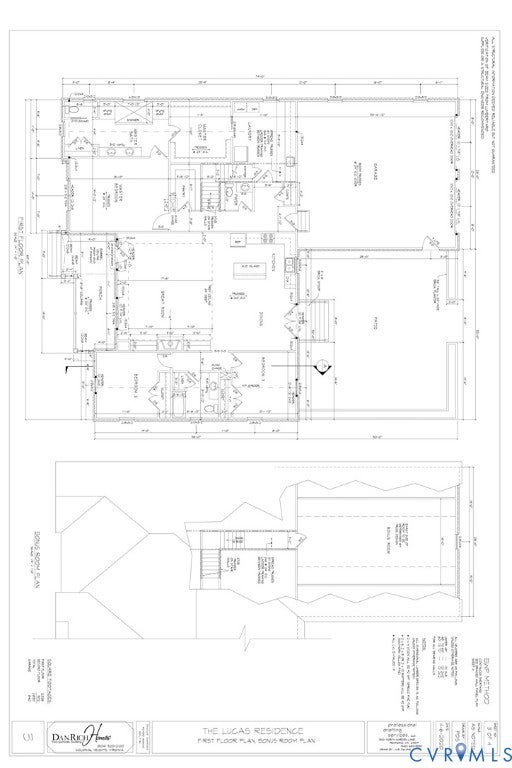
Custom-built all-brick home nestled on 30 private acres with endless possibilities for country living and equestrian pursuits! This beautifully designed home offers an open-concept floor plan with hardwood flooring throughout the main living areas. The spacious living room features a tray ceiling with wood beam accents and a stunning stone fireplace with gas logs, creating a warm and inviting focal point. The living room opens to the dining area and gourmet kitchen, complete with custom white cabinetry, granite countertops, tile backsplash, double ovens, gas cooktop with vented hood, farmhouse sink, and slate appliances. The first-floor primary suite is a true retreat, featuring hardwood floors, a spacious walk-in closet with custom shelving, and a luxurious bath with tile flooring, dual vanity with granite countertops, abundant storage, and a walk-through shower with dual shower heads. The closet conveniently connects to the oversized laundry room for added functionality and storage. Two additional bedrooms, a hall bath, and a powder room complete the first floor. Upstairs offers a large bonus room with endless possibilities for additional living space, home office, guest room, or recreation room. Enjoy peace of mind with a tankless water heater and whole-home generator. Outside, relax or entertain on the expansive concrete patio overlooking the private 30-acre property. A detached 2-car garage adds additional storage and workspace, while the acreage offers plenty of room to create your own equestrian setup or enjoy the privacy and beauty of the land. A rare opportunity to own a custom home with exceptional amenities, privacy, and acreage!
| DAYS ON MARKET | 1 | LAST UPDATED | 10/8/2026 |
|---|---|---|---|
| TRACT | None | YEAR BUILT | 2020 |
| COMMUNITY | 61 - Dinwiddie | GARAGE SPACES | 4.0 |
| COUNTY | Dinwiddie | STATUS | Active |
| PROPERTY TYPE(S) | Single Family |
| Elementary School | Sutherland |
|---|---|
| Jr. High School | Dinwiddie |
| High School | Dinwiddie |
| ADDITIONAL DETAILS | |
| AIR | Central Air |
|---|---|
| AIR CONDITIONING | Yes |
| APPLIANCES | Tankless Water Heater |
| AREA | 61 - Dinwiddie |
| BASEMENT | Crawl Space |
| CONSTRUCTION | Brick |
| FIREPLACE | Yes |
| GARAGE | Yes |
| HEAT | Electric, Forced Air |
| LOT | 32.12 acre(s) |
| PARKING | Attached, Detached, Garage |
| POOL DESCRIPTION | None |
| SEWER | Septic Tank |
| STORIES | 1 |
| STYLE | Custom, Ranch |
| SUBDIVISION | None |
| TAXES | 4190.27 |
| WATER | Well |
| ZONING | A2 |
MORTGAGE CALCULATOR
TOTAL MONTHLY PAYMENT
0
P
I
*Estimate only
| SATELLITE VIEW |
| / | |
We respect your online privacy and will never spam you. By submitting this form with your telephone number
you are consenting for Baker
Ellett to contact you even if your name is on a Federal or State
"Do not call List".
Listed with Real Broker LLC
All or a portion of the multiple Listing information is provided by the Central Virginia Regional Multiple Listing Service, LLC, from a copyrighted compilation of Listings. All CVR MLS information provided is deemed reliable but is not guaranteed accurate. The compilation of Listings and each individual Listing are ©2026 Central Virginia Regional Multiple Listing Service, LLC. All rights reserved.
IDX information is provided exclusively for consumers’ personal, non-commercial use, that it may not be used for any purpose other than to identify prospective properties consumers may be interested in purchasing
Last Updated: 10/8/26 1:32 PM PDT
This IDX solution is (c) Diverse Solutions 2026.