Twitter
 Facebook
 Email
Email











|

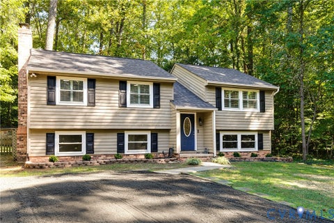
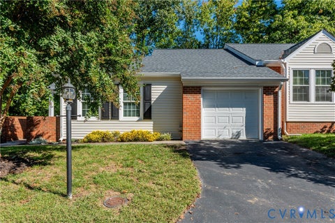
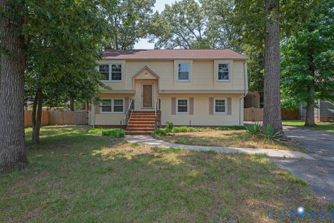
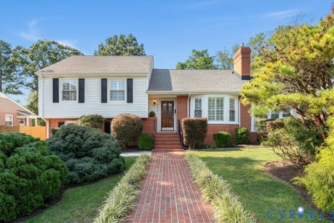
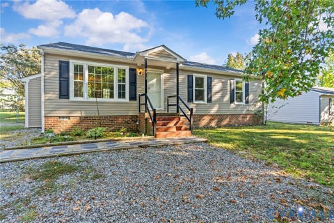
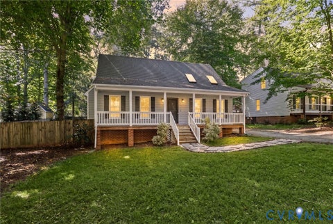
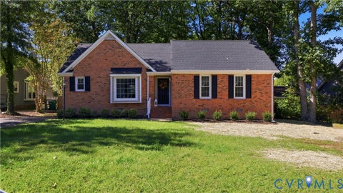
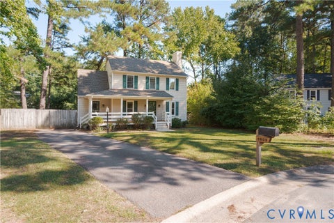
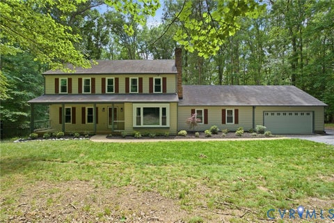
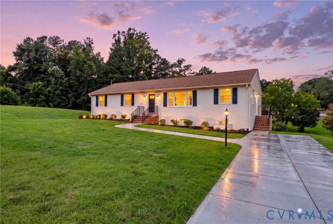
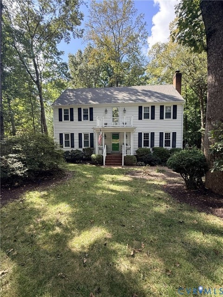
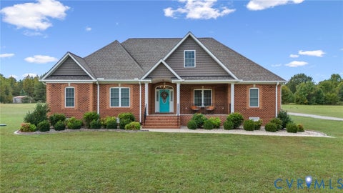
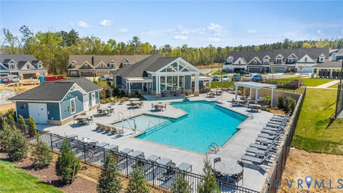
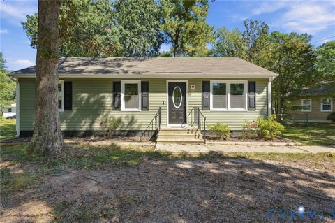
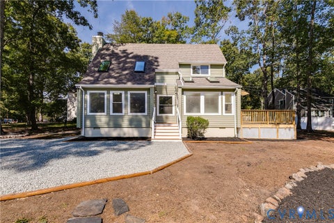
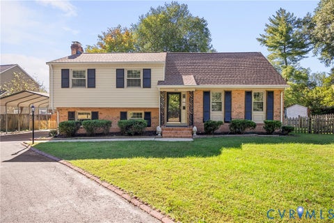
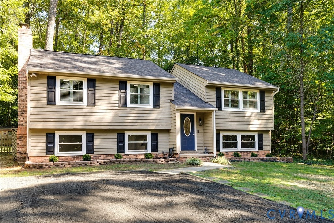
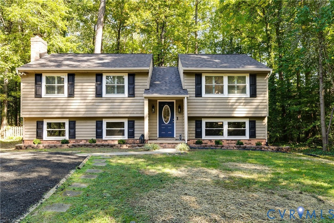
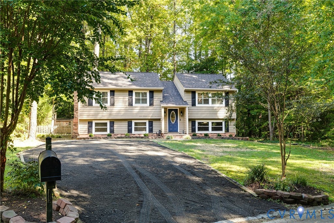
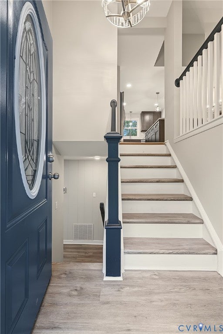
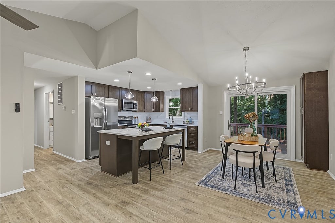
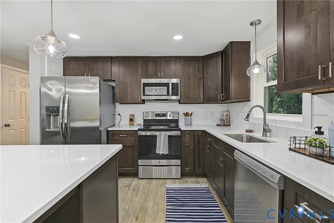
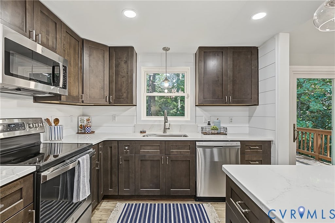
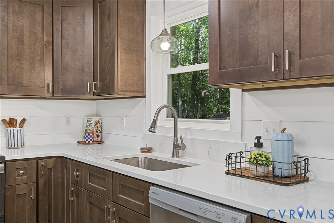
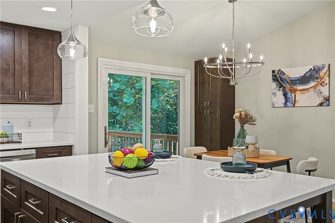
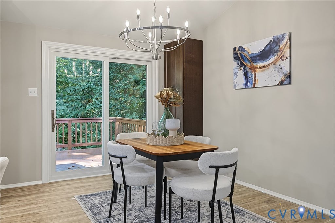
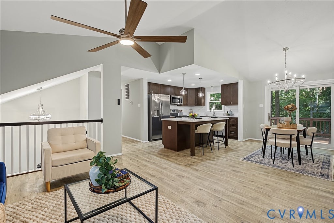
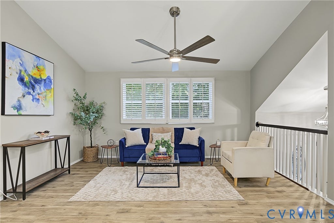
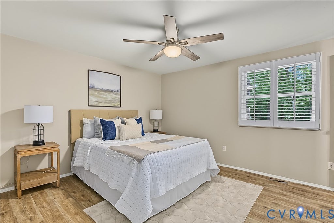
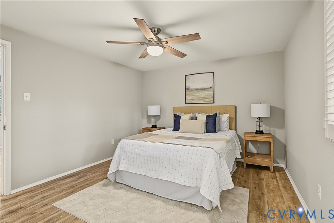
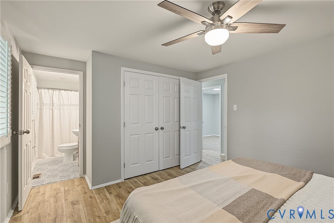
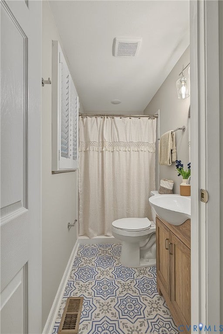
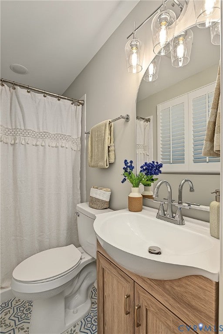
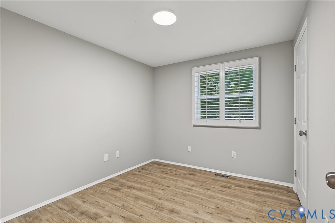
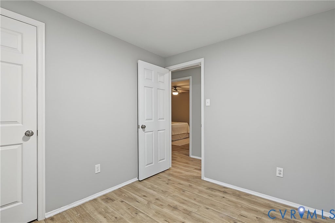
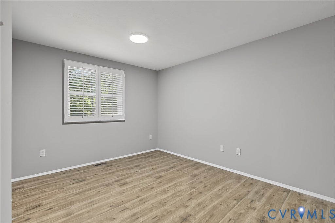
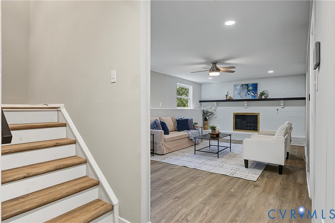
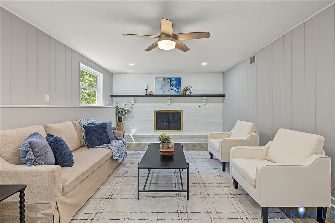
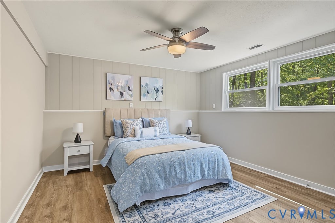
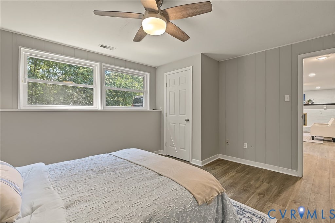
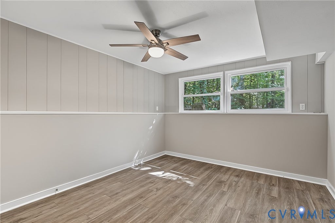
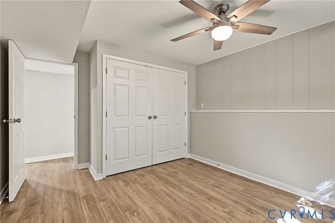
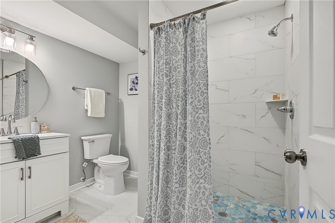
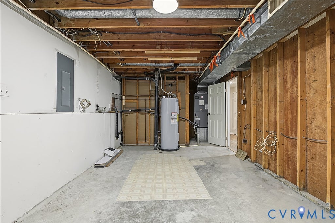
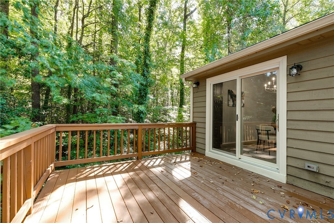
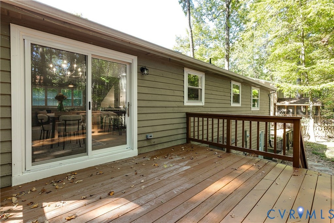
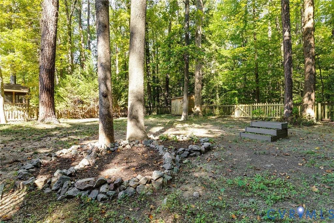
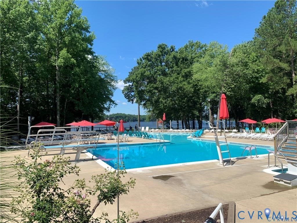
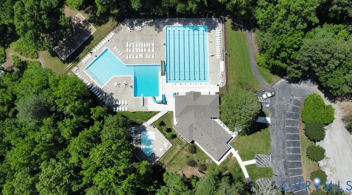
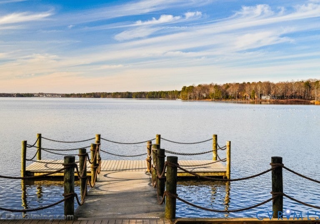
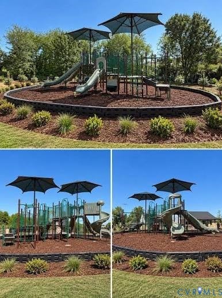
Welcome to this move-in-ready home nestled in the scenic community of Brandermill. Offering 5 bedrooms, 3 full bathrooms, and 2,238 square feet of updated living space, this home combines modern finishes, a versatile floor plan, and an exceptional location. Step inside to a bright, inviting foyer featuring new LVP flooring throughout. The dramatic vaulted living room opens to the dining area, creating an airy feel, complemented by a sleek ceiling fan and elegant chandelier. The stunning, fully renovated kitchen features solid wood, soft-close cabinetry, quartz countertops, stainless steel appliances, recessed lighting, and stylish pendant fixtures. The first-floor primary suite offers a spacious closet and updated ensuite bathroom with tile flooring, a new vanity, and modern fixtures. Two additional generously sized bedrooms and a renovated hall bathroom complete the main level. Downstairs, the spacious family room features a charming brick fireplace and abundant natural light. Two additional bedrooms and a third full bathroom with a beautifully tiled shower offer flexible space for guests or a home office. A laundry room with ample storage provides direct access to the level backyard. Major updates provide peace of mind, including a NEW 30-year roof with transferable warranty, NEW HVAC (2026), NEW water heater (2026), fresh paint, newer replacement windows, new LVP flooring, updated lighting, and fixtures throughout! Outside, the extended double-width driveway provides generous parking, while a detached shed offers extra storage. The level backyard is ideal for outdoor activities, gardening, or relaxing. Enjoy the Brandermill lifestyle, with community pools, tennis courts, scenic trails, golf, and Swift Creek Reservoir. Spend an afternoon at Sunday Park, enjoy waterfront dining at The Boathouse. Convenient highway access makes commuting a breeze! Beautifully updated, spacious, and ideally located"”this Brandermill gem is ready to welcome you home! Schedule your showing today!
| DAYS ON MARKET | 1 | LAST UPDATED | 10/8/2026 |
|---|---|---|---|
| TRACT | Thornridge | YEAR BUILT | 1979 |
| COMMUNITY | 62 - Chesterfield | COUNTY | Chesterfield |
| STATUS | Active | PROPERTY TYPE(S) | Single Family |
| Elementary School | Clover Hill |
|---|---|
| Jr. High School | Swift Creek |
| High School | Clover Hill |
| ADDITIONAL DETAILS | |
| AIR | Ceiling Fan(s), Central Air |
|---|---|
| AIR CONDITIONING | Yes |
| APPLIANCES | Cooktop, Dishwasher, Disposal, Electric Cooktop, Electric Water Heater, Exhaust Fan, Microwave, Refrigerator |
| AREA | 62 - Chesterfield |
| BASEMENT | Full, Sump Pump, Yes |
| CONSTRUCTION | Frame, Wood Siding |
| FIREPLACE | Yes |
| HEAT | Electric, Exhaust Fan, Heat Pump |
| INTERIOR | Ceiling Fan(s), Granite Counters |
| LOT | 0.257 acre(s) |
| POOL | Yes |
| POOL DESCRIPTION | Outdoor Pool, Community |
| SEWER | Public Sewer |
| STORIES | Two, Multi/Split |
| STYLE | Split Foyer |
| SUBDIVISION | Thornridge |
| TAXES | 3051.81 |
| WATER | Public |
| ZONING | R7 |
MORTGAGE CALCULATOR
TOTAL MONTHLY PAYMENT
0
P
I
*Estimate only
| SATELLITE VIEW |
| / | |
We respect your online privacy and will never spam you. By submitting this form with your telephone number
you are consenting for Baker
Ellett to contact you even if your name is on a Federal or State
"Do not call List".
Listed with Keller Williams Realty
All or a portion of the multiple Listing information is provided by the Central Virginia Regional Multiple Listing Service, LLC, from a copyrighted compilation of Listings. All CVR MLS information provided is deemed reliable but is not guaranteed accurate. The compilation of Listings and each individual Listing are ©2026 Central Virginia Regional Multiple Listing Service, LLC. All rights reserved.
IDX information is provided exclusively for consumers’ personal, non-commercial use, that it may not be used for any purpose other than to identify prospective properties consumers may be interested in purchasing
Last Updated: 10/8/26 9:40 PM PDT
This IDX solution is (c) Diverse Solutions 2026.