Twitter
 Facebook
 Email
Email

|

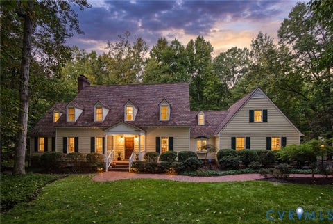
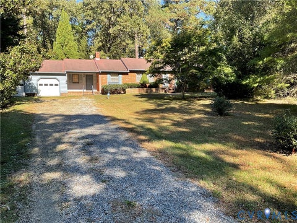
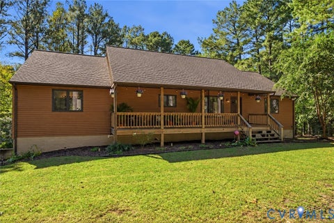
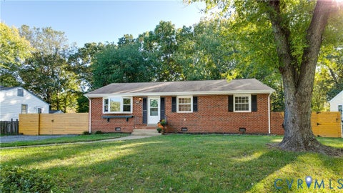
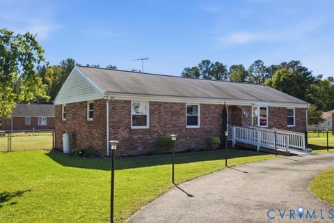
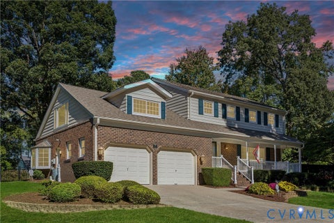
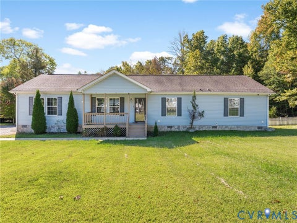
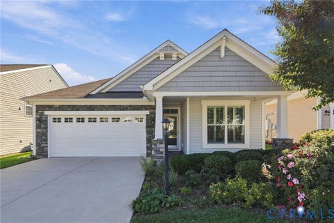
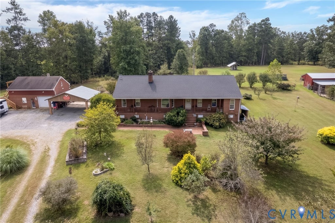
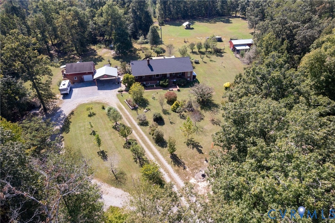
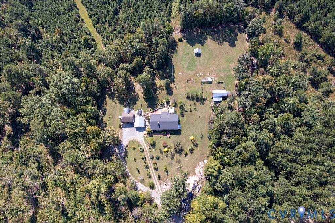
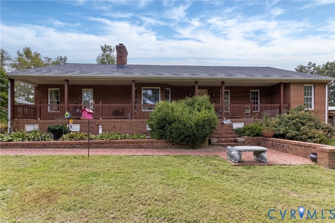
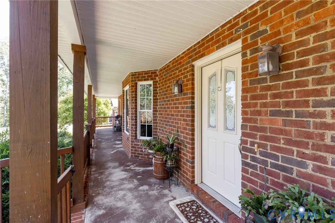
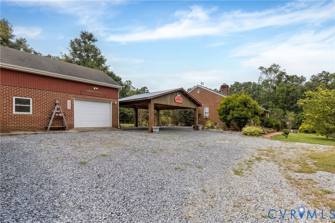
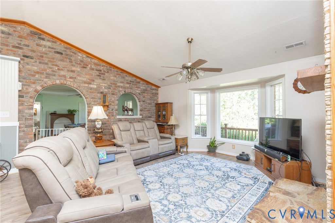
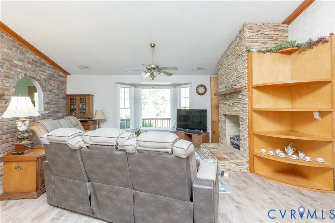
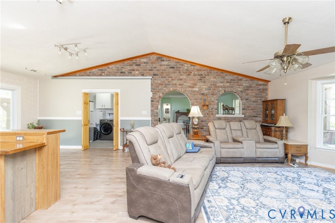
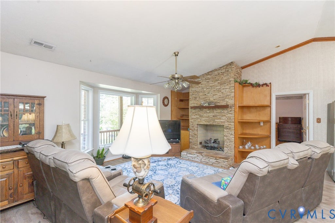
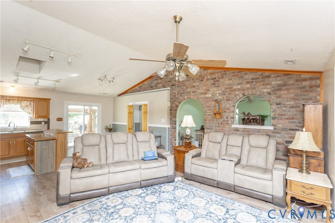
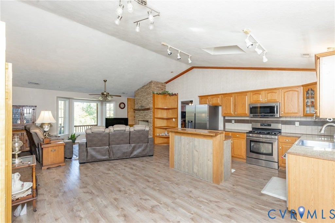
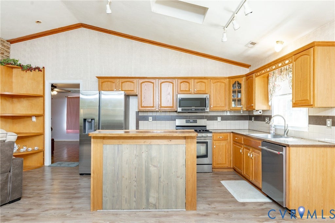
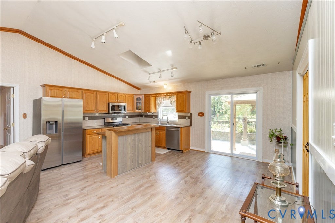
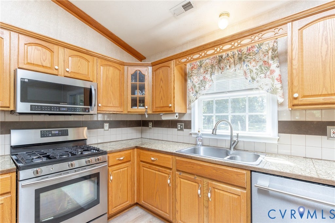
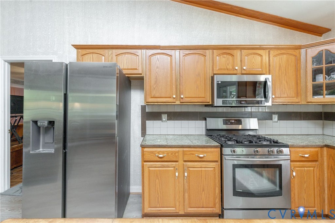
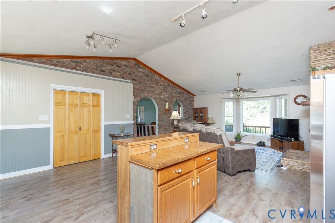
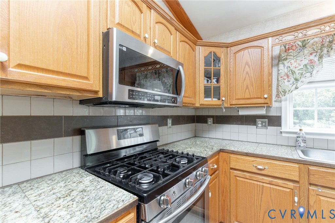
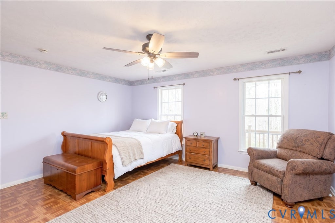
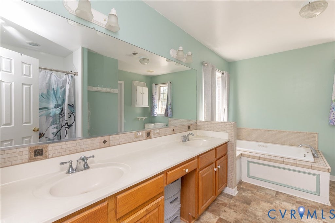
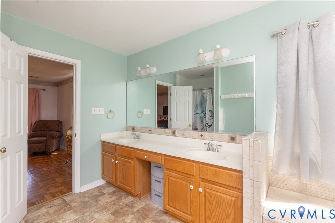
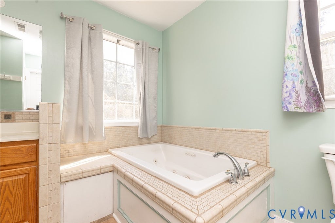
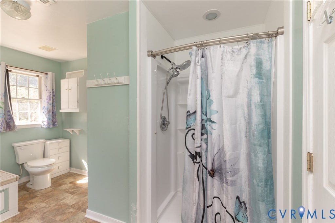
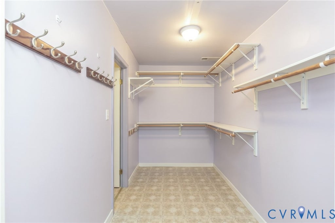
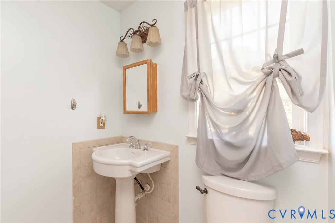
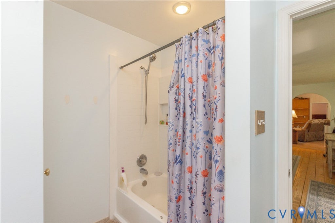
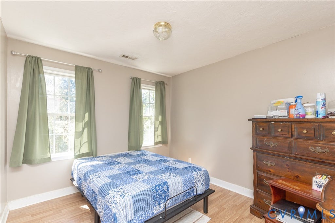
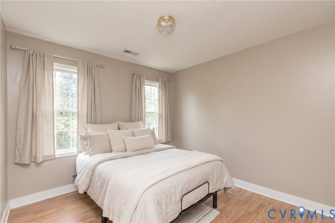
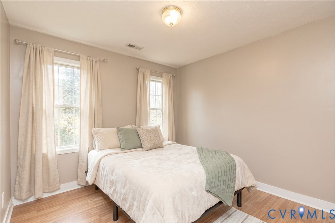
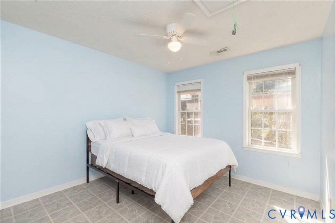
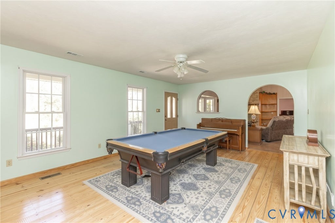
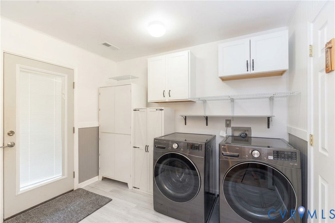
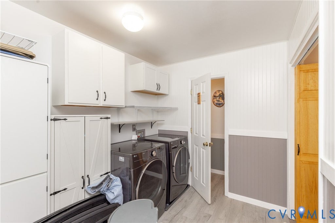
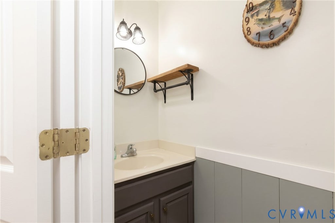
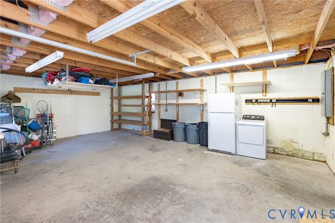
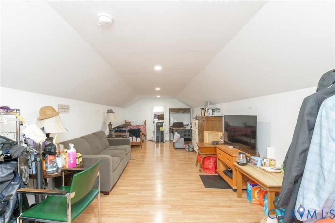
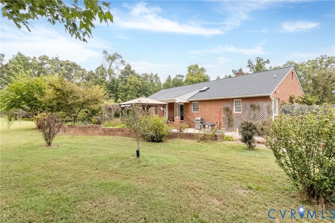
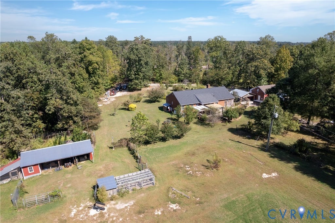
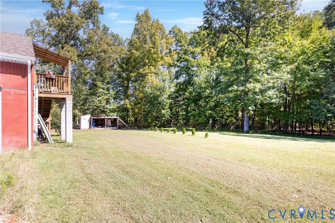
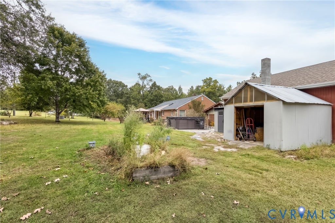
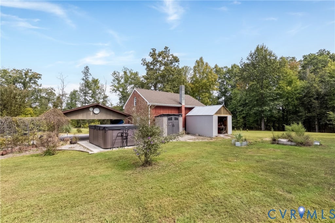
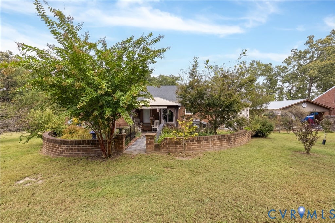
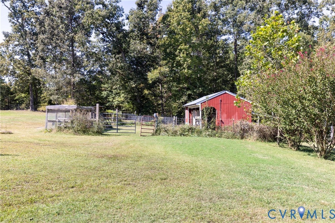
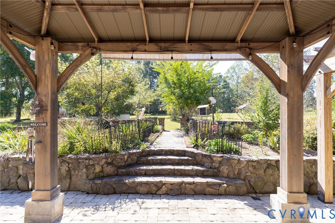
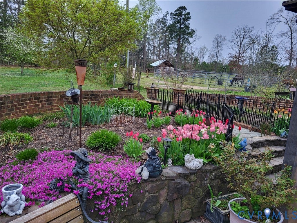
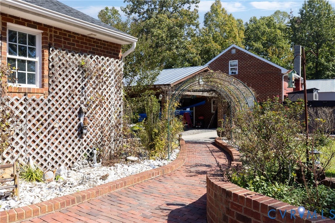
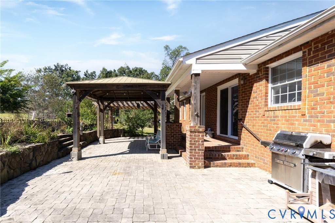
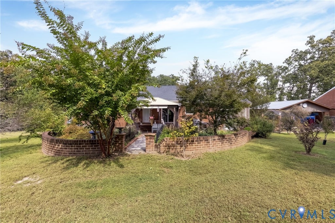
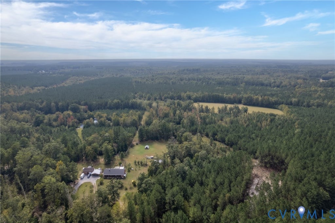
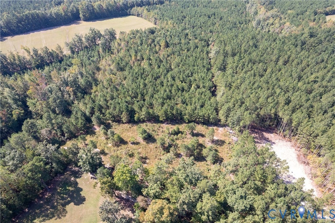
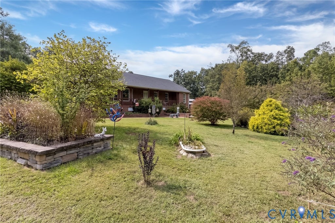
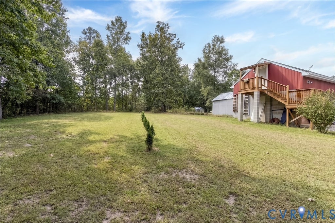
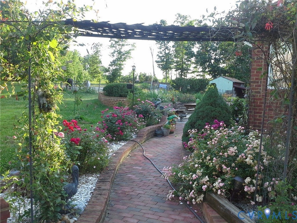
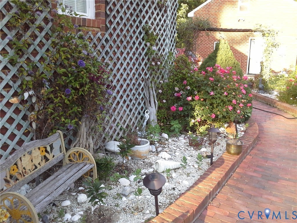
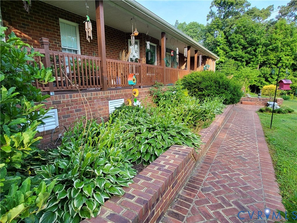
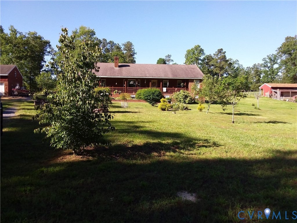
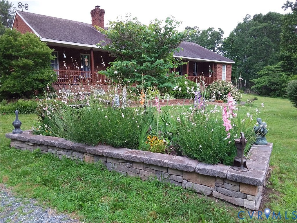
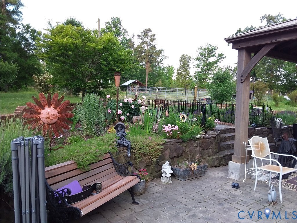
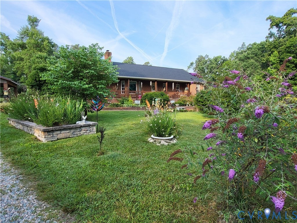
In search of true privacy on 10 total acres situated way off the road in Ameila County? How about a turnkey setup for horses and an additional building lot? This all brick, one level home featuring 1,934 sq ft of finished space, 3 bedrooms, 2 & 1/2 bathrooms and an additional 336 sq ft man cave above the detached garage is a must see! Come home everyday to beautiful landscaping and flower beds, a full country front porch, 2 & 1/2 acres of fenced pasture, 3 stall barn with tack room (16'x30'), detached carport with brick columns (20'x22'), multiple other storage buildings and both a gazebo and pergola along the pavers overlooking the backyard! You will be greeted by vaulted ceilings, a stone fireplace and brick accent wall, built-ins, two separate living rooms, arches, split bedroom floor plan and a bay window! The kitchen has solid wood cabinetry, large island, luxury vinyl plank flooring, stainless steel appliances, tile backsplash and gas cooking. The master suite features an oversized walk-in closet, double vanity, jetted tub with tile surround and a walk-in shower. The second living room has wood flooring, ceiling fan and plenty of room for additional dining. As you make your way back outside you will notice a large mud/utility room and two separate entry points along the back of the house onto the covered brick porch. There is plenty of room for a grill and the whole family can enjoy a meal outside under the gazebo on the paver patio. Additional features include a five-year-old roof, bay window, carport and gazebo and the sliding glass door, back door, tankless water heater and dishwasher are all new. There is a gas fireplace, the house is generator capable and the low Amelia taxes must be mentioned. The man cave over the garage could be made into an in law suite or you could also have some close friends or family on the lot next door. Located just 7 miles from the Chesterfield line and about 20 minutes from Amelia schools! Bring the horses, dogs and don't forget the other toys too!
| DAYS ON MARKET | 21 | LAST UPDATED | 10/13/2026 |
|---|---|---|---|
| TRACT | None | YEAR BUILT | 2000 |
| COMMUNITY | 59 - Amelia | GARAGE SPACES | 1.5 |
| COUNTY | Amelia | STATUS | Active |
| PROPERTY TYPE(S) | Single Family |
| Elementary School | Amelia |
|---|---|
| Jr. High School | Amelia |
| High School | Amelia |
| PRICE HISTORY | |
| Prior to Oct 13, '26 | $649,900 |
|---|---|
| Oct 13, '26 - Today | $619,900 |
| ADDITIONAL DETAILS | |
| AIR | Ceiling Fan(s), Central Air, Heat Pump |
|---|---|
| AIR CONDITIONING | Yes |
| APPLIANCES | Dishwasher, Gas Cooktop, Gas Water Heater, Microwave, Tankless Water Heater |
| AREA | 59 - Amelia |
| BARN/EQUESTRIAN | Yes |
| CONSTRUCTION | Brick |
| EXTERIOR | Lighting, Storage |
| FIREPLACE | Yes |
| GARAGE | Yes |
| HEAT | Electric, Heat Pump, Propane |
| INTERIOR | Cathedral Ceiling(s), Ceiling Fan(s), High Ceilings, Master Downstairs |
| LOT | 10 acre(s) |
| LOT DESCRIPTION | Landscaped, Pasture |
| PARKING | Unpaved, Driveway, Detached, Garage, Off Street, Oversized, Paved |
| POOL DESCRIPTION | None |
| SEWER | Septic Tank |
| STORIES | 1 |
| STYLE | Ranch |
| SUBDIVISION | None |
| TAXES | 1457 |
| WATER | Well |
| ZONING | Agricultural |
MORTGAGE CALCULATOR
TOTAL MONTHLY PAYMENT
0
P
I
*Estimate only
| SATELLITE VIEW |
| / | |
We respect your online privacy and will never spam you. By submitting this form with your telephone number
you are consenting for Baker
Ellett to contact you even if your name is on a Federal or State
"Do not call List".
Listed with Coldwell Banker Premier
All or a portion of the multiple Listing information is provided by the Central Virginia Regional Multiple Listing Service, LLC, from a copyrighted compilation of Listings. All CVR MLS information provided is deemed reliable but is not guaranteed accurate. The compilation of Listings and each individual Listing are ©2026 Central Virginia Regional Multiple Listing Service, LLC. All rights reserved.
IDX information is provided exclusively for consumers’ personal, non-commercial use, that it may not be used for any purpose other than to identify prospective properties consumers may be interested in purchasing
Last Updated: 10/24/26 7:01 AM PDT
This IDX solution is (c) Diverse Solutions 2026.