Twitter
 Facebook
 Email
Email
|

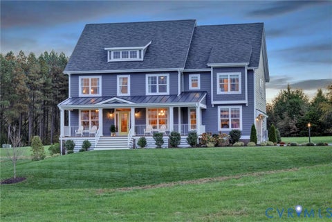
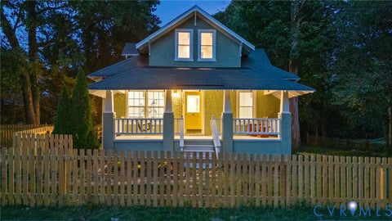
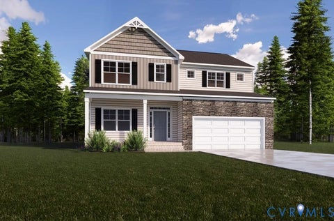
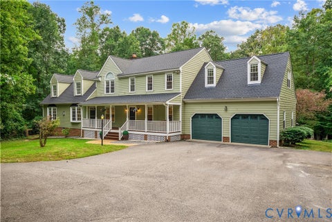
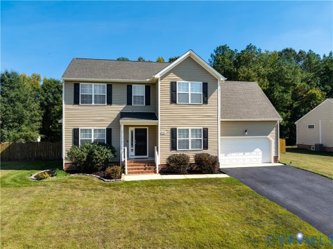
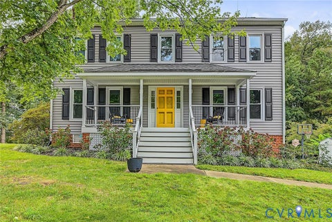
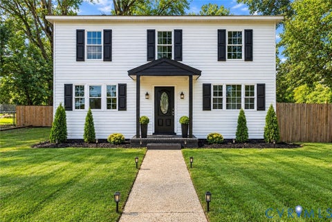
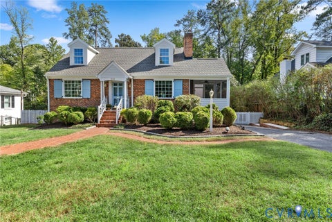
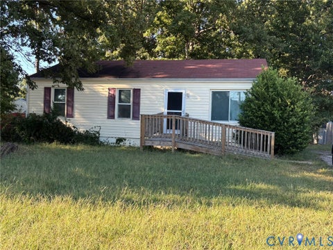
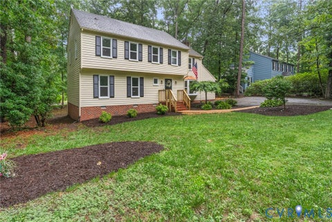
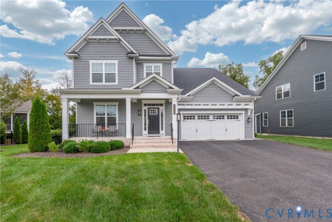
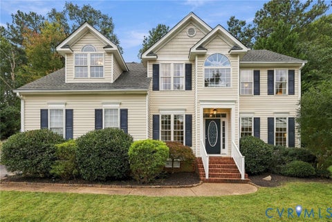
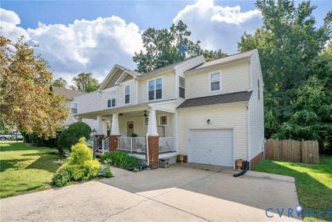
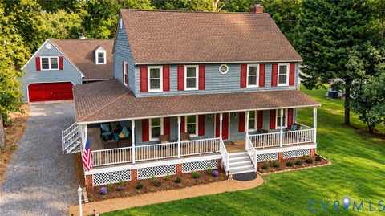
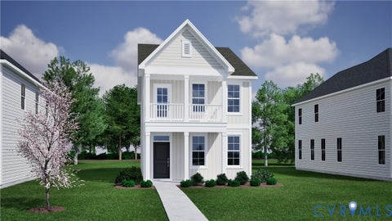
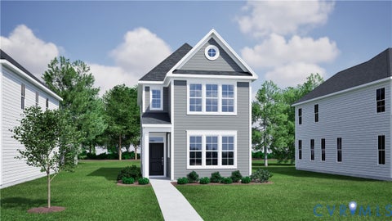
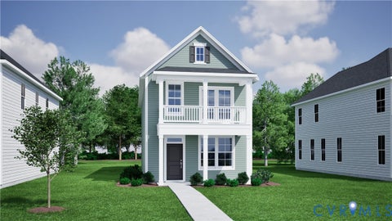
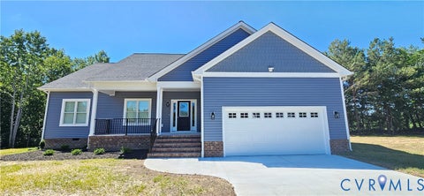
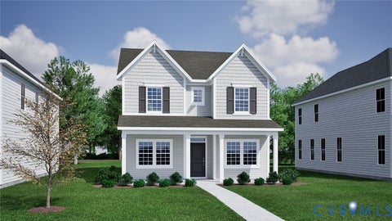
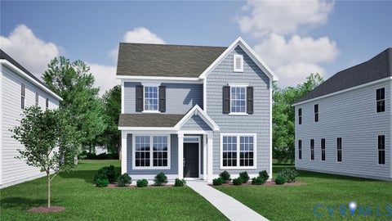
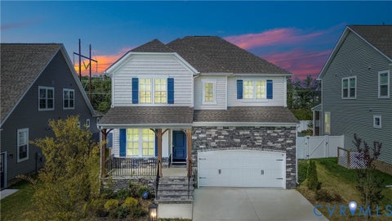
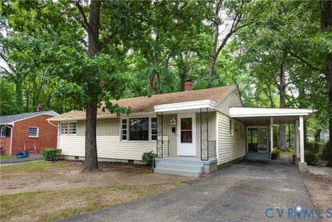
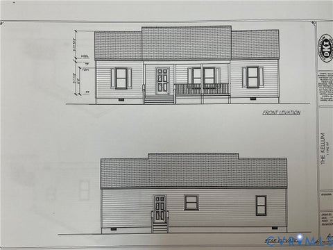
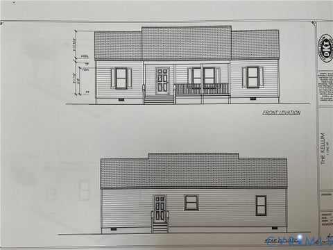
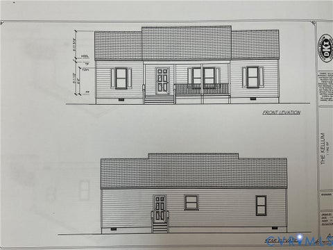
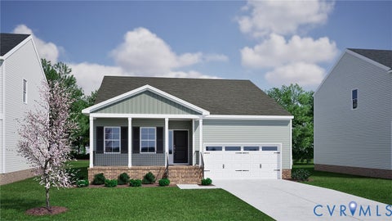
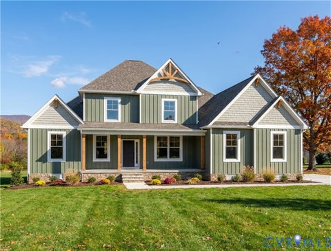
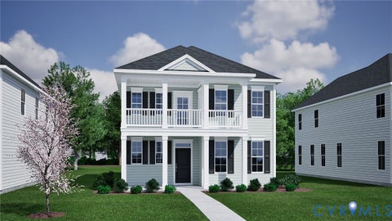
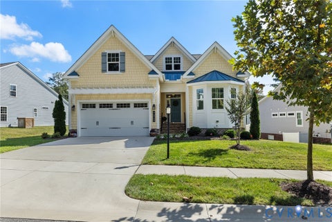
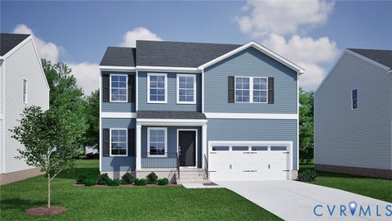
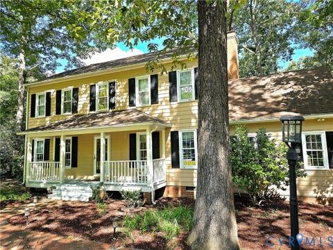
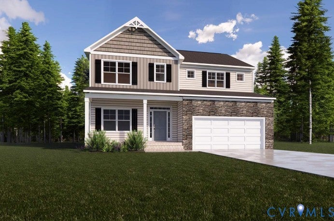
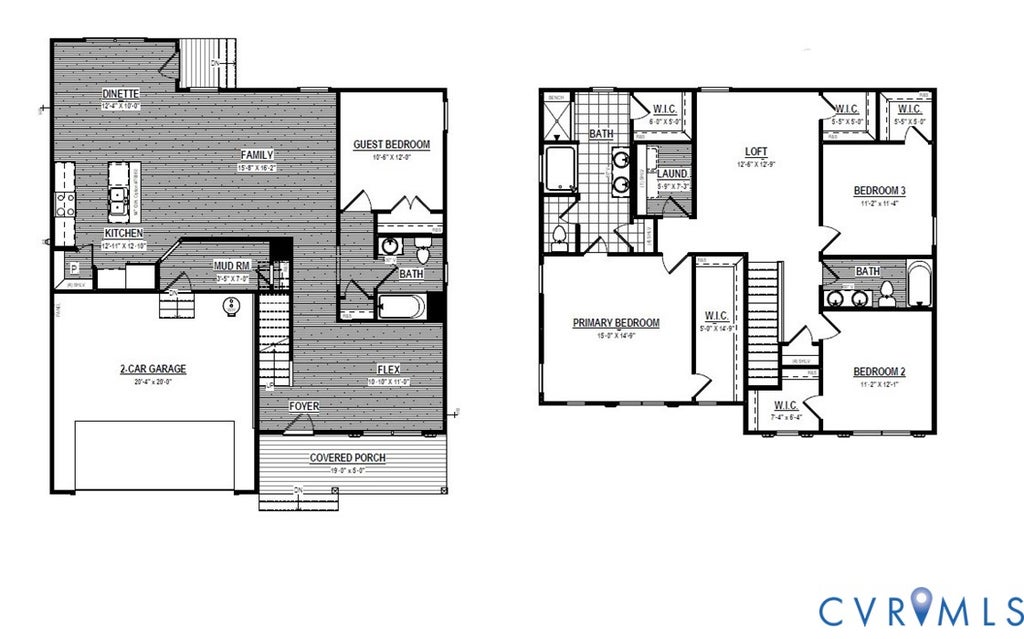
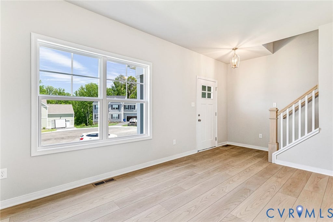
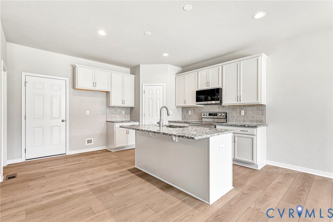
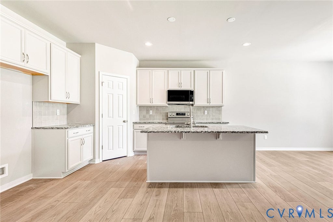
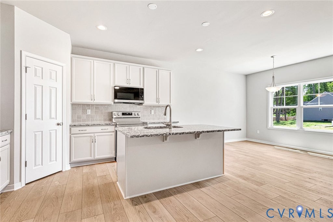
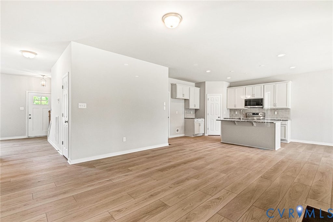
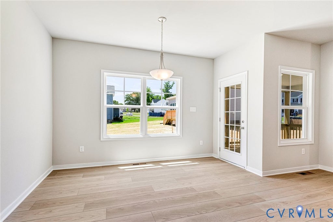
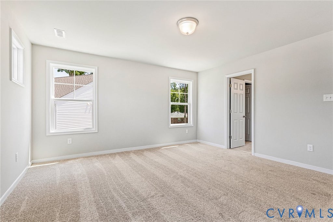
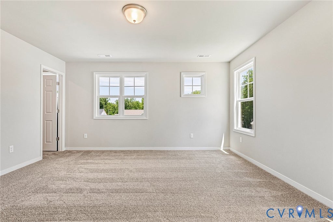
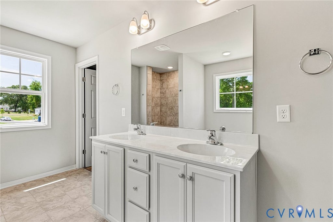
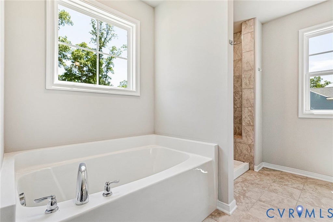
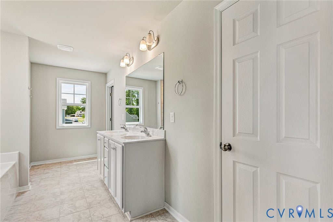
No HOA, No Neighbors Looking In: For a limited time customize this charming Craftsman style home on a Rare 1.04-Acre Stand-Alone Lot! Finding a brand-new home without subdivision restrictions or HOA oversight is nearly impossible"”until now. Currently under construction on a rare, independent 1.04-acre stand-alone lot, the Craftsman Stafford gives you the ultimate luxury of space, privacy, and freedom. Because it is in the early stages of construction, you have a limited-time opportunity to select your own interior finishes and add your personal touches. Best of all, you get country-sized acreage with a convenient location, sitting just minutes from Rutland shopping, Downtown, and I-295/I-95 for an easy commute. Inside, this classic design offers over 2,400 square feet of highly flexible living space. A welcoming front porch leads into a bright, open-concept main floor featuring a spacious family room, a dining area, and a kitchen with 42" cabinets, granite, and a central island perfect for entertaining. The first floor also boasts a versatile flex room for a study, a convenient mudroom, and a coveted first-floor guest suite for visitors. Upstairs, the home focuses on luxury and storage, featuring walk-in closets in every single bedroom. The primary suite is a true retreat, boasting a spa-like bath with a soaking tub and TWO massive walk-in closets. Two additional bedrooms encircle a central loft space"”ideal for a playroom or media den"”right next to a dedicated second-floor laundry room. The Stafford perfectly blends comfort, style, and rare, unconfined privacy. Ability to make selections and customize home is determined by stage of construction. Pictures shown are previous Stafford plans that may contain additional upgrades and different selections.
| DAYS ON MARKET | 1 | LAST UPDATED | 10/1/2026 |
|---|---|---|---|
| TRACT | None | YEAR BUILT | 2026 |
| COMMUNITY | 36 - Hanover | GARAGE SPACES | 2.0 |
| COUNTY | Hanover | STATUS | Active |
| PROPERTY TYPE(S) | Single Family |
| Elementary School | Pearsons Corner |
|---|---|
| Jr. High School | Chickahominy |
| High School | Atlee |
| ADDITIONAL DETAILS | |
| AIR | Electric, Zoned |
|---|---|
| AIR CONDITIONING | Yes |
| APPLIANCES | Dishwasher, Electric Cooktop, Electric Water Heater, Microwave, Water Heater |
| AREA | 36 - Hanover |
| BASEMENT | Crawl Space |
| CONSTRUCTION | Frame, Vinyl Siding |
| GARAGE | Yes |
| HEAT | Electric, Zoned |
| INTERIOR | Granite Counters, High Ceilings, Kitchen Island, Master Downstairs, Pantry |
| LOT | 1.04 acre(s) |
| PARKING | Attached, Direct Access, Garage |
| POOL DESCRIPTION | None |
| SEWER | Septic Tank |
| STORIES | 2 |
| STYLE | Craftsman |
| SUBDIVISION | None |
| TAXES | 732.24 |
| WATER | Well |
| ZONING | R1 |
MORTGAGE CALCULATOR
TOTAL MONTHLY PAYMENT
0
P
I
*Estimate only
| SATELLITE VIEW |
| / | |
We respect your online privacy and will never spam you. By submitting this form with your telephone number
you are consenting for Baker
Ellett to contact you even if your name is on a Federal or State
"Do not call List".
Listed with Realty Richmond
All or a portion of the multiple Listing information is provided by the Central Virginia Regional Multiple Listing Service, LLC, from a copyrighted compilation of Listings. All CVR MLS information provided is deemed reliable but is not guaranteed accurate. The compilation of Listings and each individual Listing are ©2026 Central Virginia Regional Multiple Listing Service, LLC. All rights reserved.
IDX information is provided exclusively for consumers’ personal, non-commercial use, that it may not be used for any purpose other than to identify prospective properties consumers may be interested in purchasing
Last Updated: 10/1/26 9:58 PM PDT
This IDX solution is (c) Diverse Solutions 2026.