Twitter
 Facebook
 Email
Email
|
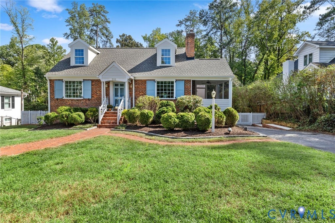
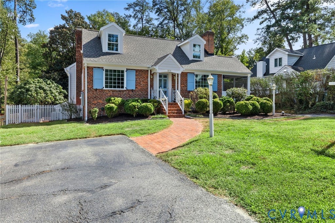
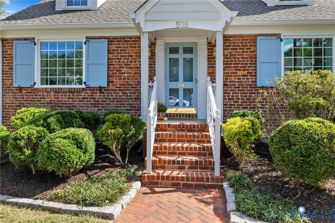
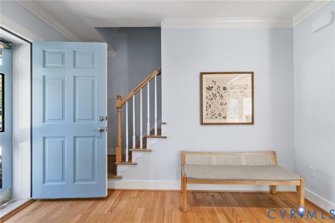
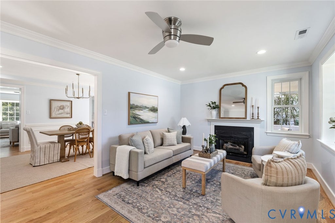
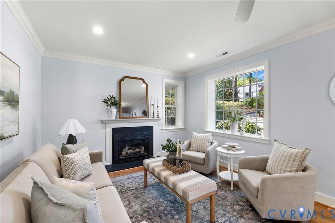
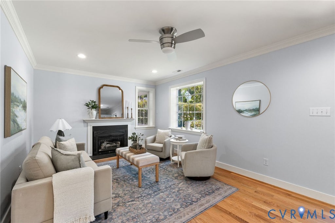
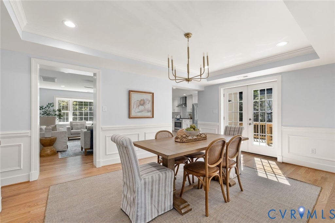
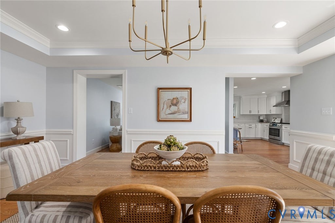
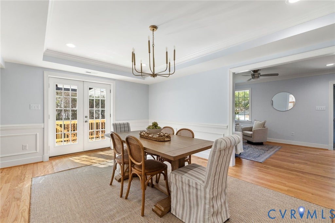
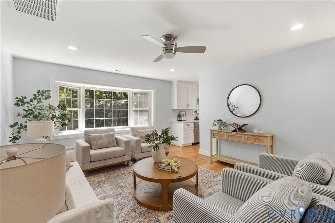
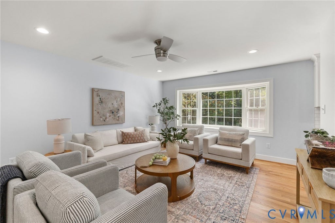
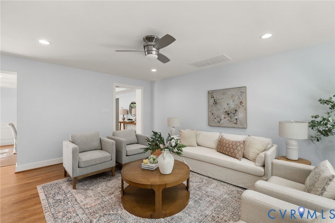
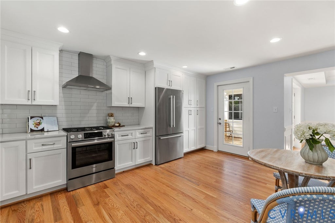
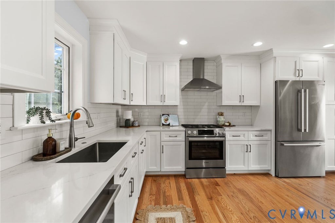
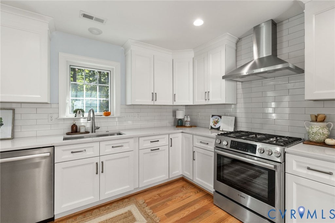
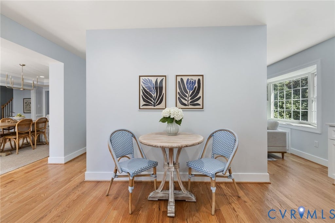
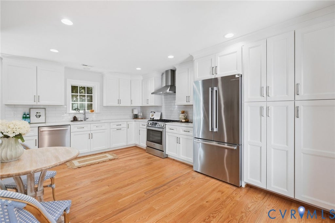
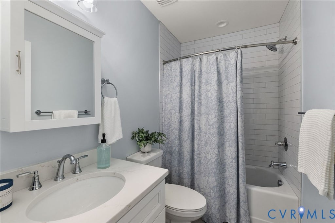
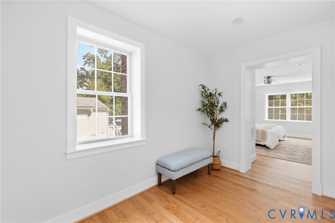
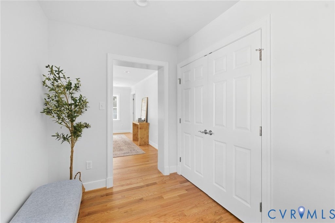
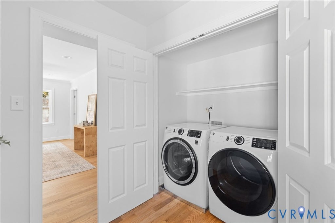
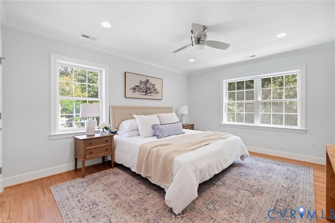
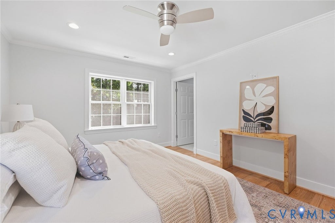
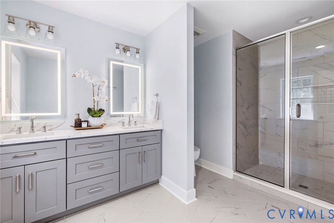
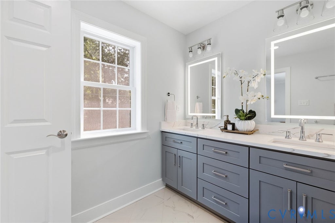
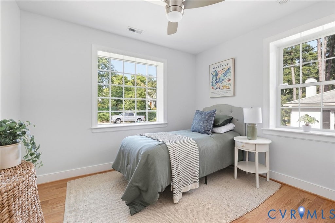
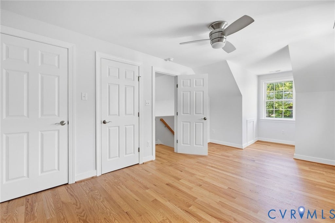
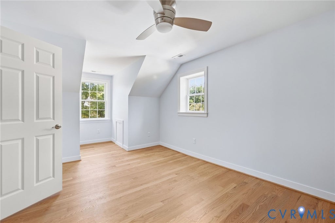
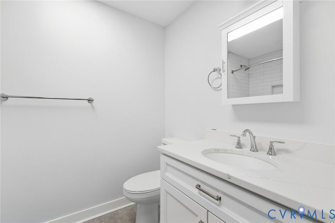
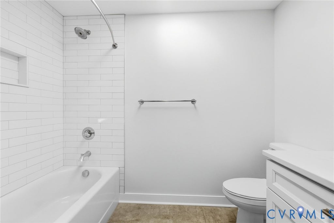
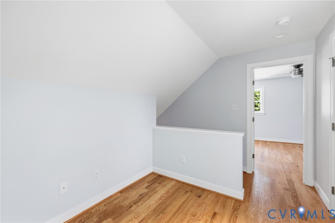
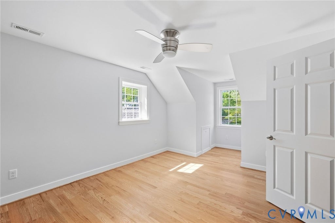
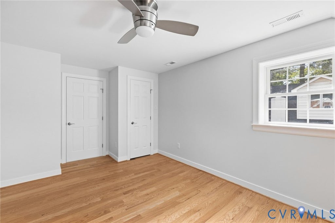
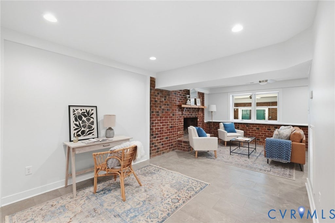
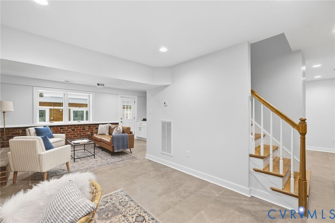
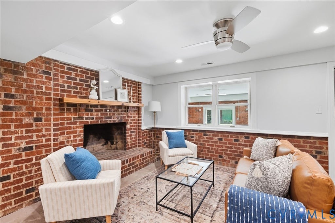
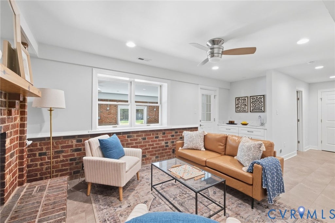
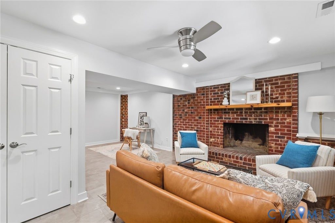
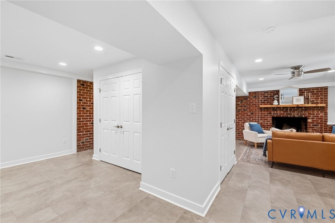
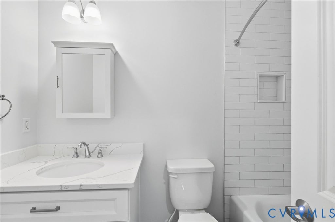
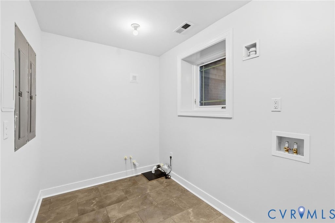
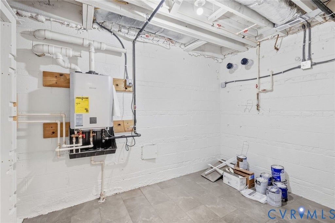
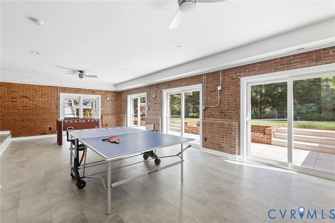
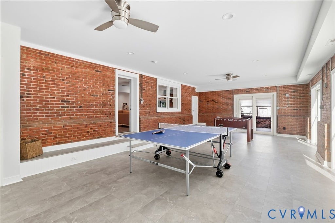
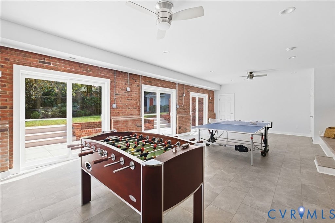
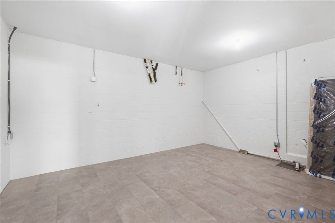
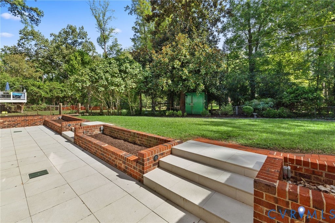
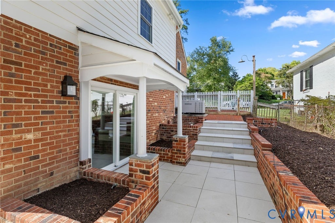
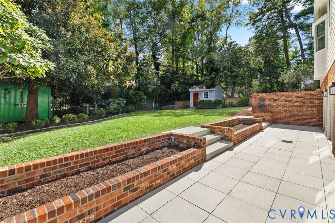
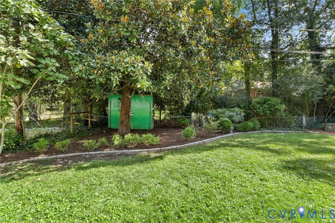
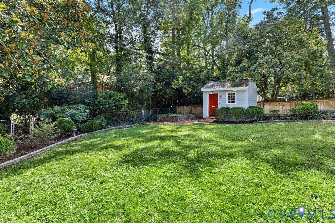
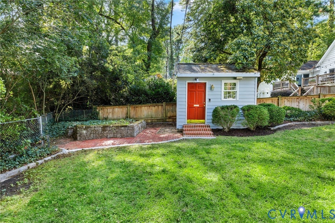
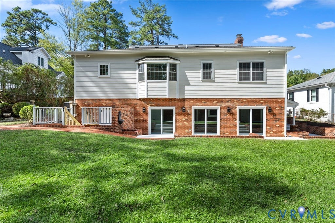
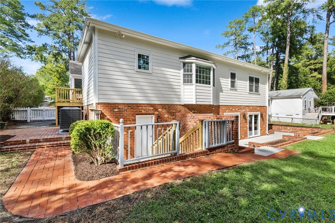
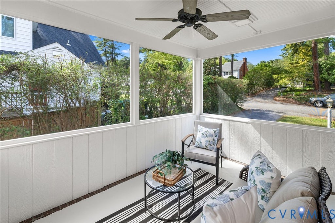
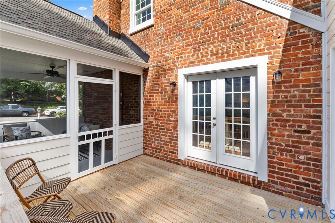
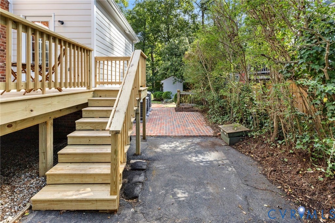

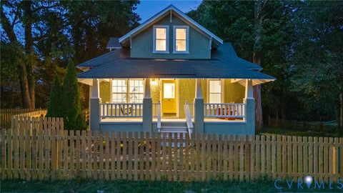
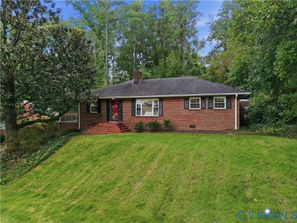
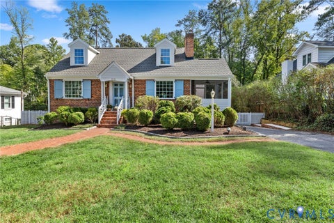
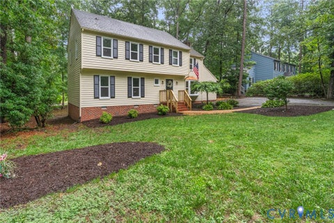
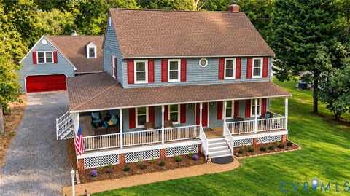
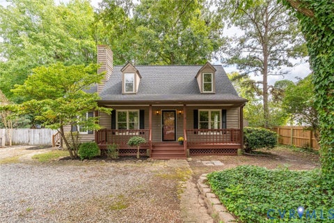
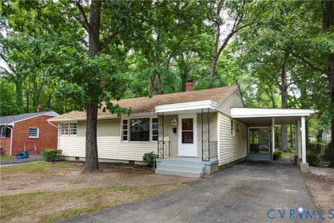
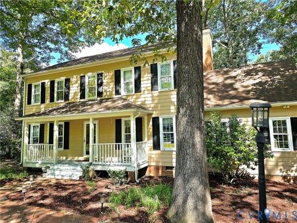
Welcome to Westham! This storybook, Williamsburg-style Cape Cod home with a classic white picket fence and a complete renovation, reveals a surprisingly expansive living space across three finished levels. Deceptively spacious beyond its charming curb appeal, this home features hardwood floors that flow seamlessly through light-filled rooms, starting with a formal living room anchored by a gas fireplace and a picture window. Host family gatherings in the light-filled dining room complete with custom trim work, a tray ceiling, recessed lights, and a pretty chandelier"”or step through glass doors onto the deck and screened porch for effortless indoor-outdoor entertaining. At the heart of the main level is a bright family room that opens to an eat-in chef's kitchen featuring quartz countertops, white cabinetry, tile backsplash, gas cooking, a hood, stainless steel appliances, and deck access. The main level also boasts a primary suite with two closets (including a walk-in) and a spa-like ensuite tile bath, a flexible dressing room/home office with built-in laundry, and a second bedroom and a hall bath. Upstairs, two additional well-proportioned bedrooms and a full bath frame a cozy loft area perfect for a reading nook or study station. There is additional storage space with attic access. The expansive walk-out lower level offers incredible flexibility with a second family room featuring its own fireplace, a wet bar and an office area. The sprawling great room offers endless options (rec room, teen space, game room). There are three utility/storage spaces (including a second washer/dryer hookup) and a full bath. Enjoy easy access to the backyard with wonderful patio space and a pretty yard with landscaped beds, mature plantings and two nice size sheds. The two paved driveways provide ample off-street parking. Enjoy the peace of mind with a new kitchen, baths, 3 HVAC units, water heater, roof, siding, deck, windows & more (2025/2026), generator. Walk to your favorite neighborhood restaurants & Tuckahoe Elementary!
| DAYS ON MARKET | 1 | LAST UPDATED | 10/1/2026 |
|---|---|---|---|
| TRACT | Westham | YEAR BUILT | 1951 |
| COMMUNITY | 22 - Henrico | COUNTY | Henrico |
| STATUS | Active | PROPERTY TYPE(S) | Single Family |
| Elementary School | Tuckahoe |
|---|---|
| Jr. High School | Tuckahoe |
| High School | Freeman |
| ADDITIONAL DETAILS | |
| AIR | Ceiling Fan(s), Heat Pump, Zoned |
|---|---|
| AIR CONDITIONING | Yes |
| APPLIANCES | Dishwasher, Disposal, Dryer, Gas Water Heater, Refrigerator, Tankless Water Heater, Washer |
| AREA | 22 - Henrico |
| BASEMENT | Finished, Full, Walk-Out Access, Yes |
| CONSTRUCTION | Block, Brick, HardiPlank Type |
| EXTERIOR | Storage |
| FIREPLACE | Yes |
| HEAT | Electric, Heat Pump, Zoned |
| INTERIOR | Ceiling Fan(s), Eat-in Kitchen, Master Downstairs, Walk-In Closet(s), Wet Bar |
| LOT | 10855 sq ft |
| PARKING | Driveway, Paved |
| POOL DESCRIPTION | None |
| SEWER | Public Sewer |
| STORIES | 1 |
| STYLE | Cape Cod, Two Story |
| SUBDIVISION | Westham |
| TAXES | 3138.24 |
| WATER | Public |
| ZONING | R3 |
MORTGAGE CALCULATOR
TOTAL MONTHLY PAYMENT
0
P
I
*Estimate only
| SATELLITE VIEW |
| / | |
We respect your online privacy and will never spam you. By submitting this form with your telephone number
you are consenting for Baker
Ellett to contact you even if your name is on a Federal or State
"Do not call List".
Listed with Long & Foster REALTORS
All or a portion of the multiple Listing information is provided by the Central Virginia Regional Multiple Listing Service, LLC, from a copyrighted compilation of Listings. All CVR MLS information provided is deemed reliable but is not guaranteed accurate. The compilation of Listings and each individual Listing are ©2026 Central Virginia Regional Multiple Listing Service, LLC. All rights reserved.
IDX information is provided exclusively for consumers’ personal, non-commercial use, that it may not be used for any purpose other than to identify prospective properties consumers may be interested in purchasing
Last Updated: 10/1/26 11:46 PM PDT
This IDX solution is (c) Diverse Solutions 2026.