Twitter
 Facebook
 Email
Email
|

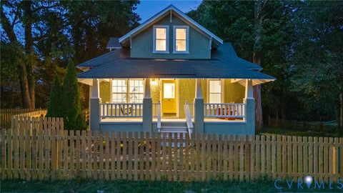
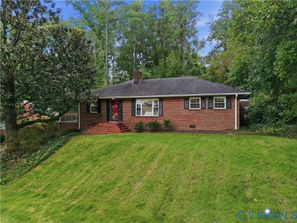
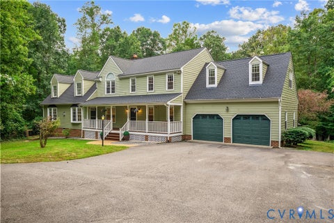
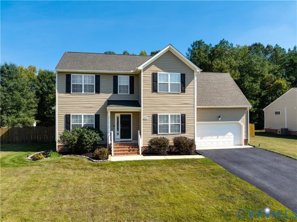
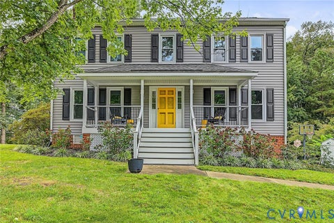
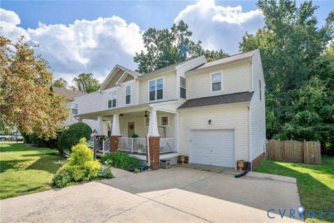
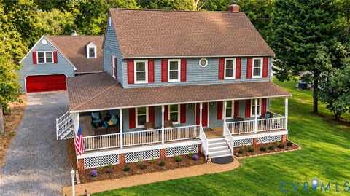
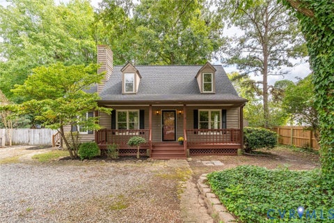
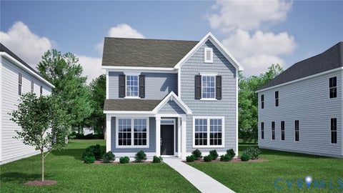
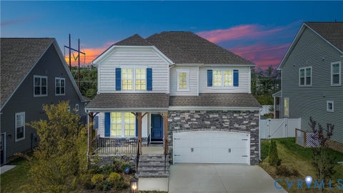
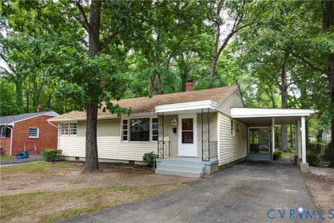
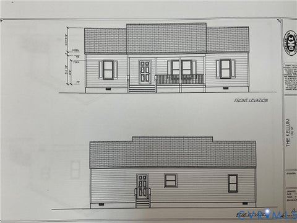
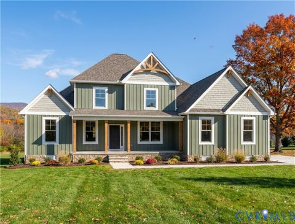
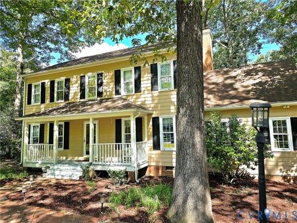
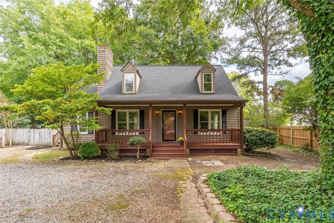
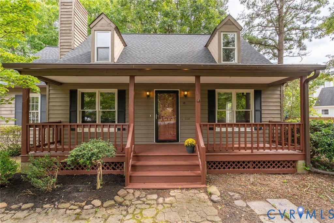
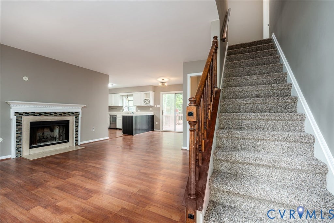
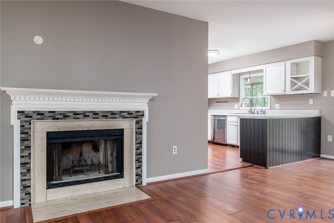
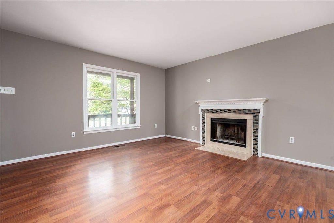
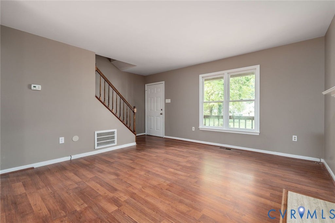
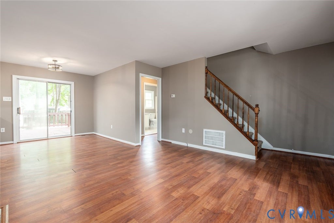
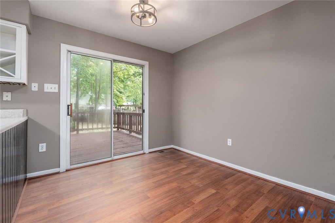
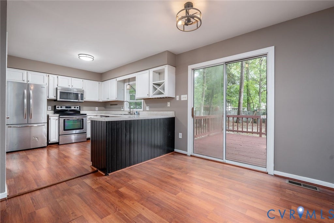
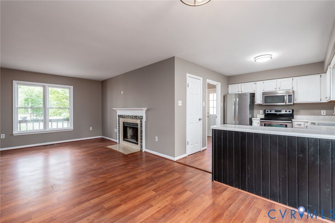
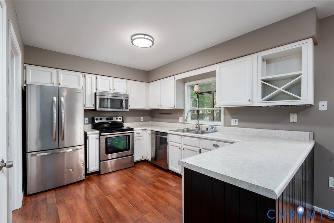
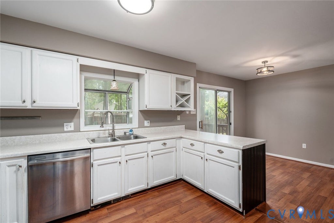
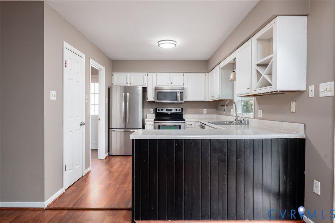
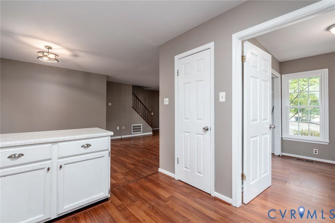
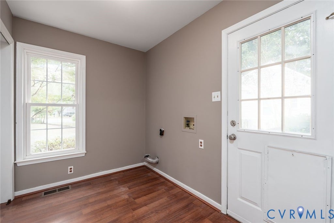
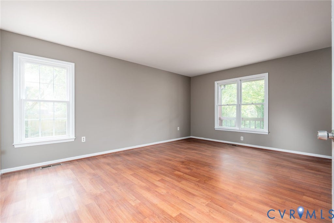
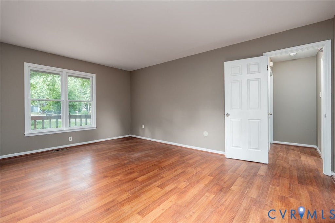
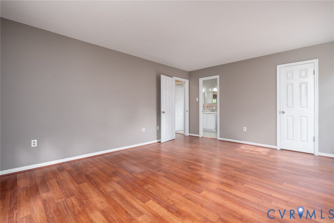
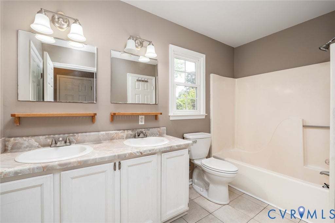
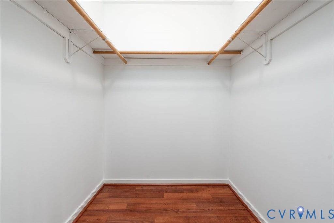
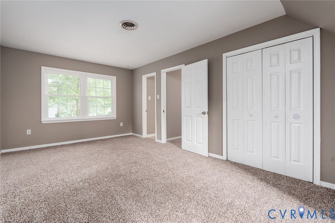
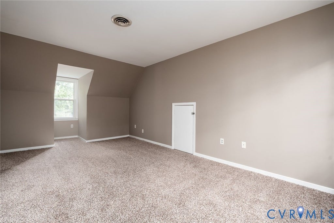
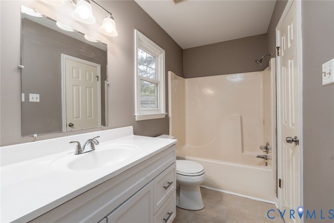
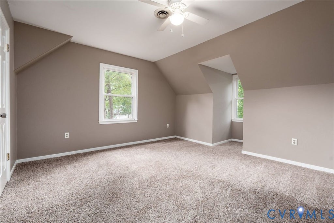
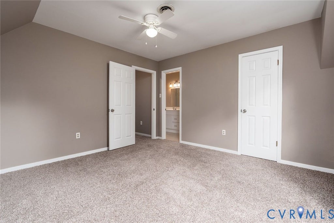
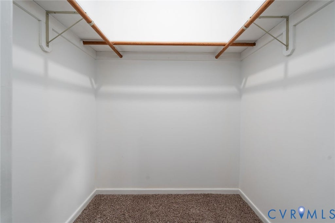
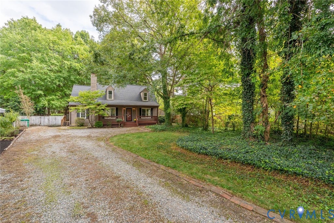
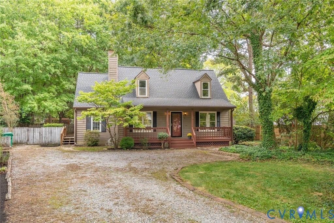
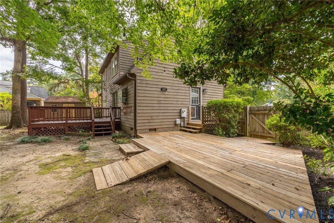
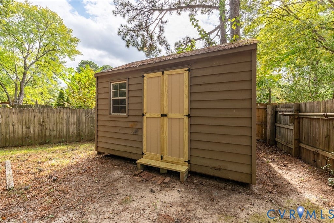
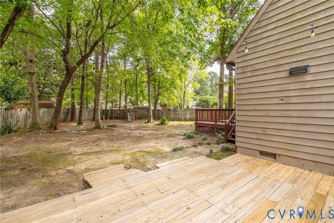
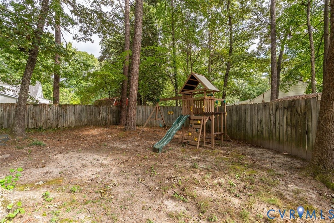
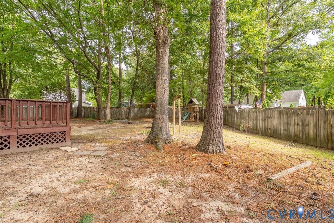
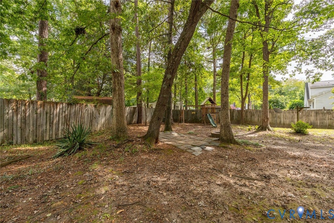
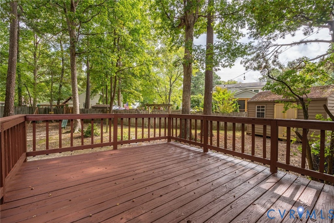
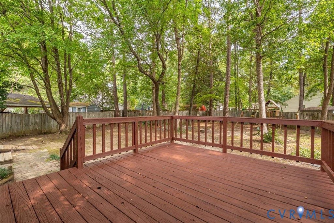
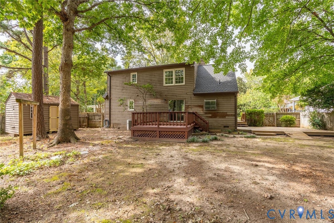
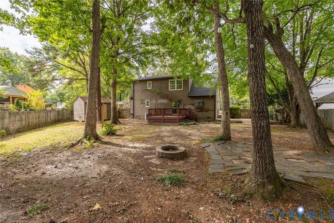
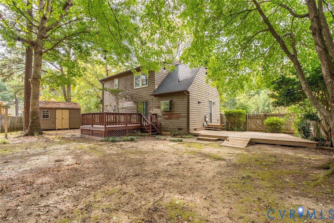
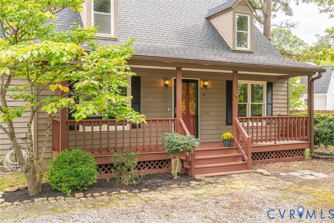
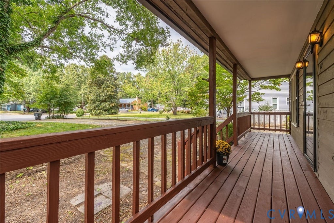
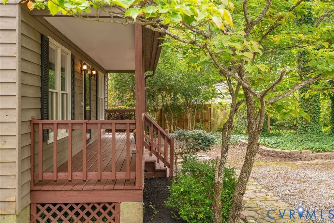
Welcome to 13 Slash Court, a storybook cottage tucked at the top of a quiet cul-de-sac in Ashland's highly sought-after Slash Cottage neighborhood. A full country front porch welcomes you home and sets the tone for this charming and inviting property. Inside, an open floor plan connects the kitchen, dining and living spaces, creating an easy flow for everyday living and entertaining. Three spacious bedrooms include a convenient first-floor primary bedroom, complemented by two full baths and an abundance of storage with generous closets throughout the home. Fresh paint throughout and brand-new carpet on the stairs and second floor make this adorable cottage move-in ready, while a newer roof and excellent overall condition offer added peace of mind. Out back, the spacious, fully fenced yard is a wonderful blank canvas"”ready for gardens, outdoor entertaining, pets, play space or the backyard retreat of your dreams. A charming tool shed adds both character and useful storage. Sweet, welcoming and filled with cottage character, 13 Slash Court is ready for its next chapter"”and for you to make your mark!
| DAYS ON MARKET | 1 | LAST UPDATED | 10/1/2026 |
|---|---|---|---|
| TRACT | Slash Cottage | YEAR BUILT | 1987 |
| COMMUNITY | 36 - Hanover | COUNTY | Hanover |
| STATUS | Active | PROPERTY TYPE(S) | Single Family |
| Elementary School | Ashland |
|---|---|
| Jr. High School | Liberty |
| High School | Patrick Henry |
| ADDITIONAL DETAILS | |
| AIR | Central Air |
|---|---|
| AIR CONDITIONING | Yes |
| APPLIANCES | Electric Water Heater |
| AREA | 36 - Hanover |
| BASEMENT | Crawl Space |
| CONSTRUCTION | Cedar, Frame |
| FIREPLACE | Yes |
| GARAGE | Yes |
| HEAT | Electric |
| INTERIOR | Master Downstairs |
| LOT | 0.28 acre(s) |
| LOT DESCRIPTION | Cul-De-Sac, Level |
| PARKING | No Garage, Off Street, Oversized |
| POOL DESCRIPTION | None |
| SEWER | Public Sewer |
| STORIES | 1 |
| STYLE | Cape Cod |
| SUBDIVISION | Slash Cottage |
| TAXES | 2784.78 |
| UTILITIES | Cable Available |
| WATER | Public |
| ZONING | R2 |
MORTGAGE CALCULATOR
TOTAL MONTHLY PAYMENT
0
P
I
*Estimate only
| SATELLITE VIEW |
| / | |
We respect your online privacy and will never spam you. By submitting this form with your telephone number
you are consenting for Baker
Ellett to contact you even if your name is on a Federal or State
"Do not call List".
Listed with The Steele Group
All or a portion of the multiple Listing information is provided by the Central Virginia Regional Multiple Listing Service, LLC, from a copyrighted compilation of Listings. All CVR MLS information provided is deemed reliable but is not guaranteed accurate. The compilation of Listings and each individual Listing are ©2026 Central Virginia Regional Multiple Listing Service, LLC. All rights reserved.
IDX information is provided exclusively for consumers’ personal, non-commercial use, that it may not be used for any purpose other than to identify prospective properties consumers may be interested in purchasing
Last Updated: 10/1/26 11:48 PM PDT
This IDX solution is (c) Diverse Solutions 2026.