Twitter
 Facebook
 Email
Email








|

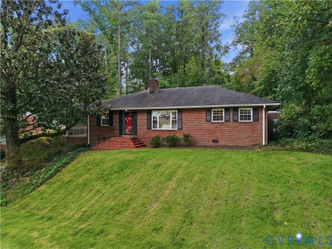
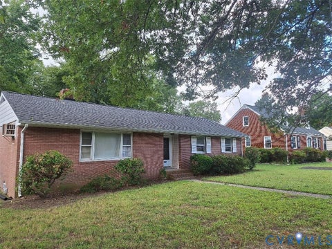
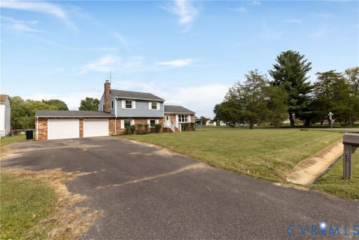
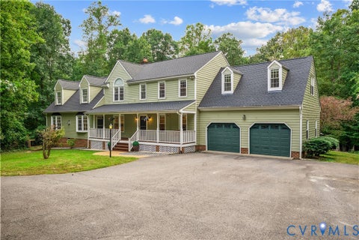
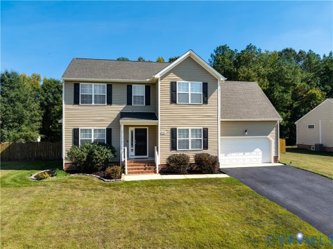
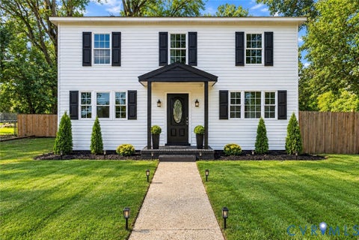
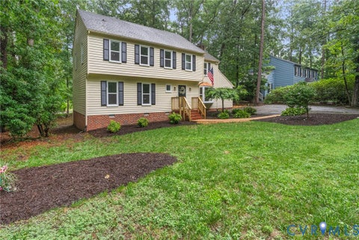
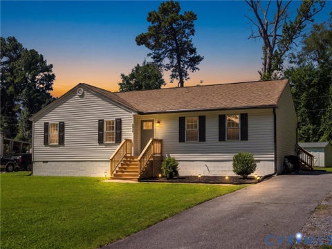
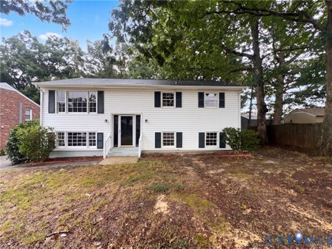
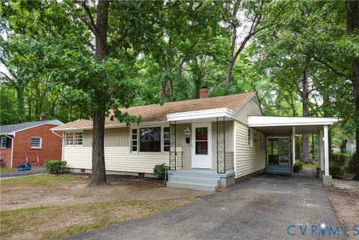
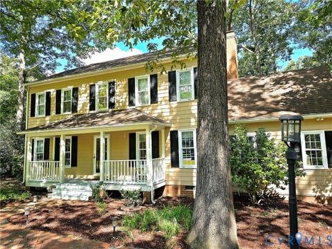
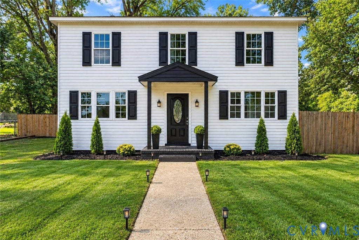
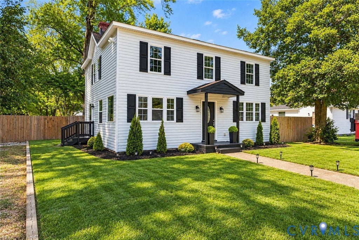
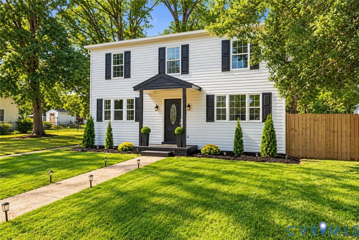
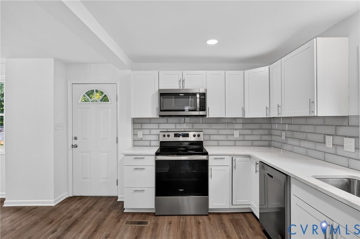
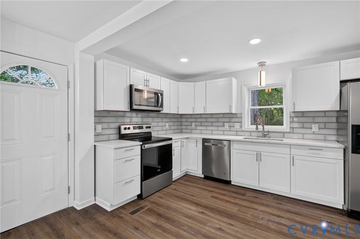
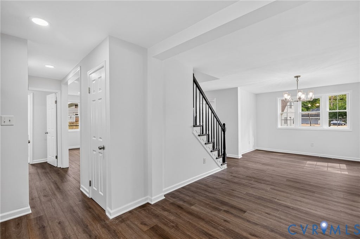
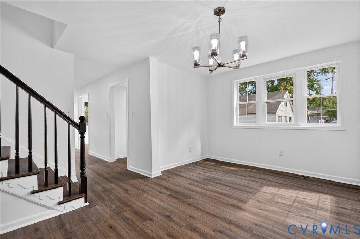
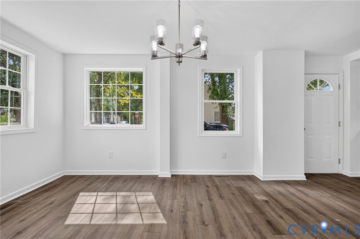
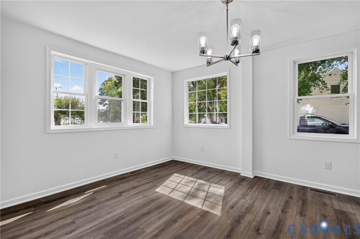
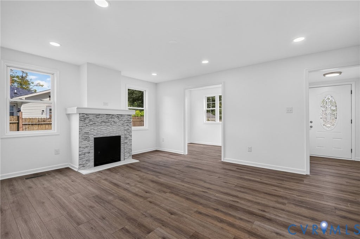
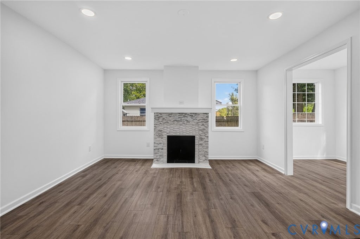
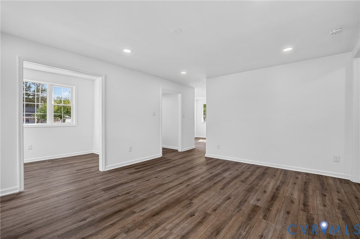
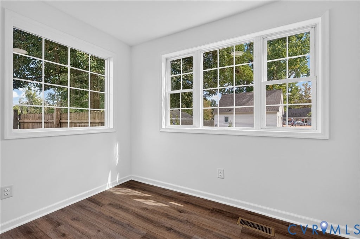
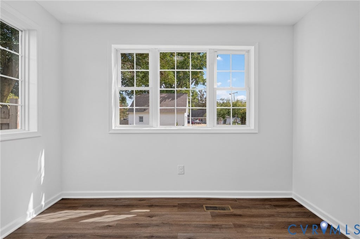
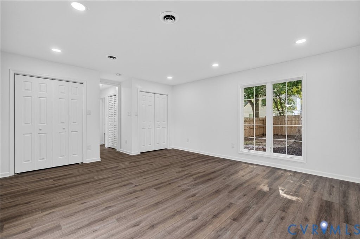
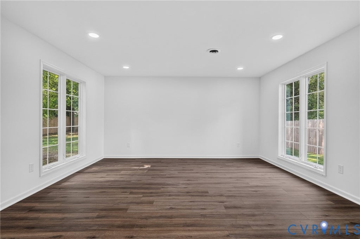
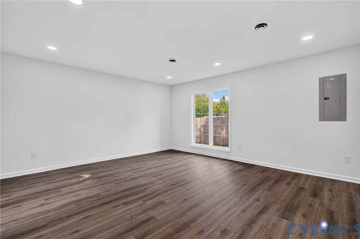
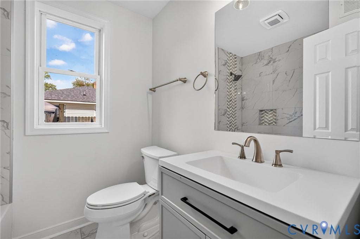
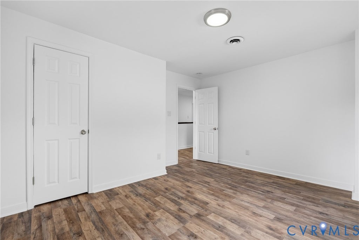
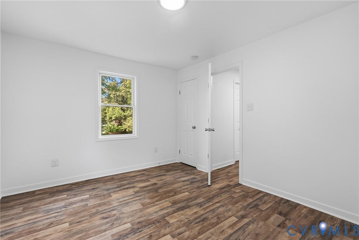
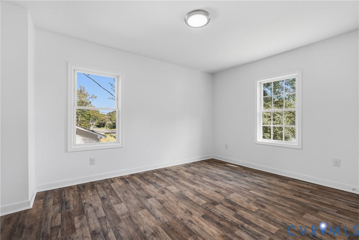
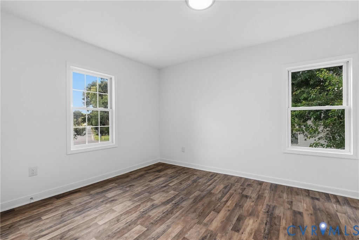
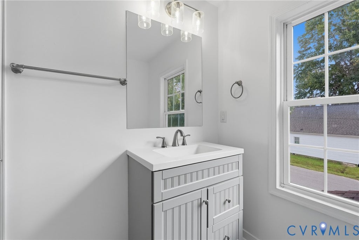
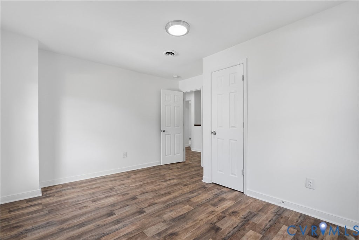
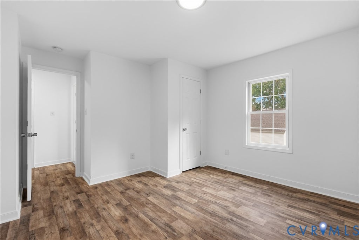
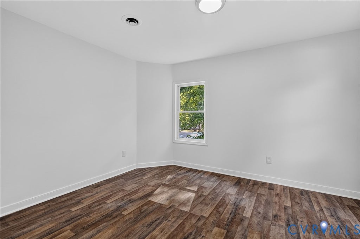
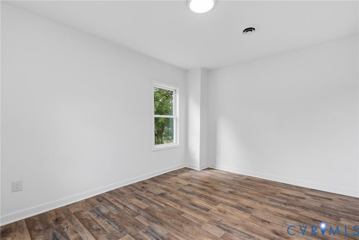
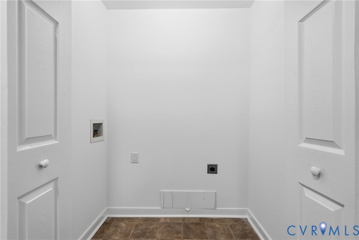
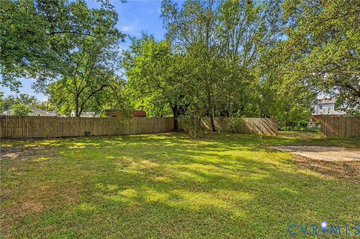
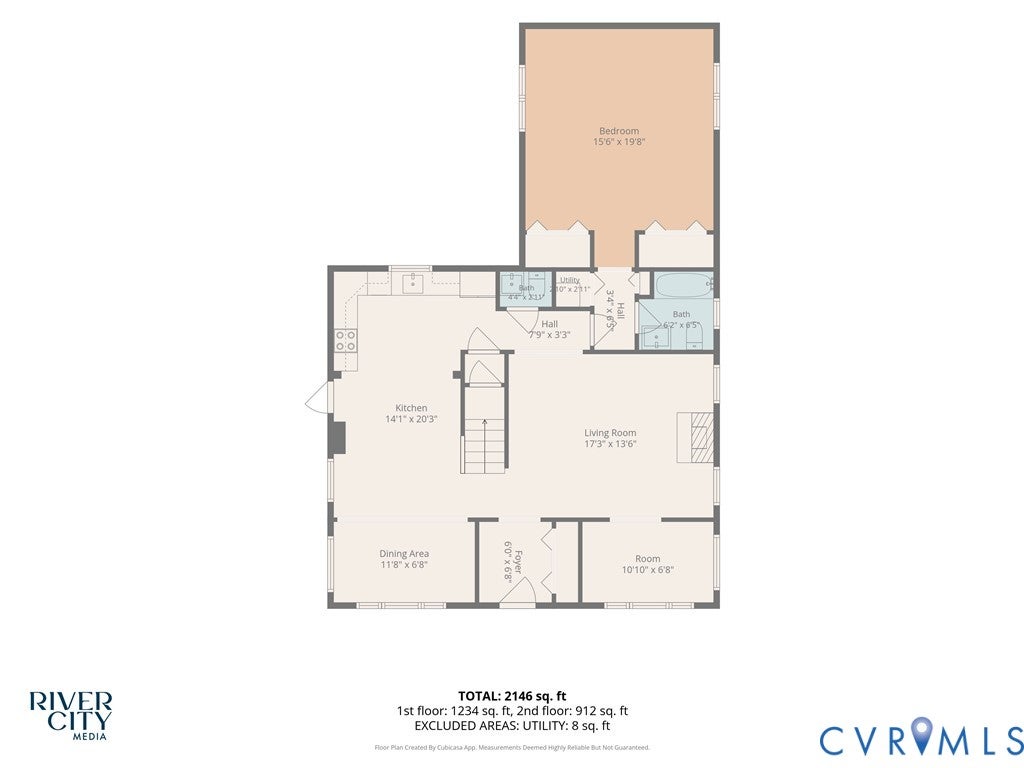
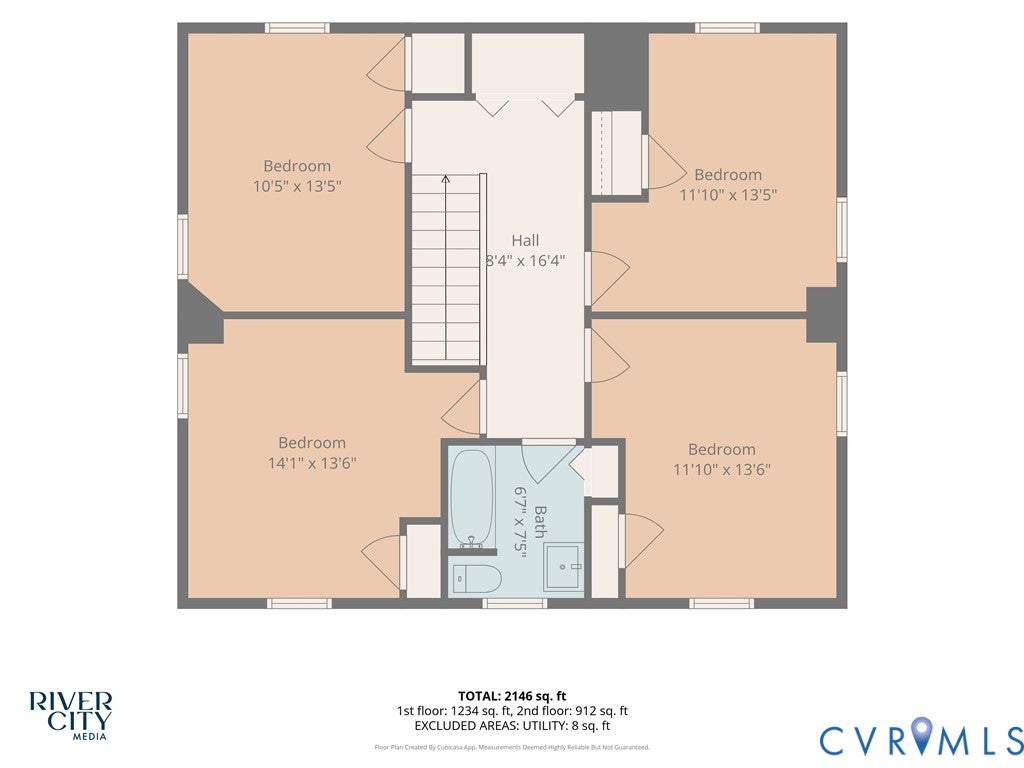
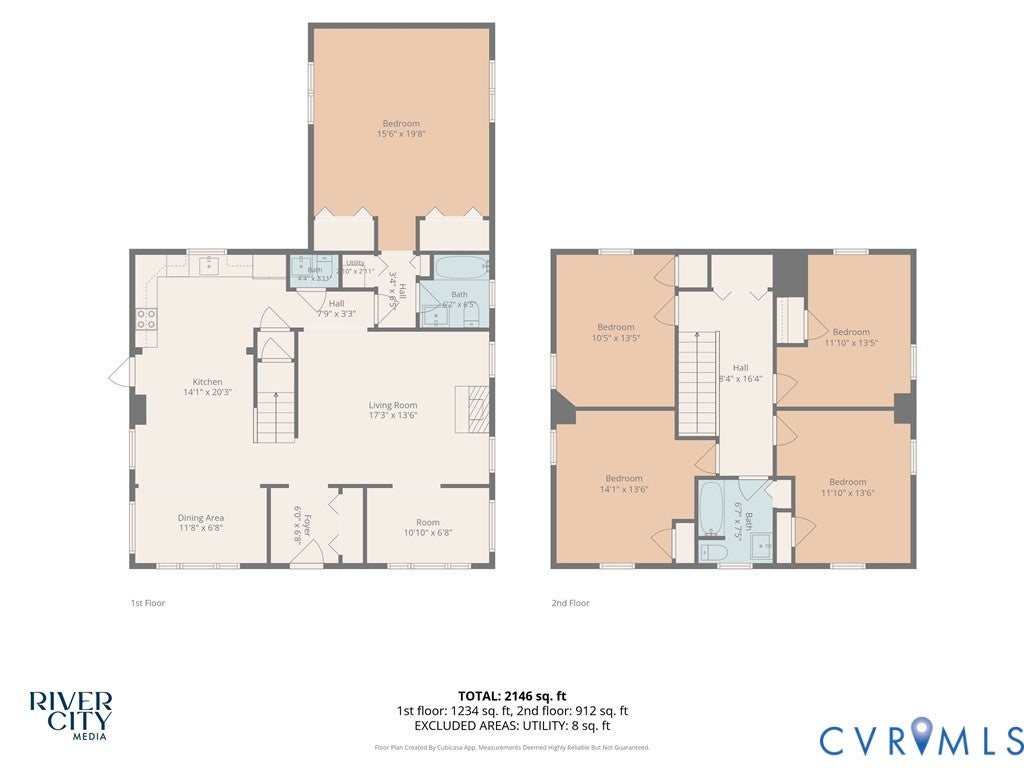
Welcome to 3411 Trenton Street, a beautifully renovated 5-bedroom, 2.5-bath home offering 2,176 square feet of living space in Hopewell's established Woodlawn neighborhood. Originally built in 1946, this classic two-story home has been thoughtfully updated, blending the character of an older home with the fresh finishes and conveniences today's buyers are looking for. Step inside to a spacious and functional floor plan featuring 9+ foot ceilings, abundant natural light and updated flooring throughout. A first-floor primary bedroom with a full bath provides a hard-to-find main-level living option. The home also features a formal dining room, eat-in kitchen with breakfast area, pantry, laundry hookups and a wood-burning stone fireplace that adds warmth and character. With five bedrooms, there's plenty of flexibility for family, guests, a home office or additional flex space. Outside, the crisp white exterior with black accents creates fantastic curb appeal, complemented by fresh landscaping, a welcoming covered front entry and a fenced rear yard. Additional features include two-zone electric heating, central air/heat pump, public water and sewer, off-street parking and no HOA. With more than 2,100 square feet, five bedrooms and extensive recent improvements, this move-in-ready home offers an impressive combination of space, character and value.
| DAYS ON MARKET | 1 | LAST UPDATED | 10/1/2026 |
|---|---|---|---|
| TRACT | Woodlawn | YEAR BUILT | 1946 |
| COMMUNITY | 56 - Hopewell | COUNTY | Hopewell |
| STATUS | Active | PROPERTY TYPE(S) | Single Family |
| Elementary School | Harry James |
|---|---|
| Jr. High School | Carter G. Woodson |
| High School | Hopewell |
| ADDITIONAL DETAILS | |
| AIR | Ceiling Fan(s), Central Air, Heat Pump |
|---|---|
| AIR CONDITIONING | Yes |
| APPLIANCES | Dishwasher, Electric Water Heater, Microwave, Range, Refrigerator |
| AREA | 56 - Hopewell |
| BASEMENT | Crawl Space |
| CONSTRUCTION | Block, Frame, Vinyl Siding |
| FIREPLACE | Yes |
| HEAT | Electric, Zoned |
| INTERIOR | Ceiling Fan(s), Eat-in Kitchen, High Ceilings, High Speed Internet, Master Downstairs, Pantry, Recessed Lighting, Wired for Data |
| LOT | 10877 sq ft |
| LOT DESCRIPTION | Level |
| PARKING | Off Street, Oversized |
| POOL DESCRIPTION | None |
| SEWER | Public Sewer |
| STORIES | 2 |
| STYLE | Two Story |
| SUBDIVISION | Woodlawn |
| TAXES | 2721.42 |
| WATER | Public |
| ZONING | R2 |
MORTGAGE CALCULATOR
TOTAL MONTHLY PAYMENT
0
P
I
*Estimate only
| SATELLITE VIEW |
| / | |
We respect your online privacy and will never spam you. By submitting this form with your telephone number
you are consenting for Baker
Ellett to contact you even if your name is on a Federal or State
"Do not call List".
Listed with ERA Woody Hogg & Assoc
All or a portion of the multiple Listing information is provided by the Central Virginia Regional Multiple Listing Service, LLC, from a copyrighted compilation of Listings. All CVR MLS information provided is deemed reliable but is not guaranteed accurate. The compilation of Listings and each individual Listing are ©2026 Central Virginia Regional Multiple Listing Service, LLC. All rights reserved.
IDX information is provided exclusively for consumers’ personal, non-commercial use, that it may not be used for any purpose other than to identify prospective properties consumers may be interested in purchasing
Last Updated: 10/1/26 11:55 PM PDT
This IDX solution is (c) Diverse Solutions 2026.