Twitter
 Facebook
 Email
Email
|

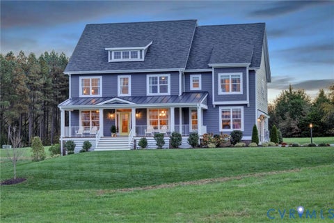
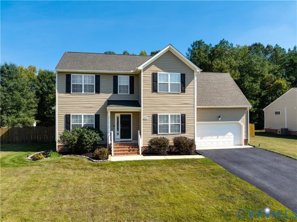
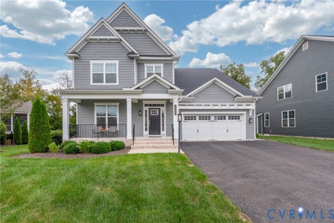
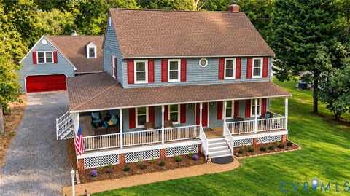
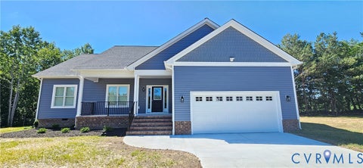
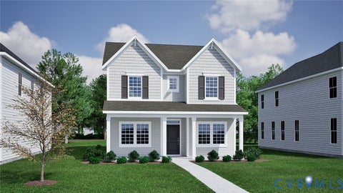
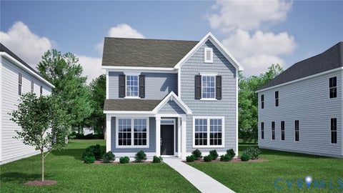
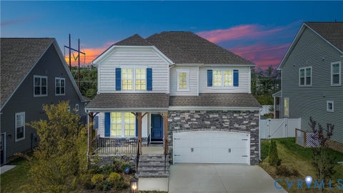
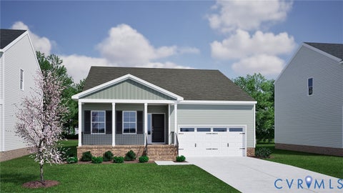
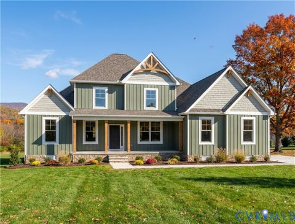
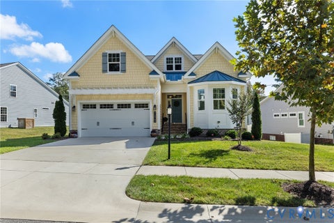
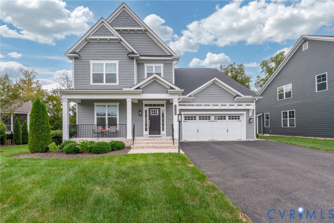
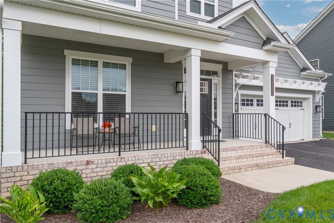
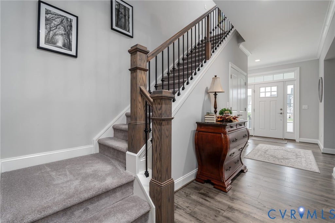
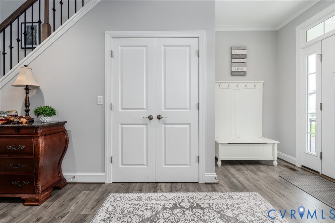
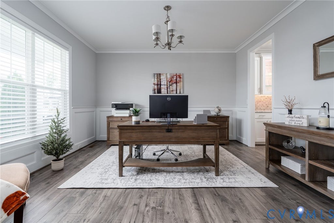
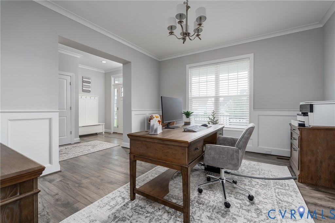
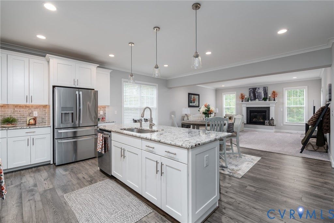
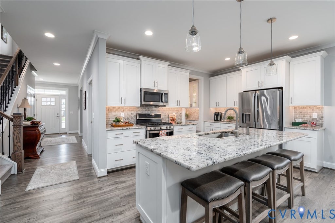
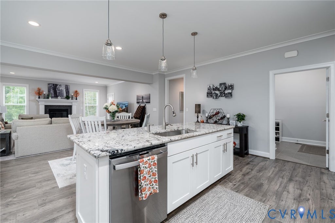
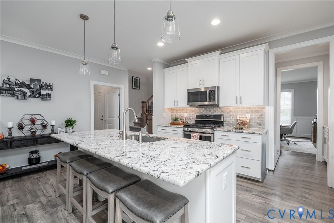
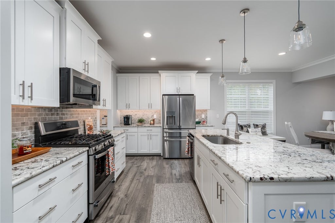
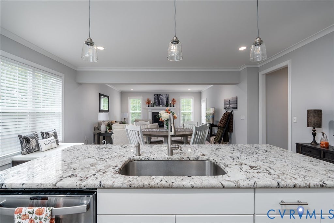
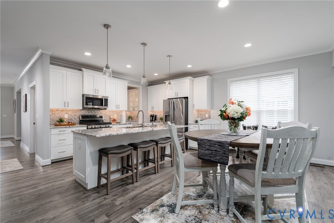
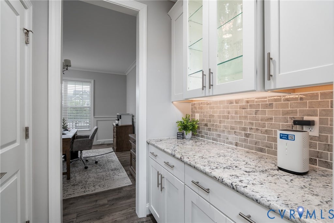
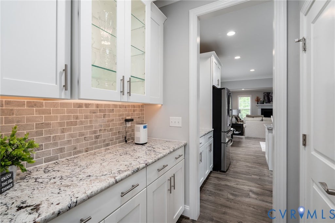
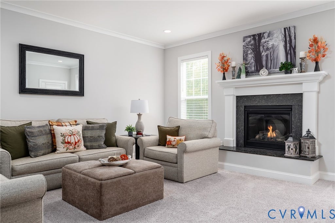
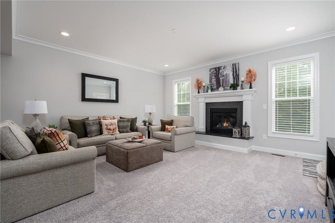
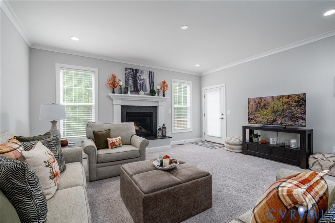
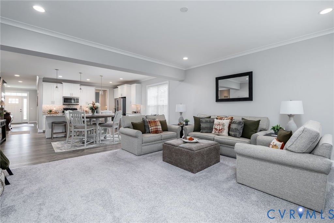
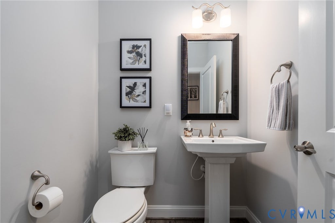
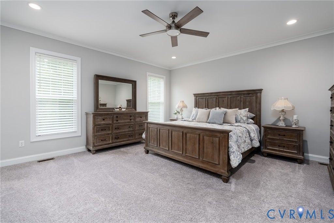
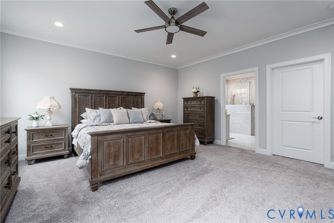
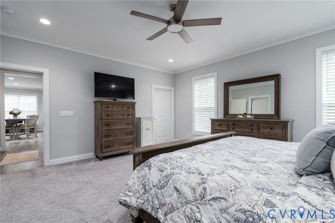
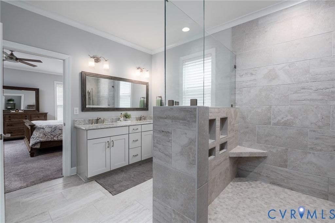
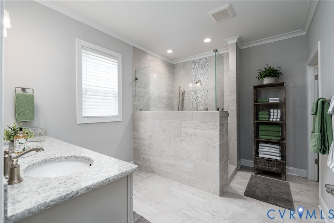
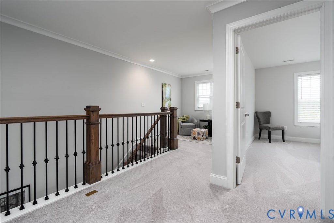
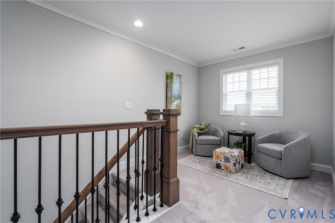
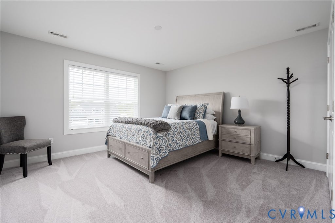
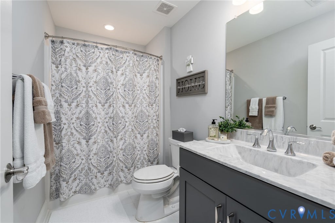
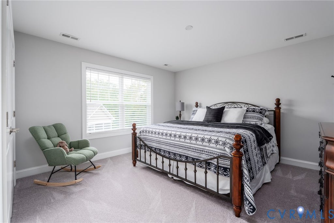
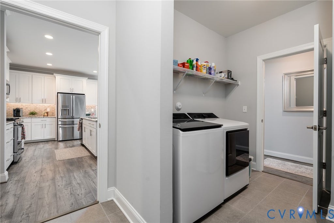
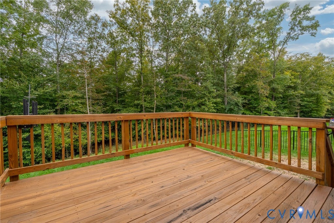
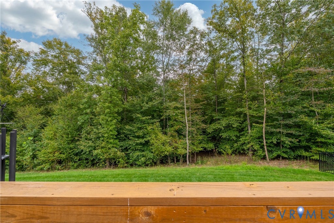
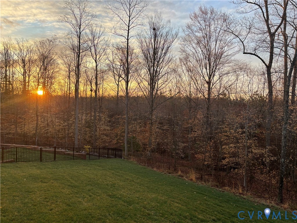
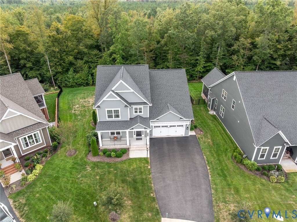
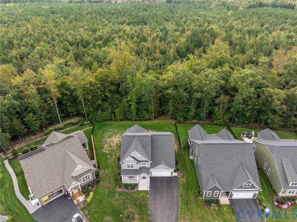
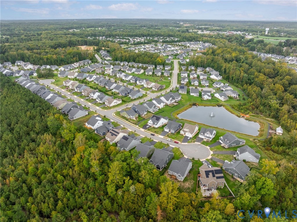
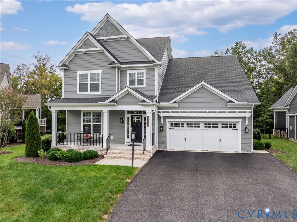
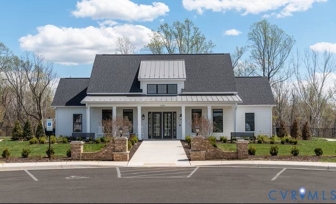
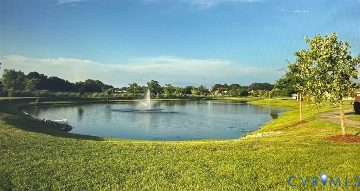
Welcome to this immaculate Linden III model in the highly sought-after, low-maintenance Readers Branch community! Boasting over $100,000 in premium upgrades, this move-in ready 3-bedroom, 2.5-bath home combines elegance with easy living. Tucked away on a quiet cul-de-sac, the home greets you with pristine landscaping, a generous front porch, and a large 2-car garage. Inside, the main level features rich LVP flooring and crown molding throughout. Off the foyer, the formal dining room"”currently utilized as a private home office"”is highlighted by refined chair rail and picture frame molding. The gourmet kitchen features upgraded soft-close cabinetry, an oversized sink, gas cooking, custom backsplash, and an expansive layout with granite counters. A butler's pantry with glass-front cabinetry leads gracefully between the kitchen and dining areas. The kitchen opens to a bright eat-in breakfast area and a spacious family room centered by a gas fireplace with custom mantel and hearth"”ideal for entertaining! Retreat to the main-level primary suite, featuring two generous walk-in closets and a spa-like bath with dual, silestone quartz vanities, soft-close cabinets, and an oversized tiled shower with a waterfall showerhead. Outside, step onto the private rear deck to enjoy peaceful evenings watching deer graze along the nearby creek and wooded backdrop. Upstairs, iron railings lead to a cozy loft, two spacious guest bedrooms, a full hall bath with upgraded vanity, and a massive insulated walk-in storage room/attic. Enjoy low-maintenance living with community walking trails, pickleball courts, a clubhouse, and scenic surroundings"”all just minutes from top shopping, dining, and major commuter routes!
| DAYS ON MARKET | 1 | LAST UPDATED | 10/1/2026 |
|---|---|---|---|
| TRACT | Readers Branch | YEAR BUILT | 2021 |
| COMMUNITY | 24 - Goochland | GARAGE SPACES | 2.0 |
| COUNTY | Goochland | STATUS | Active |
| PROPERTY TYPE(S) | Single Family |
| Elementary School | Randolph |
|---|---|
| Jr. High School | Goochland |
| High School | Goochland |
| ADDITIONAL DETAILS | |
| AIR | Ceiling Fan(s), Central Air |
|---|---|
| AIR CONDITIONING | Yes |
| AMENITIES | Maintenance Grounds, Snow Removal, Trash |
| APPLIANCES | Dishwasher, Disposal, Electric Water Heater, Gas Cooktop, Microwave, Water Heater |
| AREA | 24 - Goochland |
| BASEMENT | Crawl Space |
| CONSTRUCTION | Block, Frame, HardiPlank Type |
| EXTERIOR | Lighting |
| FIREPLACE | Yes |
| GARAGE | Yes |
| HEAT | Electric, Forced Air, Natural Gas, Zoned |
| HOA DUES | 230|Monthly |
| INTERIOR | Ceiling Fan(s), Double Vanity, Eat-in Kitchen, Granite Counters, High Ceilings, Kitchen Island, Master Downstairs, Pantry, Recessed Lighting, Walk-In Closet(s) |
| LOT | 0.28 acre(s) |
| LOT DESCRIPTION | Cul-De-Sac |
| PARKING | Attached, Direct Access, Driveway, Garage, Garage Door Opener, Paved |
| POOL DESCRIPTION | None |
| SEWER | Public Sewer |
| STORIES | 2 |
| STYLE | Two Story |
| SUBDIVISION | Readers Branch |
| TAXES | 3911.4 |
| VIEW | Yes |
| VIEW DESCRIPTION | Water |
| WATER | Public |
| ZONING | RPUD |
MORTGAGE CALCULATOR
TOTAL MONTHLY PAYMENT
0
P
I
*Estimate only
| SATELLITE VIEW |
| / | |
We respect your online privacy and will never spam you. By submitting this form with your telephone number
you are consenting for Baker
Ellett to contact you even if your name is on a Federal or State
"Do not call List".
Listed with Joyner Fine Properties
All or a portion of the multiple Listing information is provided by the Central Virginia Regional Multiple Listing Service, LLC, from a copyrighted compilation of Listings. All CVR MLS information provided is deemed reliable but is not guaranteed accurate. The compilation of Listings and each individual Listing are ©2026 Central Virginia Regional Multiple Listing Service, LLC. All rights reserved.
IDX information is provided exclusively for consumers’ personal, non-commercial use, that it may not be used for any purpose other than to identify prospective properties consumers may be interested in purchasing
Last Updated: 10/1/26 10:13 PM PDT
This IDX solution is (c) Diverse Solutions 2026.