Twitter
 Facebook
 Email
Email
|

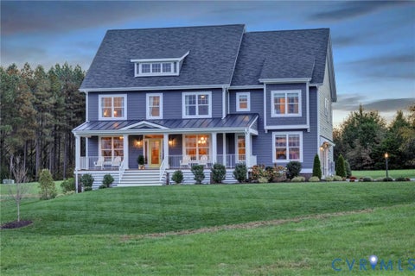
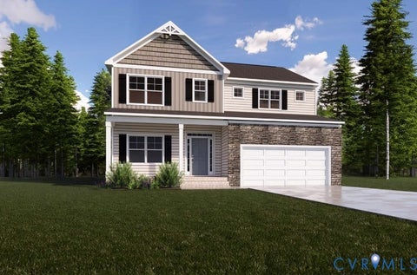
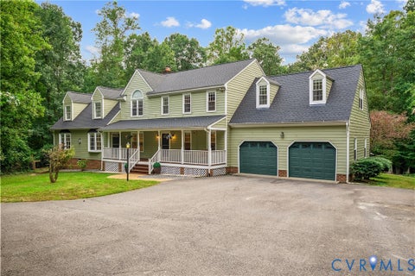
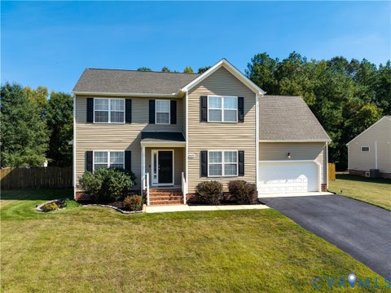
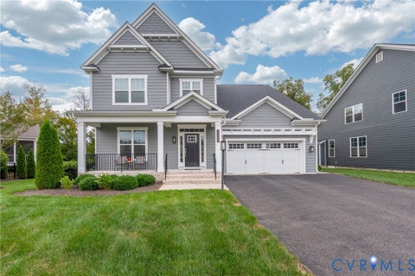
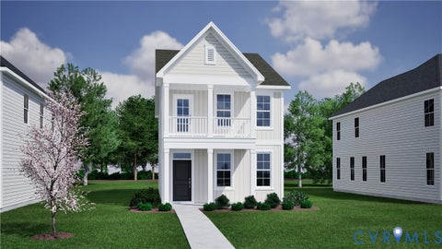
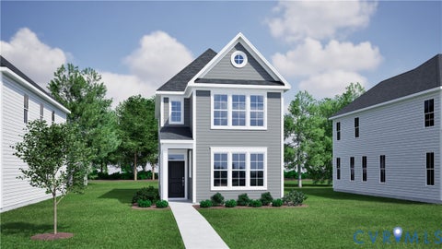
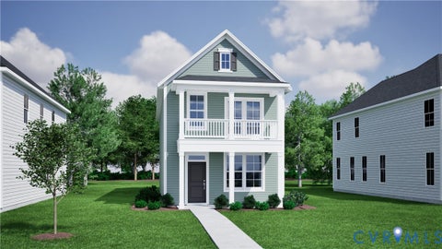
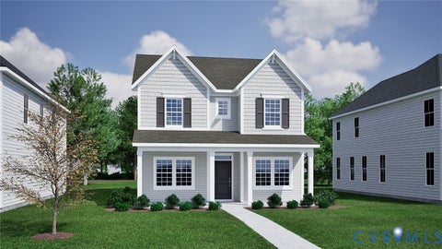
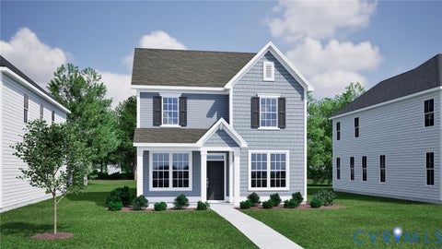
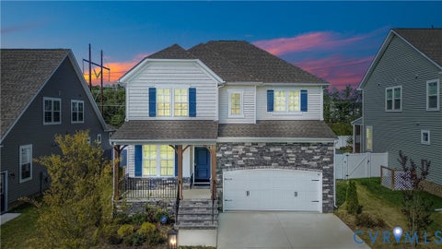
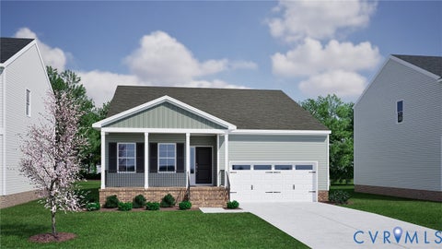
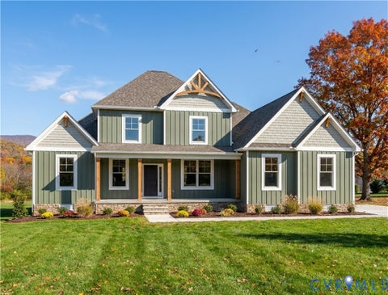
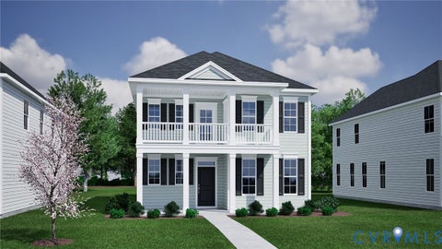
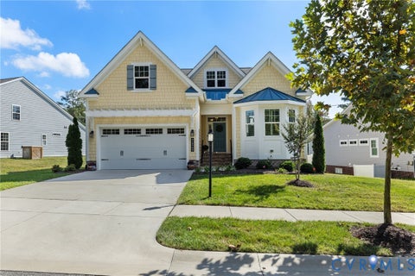
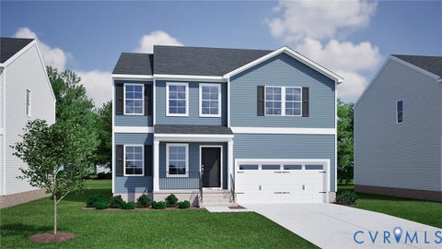
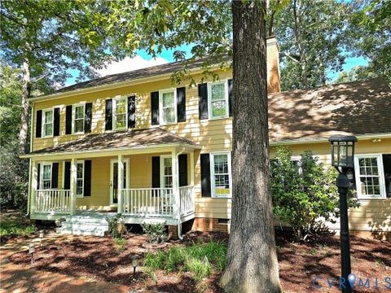
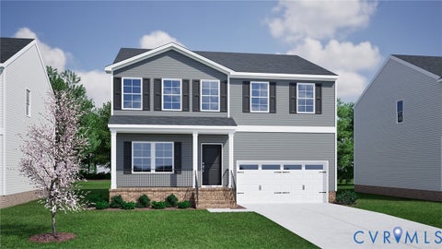
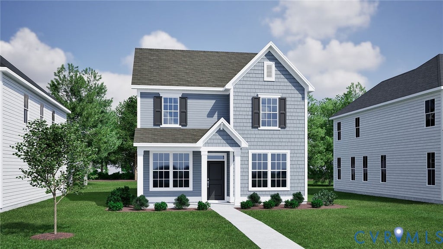
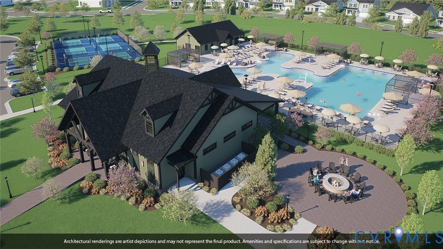
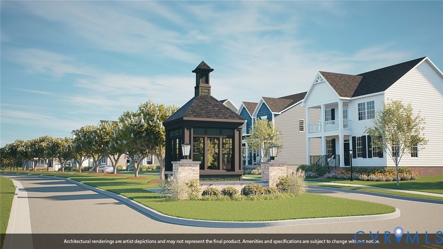
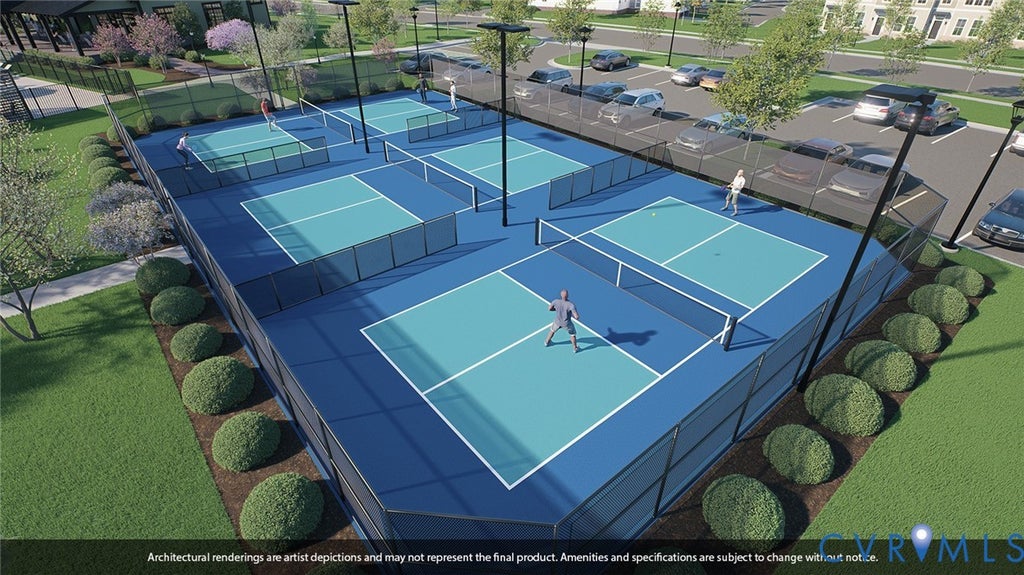
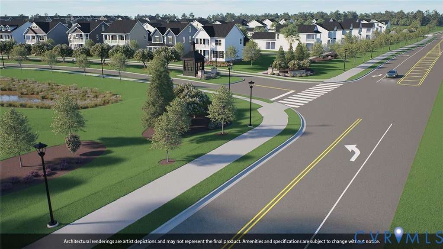
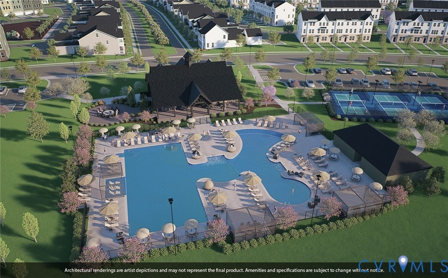
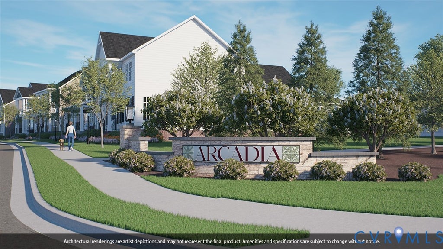
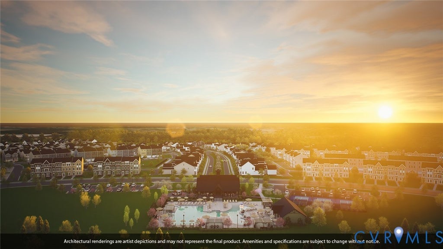
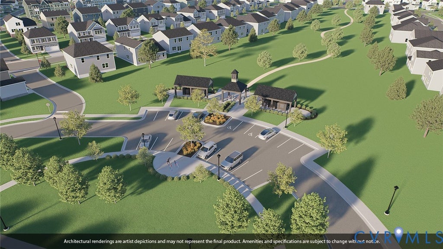
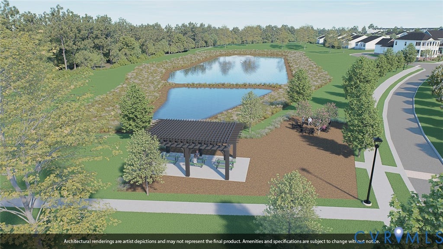
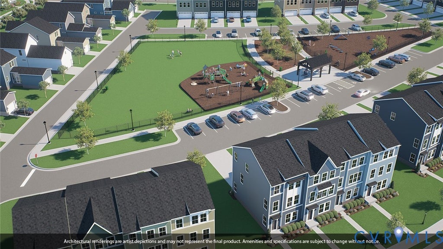
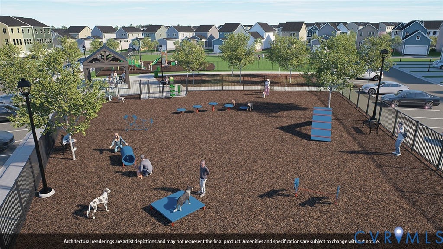
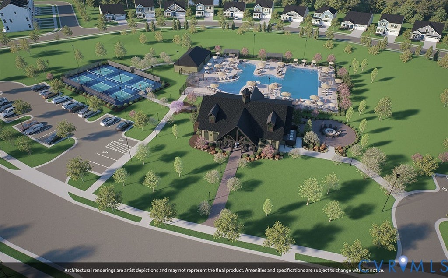
"Enjoy the convenience of a first-floor primary suite, along with a large upstairs guest bedroom featuring its own private bathroom and walk-in closet. Ready by Spring 2027, this home also features a gourmet kitchen, covered rear porch, cozy gas fireplace, and spacious loft for added flexibility. Offering 4 bedrooms and 3.5 bathrooms, this Joliet home delivers the perfect balance of comfort and functionality. The main level features an open-concept layout with a gourmet kitchen, eat-in dining area, family room, and a private primary suite, creating a layout designed for easy living. Upstairs, you'll find three additional bedrooms, including the oversized guest suite, along with a spacious loft that can serve as a secondary living area, playroom, or home office. Designer-selected finishes, a pet pad, and thoughtful features throughout complete this beautiful home." Community amenities include a zero-entry pool, splash pad, pickleball courts, playground, and walking trails, offering a lifestyle designed to stand out in the area. Arcadia is ideally located just outside the city limits, approximately 15 minutes from dining and entertainment in downtown Richmond and about 10 minutes from Richmond International Airport. Surrounded by natural beauty, the community is adjacent to Dorey Park with convenient access to the Virginia Capital Trail. *Photos of our Joliet model not of the actual home*
| DAYS ON MARKET | 1 | LAST UPDATED | 10/1/2026 |
|---|---|---|---|
| TRACT | Arcadia | YEAR BUILT | 2026 |
| COMMUNITY | 40 - Henrico | COUNTY | Henrico |
| STATUS | Active | PROPERTY TYPE(S) | Single Family |
| Elementary School | Varina |
|---|---|
| Jr. High School | Rolfe |
| High School | Varina |
| ADDITIONAL DETAILS | |
| AIR | Zoned |
|---|---|
| AIR CONDITIONING | Yes |
| AMENITIES | Maintenance Grounds |
| APPLIANCES | Dishwasher, Electric Cooktop, Electric Water Heater, Microwave, Oven |
| AREA | 40 - Henrico |
| CONSTRUCTION | Frame, HardiPlank Type |
| FIREPLACE | Yes |
| GARAGE | Yes |
| HEAT | Electric, Zoned |
| HOA DUES | 125|Monthly |
| INTERIOR | Granite Counters, Master Downstairs |
| LOT | 6534 sq ft |
| PARKING | Detached, Garage |
| POOL | Yes |
| POOL DESCRIPTION | Outdoor Pool, Community |
| SEWER | Public Sewer |
| STORIES | 2 |
| STYLE | Two Story |
| SUBDIVISION | Arcadia |
| WATER | Public |
MORTGAGE CALCULATOR
TOTAL MONTHLY PAYMENT
0
P
I
*Estimate only
| SATELLITE VIEW |
| / | |
We respect your online privacy and will never spam you. By submitting this form with your telephone number
you are consenting for Baker
Ellett to contact you even if your name is on a Federal or State
"Do not call List".
Listed with ICON Realty Group, ERA Powered
All or a portion of the multiple Listing information is provided by the Central Virginia Regional Multiple Listing Service, LLC, from a copyrighted compilation of Listings. All CVR MLS information provided is deemed reliable but is not guaranteed accurate. The compilation of Listings and each individual Listing are ©2026 Central Virginia Regional Multiple Listing Service, LLC. All rights reserved.
IDX information is provided exclusively for consumers’ personal, non-commercial use, that it may not be used for any purpose other than to identify prospective properties consumers may be interested in purchasing
Last Updated: 10/1/26 11:48 PM PDT
This IDX solution is (c) Diverse Solutions 2026.