Twitter
 Facebook
 Email
Email
|
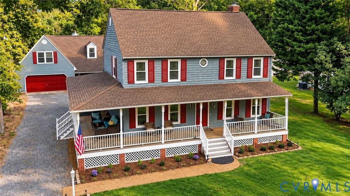
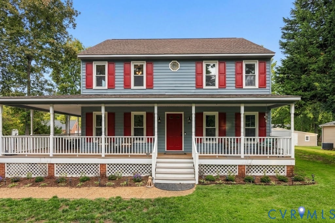
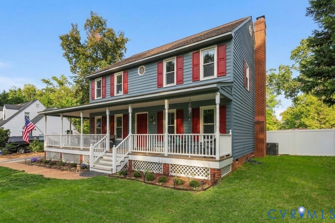
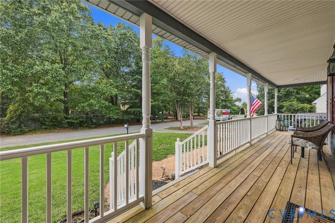
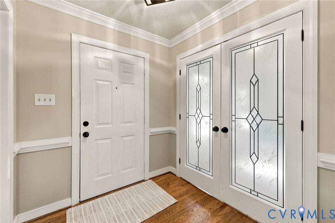
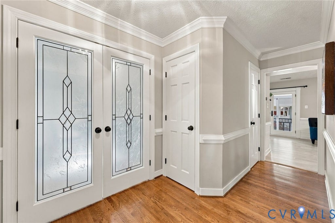
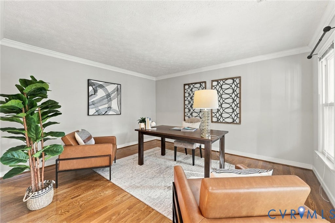
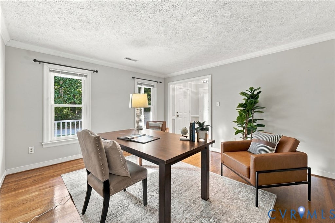
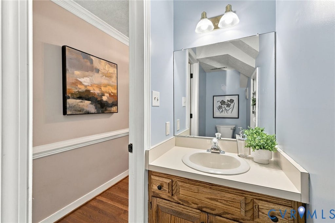
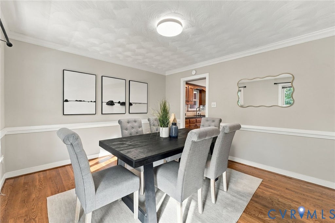
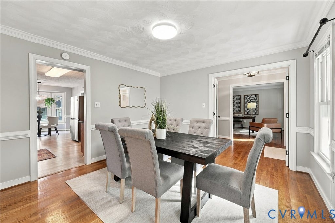

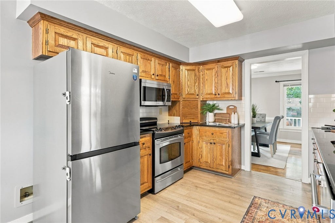
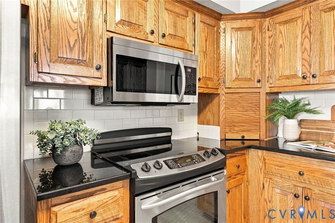
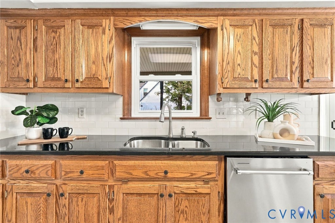
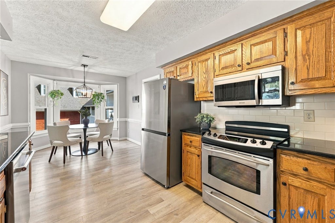
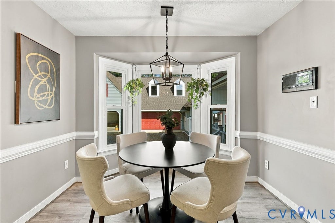
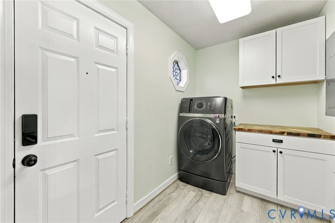
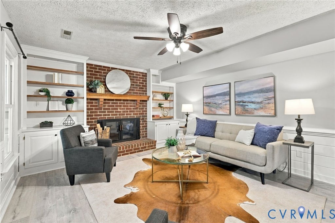
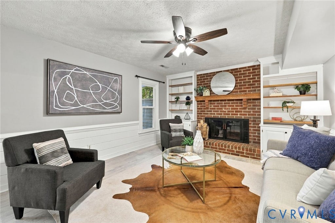
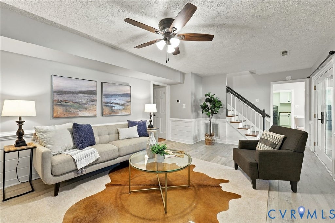
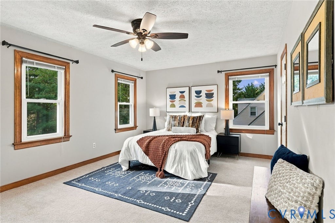
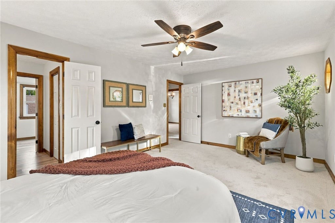
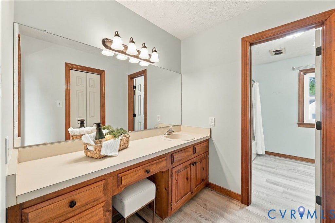
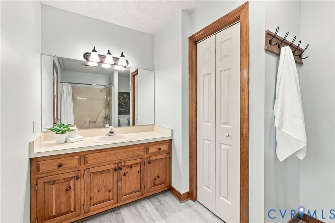
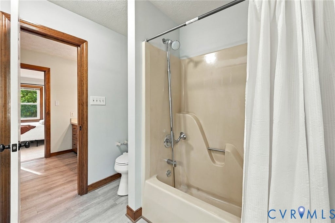
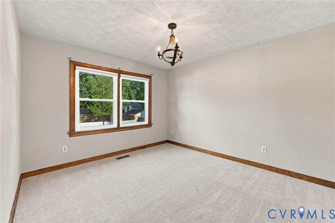
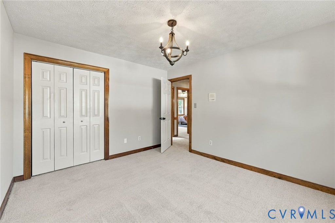
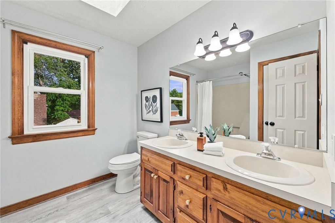
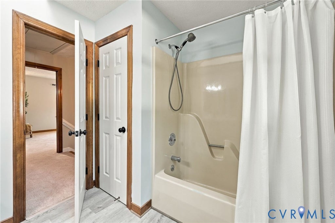
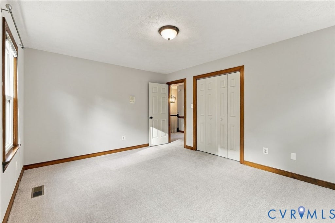
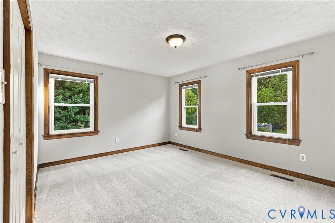
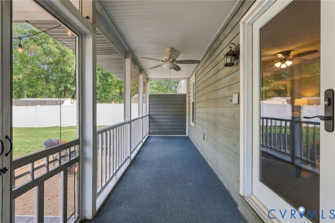
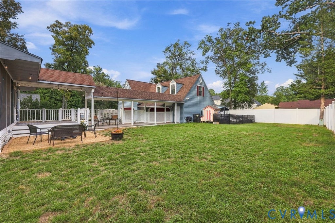
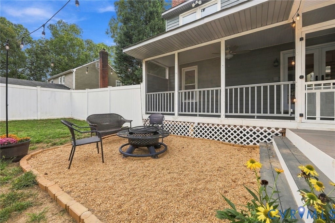
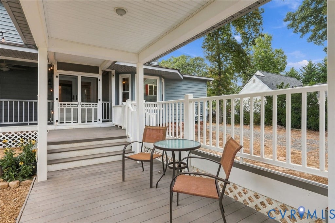
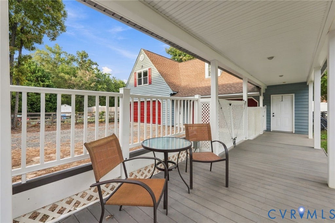
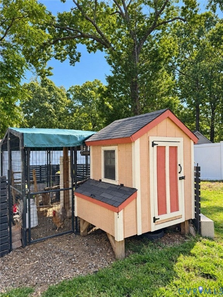
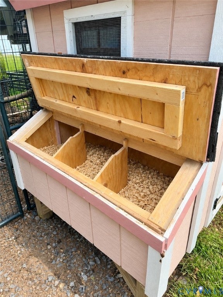
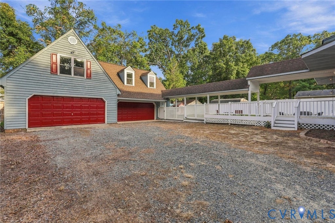
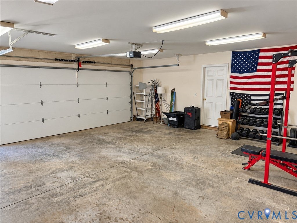
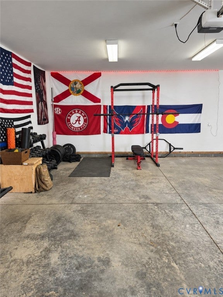
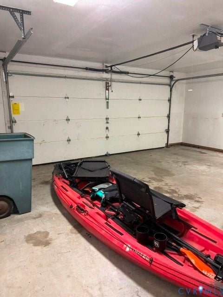
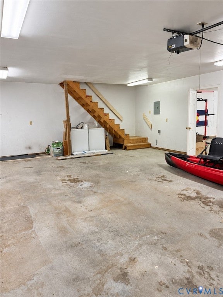
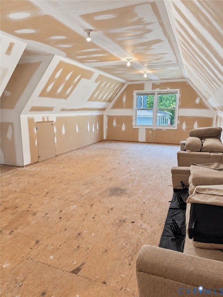
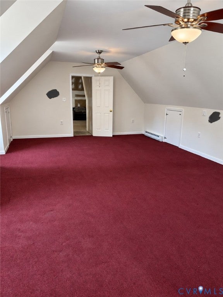
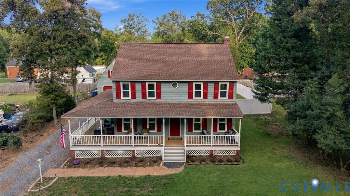
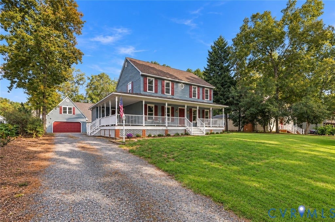
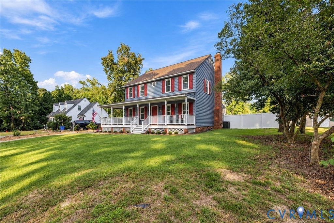
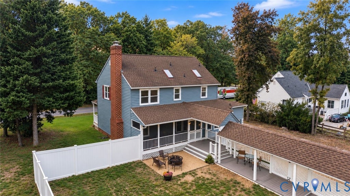
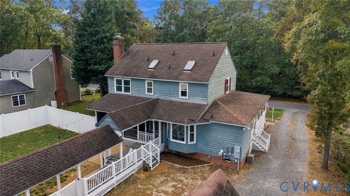
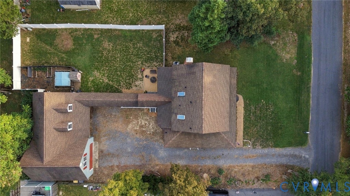

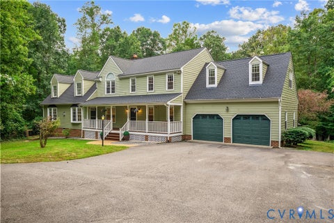
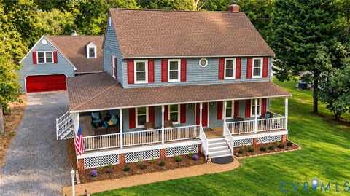
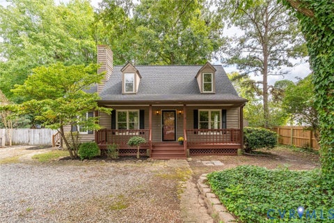
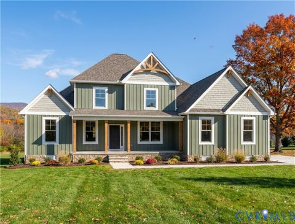
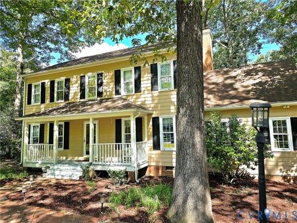
Welcome to 7268 Merle Smith Lane, a 2,054 sq. ft., 3-bedroom, 2.5-bath home with NO HOA and an impressive detached FOUR-CAR garage with 576 sq. ft. of partially finished space above. A spacious wraparound front porch leads inside, where French doors open to a formal dining room with crown molding. Across the foyer, a generously sized home office offers flexible space for working from home or everyday needs. The dining room flows into the kitchen featuring granite countertops, tile backsplash, and ample counterspace. A bright eat-in area with a bay window connects to the family room featuring new LVP flooring, a fireplace, and built-ins. The first floor also includes a half bath, mudroom/laundry room, walk-in pantry, and deep freezer that conveys. Upstairs, all-new carpet continues throughout. The primary bedroom features a private en-suite bath with a separate makeup room, while two additional bedrooms share a hall bath with double vanity. The detached 4-car garage is a standout feature, offering incredible space for vehicles, a workshop, hobbies, equipment, or storage. Above the garage, approximately 576 sq. ft. of partially finished space provides even more flexibility for storage, a home gym, craft or hobby space, workshop, or potential future finished space. Outside, enjoy a dedicated firepit area perfect for evenings at home, a garden with strawberries and chives that return year after year, and an existing chicken coop with equipment that conveys. The two hens can also be included or rehomed. Additional updates include a new water heater and refrigerator in 2025 and HVAC in 2019. With no HOA, a flexible floor plan, generous storage, and a hard-to-find oversized detached garage, 7268 Merle Smith Lane offers space and versatility both inside and out.
| DAYS ON MARKET | 1 | LAST UPDATED | 10/1/2026 |
|---|---|---|---|
| TRACT | Lincoln Hills | YEAR BUILT | 1987 |
| COMMUNITY | 44 - Hanover | GARAGE SPACES | 4.0 |
| COUNTY | Hanover | STATUS | Active |
| PROPERTY TYPE(S) | Single Family |
| Elementary School | Cold Harbor |
|---|---|
| Jr. High School | Bell Creek Middle |
| High School | Mechanicsville |
| ADDITIONAL DETAILS | |
| AIR | Ceiling Fan(s), Central Air |
|---|---|
| AIR CONDITIONING | Yes |
| APPLIANCES | Cooktop, Dishwasher, Disposal, Electric Cooktop, Electric Water Heater, Microwave, Refrigerator |
| AREA | 44 - Hanover |
| BASEMENT | Crawl Space |
| CONSTRUCTION | Cedar, Frame |
| FIREPLACE | Yes |
| GARAGE | Yes |
| HEAT | Electric, Heat Pump |
| INTERIOR | Ceiling Fan(s), Double Vanity, Eat-in Kitchen, Granite Counters, Pantry |
| LOT | 0.344 acre(s) |
| LOT DESCRIPTION | Level |
| PARKING | Direct Access, Detached, Garage, Off Street, Oversized, Storage |
| POOL DESCRIPTION | None |
| SEWER | Public Sewer |
| STORIES | 2 |
| STYLE | Two Story |
| SUBDIVISION | Lincoln Hills |
| TAXES | 3846 |
| WATER | Public |
| ZONING | R2 |
MORTGAGE CALCULATOR
TOTAL MONTHLY PAYMENT
0
P
I
*Estimate only
| SATELLITE VIEW |
| / | |
We respect your online privacy and will never spam you. By submitting this form with your telephone number
you are consenting for Baker
Ellett to contact you even if your name is on a Federal or State
"Do not call List".
Listed with Compass
All or a portion of the multiple Listing information is provided by the Central Virginia Regional Multiple Listing Service, LLC, from a copyrighted compilation of Listings. All CVR MLS information provided is deemed reliable but is not guaranteed accurate. The compilation of Listings and each individual Listing are ©2026 Central Virginia Regional Multiple Listing Service, LLC. All rights reserved.
IDX information is provided exclusively for consumers’ personal, non-commercial use, that it may not be used for any purpose other than to identify prospective properties consumers may be interested in purchasing
Last Updated: 10/1/26 10:07 PM PDT
This IDX solution is (c) Diverse Solutions 2026.