Twitter
 Facebook
 Email
Email
|
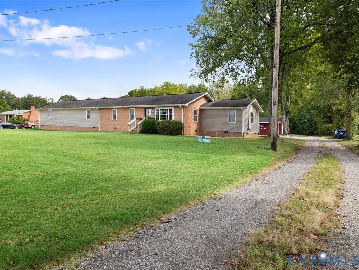
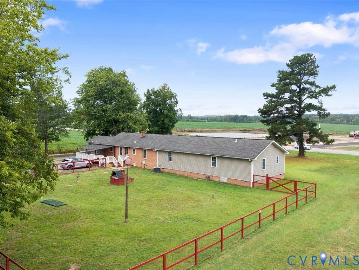
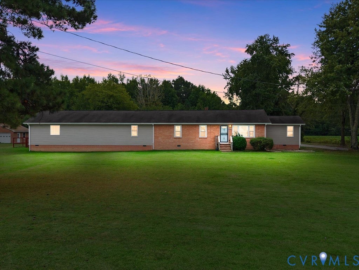
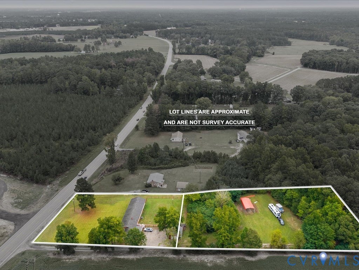
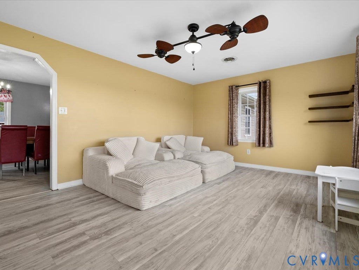
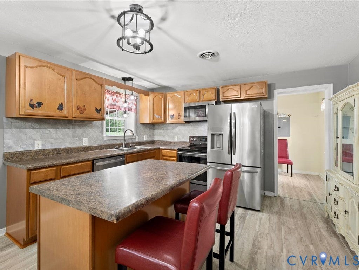
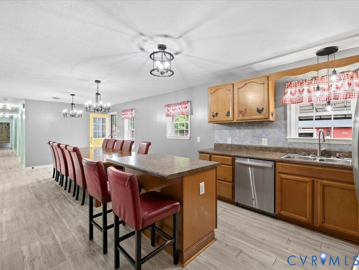
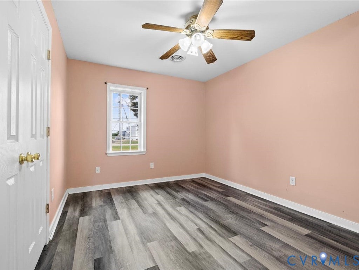
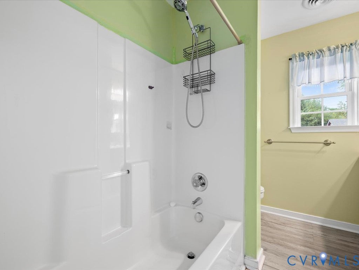
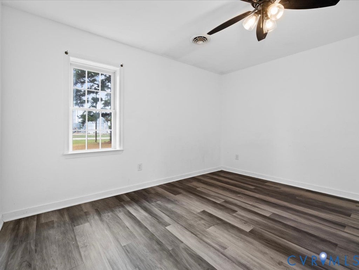
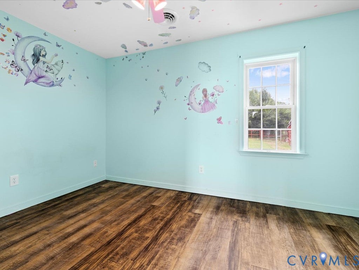
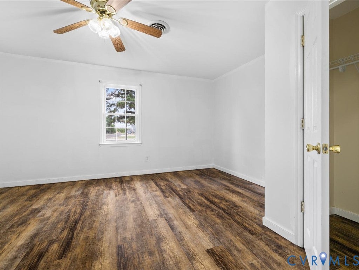
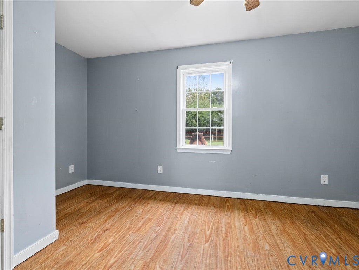
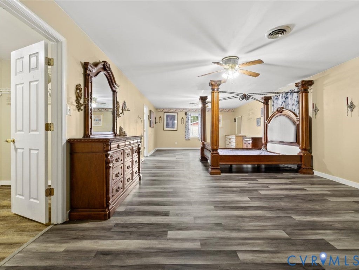
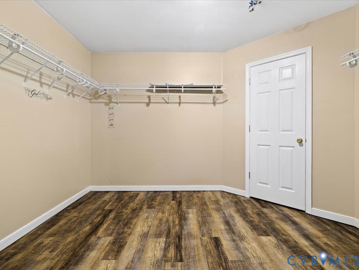
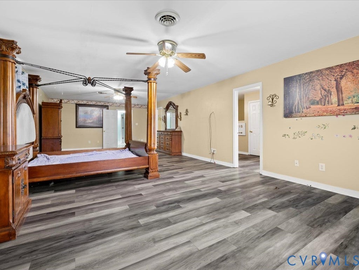
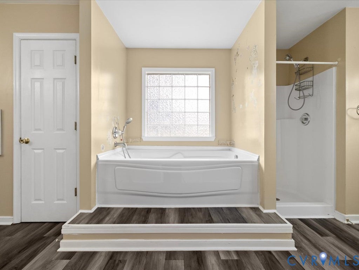
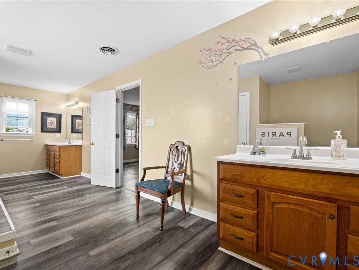
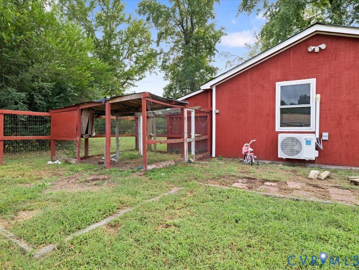
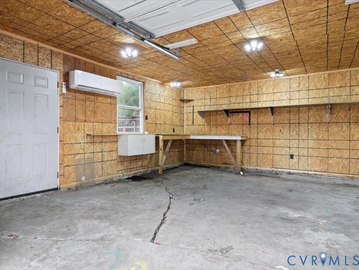
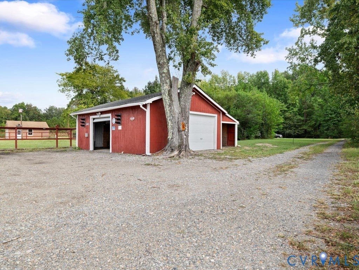
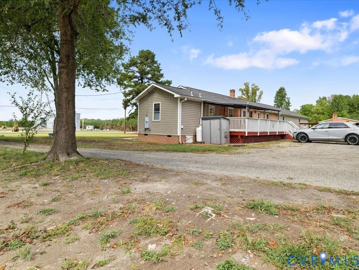
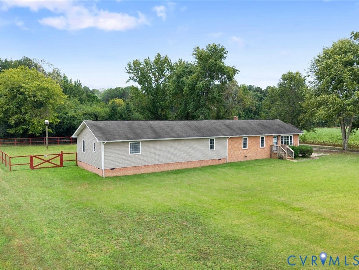
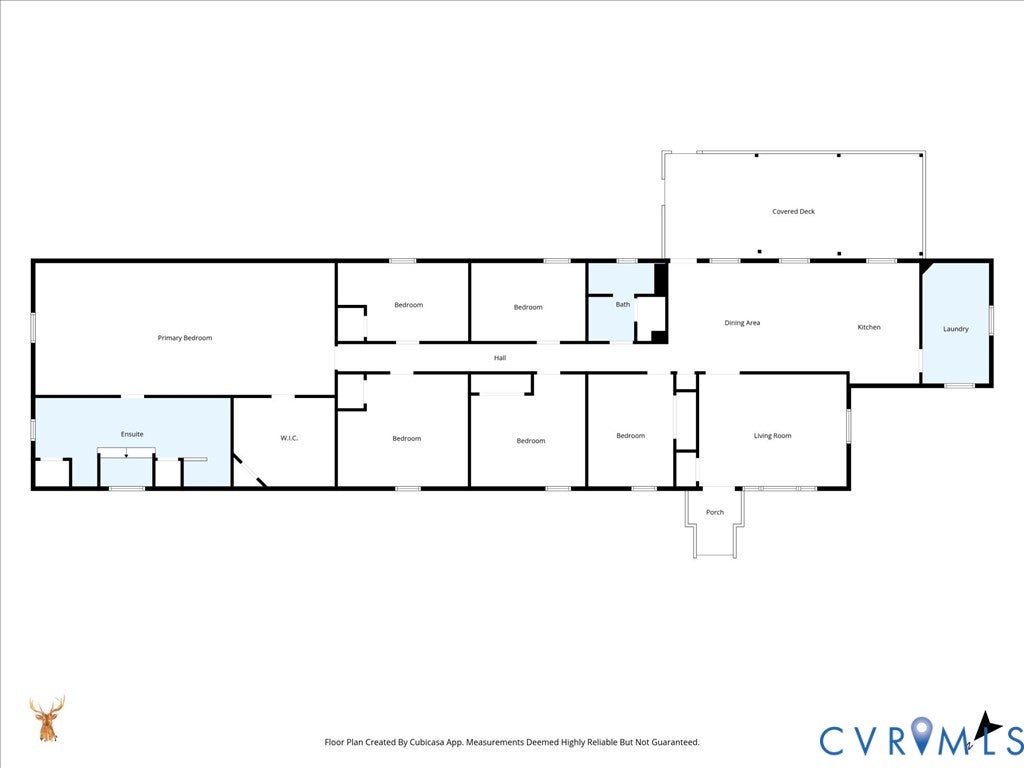

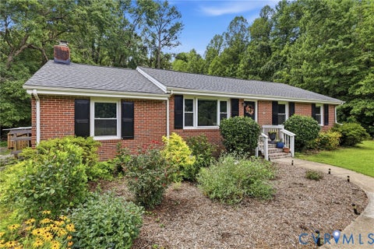
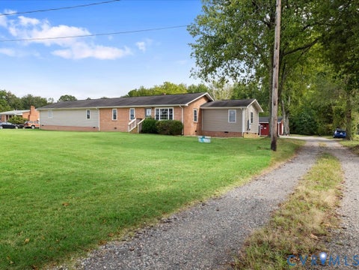
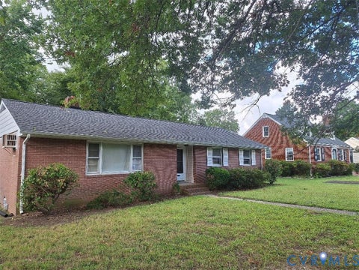
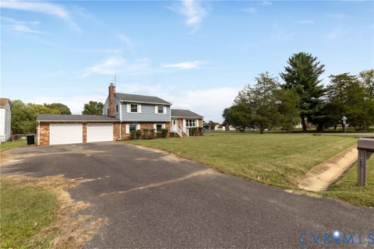
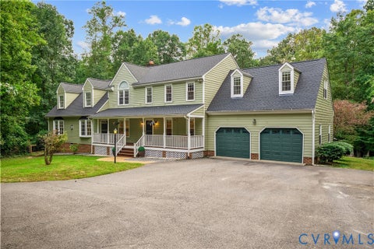
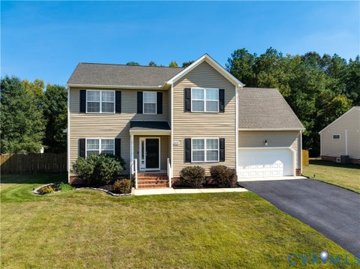
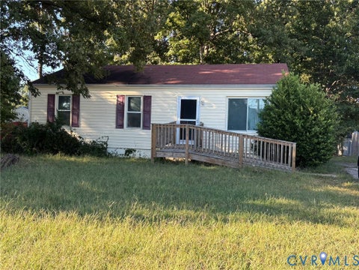
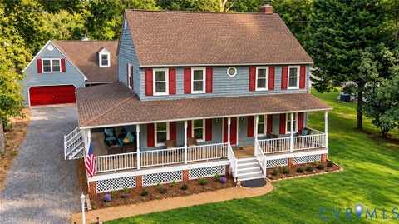
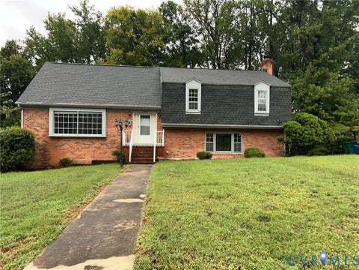
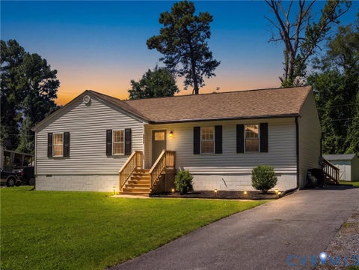
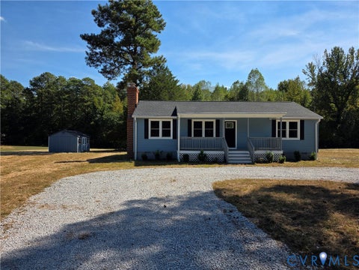
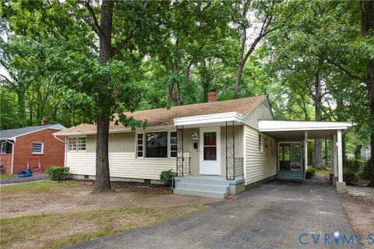
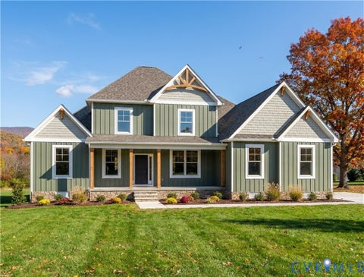
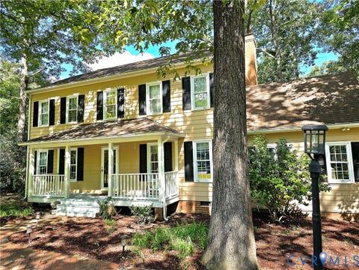
There's something special about coming home to the country, and this Dinwiddie property gives you two level acres to enjoy it. Welcome to your slice of country living, where there is room to spread out, slow down and make this home your own. Step inside a traditional floor plan, with bedrooms tucked along the hall and living spaces that feel familiar, comfortable and distinctly like home. But the real surprise awaits in the expansive primary suite addition. Designed to feel like a retreat of its own, this oversized owner's suite offers plenty of space to create a sitting area, reading nook or simply enjoy having room to breathe. A walk-in closet and private ensuite bath complete the escape, featuring a double vanity, two linen closets, separate shower and jetted soaking tub made for unwinding at the end of the day. This addition has its own dedicated 50 gal hot water heater located in the utility closet within the walk-in closet. No shortage of flexibility here. Create guest rooms, home offices, gaming rooms, hobby spaces or whatever works for the way you live. Outside, two parcels equal two acres of country surroundings with space for gardening, outdoor projects, play and simply enjoying a little more elbow room. Garage/workshop has a mini-split, hardwired lighting, shelves, two work benches and a 30 amp RV hook-up on the side. The main house has another 30 amp RV hook-up and a 50 amp generator plug that could allow power to the whole house and appliances as well as the alternative septic. If you've been dreaming of a home with space and a quieter country setting, this Dinwiddie property offers an opportunity to make that vision your own. Shopping and dining within 20 minutes in Colonial Height, 30 minutes to Chester, 45 min to the Richmond International Airport.
| DAYS ON MARKET | 1 | LAST UPDATED | 10/1/2026 |
|---|---|---|---|
| TRACT | Dinwiddie | YEAR BUILT | 1969 |
| COMMUNITY | 61 - Dinwiddie | GARAGE SPACES | 1.5 |
| COUNTY | Dinwiddie | STATUS | Active |
| PROPERTY TYPE(S) | Single Family |
| Elementary School | Southside |
|---|---|
| Jr. High School | Dinwiddie |
| High School | Dinwiddie |
| ADDITIONAL DETAILS | |
| AIR | Ceiling Fan(s), Central Air |
|---|---|
| AIR CONDITIONING | Yes |
| APPLIANCES | Cooktop, Dishwasher, Dryer, Electric Cooktop, Microwave, Oven, Range Hood, Refrigerator, Washer |
| AREA | 61 - Dinwiddie |
| BASEMENT | Crawl Space |
| CONSTRUCTION | Block, Brick, Vinyl Siding |
| EXTERIOR | Awning(s) |
| GARAGE | Yes |
| HEAT | Electric |
| INTERIOR | Ceiling Fan(s), Double Vanity, Eat-in Kitchen, Kitchen Island, Master Downstairs, Walk-In Closet(s) |
| LOT | 2 acre(s) |
| LOT DESCRIPTION | Level |
| PARKING | Unpaved, Driveway, Detached, Garage, Off Street, Workshop in Garage, Paved |
| POOL DESCRIPTION | None |
| SEWER | Septic Tank |
| STORIES | 1 |
| STYLE | Ranch |
| SUBDIVISION | Dinwiddie |
| TAXES | 1923.84 |
| WATER | Well |
| ZONING | A2 |
MORTGAGE CALCULATOR
TOTAL MONTHLY PAYMENT
0
P
I
*Estimate only
| SATELLITE VIEW |
| / | |
We respect your online privacy and will never spam you. By submitting this form with your telephone number
you are consenting for Baker
Ellett to contact you even if your name is on a Federal or State
"Do not call List".
Listed with EXP Realty, LLC
All or a portion of the multiple Listing information is provided by the Central Virginia Regional Multiple Listing Service, LLC, from a copyrighted compilation of Listings. All CVR MLS information provided is deemed reliable but is not guaranteed accurate. The compilation of Listings and each individual Listing are ©2026 Central Virginia Regional Multiple Listing Service, LLC. All rights reserved.
IDX information is provided exclusively for consumers’ personal, non-commercial use, that it may not be used for any purpose other than to identify prospective properties consumers may be interested in purchasing
Last Updated: 10/1/26 9:57 PM PDT
This IDX solution is (c) Diverse Solutions 2026.