Twitter
 Facebook
 Email
Email
|
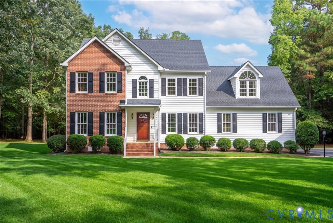
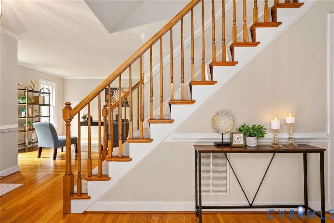
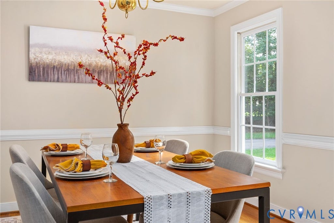
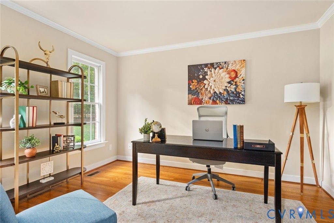
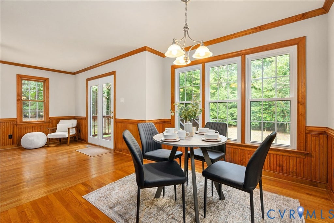
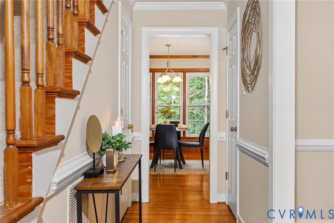
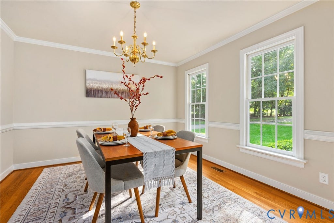
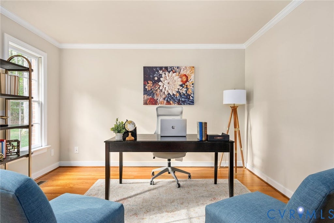
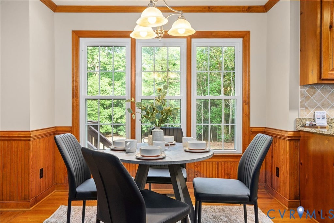
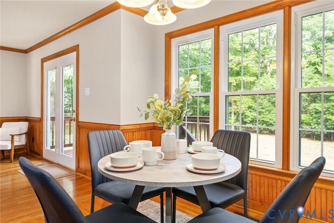
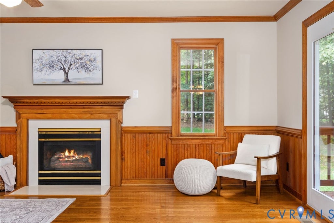
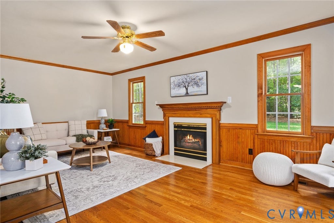
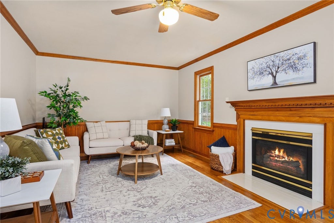
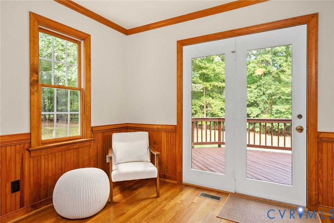
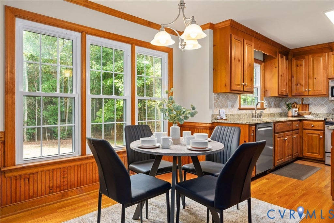
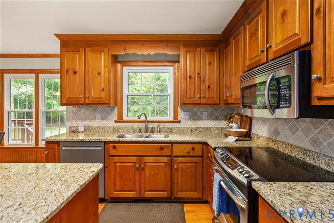
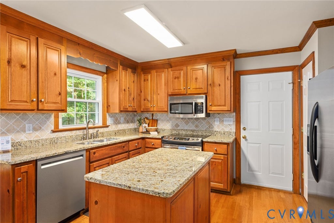
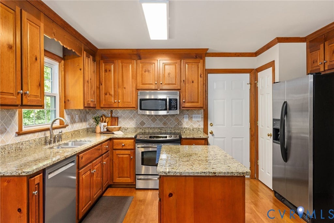
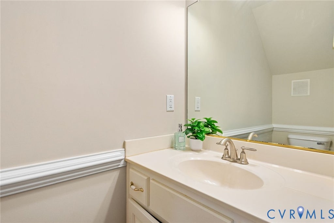
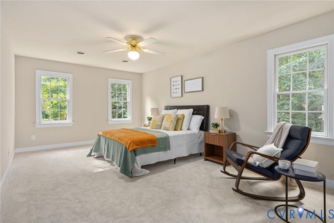
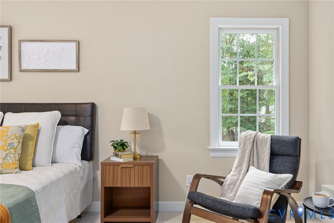
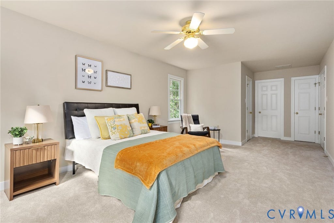
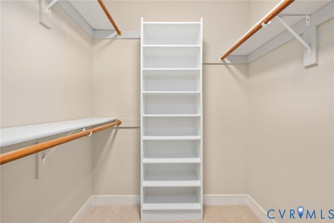
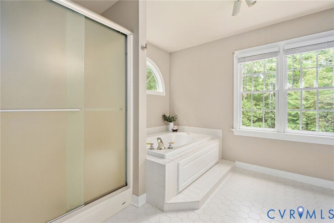
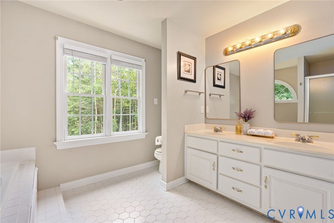
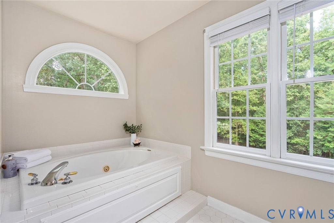
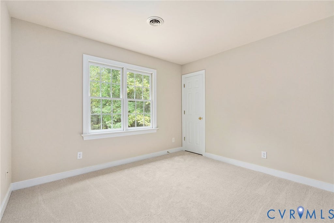
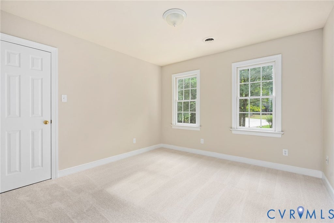
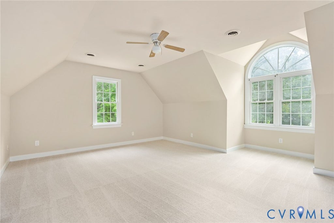
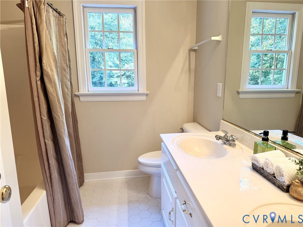
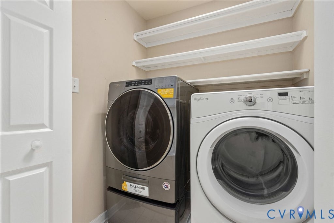
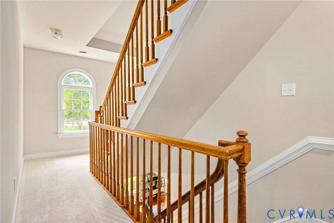
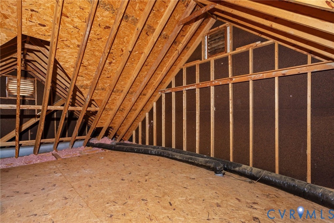
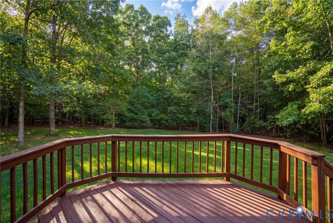
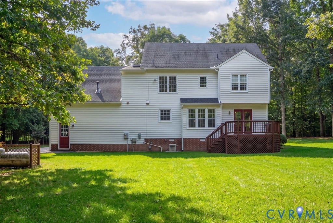
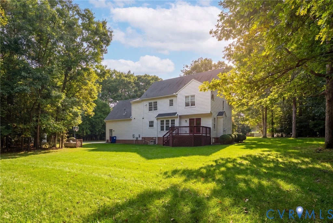
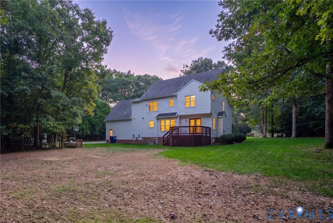
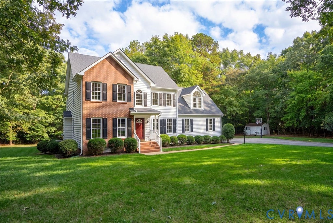
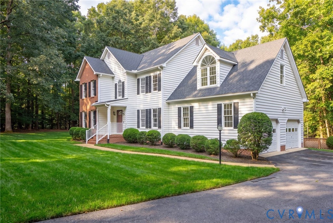
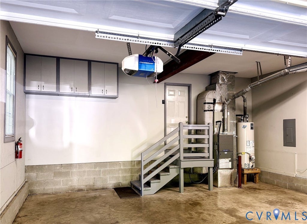
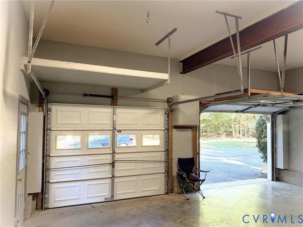
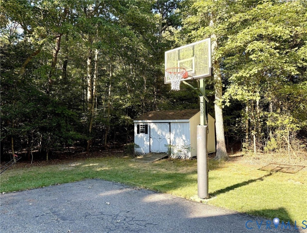
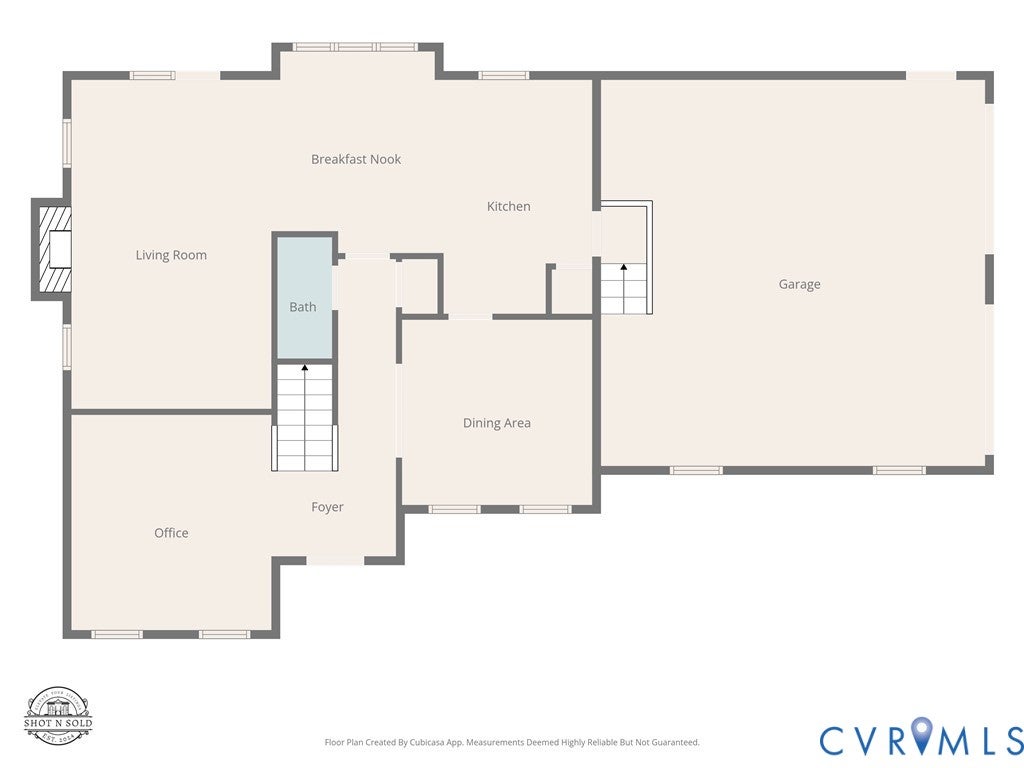
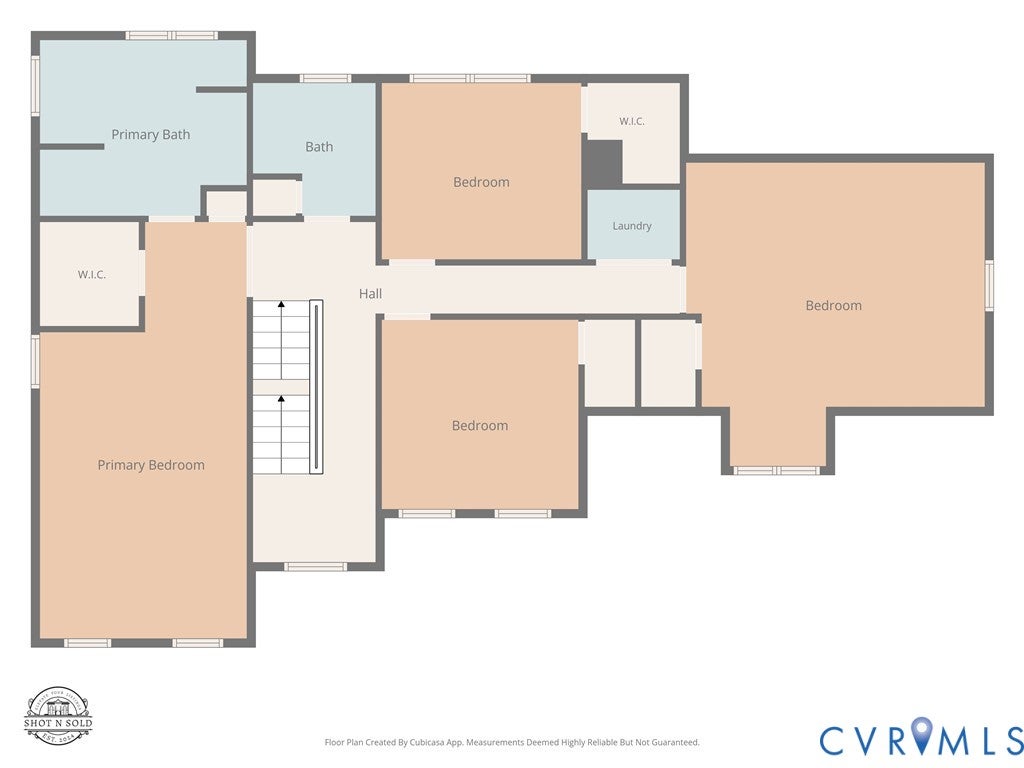
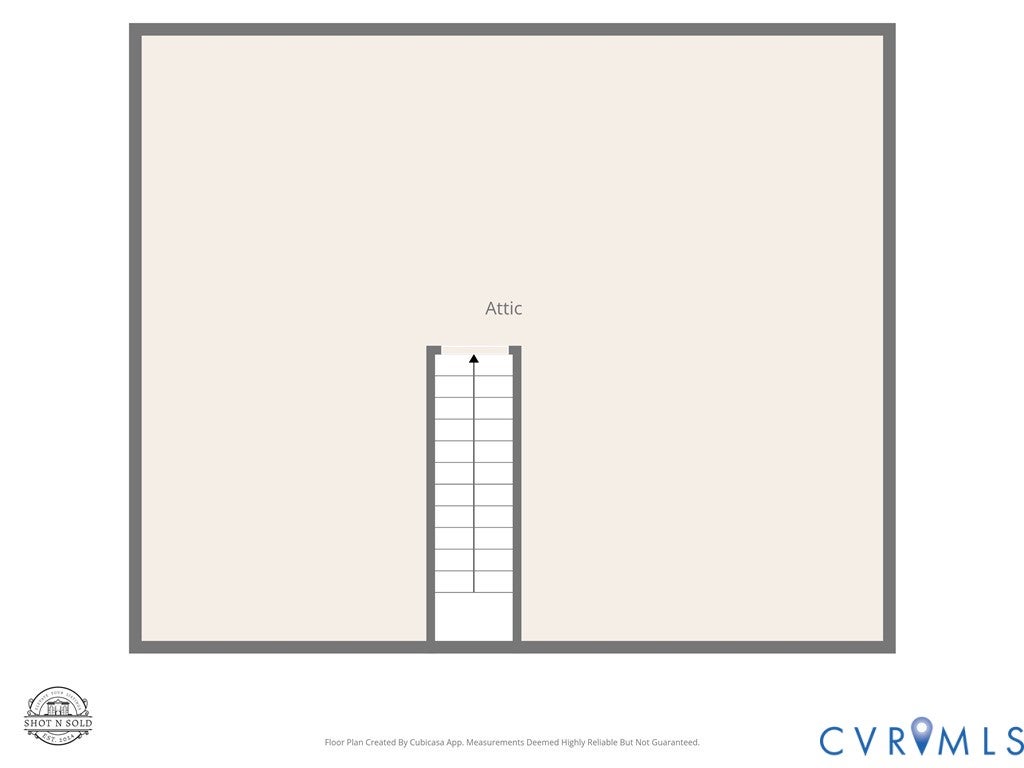

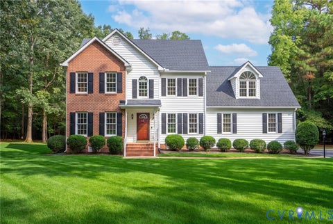
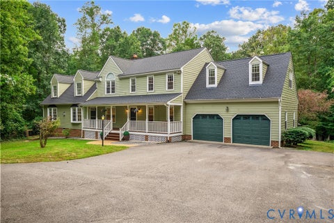
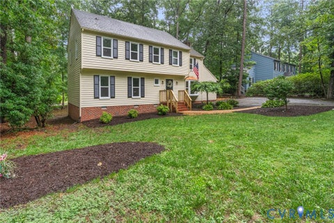
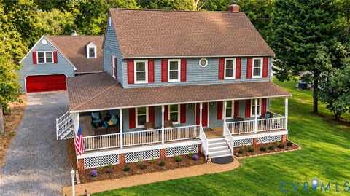
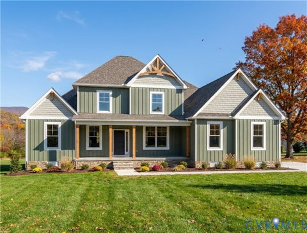
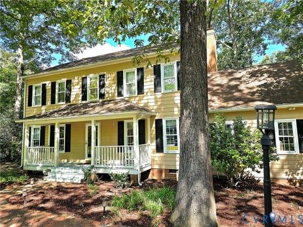
Welcome home to 13120 Carters Creek Crossing Ct, nestled on a quiet cul-de-sac in the desirable Carters Mill subdivision in Chesterfield! Built in 1995 and situated on a generous 1.7-acre lot, this 4-bedroom, 2.5-bath home offers the privacy and peaceful setting of country living with the convenience of shopping and dining just a short drive away on Hull Street. Step inside to find beautiful hardwood floors throughout the first floor, complemented by new carpet upstairs. The spacious eat-in kitchen features beautiful wood cabinetry, granite countertops, and updated stainless-steel appliances. The inviting family room showcases crown molding, wainscoting, and a cozy gas fireplace, creating the perfect gathering space. The first floor is thoughtfully accented with crown molding, while chair rail detailing adds character to the kitchen and dining room. Upstairs, the generous primary suite offers a walk-in closet and a private bath complete with a separate shower, soaking tub, and double-sink vanity. Three additional bedrooms provide plenty of space for family, guests, or a home office. A walk-up attic provides excellent storage and offers potential for future expansion. The attached two-car garage provides room for vehicles along with additional storage. This home is also wired for a 30 amp generator. Enjoy the outdoors from the family room's atrium door, which opens onto a freshly stained back deck overlooking the private backyard. A storage shed provides convenient space for yard tools, while the basketball goal is ready for pickup games with the neighbors. Carters Mill offers a peaceful, country-like setting while keeping everyday conveniences close at hand. Enjoy the best of both worlds"”privacy and space without sacrificing accessibility. And with no HOA fees, you can enjoy your home on your terms! Come see all that 13120 Carters Creek Crossing Ct has to offer!
| DAYS ON MARKET | 1 | LAST UPDATED | 10/1/2026 |
|---|---|---|---|
| TRACT | Carters Mill | YEAR BUILT | 1995 |
| COMMUNITY | 54 - Chesterfield | GARAGE SPACES | 2.0 |
| COUNTY | Chesterfield | STATUS | Active |
| PROPERTY TYPE(S) | Single Family |
| Elementary School | Grange Hall |
|---|---|
| Jr. High School | Bailey Bridge |
| High School | Manchester |
| ADDITIONAL DETAILS | |
| AIR | Ceiling Fan(s), Electric, Heat Pump |
|---|---|
| AIR CONDITIONING | Yes |
| APPLIANCES | Cooktop, Dishwasher, Dryer, Electric Cooktop, Gas Water Heater, Microwave, Refrigerator, Washer |
| AREA | 54 - Chesterfield |
| BASEMENT | Crawl Space |
| CONSTRUCTION | Block, Brick, Frame, Vinyl Siding |
| EXTERIOR | Storage |
| FIREPLACE | Yes |
| GARAGE | Yes |
| HEAT | Electric, Forced Air, Heat Pump, Propane |
| INTERIOR | Ceiling Fan(s), Double Vanity, Eat-in Kitchen, Granite Counters, High Speed Internet, Kitchen Island, Pantry, Walk-In Closet(s), Wired for Data |
| LOT | 1.769 acre(s) |
| LOT DESCRIPTION | Cul-De-Sac, Level |
| PARKING | Attached, Driveway, Garage, Off Street, Paved, Garage Faces Rear, Garage Faces Side |
| POOL DESCRIPTION | None |
| SEWER | Septic Tank |
| STORIES | 2 |
| STYLE | Two Story |
| SUBDIVISION | Carters Mill |
| TAXES | 3721.98 |
| WATER | Public |
| ZONING | R25 |
MORTGAGE CALCULATOR
TOTAL MONTHLY PAYMENT
0
P
I
*Estimate only
| SATELLITE VIEW |
| / | |
We respect your online privacy and will never spam you. By submitting this form with your telephone number
you are consenting for Baker
Ellett to contact you even if your name is on a Federal or State
"Do not call List".
Listed with BHHS PenFed Realty
All or a portion of the multiple Listing information is provided by the Central Virginia Regional Multiple Listing Service, LLC, from a copyrighted compilation of Listings. All CVR MLS information provided is deemed reliable but is not guaranteed accurate. The compilation of Listings and each individual Listing are ©2026 Central Virginia Regional Multiple Listing Service, LLC. All rights reserved.
IDX information is provided exclusively for consumers’ personal, non-commercial use, that it may not be used for any purpose other than to identify prospective properties consumers may be interested in purchasing
Last Updated: 10/1/26 9:57 PM PDT
This IDX solution is (c) Diverse Solutions 2026.