Twitter
 Facebook
 Email
Email

|

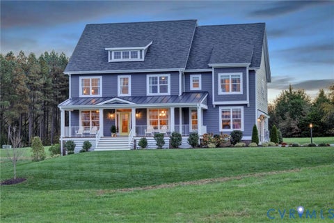
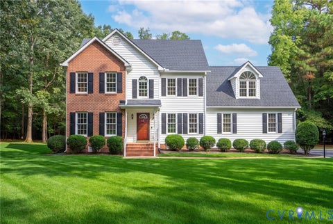
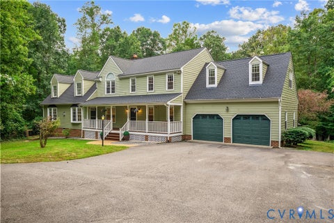
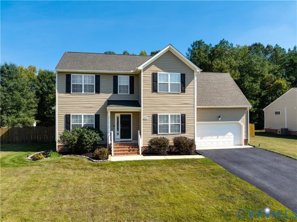
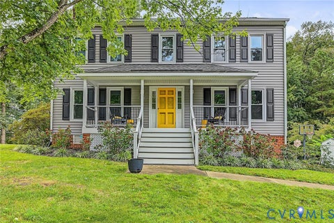
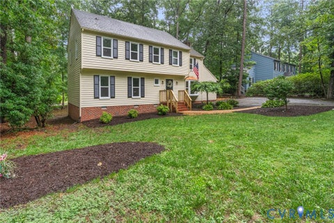
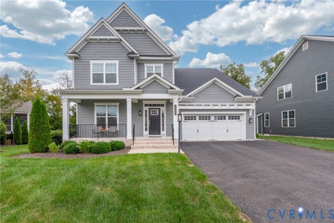
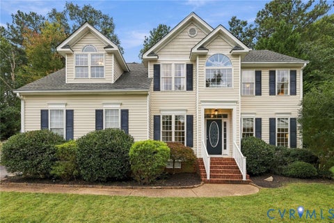
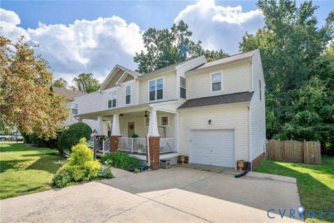
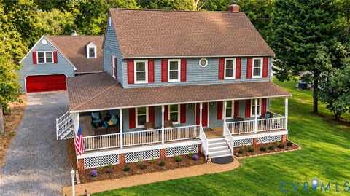
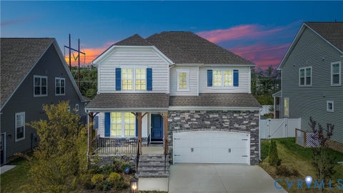
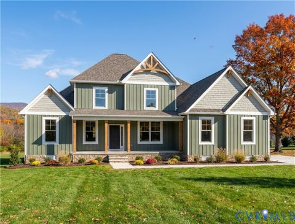
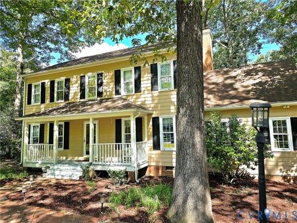
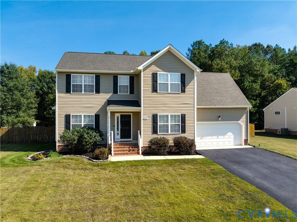
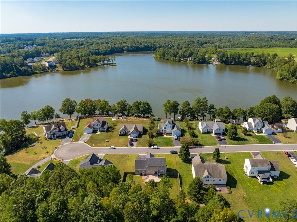
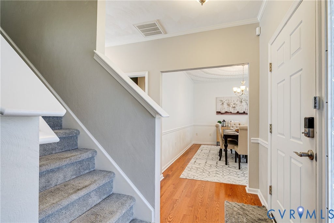
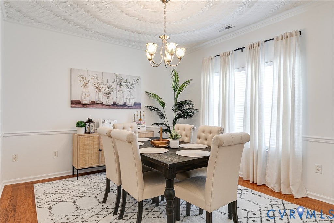
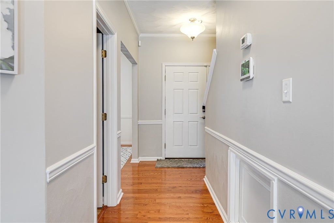
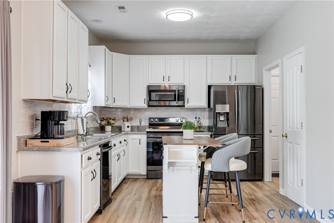
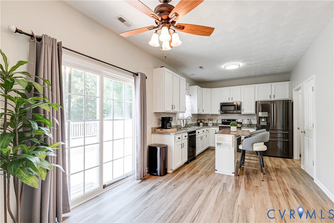
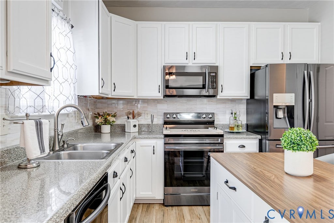
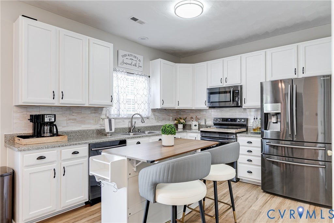
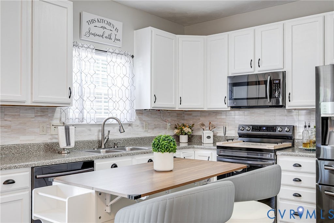
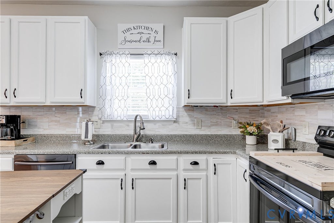
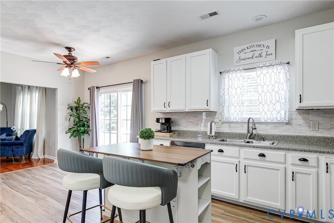
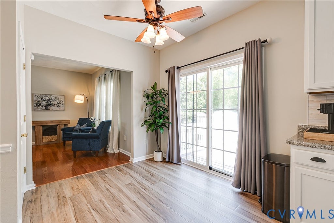
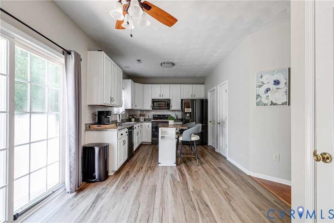
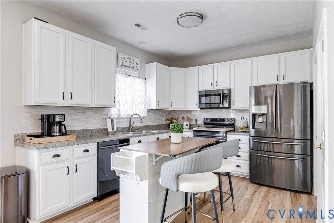
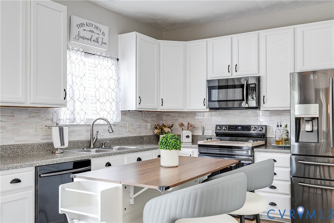
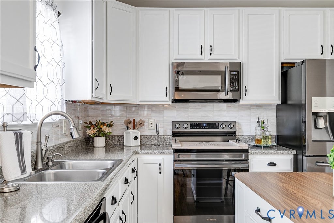
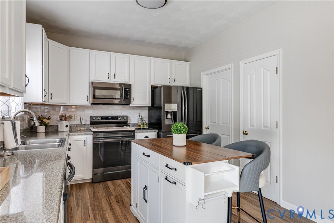
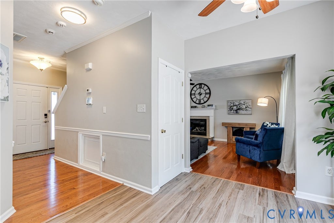
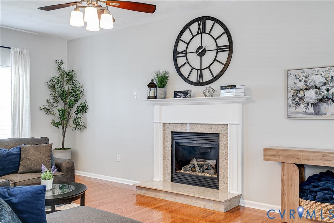
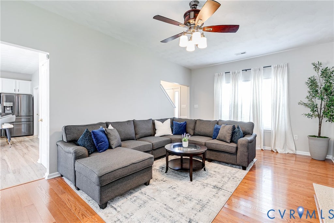
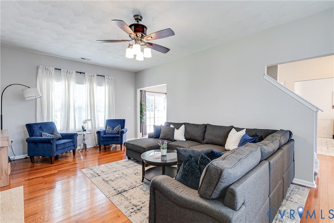
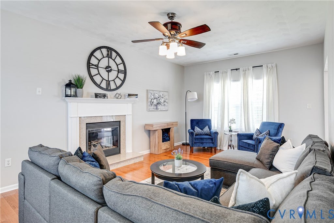
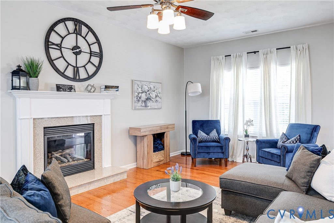
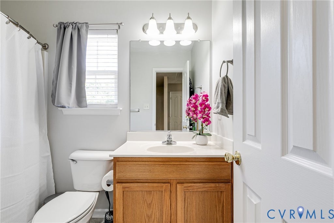
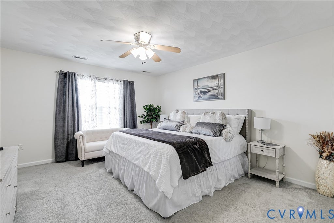
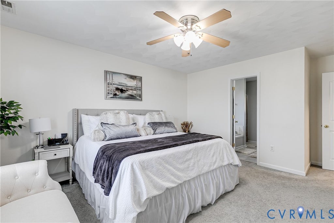
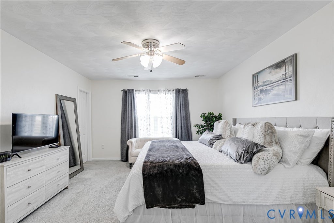
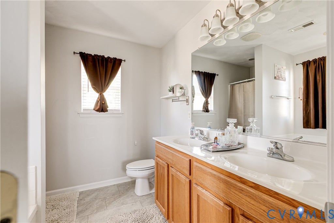
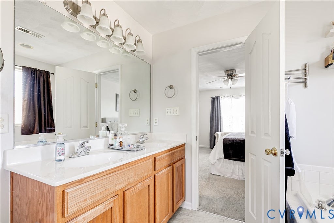
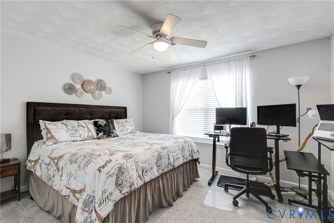
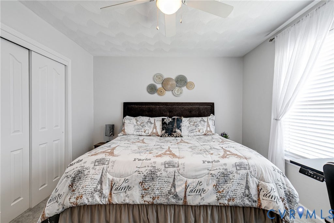
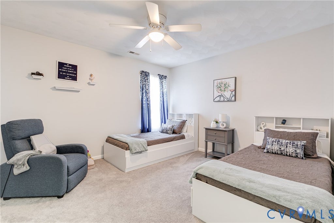
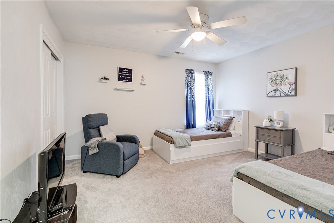
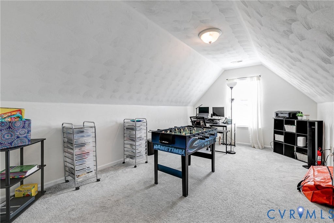
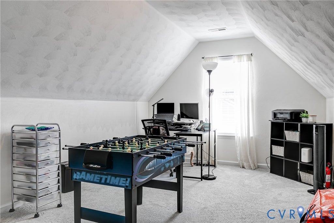
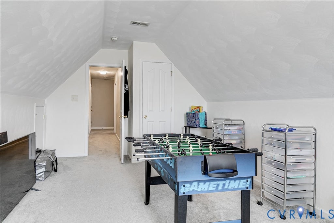
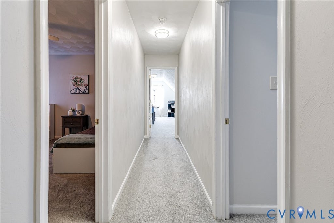
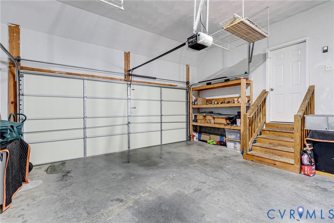
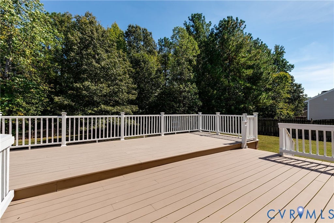
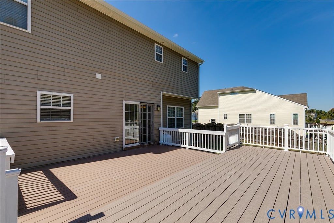
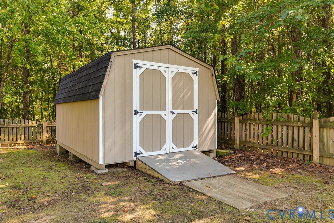
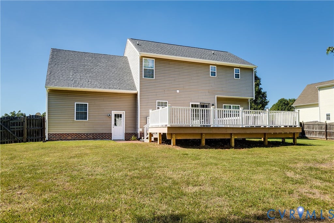
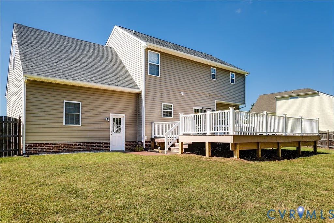
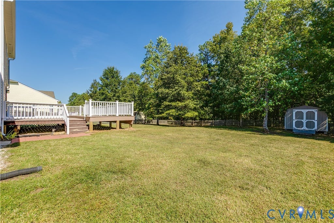
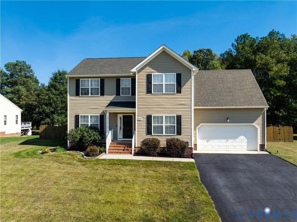
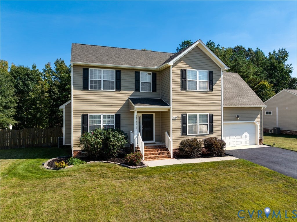
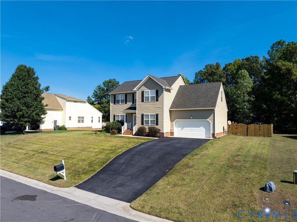
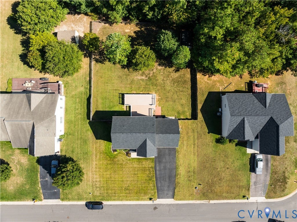
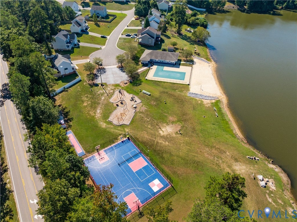
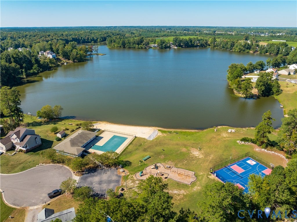
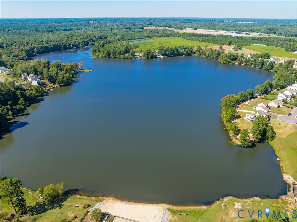
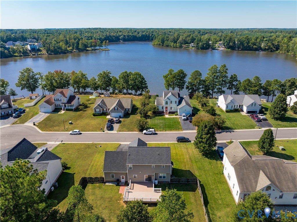
Lake views, a brand-new roof, and room to enjoy it all! Welcome to this beautifully situated home on a spacious half-acre lot in the desirable Lake Jordan community. The brand-new roof is only one week old, offering peace of mind for years to come! Step onto the inviting front porch and take in the spectacular views of Lake Jordan. This home offers over 2,000 square feet of living space. The main level features a welcoming family room with new hardwood floors and a cozy gas fireplace, creating the perfect gathering space. The kitchen boasts brand new LVP flooring, black stainless-steel appliances, tons of cabinet and countertop space, and a floating island that conveys. Upstairs, the spacious primary suite features a large walk-in closet and an en-suite bath complete with a shower, soaking tub, and double vanity. Three additional generously sized bedrooms and a hall bath provide plenty of room for family, guests, a home office, or hobbies. The rear of the home offers a large deck, a fully fenced backyard, and a shed. Don't miss the chance to enjoy the many amenities offered by the Lake Jordan subdivision, including access to the community clubhouse, pool, beach area, playground, and lake. Seller is offering a 1-year home warranty!
| DAYS ON MARKET | 1 | LAST UPDATED | 10/1/2026 |
|---|---|---|---|
| TRACT | Lake Jordan Phase I | YEAR BUILT | 2007 |
| COMMUNITY | 61 - Dinwiddie | GARAGE SPACES | 2.0 |
| COUNTY | Dinwiddie | STATUS | Active |
| PROPERTY TYPE(S) | Single Family |
| Elementary School | Southside |
|---|---|
| Jr. High School | Dinwiddie |
| High School | Dinwiddie |
| ADDITIONAL DETAILS | |
| AIR | Ceiling Fan(s), Central Air |
|---|---|
| AIR CONDITIONING | Yes |
| APPLIANCES | Cooktop, Dishwasher, Disposal, Dryer, Electric Water Heater, Microwave, Oven, Refrigerator, Washer |
| AREA | 61 - Dinwiddie |
| BASEMENT | Crawl Space |
| CONSTRUCTION | Frame, Vinyl Siding |
| FIREPLACE | Yes |
| GARAGE | Yes |
| HEAT | Electric, Heat Pump |
| HOA DUES | 214|Quarterly |
| INTERIOR | Ceiling Fan(s), Double Vanity, Eat-in Kitchen, High Ceilings, Kitchen Island, Pantry, Walk-In Closet(s) |
| LOT | 0.51 acre(s) |
| PARKING | Attached, Garage |
| POOL DESCRIPTION | None |
| SEWER | Public Sewer |
| STORIES | 2 |
| STYLE | Two Story |
| SUBDIVISION | Lake Jordan Phase I |
| TAXES | 2168.96 |
| WATER | Public |
| ZONING | R1 |
MORTGAGE CALCULATOR
TOTAL MONTHLY PAYMENT
0
P
I
*Estimate only
| SATELLITE VIEW |
| / | |
We respect your online privacy and will never spam you. By submitting this form with your telephone number
you are consenting for Baker
Ellett to contact you even if your name is on a Federal or State
"Do not call List".
Listed with Compass
All or a portion of the multiple Listing information is provided by the Central Virginia Regional Multiple Listing Service, LLC, from a copyrighted compilation of Listings. All CVR MLS information provided is deemed reliable but is not guaranteed accurate. The compilation of Listings and each individual Listing are ©2026 Central Virginia Regional Multiple Listing Service, LLC. All rights reserved.
IDX information is provided exclusively for consumers’ personal, non-commercial use, that it may not be used for any purpose other than to identify prospective properties consumers may be interested in purchasing
Last Updated: 10/1/26 11:53 PM PDT
This IDX solution is (c) Diverse Solutions 2026.