Twitter
 Facebook
 Email
Email
|
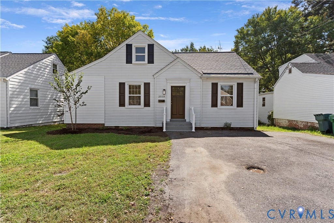
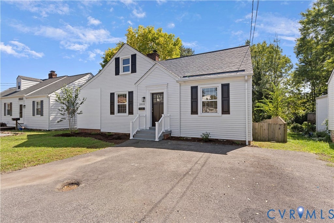
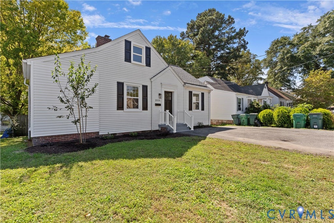
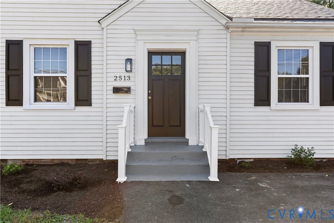
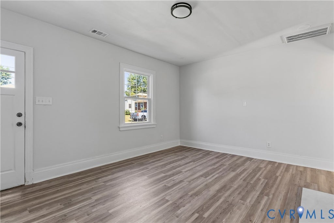
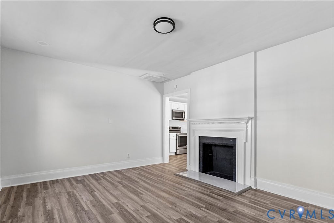
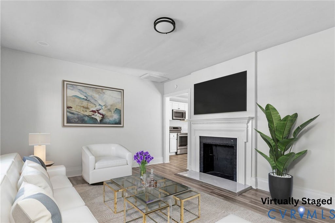
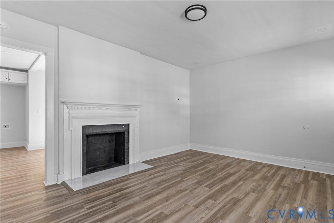
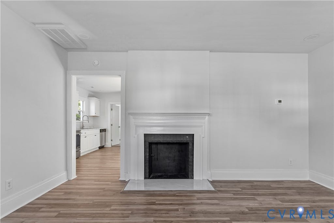
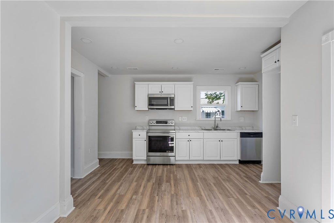
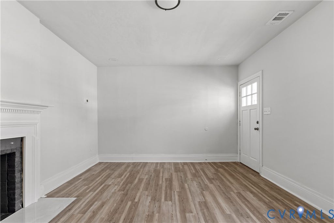
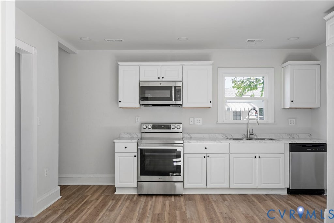
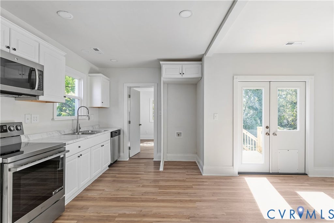
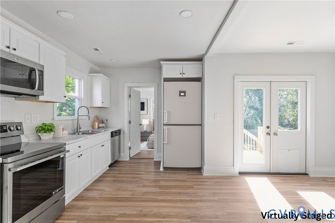
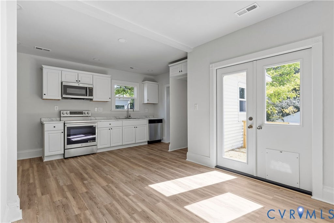
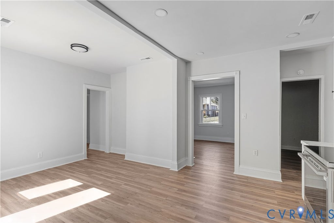
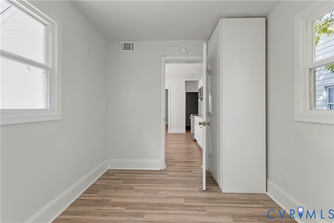
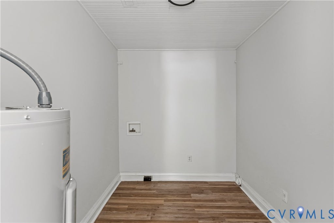
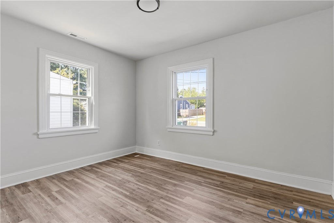
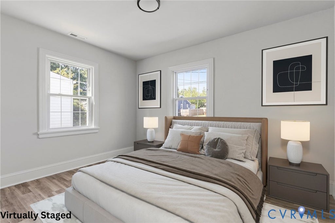
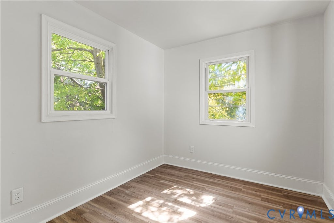
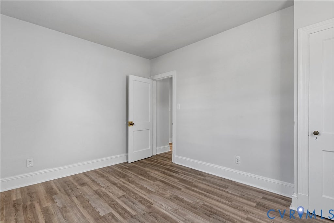
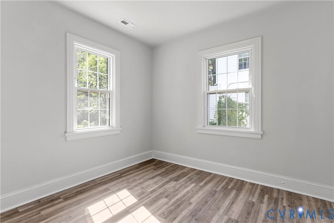
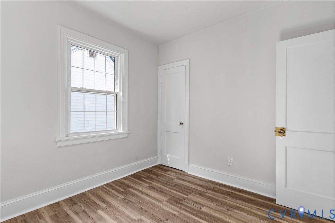
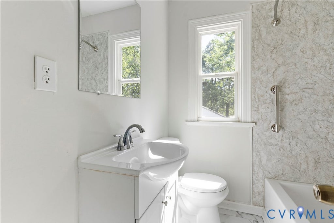
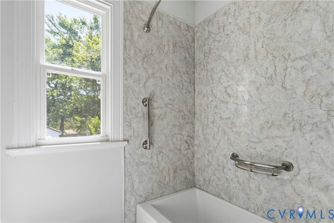
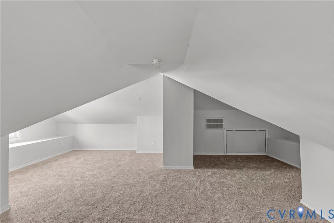
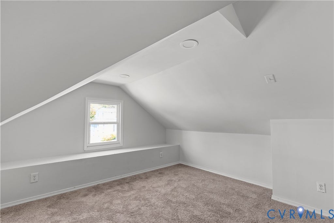
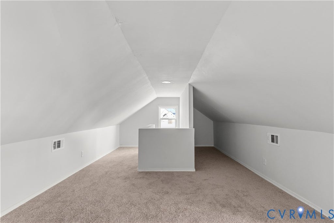
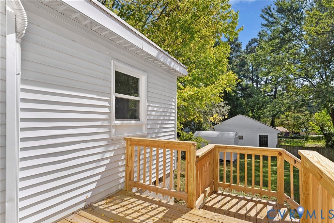
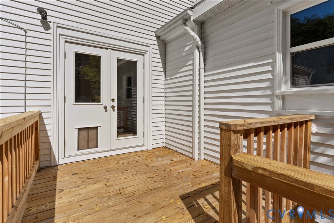
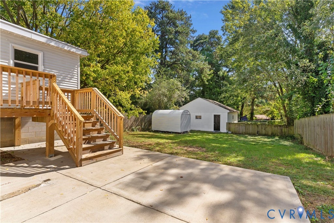
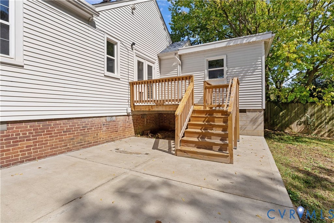
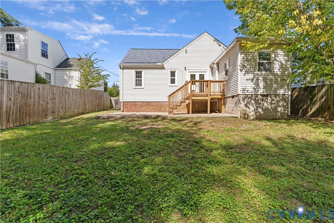
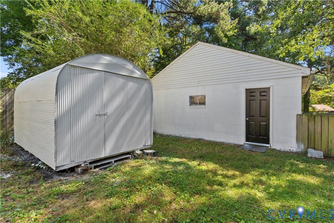
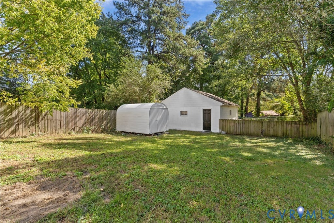

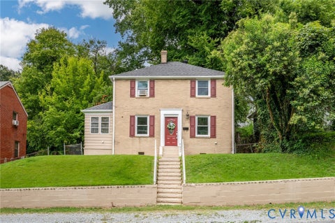
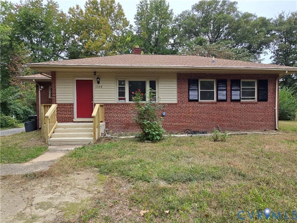
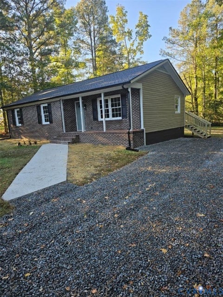
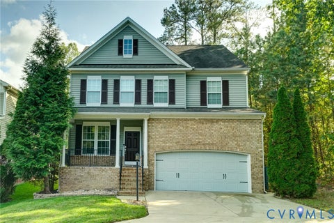
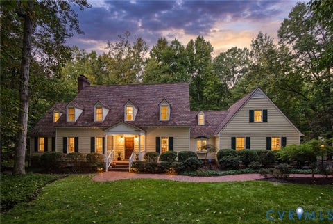
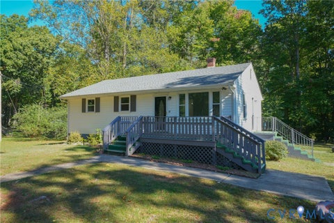
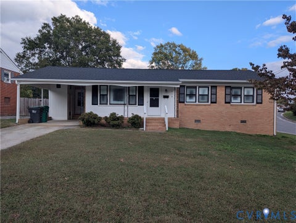
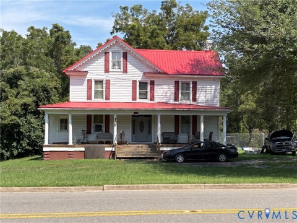
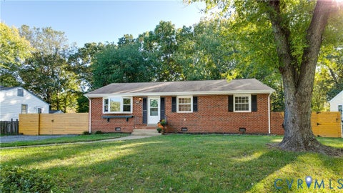
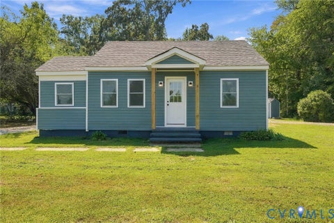
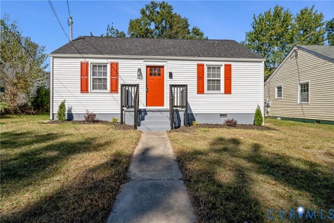
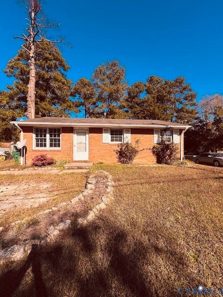
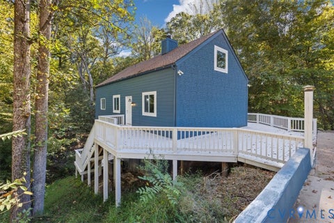
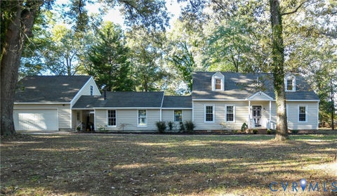
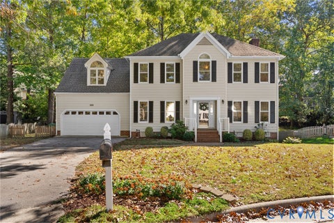
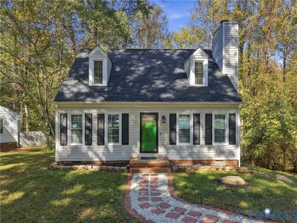
WELCOME HOME TO 2513 MAPLEWOOD AVENUE! This totally renovated home is located in the heart of Lakeside and offers 3 bedrooms, 1 full bath, an upstairs bonus/playroom, and an oversized fenced rear yard. Step inside to find a freshly painted interior with LVP flooring throughout the first floor, new recessed lighting and light fixtures, and a cozy wood-burning fireplace that creates a warm focal point in the living area. The completely renovated kitchen features new cabinetry, countertops, and appliances, while the updated bathroom offers a new vanity and mirror. The main level also includes a large laundry/utility room and French doors leading to the new rear deck, complete with a custom doggy door for easy access to the backyard. Upstairs, you'll find a spacious bonus/playroom offering flexible space for a home office, playroom, hobby area, or additional living space. Outside, enjoy the new deck and patio, new landscaping and plantings, and a very large fenced rear yard with a storage shed. The asphalt driveway provides parking for up to 3 vehicles, while the detached 2-car garage is conveniently accessed from the alley. Additional updates include a 5-year-old roof, 5-year-old Lennox HVAC system, newer double-insulated windows, and a 200-amp electrical panel. Ideally located in the heart of Lakeside, this home is within walking distance of Hobnob Restaurant and a nearby convenience store, with numerous additional dining and shopping options just a short drive away. With extensive renovations, a great outdoor space, and a convenient location, this home is ready to welcome its next owner!
| DAYS ON MARKET | 21 | LAST UPDATED | 10/3/2026 |
|---|---|---|---|
| TRACT | Hermitage Park | YEAR BUILT | 1940 |
| COMMUNITY | 32 - Henrico | GARAGE SPACES | 2.0 |
| COUNTY | Henrico | STATUS | Active |
| PROPERTY TYPE(S) | Single Family |
| Elementary School | Lakeside |
|---|---|
| Jr. High School | Moody |
| High School | Hermitage |
| ADDITIONAL DETAILS | |
| AIR | Central Air |
|---|---|
| AIR CONDITIONING | Yes |
| APPLIANCES | Cooktop, Dishwasher, Electric Cooktop, Electric Water Heater, Microwave, Oven |
| AREA | 32 - Henrico |
| BASEMENT | Crawl Space |
| CONSTRUCTION | Aluminum Siding, Frame, Vinyl Siding |
| EXTERIOR | Storage |
| FIREPLACE | Yes |
| GARAGE | Yes |
| HEAT | Electric, Heat Pump |
| INTERIOR | Eat-in Kitchen, Master Downstairs, Recessed Lighting |
| LOT | 7270 sq ft |
| PARKING | Driveway, Detached, Garage, Off Street, Paved |
| POOL DESCRIPTION | None |
| SEWER | Public Sewer |
| STORIES | 1 |
| STYLE | Ranch |
| SUBDIVISION | Hermitage Park |
| TAXES | 2262.58 |
| WATER | Public |
| ZONING | R4 |
MORTGAGE CALCULATOR
TOTAL MONTHLY PAYMENT
0
P
I
*Estimate only
| SATELLITE VIEW |
| / | |
We respect your online privacy and will never spam you. By submitting this form with your telephone number
you are consenting for Baker
Ellett to contact you even if your name is on a Federal or State
"Do not call List".
Listed with ERA Woody Hogg & Assoc
All or a portion of the multiple Listing information is provided by the Central Virginia Regional Multiple Listing Service, LLC, from a copyrighted compilation of Listings. All CVR MLS information provided is deemed reliable but is not guaranteed accurate. The compilation of Listings and each individual Listing are ©2026 Central Virginia Regional Multiple Listing Service, LLC. All rights reserved.
IDX information is provided exclusively for consumers’ personal, non-commercial use, that it may not be used for any purpose other than to identify prospective properties consumers may be interested in purchasing
Last Updated: 10/24/26 2:22 AM PDT
This IDX solution is (c) Diverse Solutions 2026.