Twitter
 Facebook
 Email

|

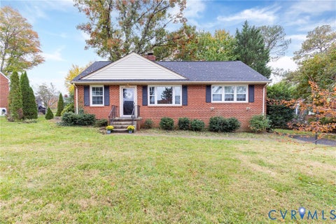
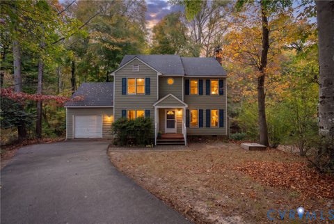
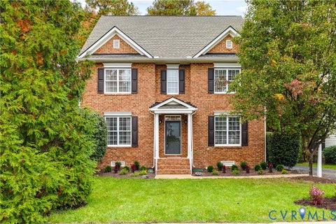
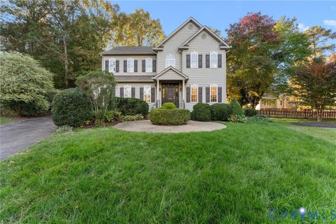
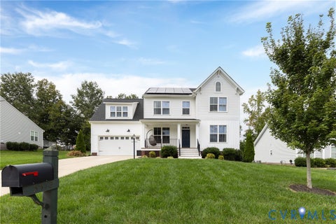
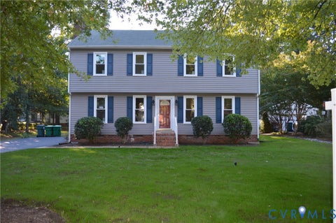
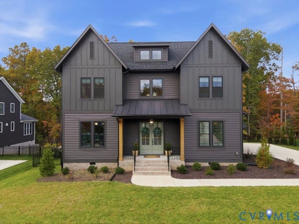
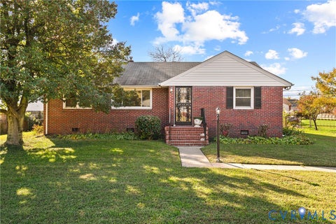
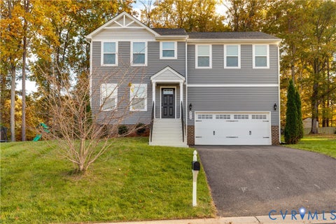
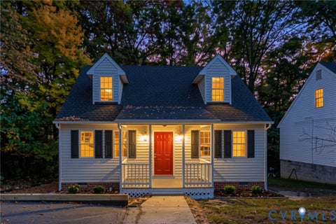
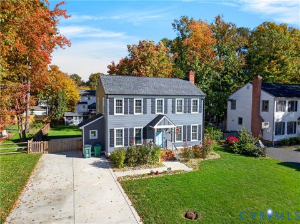
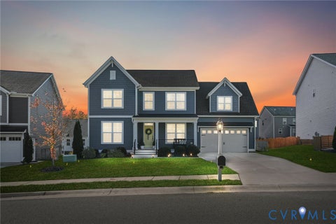
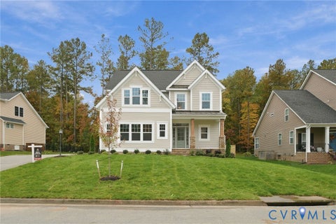
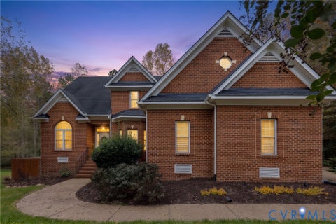
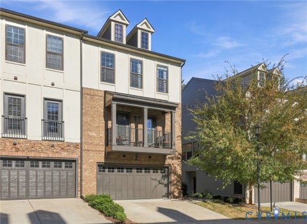
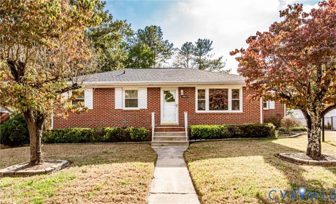
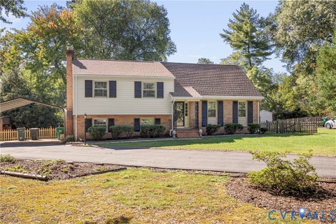
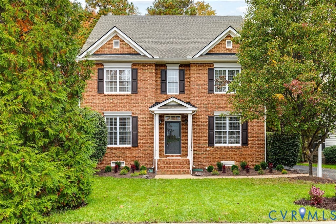
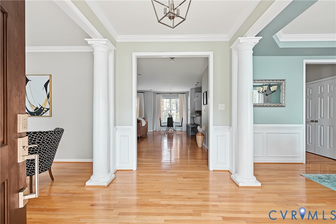
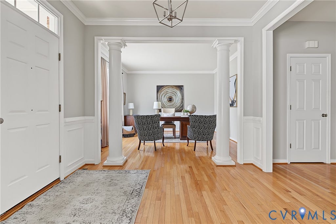
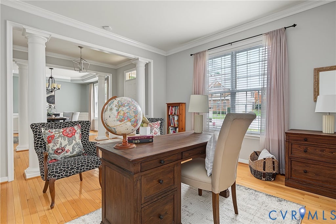
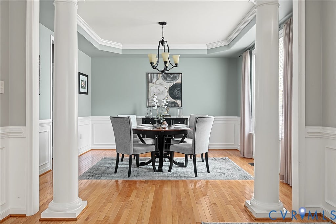
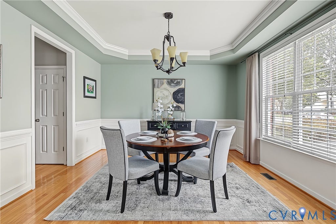
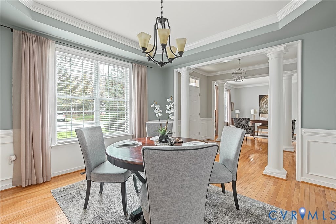
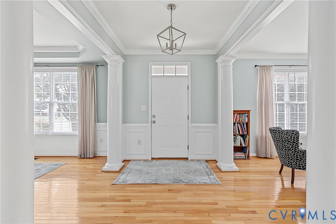
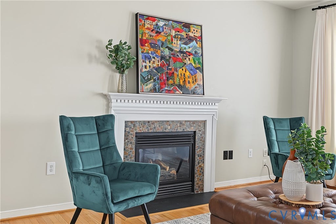
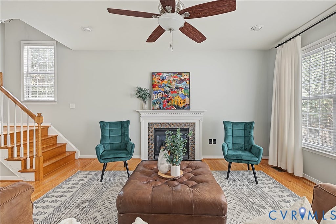
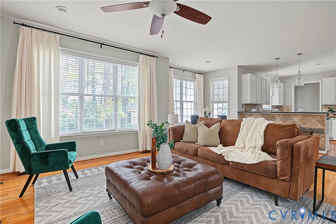
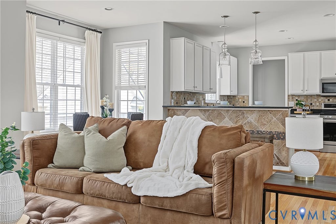
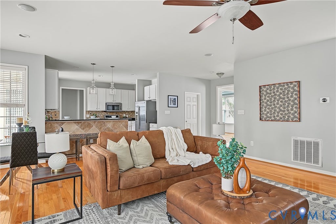
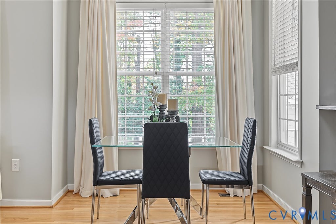
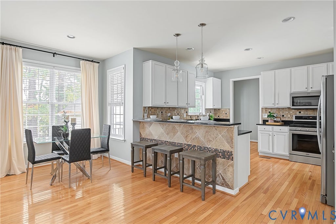
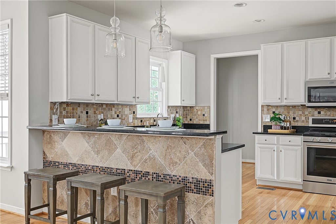
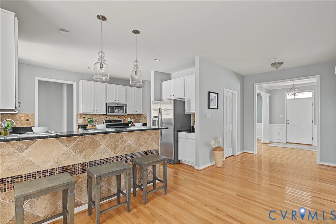
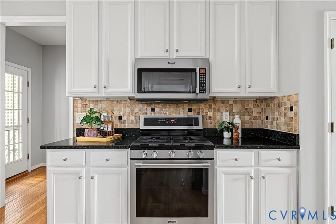
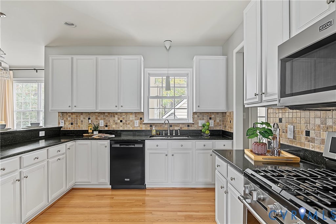
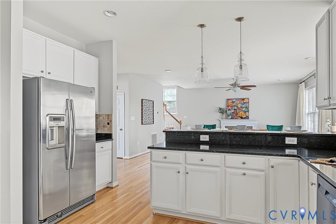
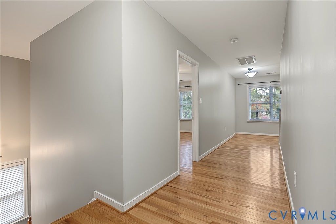
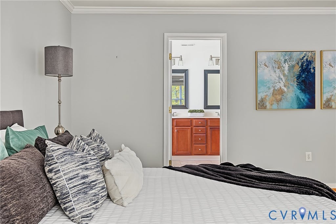
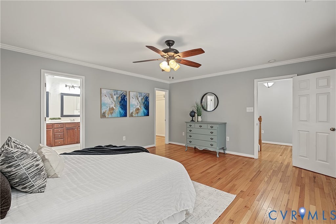
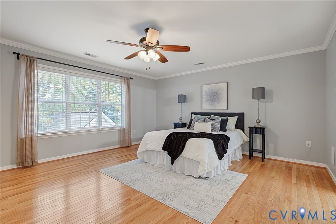
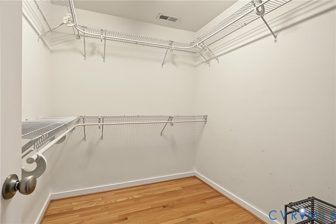
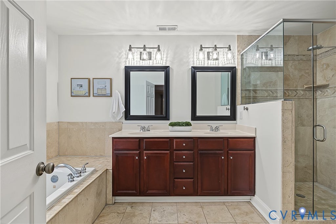
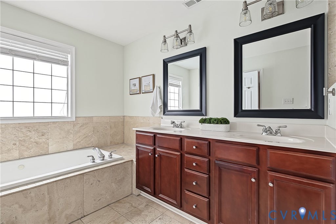
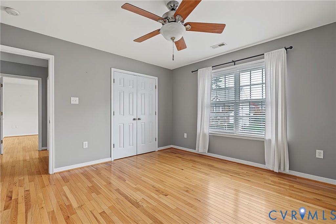
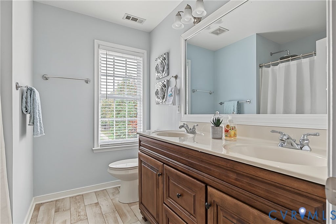
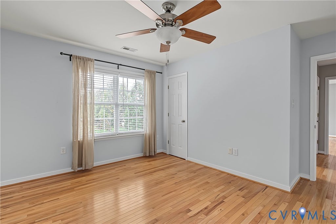
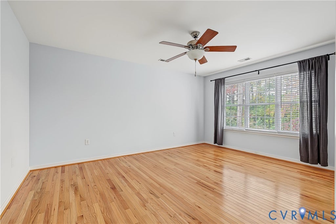
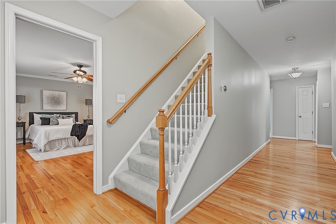
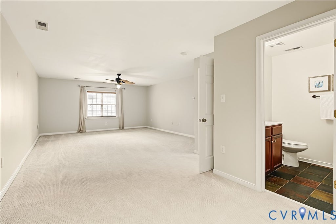
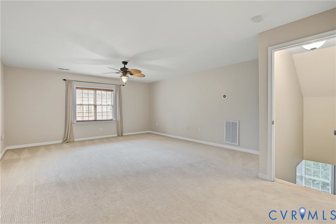
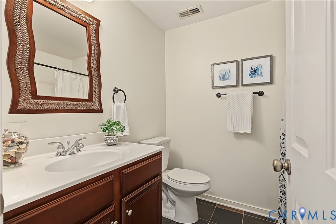
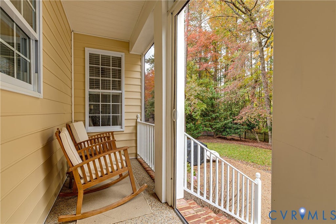
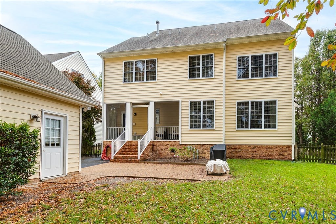
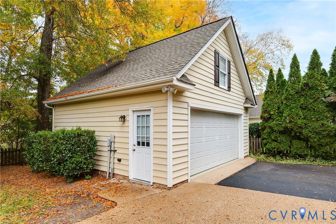
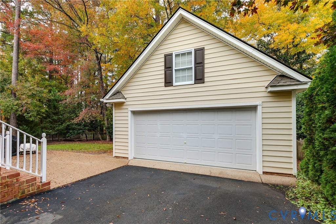
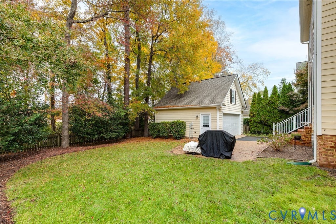
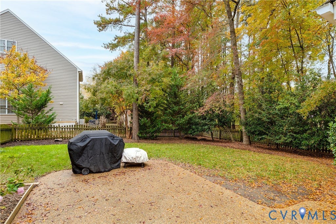
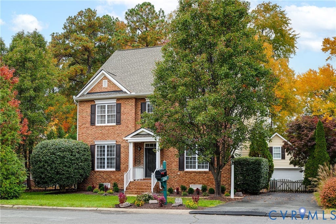
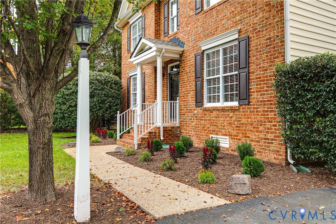
The amazing 5 bedroom, 3.5 bath home is tucked away on a quiet street and located in sought after, amenity filled Hickory Woods at Twin Hickory. You will first notice the curb appeal and then from the inviting front porch, step inside to a spacious foyer featuring gleaming hardwood floors, elegant formal living and dining rooms, custom mouldings, and beautiful architectural columns. The warm and inviting family room features a gas fireplace and opens seamlessly to the eat-in kitchen, which includes stainless steel appliances, gas cooking, granite countertops, a tile backsplash, a breakfast bar, and a large pantry. Upstairs, you will find a large primary suite featuring a walk-in closet and a private ensuite bath with double vanities and a separate tub and shower. Three more generously sized bedrooms with large closets complete this level. The third-floor retreat offers incredible flexibility and could serve as a fifth bedroom, playroom, office, or a private guest suite. This versatile space includes a walk-in closet, a full bath, and walk-in attic storage. Outside, enjoy the private patio and fenced backyard surrounded by mature trees, creating a peaceful setting for relaxing or entertaining. The two-car garage offers additional ample storage space on the upper level. Residents of Twin Hickory enjoy an array of wonderful community amenities, including a swimming pool, tennis courts, and picturesque walking trails. An unbeatable location just minutes from Short Pump's exceptional shopping, dining, and everyday conveniences and in close proximity to highly rated Henrico County Schools.
| DAYS ON MARKET | 1 | LAST UPDATED | 11/5/2026 |
|---|---|---|---|
| TRACT | Twin Hickory | YEAR BUILT | 2004 |
| COMMUNITY | 34 - Henrico | GARAGE SPACES | 2.0 |
| COUNTY | Henrico | STATUS | Active |
| PROPERTY TYPE(S) | Single Family |
| Elementary School | Colonial Trail |
|---|---|
| Jr. High School | Short Pump |
| High School | Deep Run |
| ADDITIONAL DETAILS | |
| AIR | Ceiling Fan(s), Zoned |
|---|---|
| AIR CONDITIONING | Yes |
| AMENITIES | Snow Removal, Trash |
| APPLIANCES | Cooktop, Dishwasher, Disposal, Dryer, Gas Cooktop, Gas Water Heater, Microwave, Oven, Refrigerator, Washer |
| AREA | 34 - Henrico |
| BASEMENT | Crawl Space |
| CONSTRUCTION | Brick, Brick Veneer, Frame, Vinyl Siding |
| EXTERIOR | Lighting |
| FIREPLACE | Yes |
| GARAGE | Yes |
| HEAT | Electric, Zoned |
| INTERIOR | Ceiling Fan(s), Double Vanity, Eat-in Kitchen, Granite Counters, High Ceilings, Pantry, Recessed Lighting, Tray Ceiling(s), Walk-In Closet(s) |
| LOT | 8228 sq ft |
| PARKING | Driveway, Detached, Garage, Paved, Storage |
| POOL | Yes |
| POOL DESCRIPTION | Outdoor Pool, Community |
| SEWER | Public Sewer |
| STORIES | 2 |
| STYLE | Colonial |
| SUBDIVISION | Twin Hickory |
| TAXES | 5985.96 |
| WATER | Public |
| ZONING | MIXED |
MORTGAGE CALCULATOR
TOTAL MONTHLY PAYMENT
0
P
I
*Estimate only
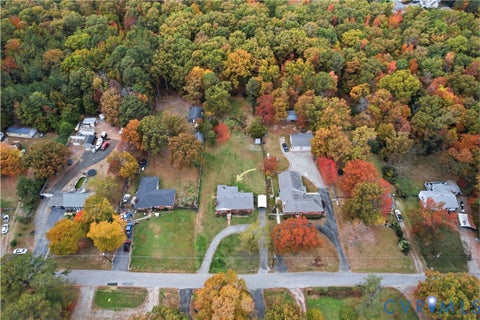
| SATELLITE VIEW |
| / | |
We respect your online privacy and will never spam you. By submitting this form with your telephone number
you are consenting for Baker
Ellett to contact you even if your name is on a Federal or State
"Do not call List".
Listed with Compass
All or a portion of the multiple Listing information is provided by the Central Virginia Regional Multiple Listing Service, LLC, from a copyrighted compilation of Listings. All CVR MLS information provided is deemed reliable but is not guaranteed accurate. The compilation of Listings and each individual Listing are ©2026 Central Virginia Regional Multiple Listing Service, LLC. All rights reserved.
IDX information is provided exclusively for consumers’ personal, non-commercial use, that it may not be used for any purpose other than to identify prospective properties consumers may be interested in purchasing
Last Updated: 11/6/26 12:21 AM PST
This IDX solution is (c) Diverse Solutions 2026.