Twitter
 Facebook
 Email
Email







|

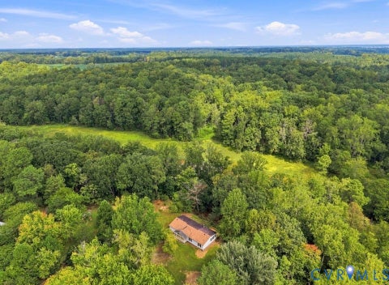
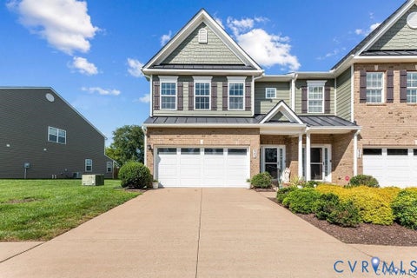
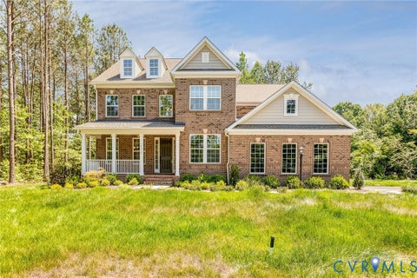
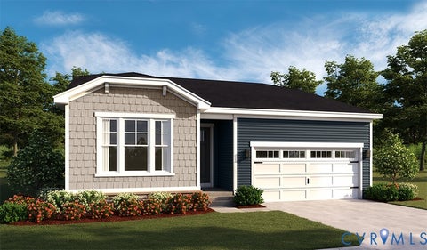
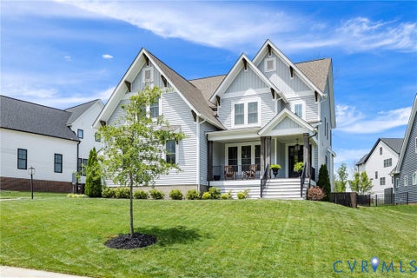
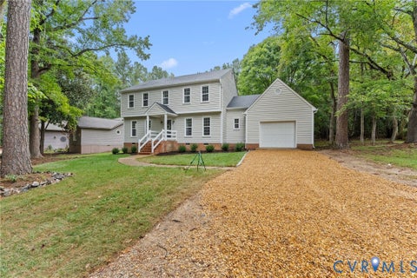
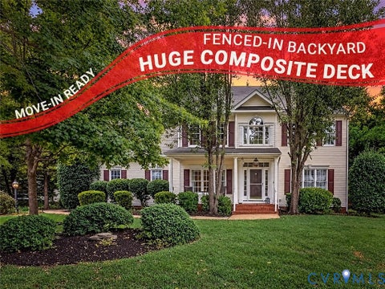
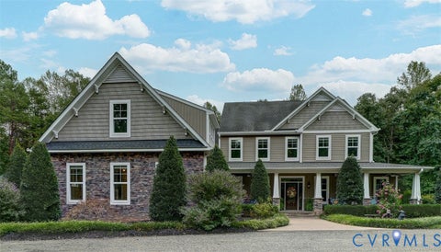
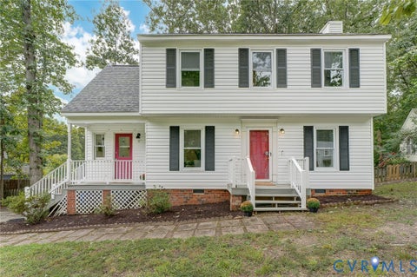
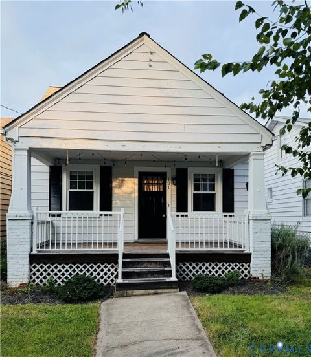
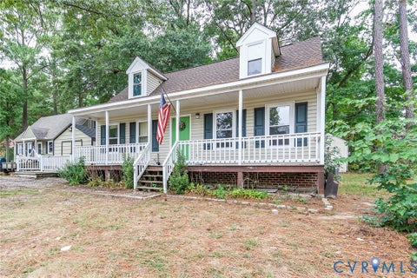
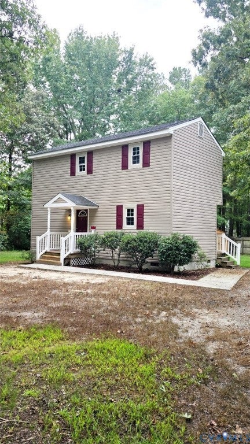
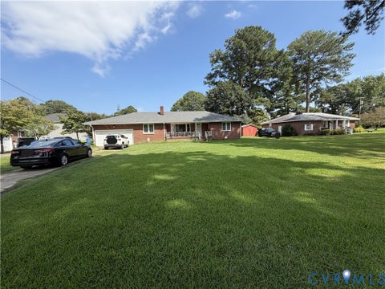
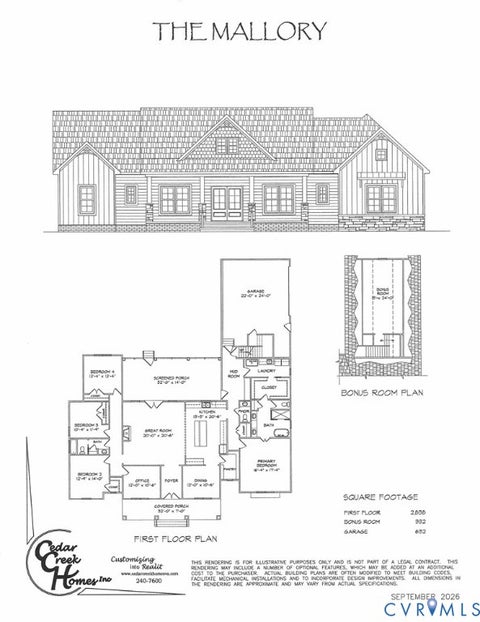
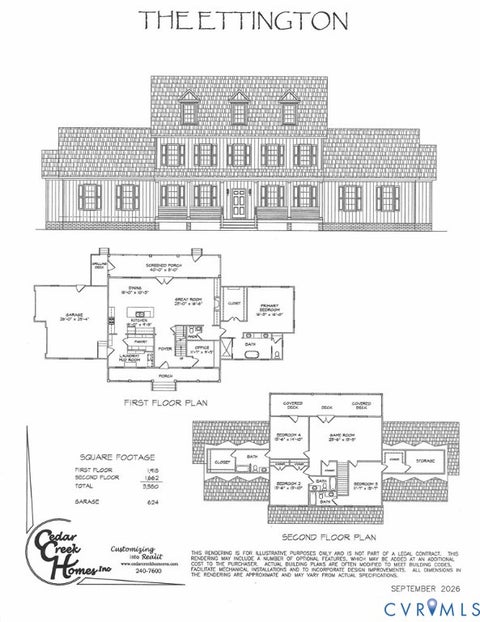
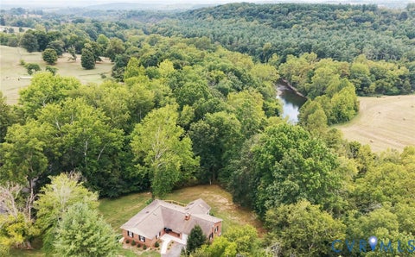
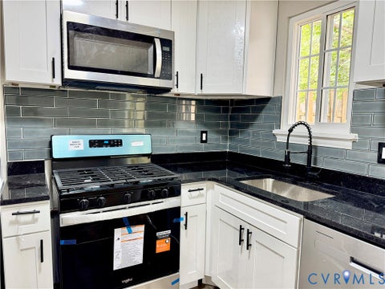
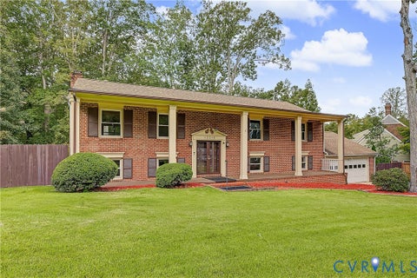
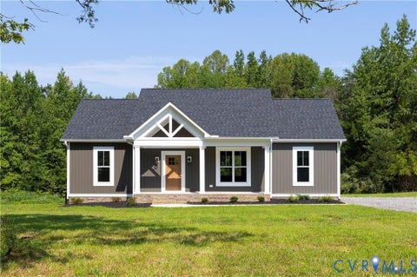
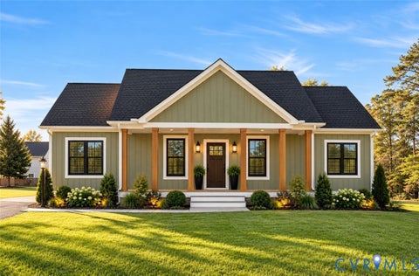
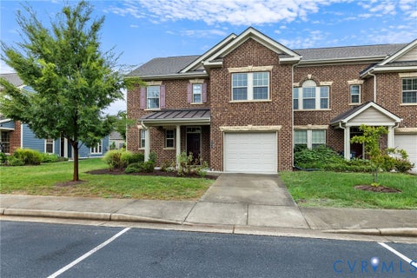
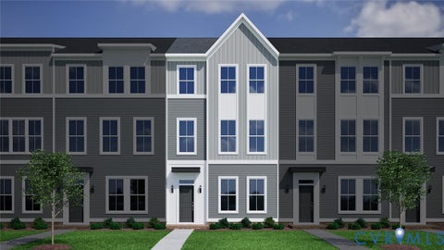
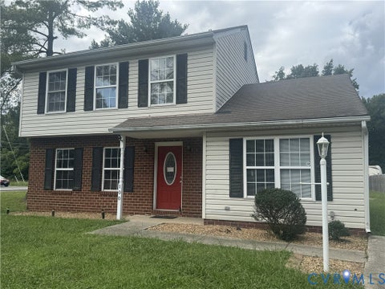
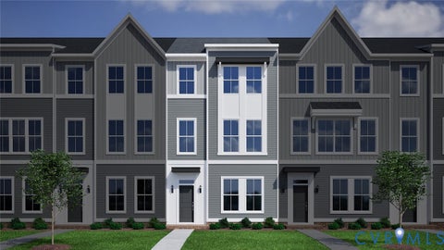
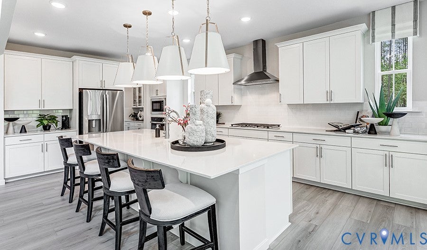
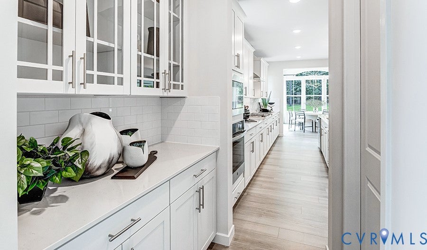
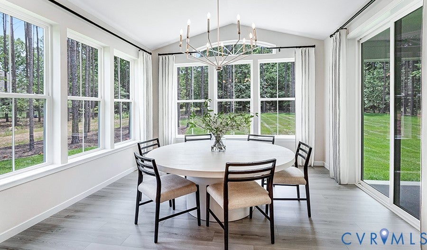
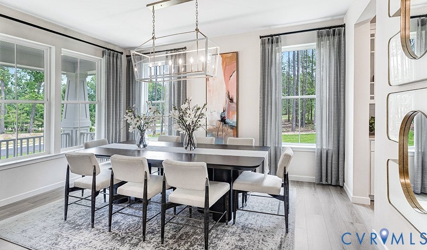
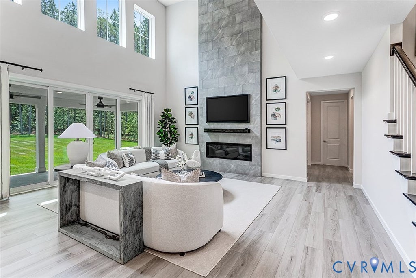
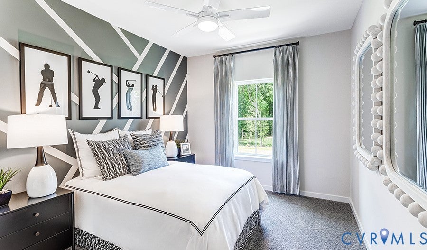
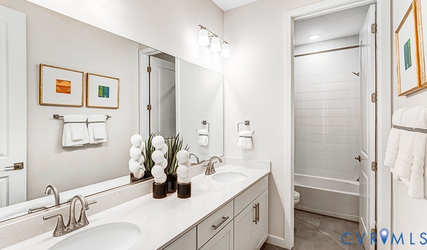
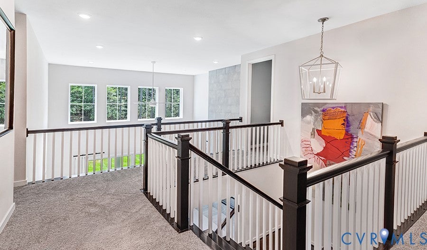
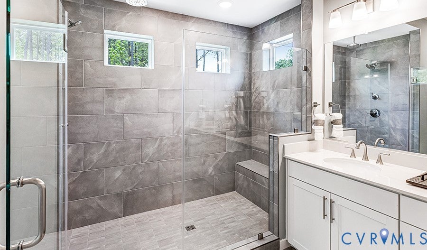
Anticipated November completion! Welcome to luxury resort living at Lake Margaret at The Highlands, a premier 3,100-acre master-planned community. Built by Richmond American Homes, this exceptional 5-bedroom, 4.5-bathroom Donovan floor plan is nestled on an expansive, approximately 1.5-acre homesite backed by a serene landscape of old-growth pines and hardwoods, masterfully blending sophisticated design, grand scale, and beautiful acreage spacing. This home features soaring 9-foot ceilings and elegant 8-foot doors across all three levels. A dramatic two-story entry welcomes you inside, where luxury vinyl plank (LVP) flooring flows seamlessly across the main level. The heart of the home is a striking, two-story great room bathed in natural light, featuring center-meet double sliding doors that open to a massive rear deck"”perfect for outdoor entertaining. The chef's dream gourmet kitchen boasts quartz countertops, dovetail soft-close cabinetry, stainless steel appliances, natural gas cooking, a butler's pantry, a walk-in pantry, and a sun-drenched sunroom. A main-floor study, powder room, and dedicated storage room complete the main level. Upstairs, the luxurious primary suite showcases an elegant tray ceiling, a roomy walk-in closet, and a deluxe primary bath with upgraded real tile finishes. Three additional generous bedrooms, two secondary baths, and a convenient second floor laundry room complete this level. The walk-out basement will be mostly finished, offering a massive recreation room, a private fifth bedroom, a full bath, and an unfinished media room/storage area. Outside, notice the attached, sideload oversized 2-car garage equipped with a large, integrated workshop space for hobbies and storage. Take advantage of unparalleled resort amenities: an 18-hole golf course, The Reserve restaurant, over 100 acres of non-powered recreation lakes, tennis and pickleball courts, miles of trails, three pools, and a large gym! Welcome home! Photos of builder library, NOT OF ACTUAL HOME.
| DAYS ON MARKET | 1 | LAST UPDATED | 9/24/2026 |
|---|---|---|---|
| TRACT | Lake Margaret | YEAR BUILT | 2026 |
| COMMUNITY | 54 - Chesterfield | GARAGE SPACES | 2.0 |
| COUNTY | Chesterfield | STATUS | Active |
| PROPERTY TYPE(S) | Single Family |
| Elementary School | Ettrick |
|---|---|
| Jr. High School | Matoaca |
| High School | Matoaca |
| ADDITIONAL DETAILS | |
| AIR | Electric |
|---|---|
| AIR CONDITIONING | Yes |
| APPLIANCES | Cooktop, Dishwasher, Disposal, Gas Cooktop, Gas Water Heater, Microwave, Oven, Range, Refrigerator, Tankless Water Heater |
| AREA | 54 - Chesterfield |
| BASEMENT | Full, Walk-Out Access, Yes |
| CONSTRUCTION | Frame, Vinyl Siding |
| FIREPLACE | Yes |
| GARAGE | Yes |
| HEAT | Electric, Natural Gas |
| HOA DUES | 45|Monthly |
| INTERIOR | Double Vanity, Eat-in Kitchen, Granite Counters, High Ceilings, Kitchen Island, Pantry, Recessed Lighting, Walk-In Closet(s) |
| LOT | 1.5 acre(s) |
| LOT DESCRIPTION | Cleared, Landscaped, Level, Sloped |
| PARKING | Attached, Driveway, Garage, Garage Door Opener, Off Street, Oversized, Paved, Garage Faces Rear, Garage Faces Side |
| POOL | Yes |
| POOL DESCRIPTION | Outdoor Pool, Community, In Ground |
| SEWER | Septic Tank |
| STORIES | 3+ |
| STYLE | Two Story |
| SUBDIVISION | Lake Margaret |
| WATER | Public |
MORTGAGE CALCULATOR
TOTAL MONTHLY PAYMENT
0
P
I
*Estimate only
| SATELLITE VIEW |
| / | |
We respect your online privacy and will never spam you. By submitting this form with your telephone number
you are consenting for Baker
Ellett to contact you even if your name is on a Federal or State
"Do not call List".
Listed with ICON Realty Group, ERA Powered
All or a portion of the multiple Listing information is provided by the Central Virginia Regional Multiple Listing Service, LLC, from a copyrighted compilation of Listings. All CVR MLS information provided is deemed reliable but is not guaranteed accurate. The compilation of Listings and each individual Listing are ©2026 Central Virginia Regional Multiple Listing Service, LLC. All rights reserved.
IDX information is provided exclusively for consumers’ personal, non-commercial use, that it may not be used for any purpose other than to identify prospective properties consumers may be interested in purchasing
Last Updated: 9/25/26 1:47 AM PDT
This IDX solution is (c) Diverse Solutions 2026.