Twitter
 Facebook
 Email
Email
|

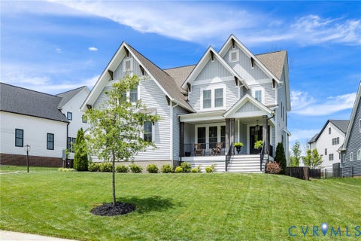
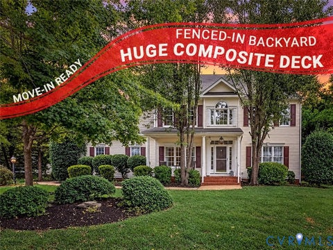
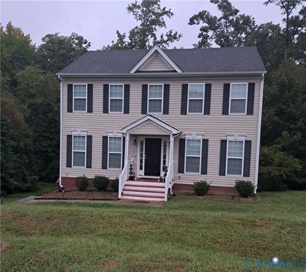
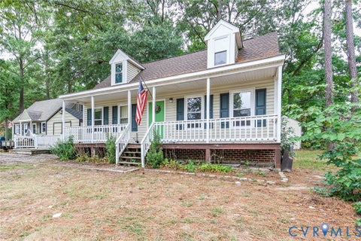
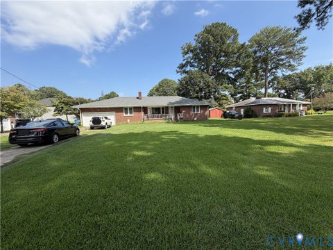
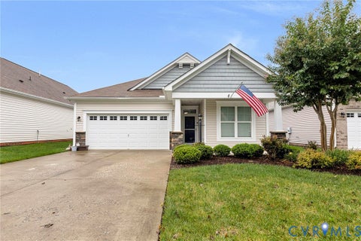
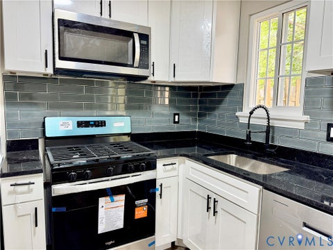
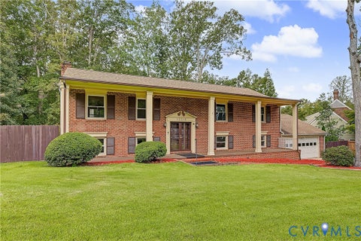
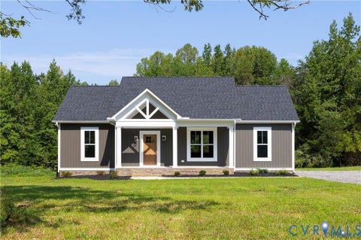
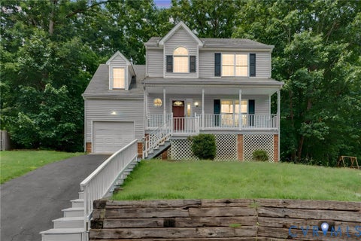
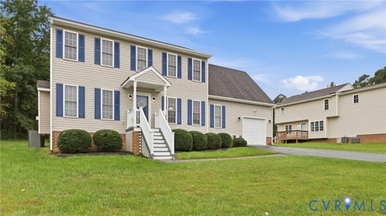
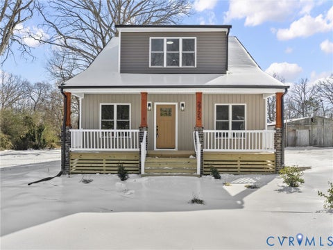
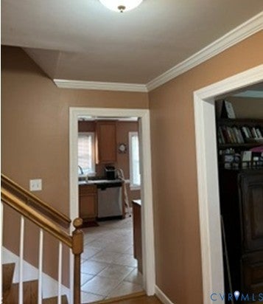
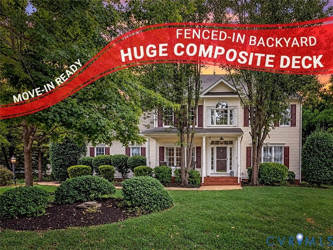
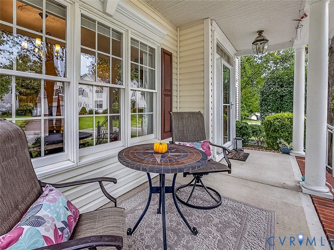
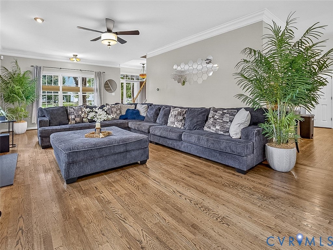
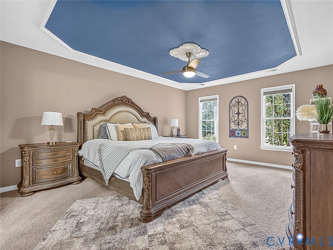
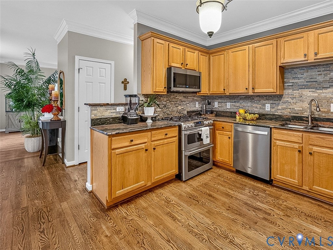
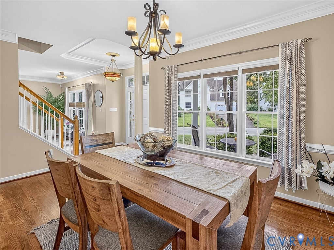
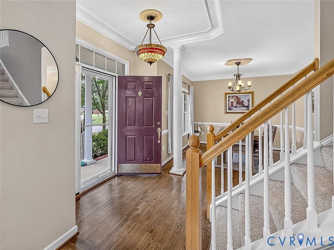
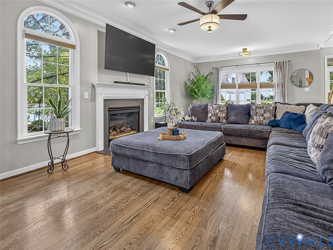
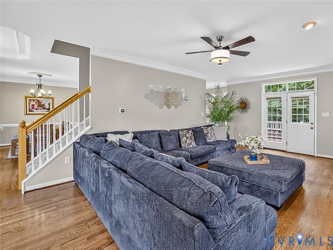
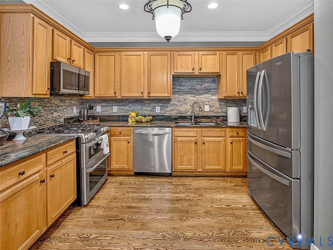
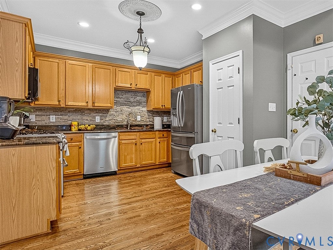
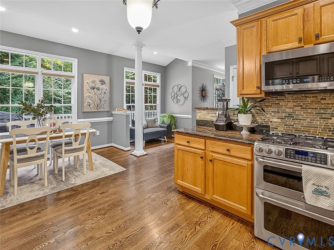
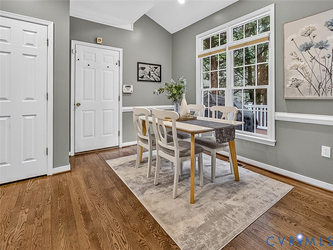
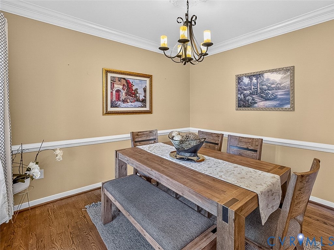
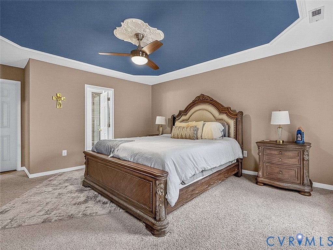
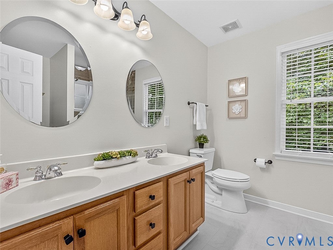
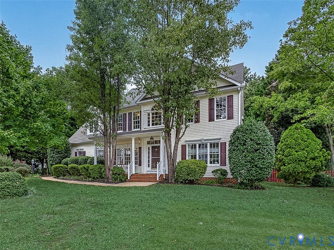
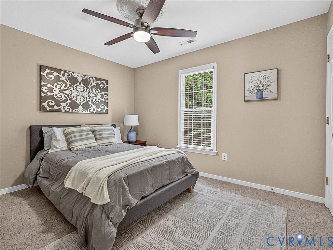
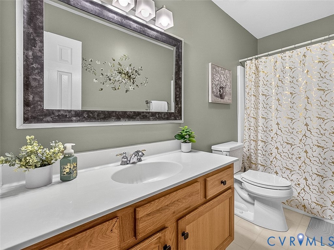
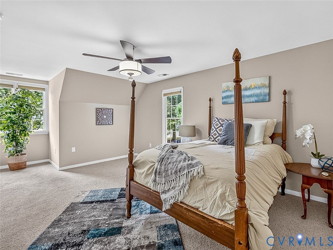
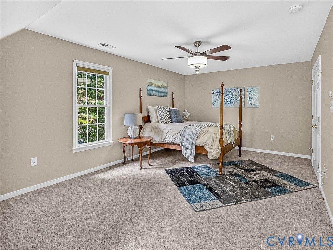
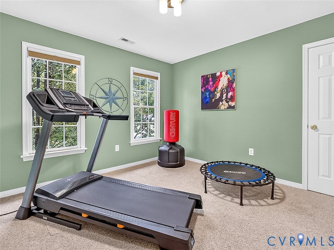
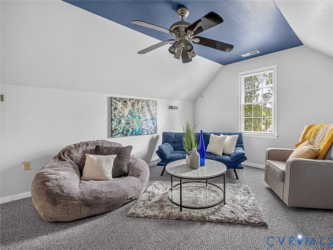
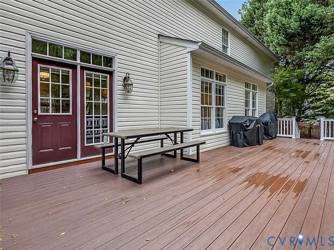
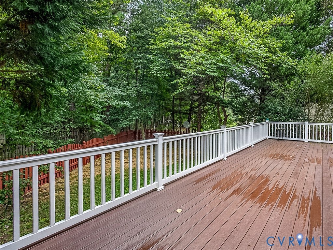
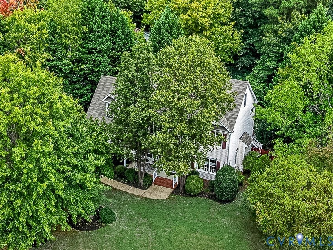
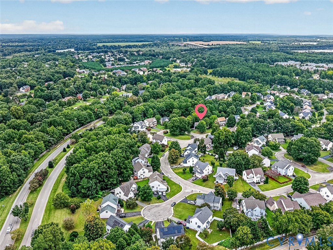
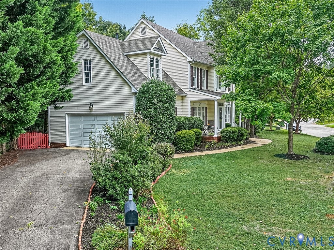
Imagine starting the morning in the bright breakfast nook, a fire glowing in the family room, and the backyard just beyond the large deck. Set in a well-known neighborhood, Rivers Bend, this five-bedroom 2.5-bath home brings everyday moments together with room to grow. Hardwood floors, 9-foot ceilings, crown molding, and chair rail bring warmth to the main level. A tray ceiling adds an elegant touch to the entry, while the dining room sits just off the foyer. Granite countertops and stainless steel appliances anchor the kitchen, which opens to a sunny breakfast nook and a comfortable sitting area, a welcoming spot to start the day or linger a little longer. The family room draws you in with a fireplace, generous windows, and direct access to the large deck. The huge composite deck, finished with vinyl railing, overlooks a fenced rear yard, ready for relaxed, hang out with friends, or a quiet moment outdoors. Upstairs, the primary suite offers a walk-in closet and private bath with a double vanity and walk-in shower. Three additional bedrooms provide flexibility for family, guests, or work-from-home needs, while the fifth bedroom on the third level, with access to a walk-in attic, offers extra separation for a guest retreat, office, or hobby space. And there's more to enjoy right in the neighborhood. This home also includes a two-car garage with a pedestrian door, workbench, and utility sink. Newer windows 2021, Newer Roof 2021, NEW upstairs HVAC Sept 2026 and a home warranty is included..... Rivers Bend amenities include a 25-meter Olympic pool with a diving well, and a zero-entry toddler pool, tennis or pickle ball courts, basketball games, jogging paths, playgrounds, streetlights and a nature trail. I-95 and I-295 are both less than 10 minutes away. With a thoughtful layout, useful updates, and outdoor space, this home is ready for its next chapter.
| DAYS ON MARKET | 1 | LAST UPDATED | 9/24/2026 |
|---|---|---|---|
| TRACT | Rivers Bend | YEAR BUILT | 2001 |
| COMMUNITY | 52 - Chesterfield | GARAGE SPACES | 2.0 |
| COUNTY | Chesterfield | STATUS | Active |
| PROPERTY TYPE(S) | Single Family |
| Elementary School | Enon |
|---|---|
| Jr. High School | Elizabeth Davis |
| High School | Thomas Dale |
| ADDITIONAL DETAILS | |
| AIR | Ceiling Fan(s), Zoned |
|---|---|
| AIR CONDITIONING | Yes |
| APPLIANCES | Cooktop, Dishwasher, Disposal, Double Oven, Down Draft, Exhaust Fan, Gas Cooktop, Gas Water Heater, Microwave, Range |
| AREA | 52 - Chesterfield |
| BASEMENT | Crawl Space |
| CONSTRUCTION | Frame, Vinyl Siding |
| FIREPLACE | Yes |
| GARAGE | Yes |
| HEAT | Electric, Exhaust Fan, Natural Gas, Zoned |
| HOA DUES | 180|Quarterly |
| INTERIOR | Bookcases, Built-in Features, Ceiling Fan(s), Eat-in Kitchen, Granite Counters, High Ceilings, High Speed Internet, Pantry, Recessed Lighting, Tray Ceiling(s), Walk-In Closet(s), Wired for Data |
| LOT | 9888 sq ft |
| LOT DESCRIPTION | Level |
| PARKING | Attached, Direct Access, Driveway, Garage, Off Street, Oversized, Paved |
| POOL | Yes |
| POOL DESCRIPTION | Outdoor Pool, Community |
| SEWER | Public Sewer |
| STORIES | 2 |
| STYLE | Transitional |
| SUBDIVISION | Rivers Bend |
| TAXES | 3825.22 |
| WATER | Public |
| ZONING | R15 |
MORTGAGE CALCULATOR
TOTAL MONTHLY PAYMENT
0
P
I
*Estimate only
| SATELLITE VIEW |
| / | |
We respect your online privacy and will never spam you. By submitting this form with your telephone number
you are consenting for Baker
Ellett to contact you even if your name is on a Federal or State
"Do not call List".
Listed with KW Metro Center
All or a portion of the multiple Listing information is provided by the Central Virginia Regional Multiple Listing Service, LLC, from a copyrighted compilation of Listings. All CVR MLS information provided is deemed reliable but is not guaranteed accurate. The compilation of Listings and each individual Listing are ©2026 Central Virginia Regional Multiple Listing Service, LLC. All rights reserved.
IDX information is provided exclusively for consumers’ personal, non-commercial use, that it may not be used for any purpose other than to identify prospective properties consumers may be interested in purchasing
Last Updated: 9/24/26 9:58 PM PDT
This IDX solution is (c) Diverse Solutions 2026.