Twitter
 Facebook
 Email
Email
|

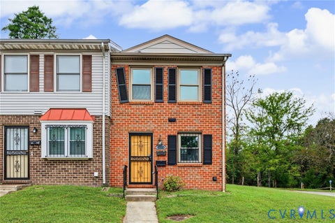
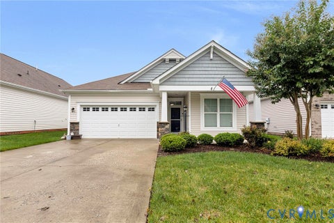
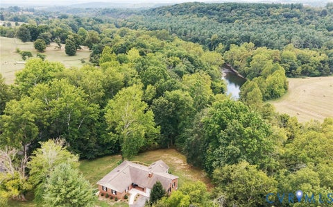
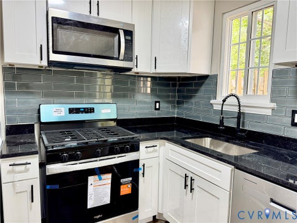
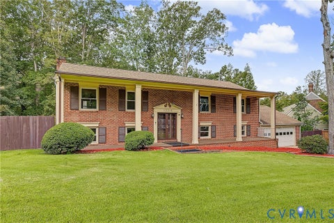
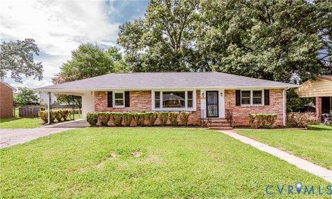
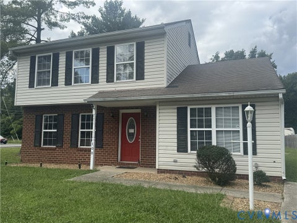
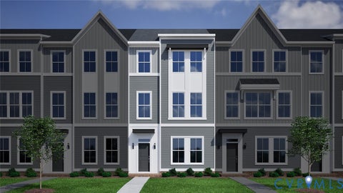
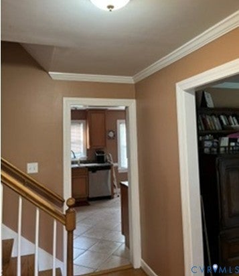
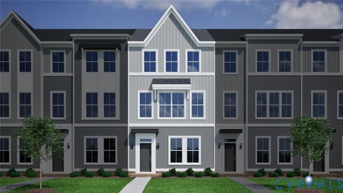
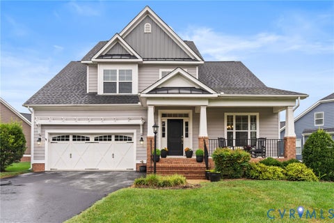
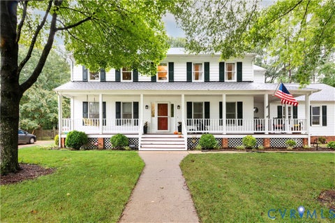
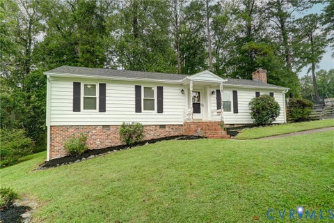
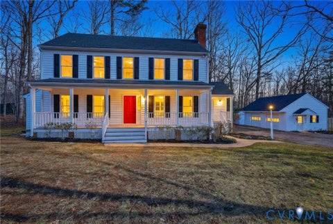
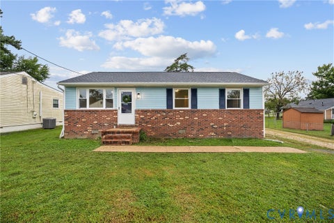
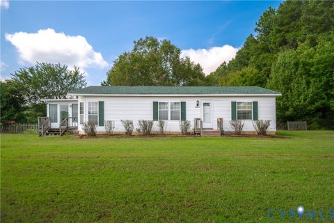
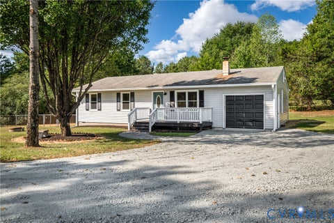
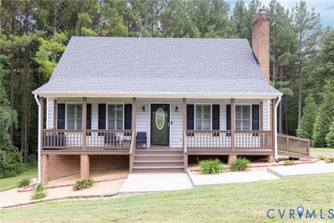
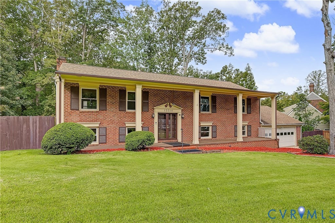
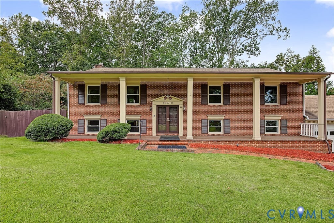
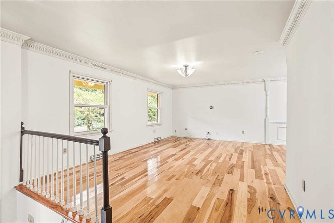
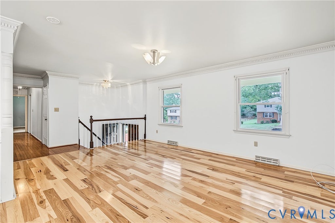
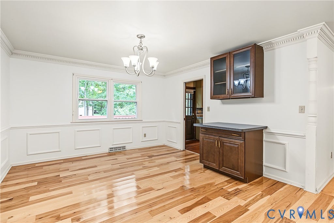
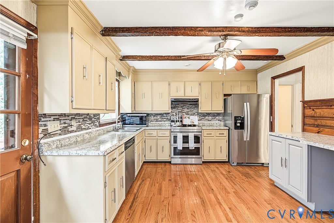
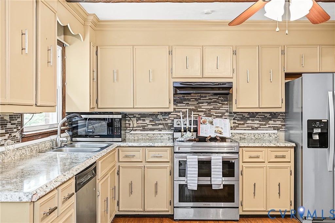
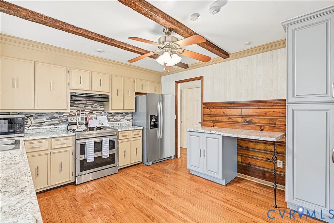
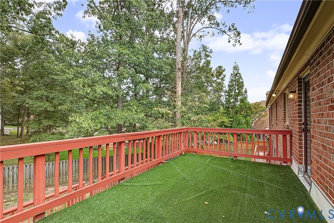
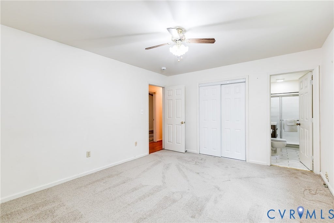
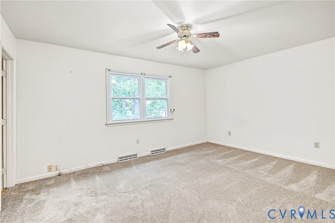
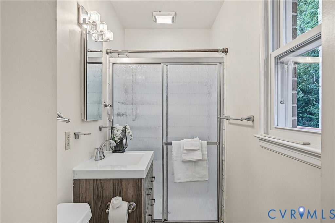
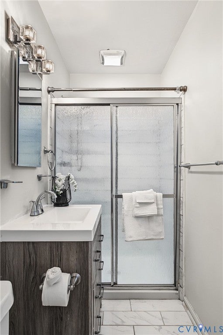
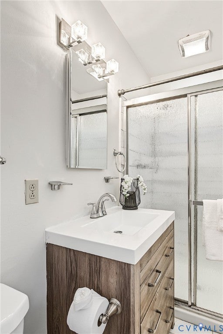
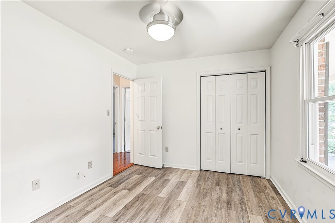
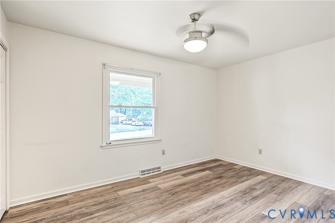
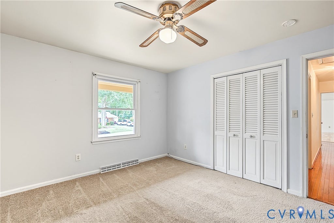
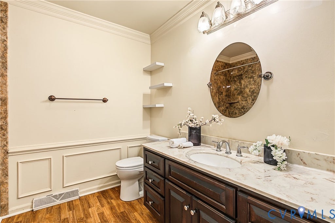
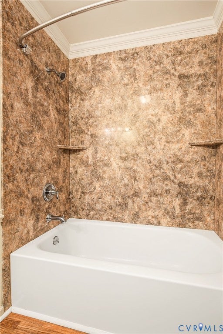
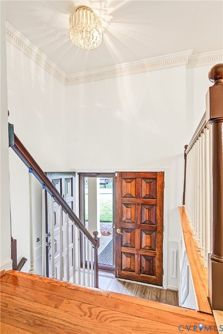
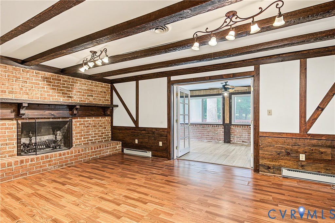
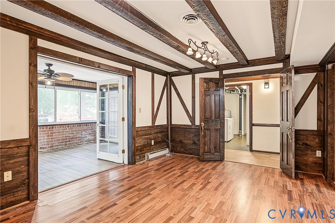
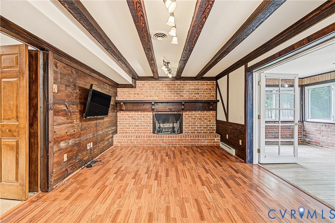
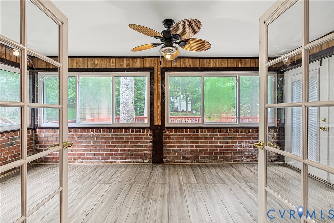
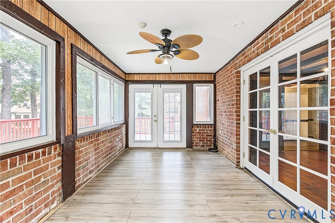
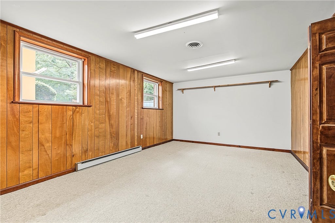
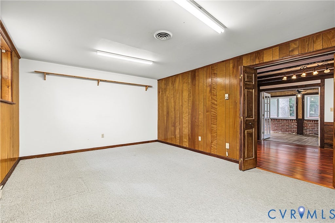
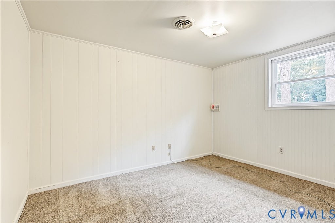
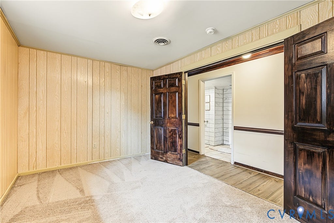
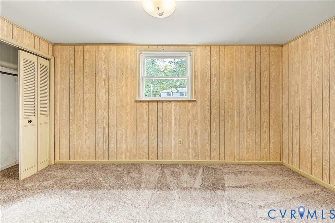
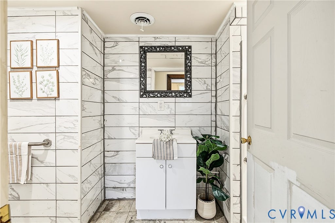
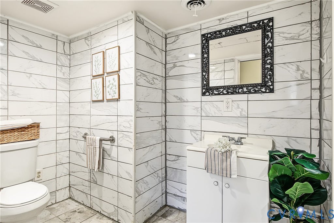
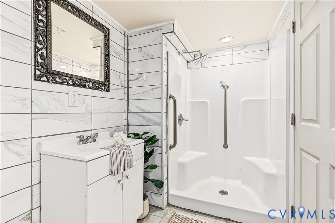
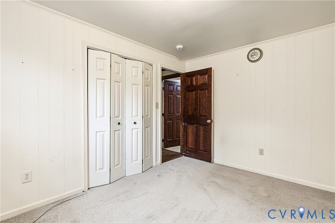
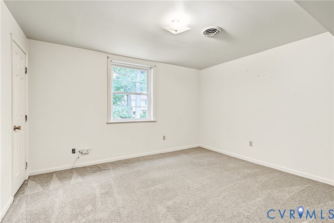
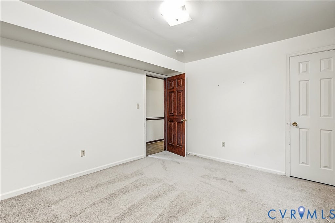
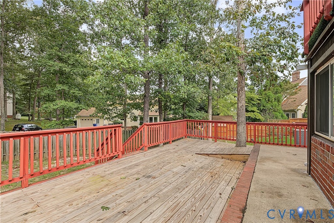
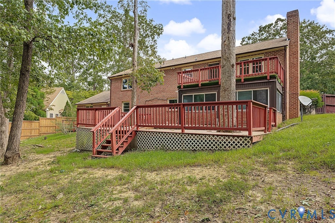
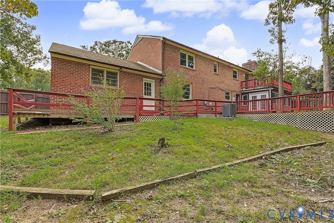
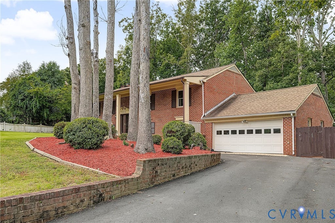
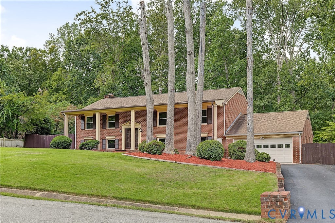
Welcome to this well-maintained and spacious 6-bedroom, 3-full-bath home offering an exceptional blend of comfort, versatility, and space for everyday living. From the moment you arrive, you'll appreciate the large covered front porch, perfect for relaxing and welcoming guests. With 6 bedrooms, this spacious layout is a rare find! The first level is ideal for multigenerational living, featuring 3 generously sized bedrooms with new carpet, a handicap-accessible full bathroom, spacious living room, large office, and a relaxing Florida room. Step outside to enjoy the expansive wrap-around deck and generous outdoor living space. The main level features a freshly painted living room and dining room with beautiful hardwood flooring, complemented by charming pocket doors throughout the living area. The kitchen offers abundant built-in storage and convenient access to an upstairs balcony. A hallway full bathroom features a granite tub and shower combination. Three additional spacious bedrooms with new carpet include a primary suite with its own private ensuite bathroom. Outside, enjoy the spacious backyard, large deck, and ample outdoor area; perfect for entertaining, relaxing, or enjoying time with family. With its generous bedroom count, multiple living spaces, first-level accessibility, and versatile layout, this well-maintained home offers room to accommodate a variety of living arrangements and life's changing seasons. A rare opportunity to have space, flexibility, and comfort all under one roof!
| DAYS ON MARKET | 1 | LAST UPDATED | 9/24/2026 |
|---|---|---|---|
| TRACT | Hidden Valley Estates | YEAR BUILT | 1972 |
| COMMUNITY | 52 - Chesterfield | GARAGE SPACES | 2.0 |
| COUNTY | Chesterfield | STATUS | Active |
| PROPERTY TYPE(S) | Single Family |
| Elementary School | Wells |
|---|---|
| Jr. High School | Carver |
| High School | Thomas Dale |
| ADDITIONAL DETAILS | |
| AIR | Ceiling Fan(s), Central Air |
|---|---|
| AIR CONDITIONING | Yes |
| APPLIANCES | Cooktop, Dishwasher, Disposal, Electric Cooktop, Electric Water Heater, Exhaust Fan, Microwave, Oven, Refrigerator, Washer |
| AREA | 52 - Chesterfield |
| CONSTRUCTION | Brick |
| EXTERIOR | Balcony, Lighting |
| FIREPLACE | Yes |
| GARAGE | Yes |
| HEAT | Electric, Exhaust Fan, Heat Pump |
| INTERIOR | Bookcases, Built-in Features, Ceiling Fan(s), Laminate Counters |
| LOT | 0.36 acre(s) |
| PARKING | Attached, Driveway, Garage, Paved |
| POOL DESCRIPTION | None |
| SEWER | Public Sewer |
| STORIES | 2 |
| STYLE | Transitional |
| SUBDIVISION | Hidden Valley Estates |
| TAXES | 3240 |
| WATER | Public |
| WATERFRONT | Yes |
| ZONING | R-7 |
MORTGAGE CALCULATOR
TOTAL MONTHLY PAYMENT
0
P
I
*Estimate only
| SATELLITE VIEW |
| / | |
We respect your online privacy and will never spam you. By submitting this form with your telephone number
you are consenting for Baker
Ellett to contact you even if your name is on a Federal or State
"Do not call List".
Listed with Fathom Realty Virginia
All or a portion of the multiple Listing information is provided by the Central Virginia Regional Multiple Listing Service, LLC, from a copyrighted compilation of Listings. All CVR MLS information provided is deemed reliable but is not guaranteed accurate. The compilation of Listings and each individual Listing are ©2026 Central Virginia Regional Multiple Listing Service, LLC. All rights reserved.
IDX information is provided exclusively for consumers’ personal, non-commercial use, that it may not be used for any purpose other than to identify prospective properties consumers may be interested in purchasing
Last Updated: 9/24/26 3:58 PM PDT
This IDX solution is (c) Diverse Solutions 2026.