Twitter
 Facebook
 Email
Email
|

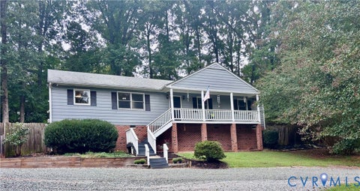
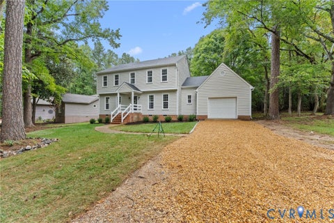
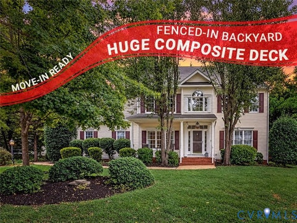
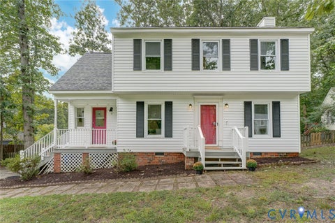
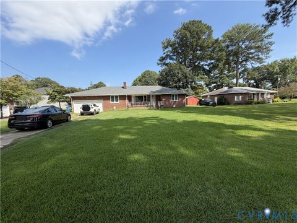
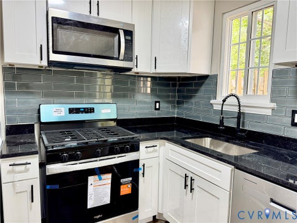
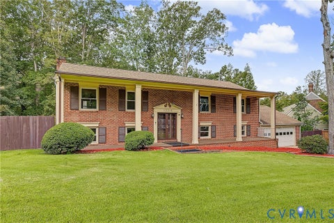
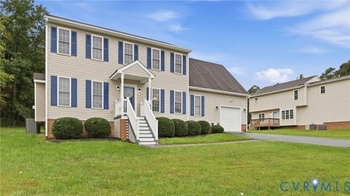
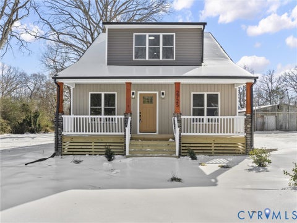
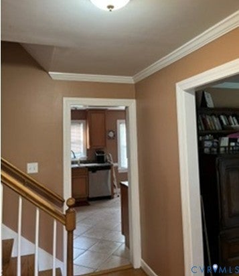
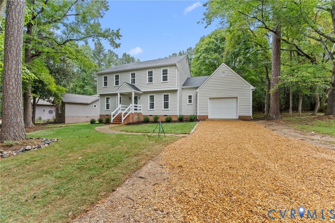
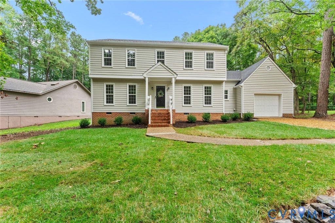
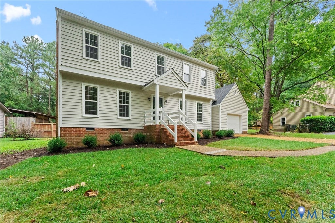
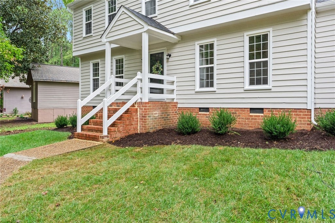
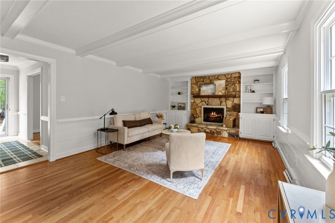
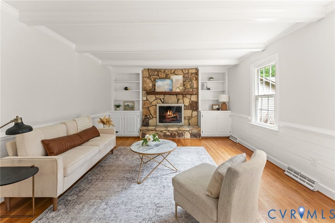
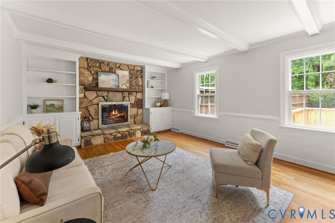
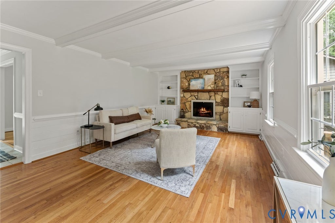
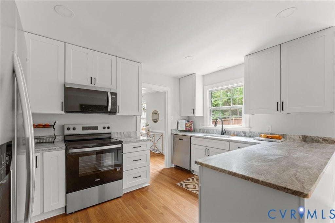
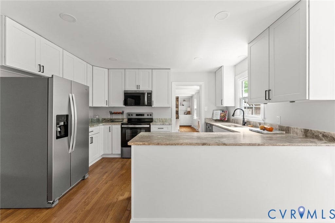
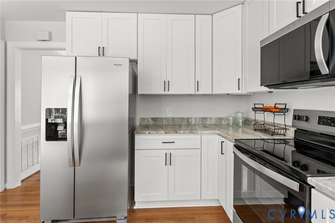
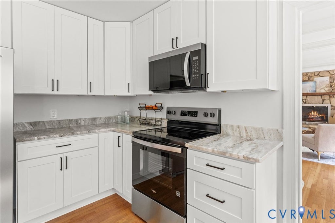
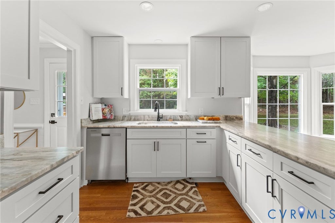
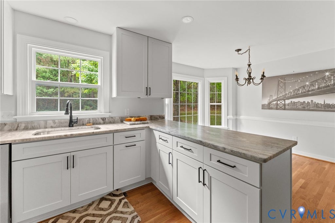
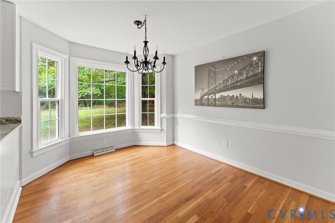
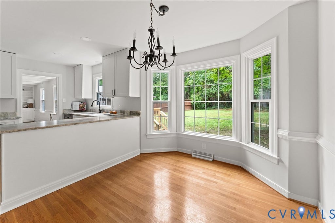
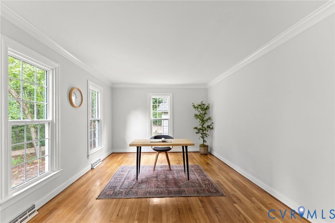
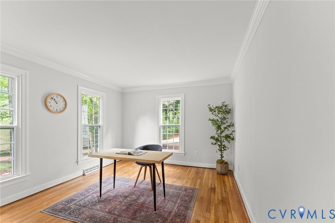
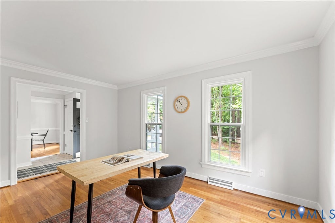
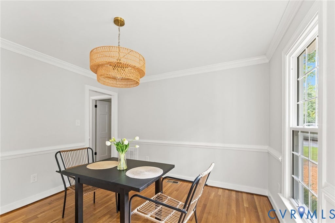
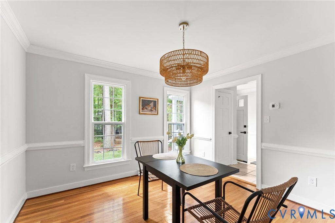
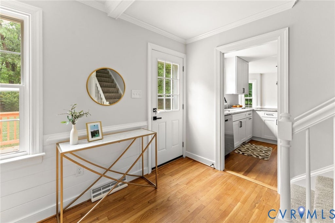
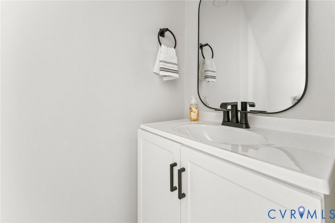
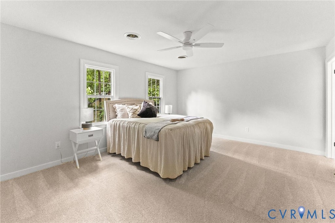
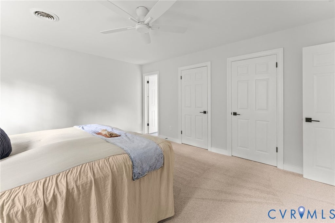
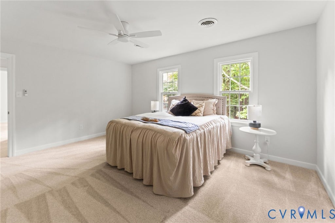
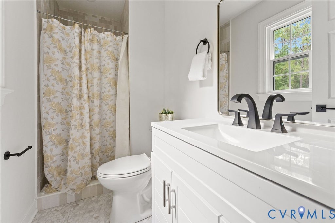
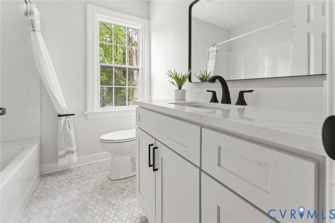
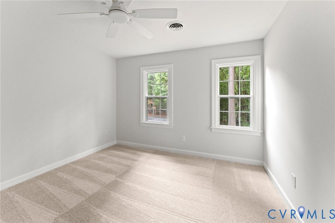
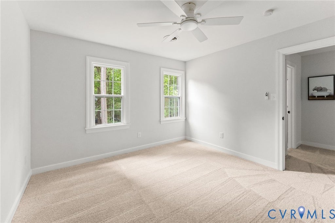
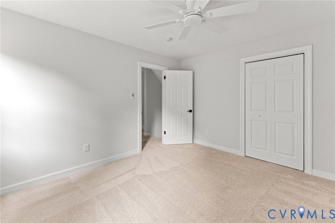
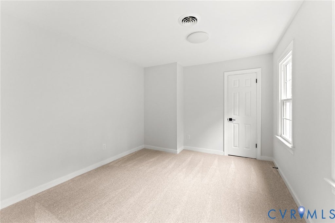
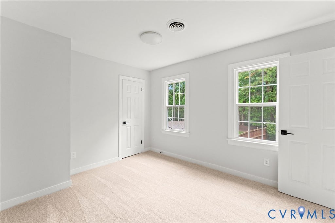
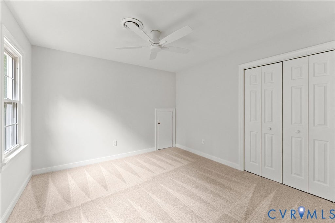
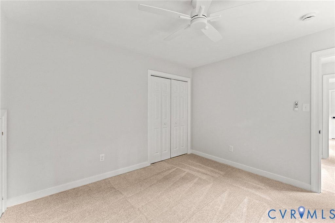
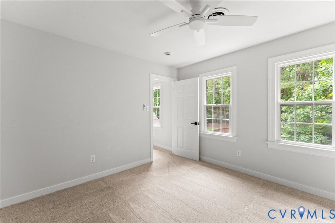
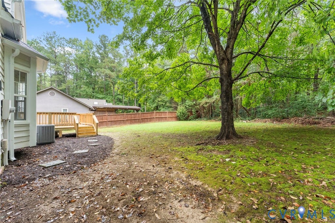
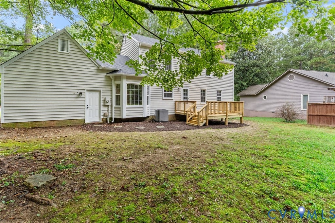
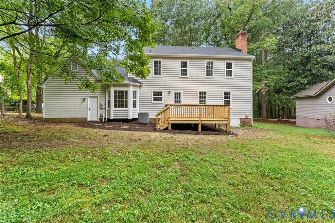
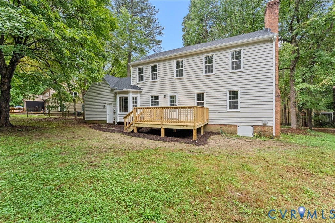
Tucked along a cul-de-sac in Brandermill, 2703 Meeting Gate Court has been professionally renovated inside and out, transforming a classic Brandermill home into a polished, move-in-ready retreat. Offering 2,064 square feet, four bedrooms and two-and-a-half baths, the updated interior pairs modern finishes with memorable character. Hardwood floors carry through the main level, where a front room can serve as a home office, library or additional gathering space. Across the foyer, the dining room welcomes weeknight meals and holiday celebrations. The heart of the home is a redesigned kitchen featuring new Shaker-style cabinetry, granite countertops, new stainless steel appliances, matte-black hardware and abundant workspace. A sunlit breakfast nook brings the wooded surroundings into view, while the nearby laundry room and direct garage access simplify daily routines. The oversized family room invites you to settle in around a dramatic stone fireplace framed by built-ins, detailed millwork and a beamed ceiling, an architectural centerpiece filled with warmth and personality. Upstairs, the spacious primary suite includes an updated private bath and generous closet storage. Three additional bedrooms share a renovated hall bath finished with custom tile, a furniture-style vanity, marble-inspired surfaces and black fixtures. Fresh carpet and a neutral palette make the second floor feel bright and welcoming. The improvements extend beyond the finishes, with a newer HVAC system, new hot water heater and spray-foam insulation in the crawlspace adding comfort and efficiency. Outside, new sod gives the front yard a clean appearance, while a new rear deck overlooks the level, wooded backyard. It is an easy setting for morning coffee, weekend cookouts or quiet evenings beneath the trees. An attached one-car garage adds storage and convenience. With Brandermill trails, parks, recreation and Swift Creek Reservoir nearby, this top-to-bottom renovation delivers fresh style, practical updates and an established community setting.
| DAYS ON MARKET | 1 | LAST UPDATED | 9/24/2026 |
|---|---|---|---|
| TRACT | Brandermill | YEAR BUILT | 1980 |
| COMMUNITY | 62 - Chesterfield | GARAGE SPACES | 2.0 |
| COUNTY | Chesterfield | STATUS | Active |
| PROPERTY TYPE(S) | Single Family |
| Elementary School | Swift Creek |
|---|---|
| Jr. High School | Swift Creek |
| High School | Clover Hill |
| ADDITIONAL DETAILS | |
| AIR | Central Air |
|---|---|
| AIR CONDITIONING | Yes |
| APPLIANCES | Dishwasher, Electric Cooktop, Electric Water Heater, Microwave, Refrigerator |
| AREA | 62 - Chesterfield |
| BASEMENT | Crawl Space |
| CONSTRUCTION | Frame, Wood Siding |
| FIREPLACE | Yes |
| GARAGE | Yes |
| HEAT | Electric, Heat Pump |
| HOA DUES | 900|Annually |
| INTERIOR | High Ceilings |
| LOT | 0.355 acre(s) |
| PARKING | Attached, Garage, Oversized |
| POOL DESCRIPTION | None |
| SEWER | Public Sewer |
| STORIES | 2 |
| STYLE | Colonial, Two Story |
| SUBDIVISION | Brandermill |
| TAXES | 3309.91 |
| WATER | Public |
| ZONING | R7 |
MORTGAGE CALCULATOR
TOTAL MONTHLY PAYMENT
0
P
I
*Estimate only
| SATELLITE VIEW |
| / | |
We respect your online privacy and will never spam you. By submitting this form with your telephone number
you are consenting for Baker
Ellett to contact you even if your name is on a Federal or State
"Do not call List".
Listed with The Hogan Group Real Estate
All or a portion of the multiple Listing information is provided by the Central Virginia Regional Multiple Listing Service, LLC, from a copyrighted compilation of Listings. All CVR MLS information provided is deemed reliable but is not guaranteed accurate. The compilation of Listings and each individual Listing are ©2026 Central Virginia Regional Multiple Listing Service, LLC. All rights reserved.
IDX information is provided exclusively for consumers’ personal, non-commercial use, that it may not be used for any purpose other than to identify prospective properties consumers may be interested in purchasing
Last Updated: 9/24/26 9:58 PM PDT
This IDX solution is (c) Diverse Solutions 2026.