Twitter
 Facebook
 Email
Email




|

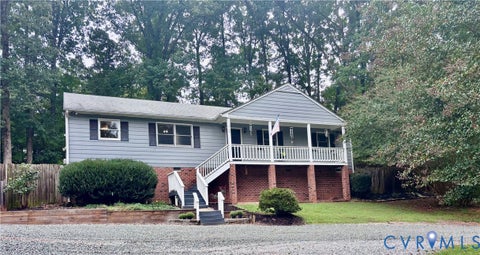
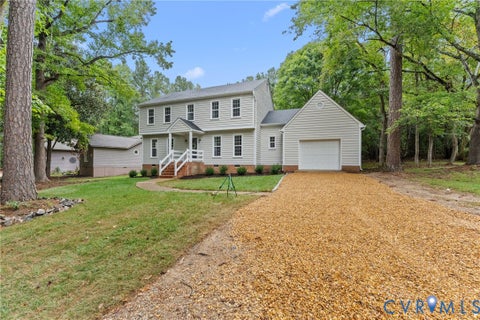
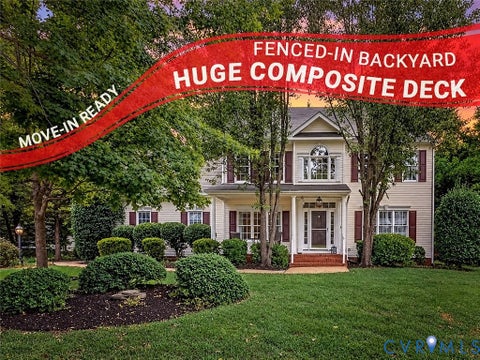
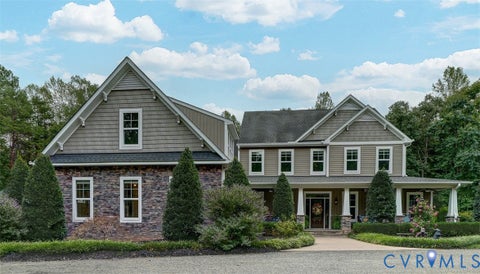
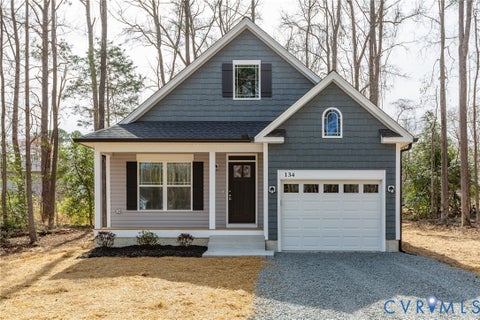
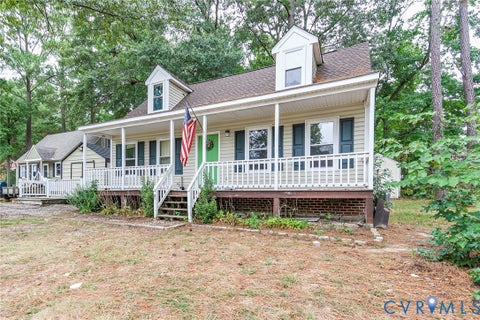
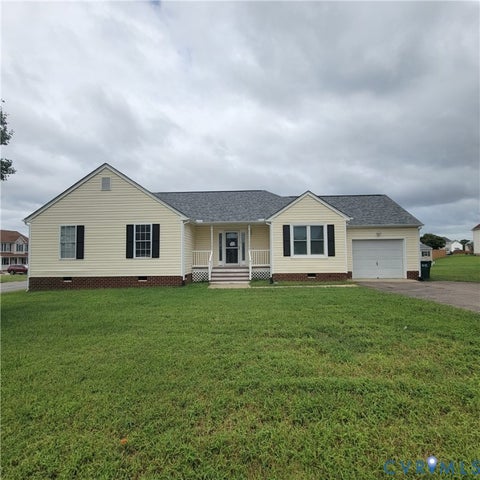
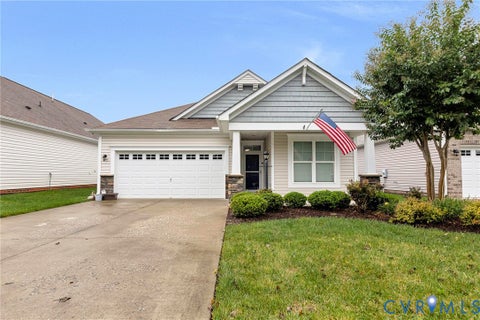
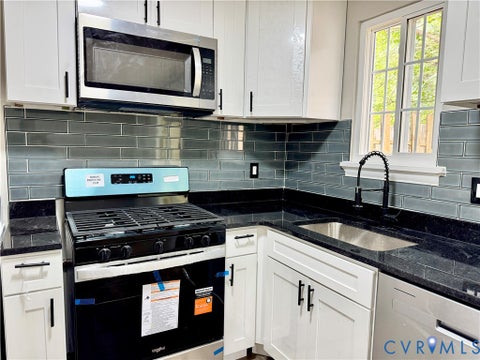
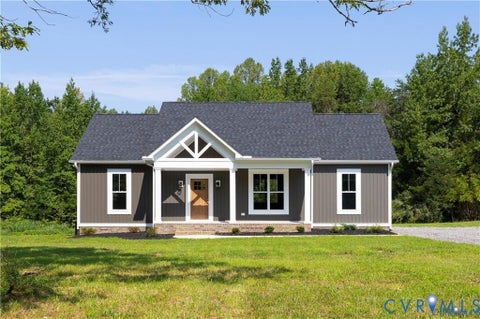
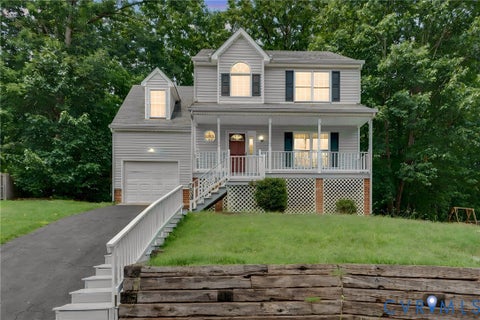
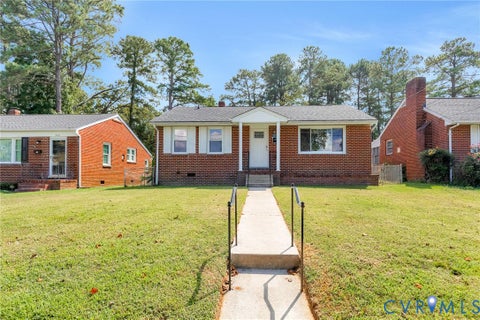
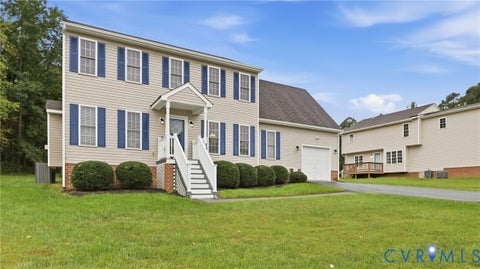
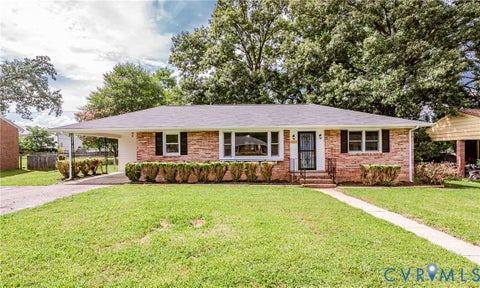
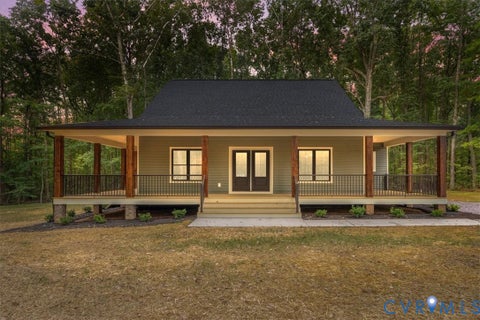
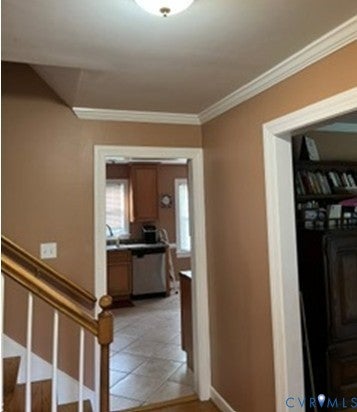
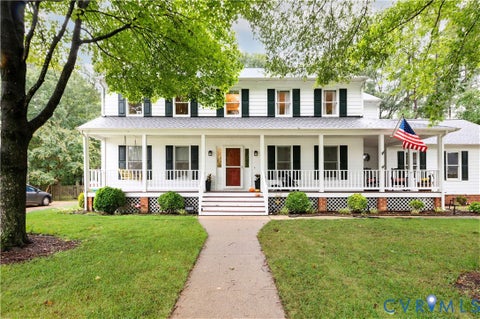
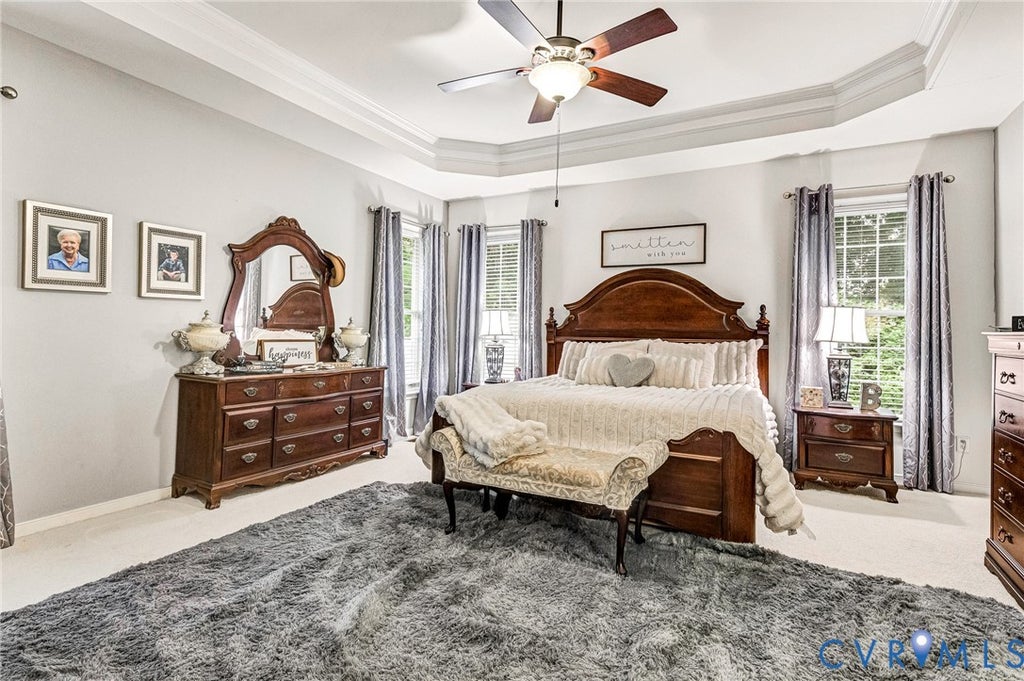
1 level , easy living at its finest! Upgrades galore. Open floor plan with the formal Dining room open to the Living room with hardwoods and gas fireplace all open to the Kitchen eat in area makes this layout fabulous for entertaining even the largest of groups. A floor plan with you in mind! Eat in Kitchen offers gorgeous granite, solid surface countertops, tons of cabinet space, built in wall over, smooth surface cooktop, dishwasher, under cabinet lighting and pantry. Spacious Master Suite with large walk in closet, tray ceiling and Master bath with ceramic tile, large jetted tub & walk in shower. Just behind a lovely set of glass French doors is another full bath nestled between two bedrooms with ceiling fans and closets. Additional large front room has beautiful Palladian window that lends itself to tons of natural light and is the perfect place for a home office, guest or Rec room. Nice aggregate double width drive and walkway, 2.5 oversized garage with storage, detached sheds, screened rear porch and a new whole house generator.
| DAYS ON MARKET | 1 | LAST UPDATED | 9/24/2026 |
|---|---|---|---|
| TRACT | Elwin Place | YEAR BUILT | 2007 |
| COMMUNITY | 44 - Hanover | GARAGE SPACES | 2.0 |
| COUNTY | Hanover | STATUS | Active |
| PROPERTY TYPE(S) | Single Family |
| Elementary School | Mechanicsville |
|---|---|
| Jr. High School | Chickahominy |
| High School | Atlee |
| ADDITIONAL DETAILS | |
| AIR | Central Air |
|---|---|
| AIR CONDITIONING | Yes |
| APPLIANCES | Gas Water Heater |
| AREA | 44 - Hanover |
| BASEMENT | Crawl Space |
| CONSTRUCTION | Brick Veneer, Frame, Vinyl Siding |
| FIREPLACE | Yes |
| GARAGE | Yes |
| HEAT | Forced Air, Natural Gas |
| INTERIOR | High Ceilings, Master Downstairs |
| LOT | 0.635 acre(s) |
| PARKING | Attached, Garage, Garage Door Opener, Oversized |
| POOL DESCRIPTION | None |
| SEWER | Public Sewer |
| STORIES | 1 |
| STYLE | Ranch, Transitional |
| SUBDIVISION | Elwin Place |
| TAXES | 4747.42 |
| WATER | Public |
| ZONING | R1 |
MORTGAGE CALCULATOR
TOTAL MONTHLY PAYMENT
0
P
I
*Estimate only
| SATELLITE VIEW |
| / | |
We respect your online privacy and will never spam you. By submitting this form with your telephone number
you are consenting for Baker
Ellett to contact you even if your name is on a Federal or State
"Do not call List".
Listed with ERA Woody Hogg & Assoc
All or a portion of the multiple Listing information is provided by the Central Virginia Regional Multiple Listing Service, LLC, from a copyrighted compilation of Listings. All CVR MLS information provided is deemed reliable but is not guaranteed accurate. The compilation of Listings and each individual Listing are ©2026 Central Virginia Regional Multiple Listing Service, LLC. All rights reserved.
IDX information is provided exclusively for consumers’ personal, non-commercial use, that it may not be used for any purpose other than to identify prospective properties consumers may be interested in purchasing
Last Updated: 9/24/26 7:58 PM PDT
This IDX solution is (c) Diverse Solutions 2026.