Twitter
 Facebook
 Email
Email
|

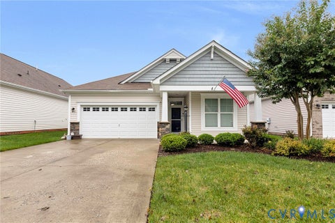
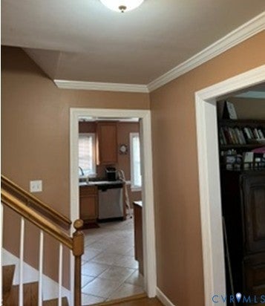
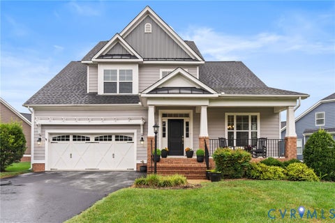
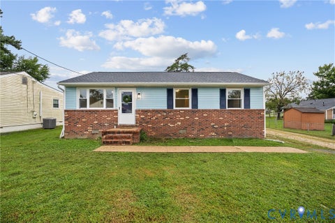
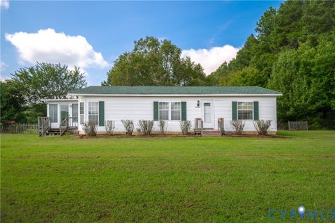
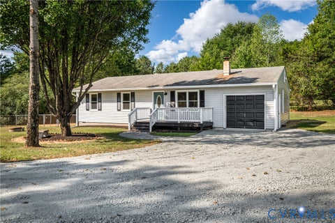
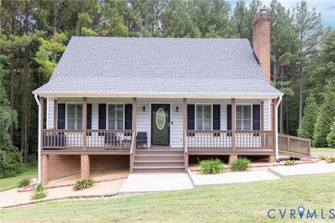
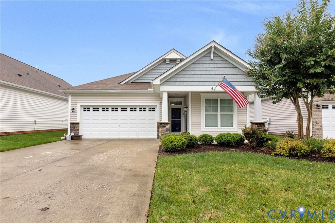
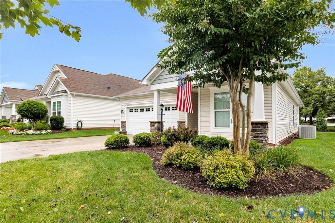
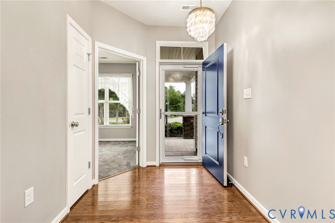
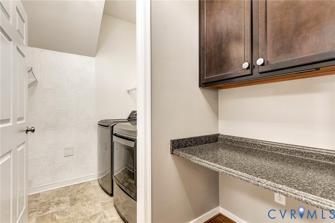
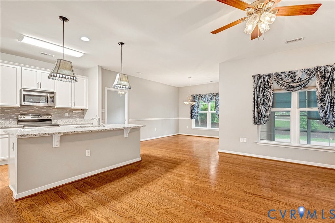
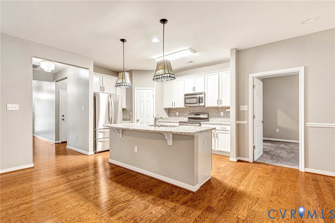
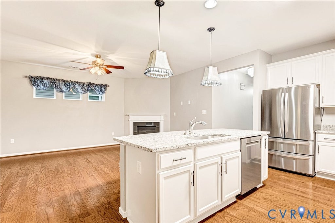
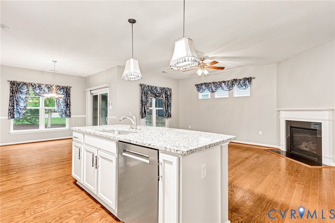
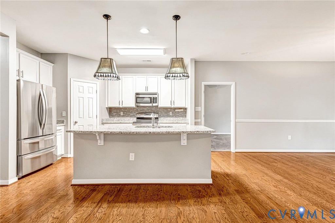
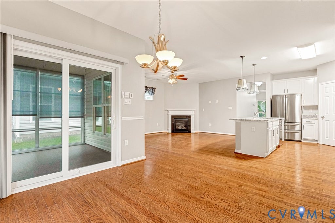
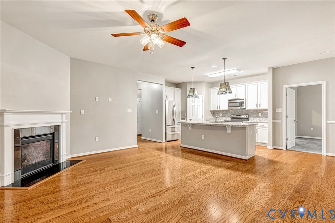
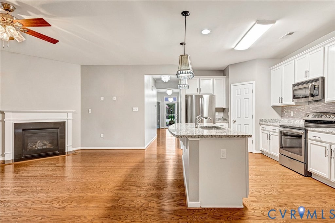
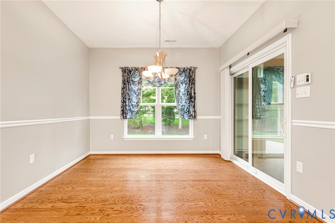
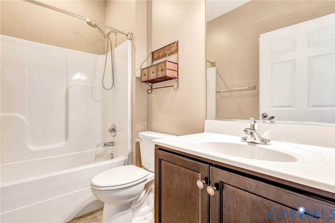
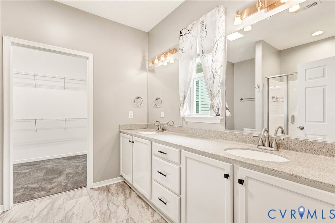
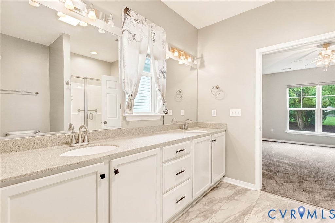
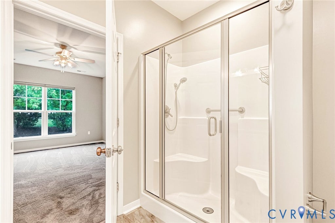
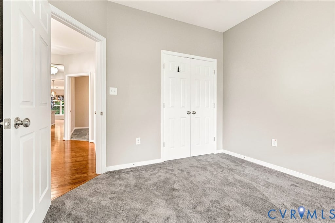
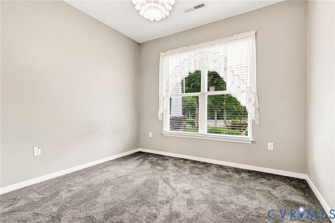
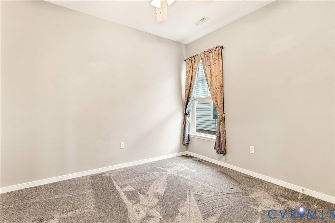
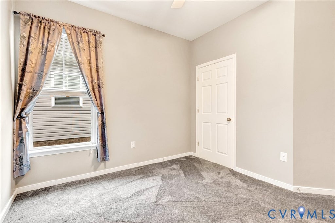
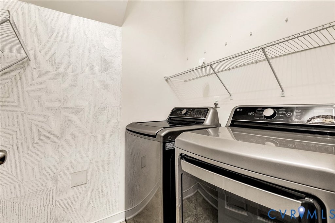
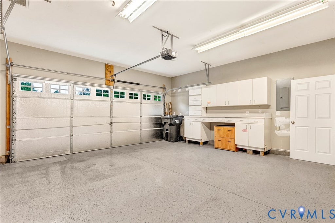
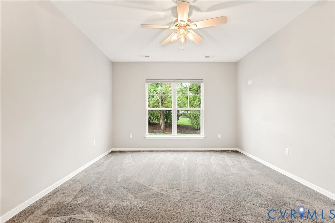
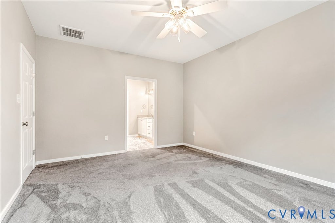
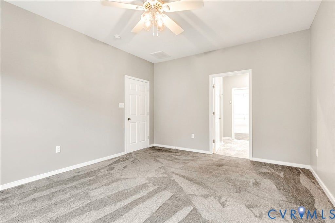
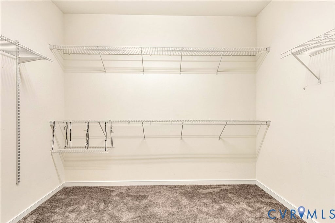
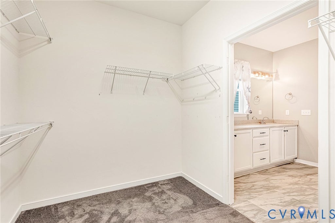
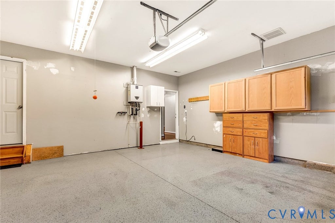
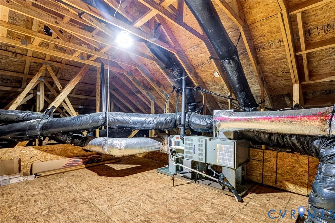
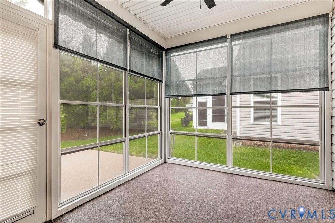
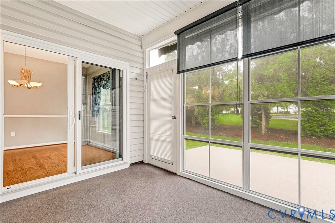
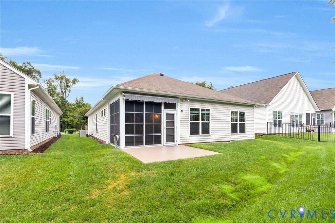
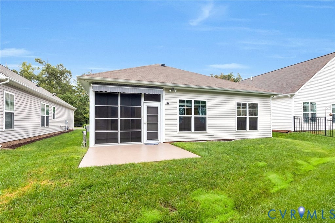
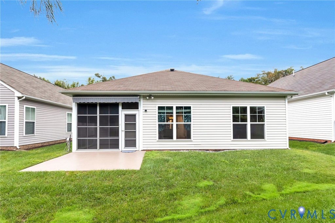
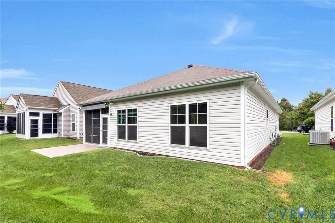
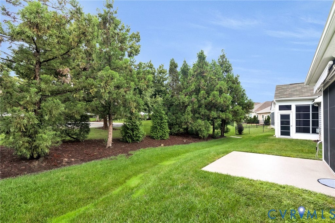
Your new home is a meticulously cared for ranch, transitional patio home in the sought after Villas at Rose Hill Community. We begin our tour in the open entry foyer with a front bedroom to the right and a writers desk and laundry room on the left. The room offers tons of natural light and a large closet. The living room with natural gas fireplace flows effortlessly into the kitchen with a huge island, solid surface countertops, stainless appliances and a large breakfast nook. The owners suite is tucked away in the rear of the home boasting a large ensuite bath with solid surface countertops, double sink vanity and ceramic tile floor. Large walk-in closet. The 3rd bedroom rounds out the interior of the home with a large closet of it's own. The interior is adorned with fresh earth tone paint. Hardwood floors in the main living areas an wall-wall carpet in the bedrooms. We round out this wonderful property with the newly enclosed rear patio, attached 2 car garage with tons of cabinets for storage and the walk-up attic.
| DAYS ON MARKET | 1 | LAST UPDATED | 9/24/2026 |
|---|---|---|---|
| TRACT | The Villas At Rose Hill | YEAR BUILT | 2014 |
| COMMUNITY | 44 - Hanover | GARAGE SPACES | 2.0 |
| COUNTY | Hanover | STATUS | Active |
| PROPERTY TYPE(S) | Single Family |
| Elementary School | Mechanicsville |
|---|---|
| Jr. High School | Chickahominy |
| High School | Atlee |
| ADDITIONAL DETAILS | |
| ADULT COMMUNITY | Yes |
|---|---|
| AIR | Central Air |
| AIR CONDITIONING | Yes |
| AMENITIES | Maintenance Grounds, Maintenance Structure |
| APPLIANCES | Gas Water Heater |
| AREA | 44 - Hanover |
| BASEMENT | Crawl Space |
| CONSTRUCTION | Frame, Vinyl Siding |
| FIREPLACE | Yes |
| GARAGE | Yes |
| HEAT | Forced Air, Natural Gas |
| HOA DUES | 199|Monthly |
| INTERIOR | Master Downstairs |
| LOT | 5401 sq ft |
| PARKING | Attached, Driveway, Garage, Garage Door Opener, Oversized, Paved |
| POOL | Yes |
| POOL DESCRIPTION | Outdoor Pool, Community |
| SEWER | Public Sewer |
| STORIES | 1 |
| STYLE | Bungalow, Cottage, Patio Home, Ranch |
| SUBDIVISION | The Villas At Rose Hill |
| TAXES | 3576.96 |
| WATER | Public |
| ZONING | RS |
MORTGAGE CALCULATOR
TOTAL MONTHLY PAYMENT
0
P
I
*Estimate only
| SATELLITE VIEW |
| / | |
We respect your online privacy and will never spam you. By submitting this form with your telephone number
you are consenting for Baker
Ellett to contact you even if your name is on a Federal or State
"Do not call List".
Listed with ERA Woody Hogg & Assoc
All or a portion of the multiple Listing information is provided by the Central Virginia Regional Multiple Listing Service, LLC, from a copyrighted compilation of Listings. All CVR MLS information provided is deemed reliable but is not guaranteed accurate. The compilation of Listings and each individual Listing are ©2026 Central Virginia Regional Multiple Listing Service, LLC. All rights reserved.
IDX information is provided exclusively for consumers’ personal, non-commercial use, that it may not be used for any purpose other than to identify prospective properties consumers may be interested in purchasing
Last Updated: 9/24/26 4:27 PM PDT
This IDX solution is (c) Diverse Solutions 2026.