Twitter
 Facebook
 Email
Email
|
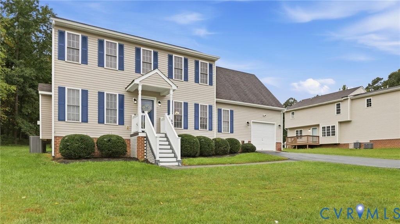
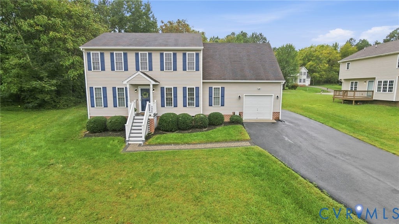
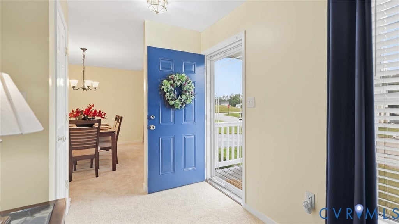
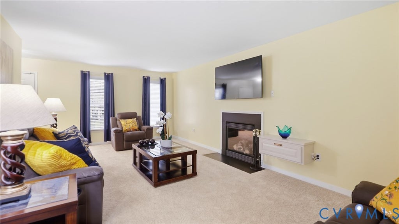
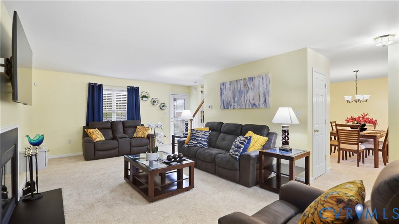
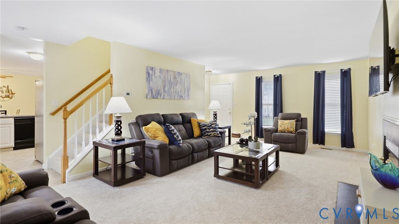
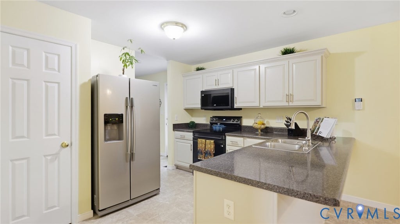
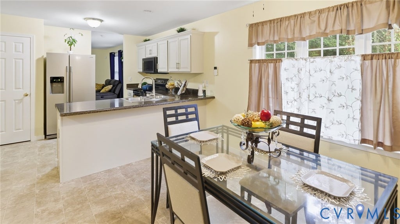
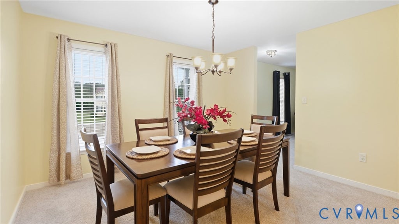
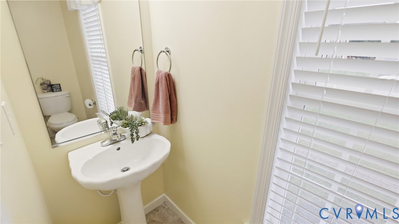
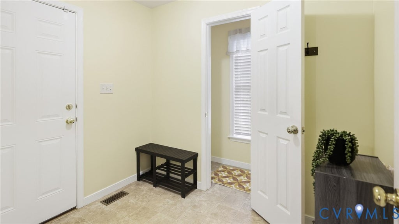
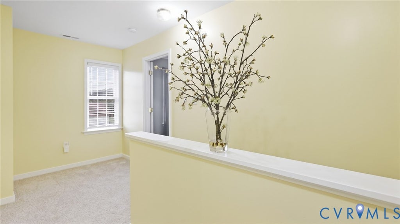
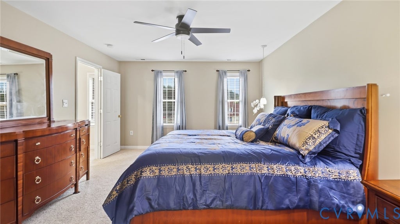
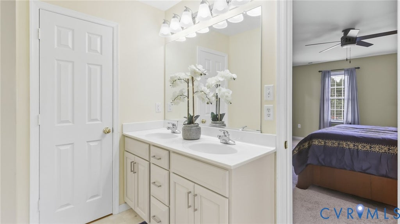
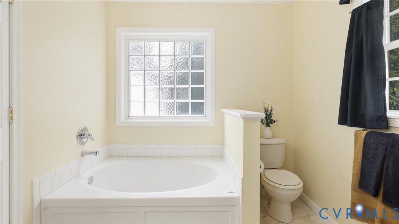
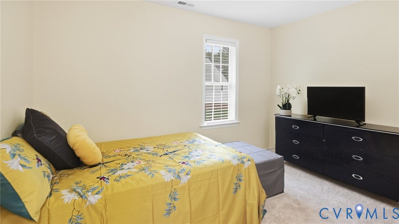
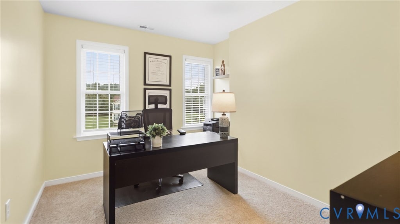
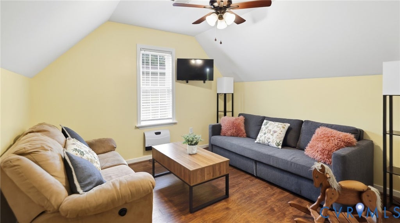
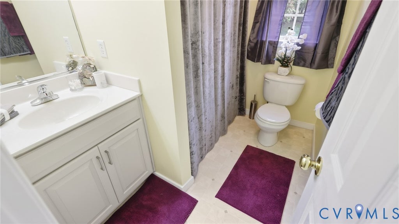
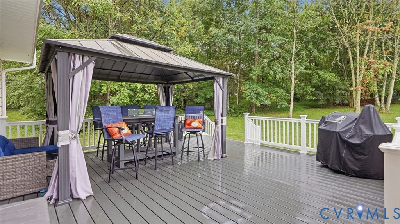
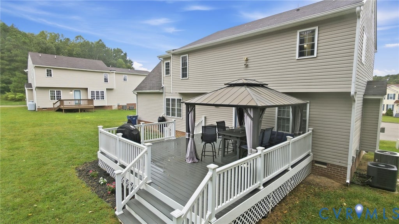
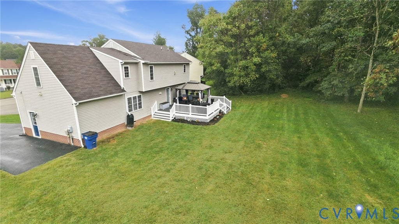
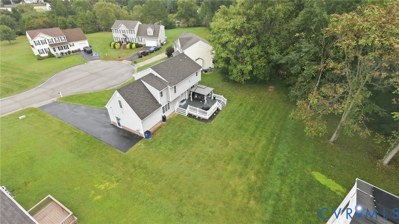
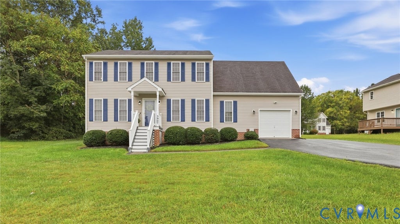
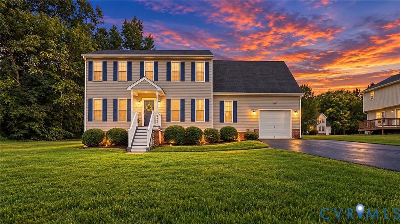

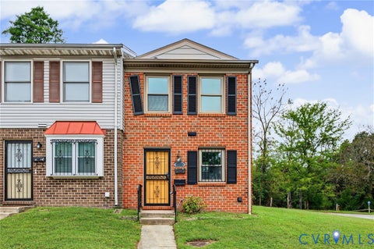
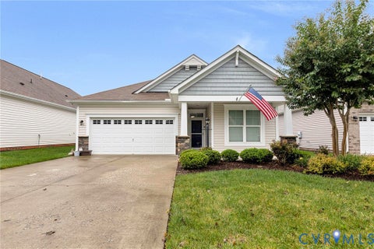
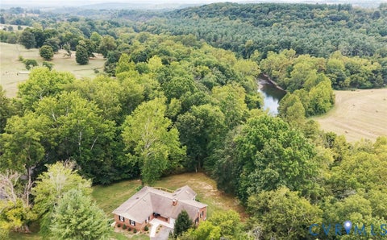
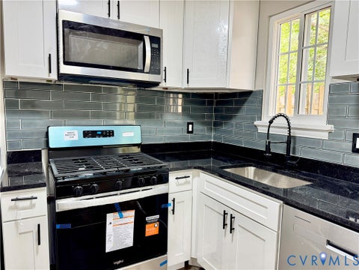
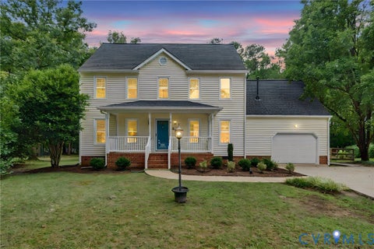
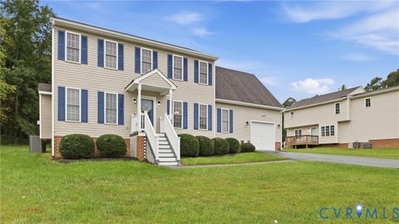
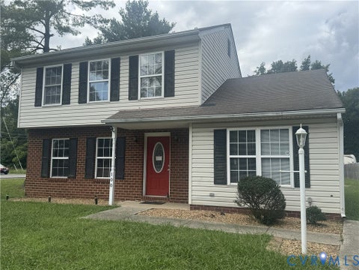
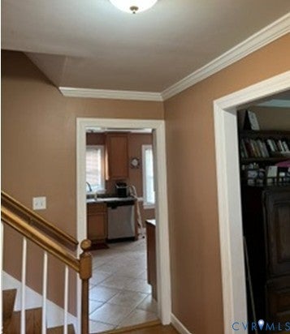
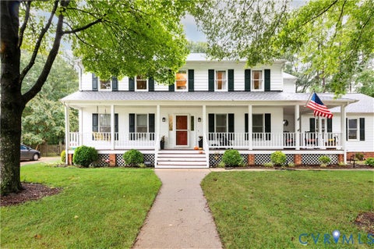
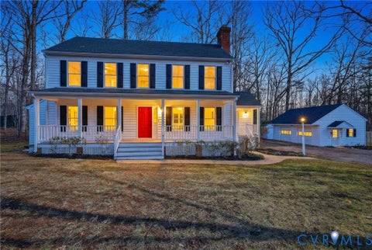
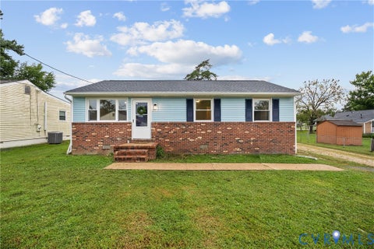
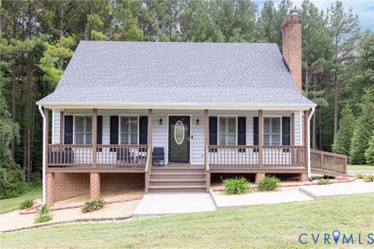
Positioned at the beginning of the cul de sac, this spacious, beautifully landscaped 2 story Buckingham Deluxe plan will not last! It features 4 bedrooms, 2 full baths, a half bath, new carpet throughout 2026, updated kitchen cabinets 2026, and updated bathroom cabinets throughout 2026. The home also features a spacious great room with fireplace, large eat-in kitchen, a formal dining room, and a computer room/space off the kitchen. The master bedroom features a deluxe bath (separate shower, soaking tub, and double vanity), with a walk-in closet. The 4th bedroom sits over the garage, with 2 closets and ease of access to the hall bath. Enjoy the oversized 20 x20 deck addition; great for relaxation and family functions, with an open view of the backyard. The home features a bricked walkway, paved driveway, and equipped with central air conditioning. Come experience the space, quiet setting, and possibilities this remarkable property has to offer! Schedule your tour and submit an offer TODAY!!!
| DAYS ON MARKET | 1 | LAST UPDATED | 9/24/2026 |
|---|---|---|---|
| TRACT | Summers Trace | YEAR BUILT | 2007 |
| COMMUNITY | 54 - Chesterfield | GARAGE SPACES | 1.0 |
| COUNTY | Chesterfield | STATUS | Active |
| PROPERTY TYPE(S) | Single Family |
| Elementary School | Hening |
|---|---|
| Jr. High School | Manchester |
| High School | Meadowbrook |
| ADDITIONAL DETAILS | |
| AIR | Central Air, Heat Pump, Zoned |
|---|---|
| AIR CONDITIONING | Yes |
| APPLIANCES | Cooktop, Dishwasher, Dryer, Electric Water Heater, Microwave, Refrigerator, Washer |
| AREA | 54 - Chesterfield |
| BASEMENT | Crawl Space |
| CONSTRUCTION | Frame, Vinyl Siding |
| FIREPLACE | Yes |
| GARAGE | Yes |
| HEAT | Electric, Heat Pump, Zoned |
| HOA DUES | 89|Annually |
| INTERIOR | Double Vanity, Eat-in Kitchen, Pantry, Walk-In Closet(s) |
| LOT | 0.284 acre(s) |
| LOT DESCRIPTION | Cul-De-Sac |
| PARKING | Attached, Driveway, Garage, Paved |
| POOL DESCRIPTION | None |
| SEWER | Public Sewer |
| STORIES | 2 |
| STYLE | Two Story |
| SUBDIVISION | Summers Trace |
| TAXES | 3041 |
| WATER | Public |
MORTGAGE CALCULATOR
TOTAL MONTHLY PAYMENT
0
P
I
*Estimate only
| SATELLITE VIEW |
| / | |
We respect your online privacy and will never spam you. By submitting this form with your telephone number
you are consenting for Baker
Ellett to contact you even if your name is on a Federal or State
"Do not call List".
Listed with Keller Williams Realty
All or a portion of the multiple Listing information is provided by the Central Virginia Regional Multiple Listing Service, LLC, from a copyrighted compilation of Listings. All CVR MLS information provided is deemed reliable but is not guaranteed accurate. The compilation of Listings and each individual Listing are ©2026 Central Virginia Regional Multiple Listing Service, LLC. All rights reserved.
IDX information is provided exclusively for consumers’ personal, non-commercial use, that it may not be used for any purpose other than to identify prospective properties consumers may be interested in purchasing
Last Updated: 9/24/26 3:47 PM PDT
This IDX solution is (c) Diverse Solutions 2026.