Twitter
 Facebook
 Email
Email
|

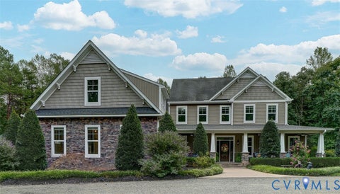
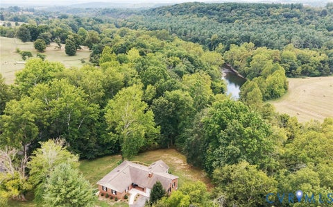
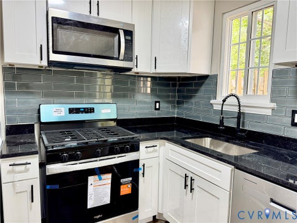
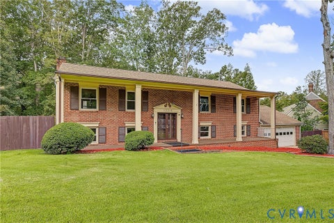
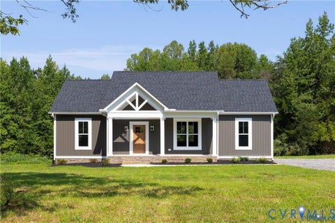
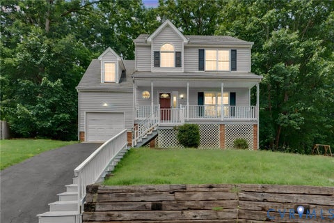
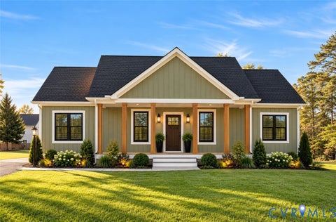
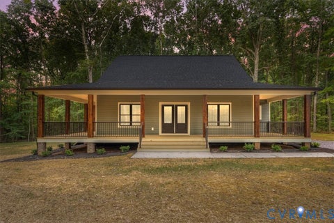
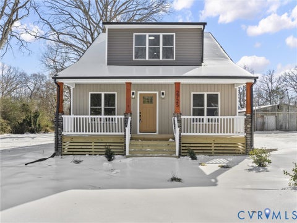
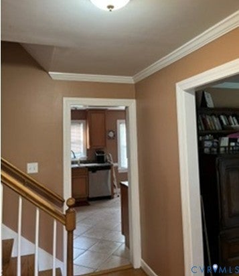
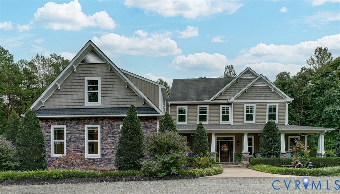
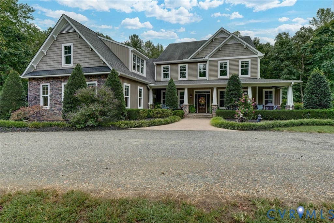
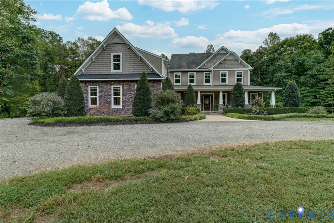
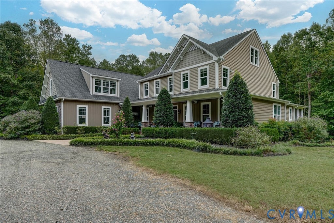
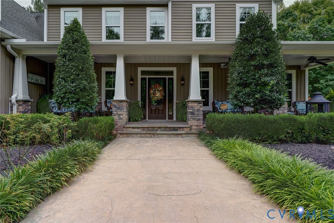
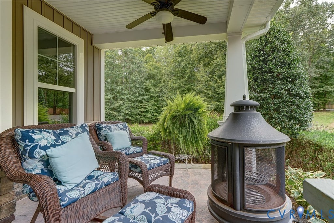
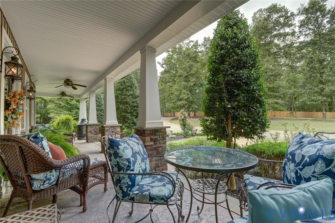
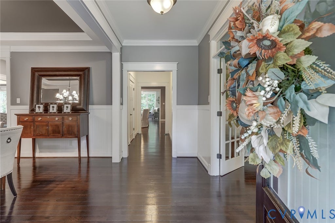
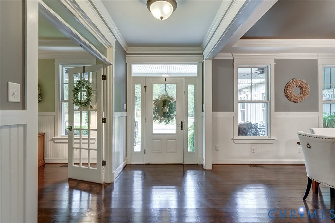
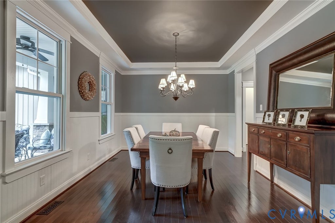
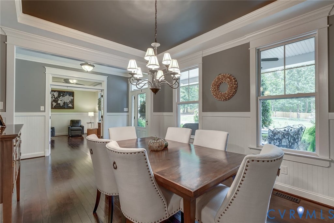
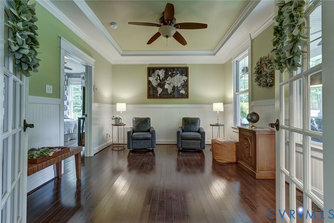
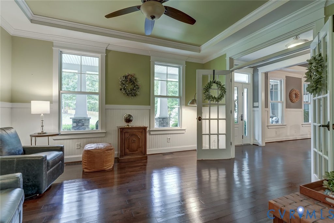
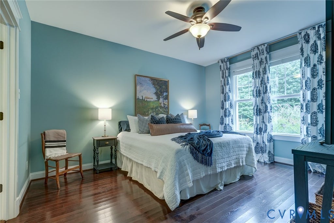
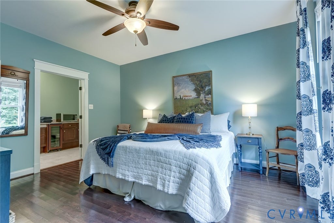
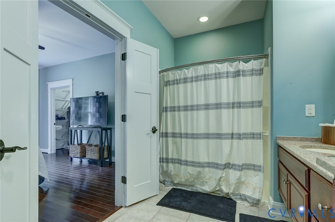
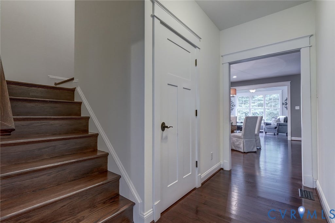
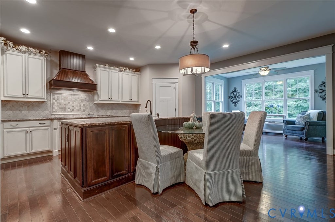
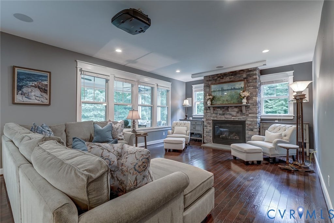
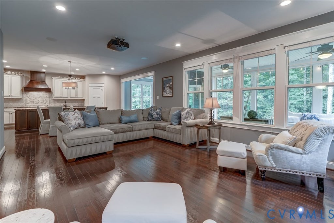
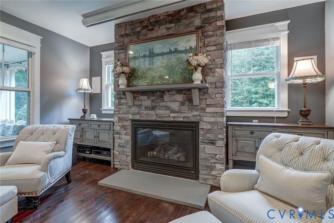
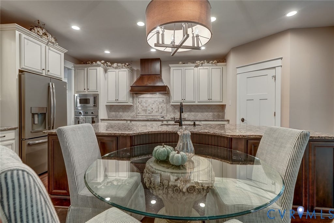
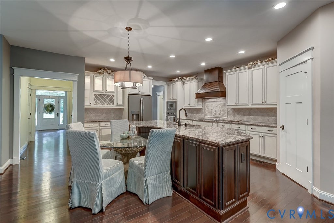
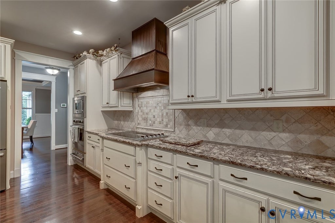
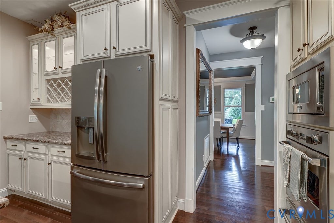
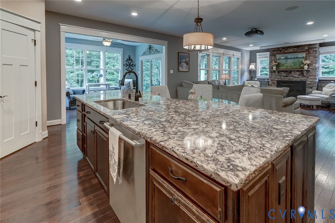
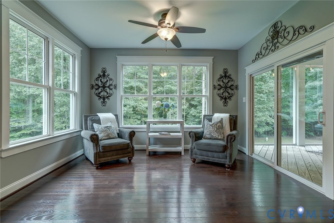
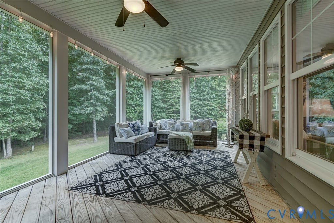
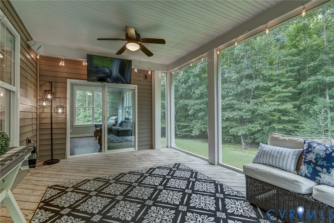
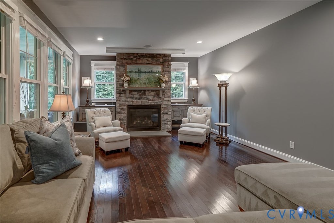
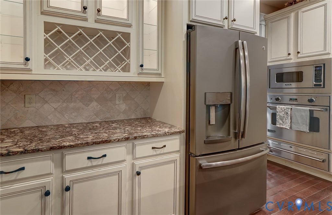
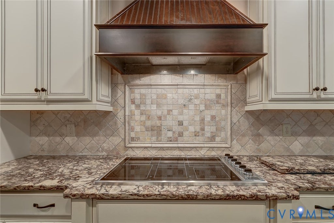
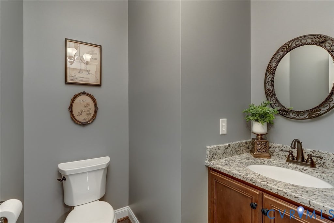
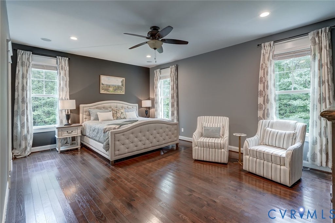
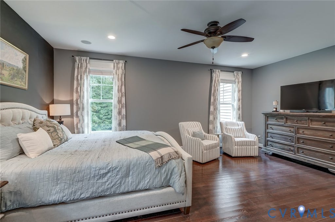
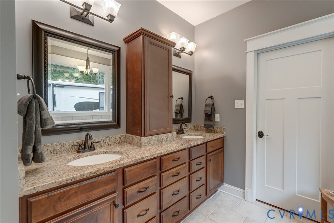
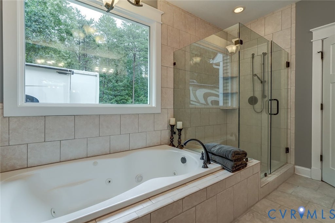
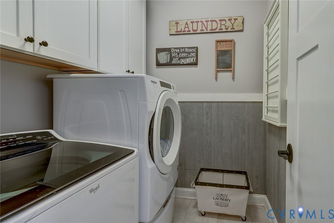
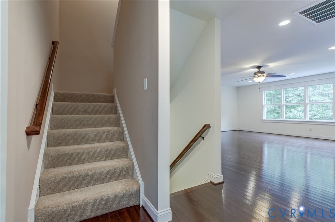
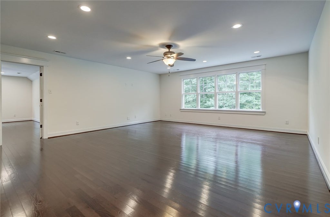
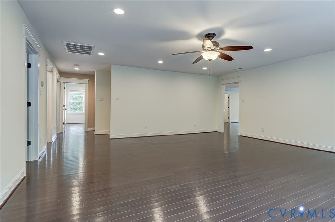
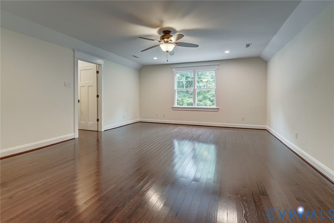
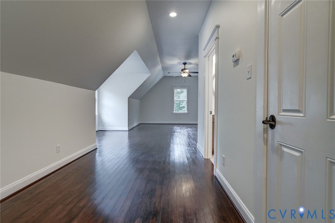
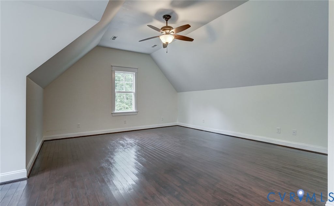
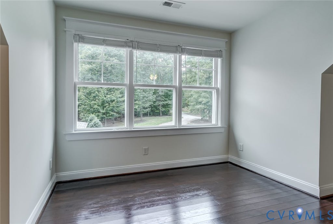
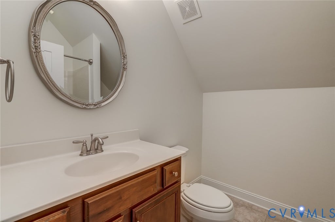
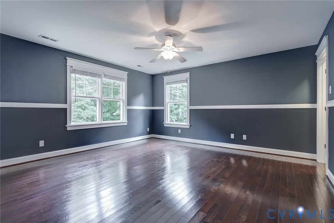
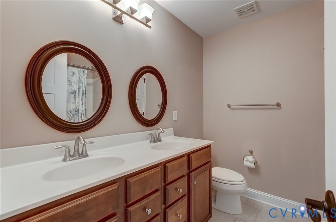
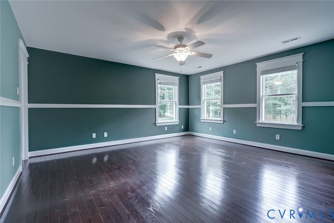
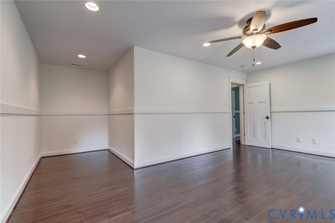
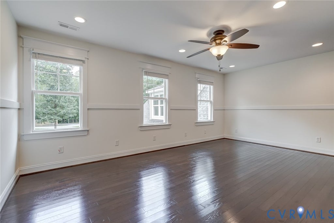
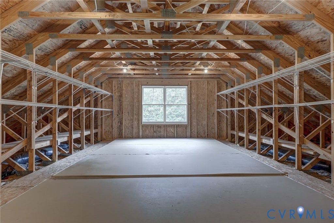
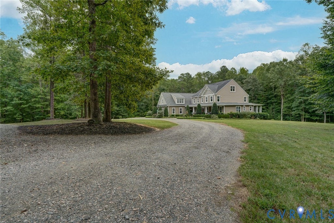
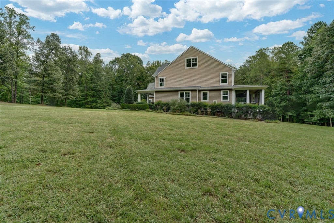
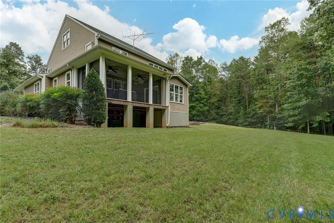
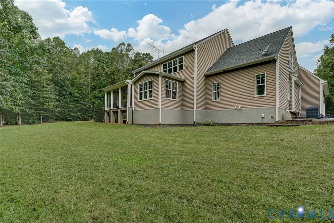
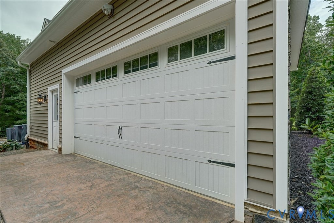
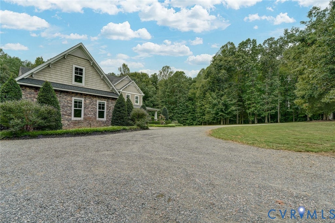
Custom-built multigenerational home offering exceptional space, privacy, and flexibility! The main level features two primary bedrooms, each with a private ensuite bath, including one ADA-compliant suite. A beautifully designed custom kitchen with Viking appliances and custom cabinetry is a chef's dream, while the morning room and screened porch provide peaceful views of the surrounding natural setting. Upstairs, you'll find two additional bedrooms, a loft, and three generously sized flexible living spaces, providing endless possibilities for home offices, recreation, hobbies, or additional gathering areas. A separate entrance from the garage to the second floor adds another level of privacy and makes the layout especially well suited for multigenerational living. The walk-up attic offers even more potential and is ready to be finished, with drywall stocked and flooring already in place. Outside, enjoy manicured, mature landscaping and the tranquility of country living, all while remaining close to shopping, dining, and everyday conveniences. Short Pump is approximately 12 minutes away. A truly unique home offering space, versatility, privacy, and custom details throughout.
| DAYS ON MARKET | 1 | LAST UPDATED | 9/24/2026 |
|---|---|---|---|
| TRACT | None | YEAR BUILT | 2012 |
| COMMUNITY | 36 - Hanover | GARAGE SPACES | 2.5 |
| COUNTY | Hanover | STATUS | Active |
| PROPERTY TYPE(S) | Single Family |
| Elementary School | South Anna |
|---|---|
| Jr. High School | Liberty |
| High School | Patrick Henry |
| ADDITIONAL DETAILS | |
| AIR | Ceiling Fan(s), Central Air, Heat Pump, Zoned |
|---|---|
| AIR CONDITIONING | Yes |
| APPLIANCES | Cooktop, Dishwasher, Disposal, Double Oven, Dryer, Electric Cooktop, Exhaust Fan, Gas Water Heater, Ice Maker, Microwave, Oven, Refrigerator, Self Cleaning Oven, Tankless Water Heater, Washer |
| AREA | 36 - Hanover |
| BASEMENT | Crawl Space |
| CONSTRUCTION | Frame, Stone, Vinyl Siding |
| FIREPLACE | Yes |
| GARAGE | Yes |
| HEAT | Electric, Exhaust Fan, Heat Pump, Propane, Zoned |
| INTERIOR | Ceiling Fan(s), Double Vanity, Granite Counters, High Ceilings, High Speed Internet, Kitchen Island, Master Downstairs, Pantry, Recessed Lighting, Tray Ceiling(s) |
| LOT | 6.108 acre(s) |
| LOT DESCRIPTION | Cul-De-Sac, Landscaped, Level, Wooded |
| PARKING | Attached, Circular Driveway, Direct Access, Garage, Oversized, Garage Faces Rear, Garage Faces Side |
| POOL DESCRIPTION | None |
| SEWER | Septic Tank |
| STORIES | 2 |
| STYLE | Craftsman, Custom, Two Story |
| SUBDIVISION | None |
| TAXES | 8392.42 |
| WATER | Well |
| ZONING | AR6 |
MORTGAGE CALCULATOR
TOTAL MONTHLY PAYMENT
0
P
I
*Estimate only
| SATELLITE VIEW |
| / | |
We respect your online privacy and will never spam you. By submitting this form with your telephone number
you are consenting for Baker
Ellett to contact you even if your name is on a Federal or State
"Do not call List".
Listed with HHHunt Realty Inc
All or a portion of the multiple Listing information is provided by the Central Virginia Regional Multiple Listing Service, LLC, from a copyrighted compilation of Listings. All CVR MLS information provided is deemed reliable but is not guaranteed accurate. The compilation of Listings and each individual Listing are ©2026 Central Virginia Regional Multiple Listing Service, LLC. All rights reserved.
IDX information is provided exclusively for consumers’ personal, non-commercial use, that it may not be used for any purpose other than to identify prospective properties consumers may be interested in purchasing
Last Updated: 9/24/26 8:20 PM PDT
This IDX solution is (c) Diverse Solutions 2026.