Twitter
 Facebook
 Email
Email
|

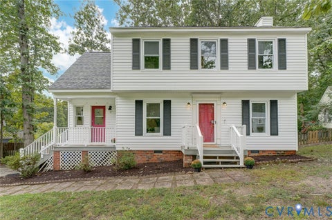
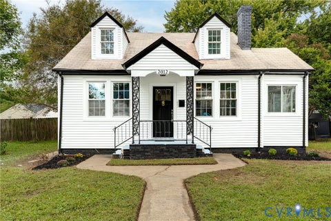
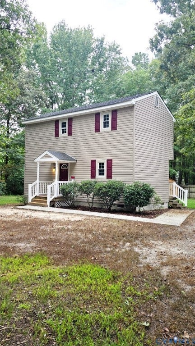
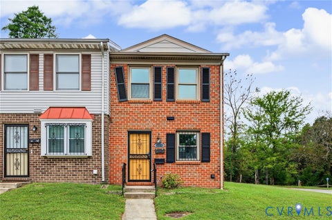
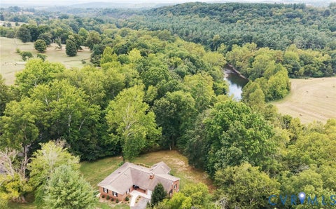
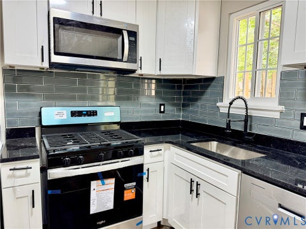
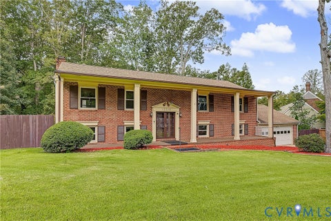
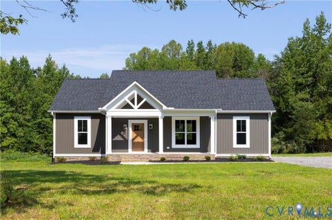
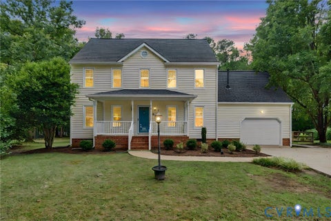
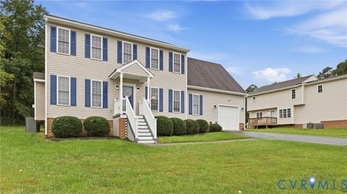
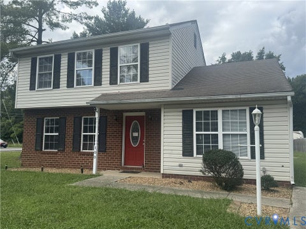
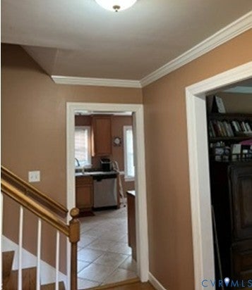
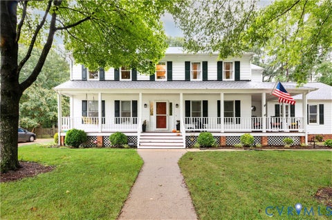
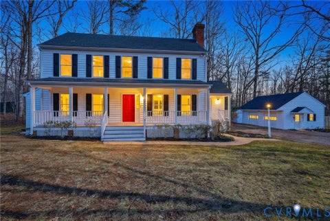
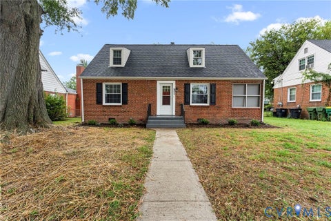
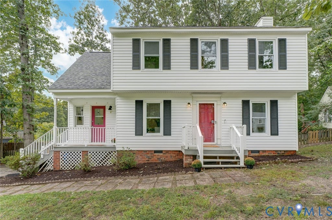
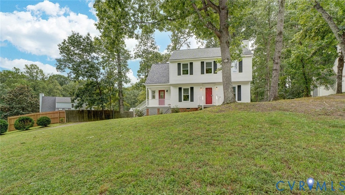
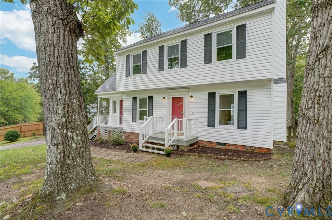
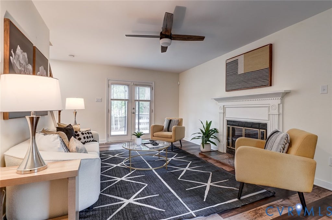
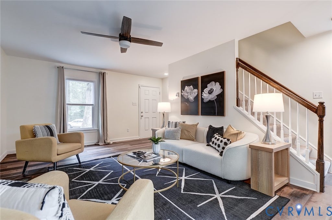
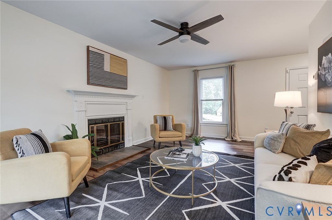
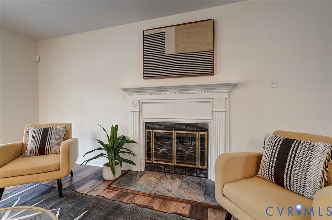
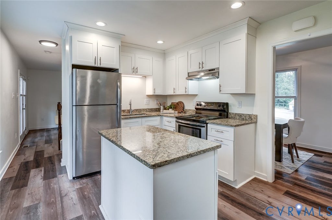
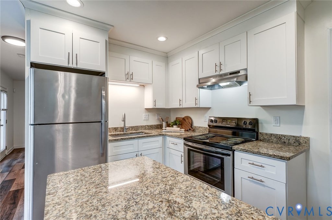
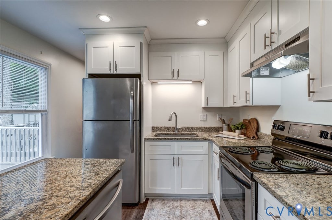
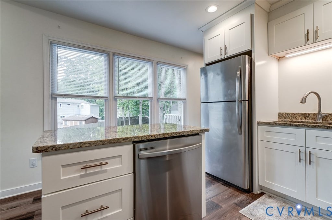
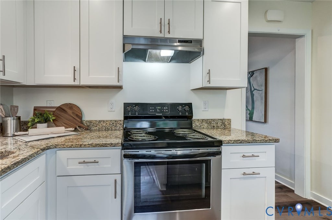
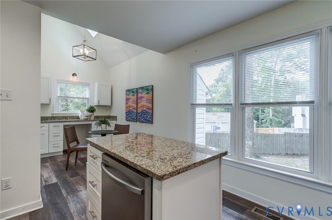
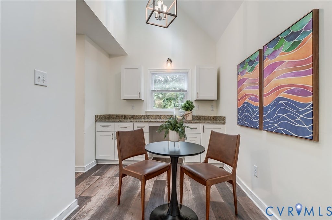
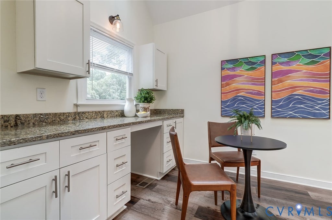
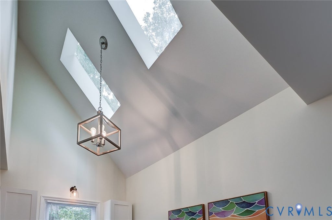
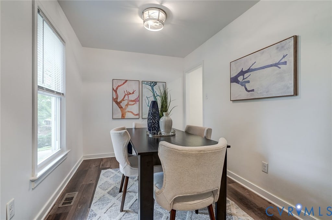
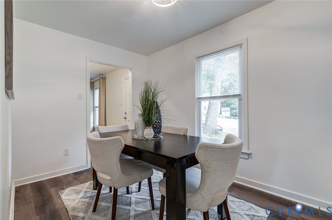
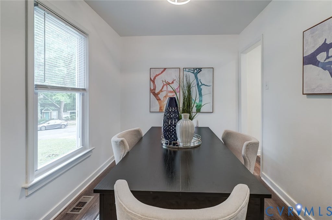
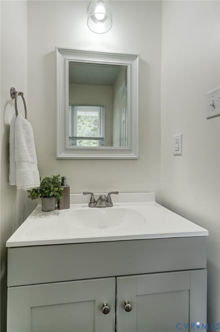
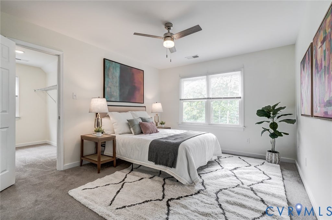
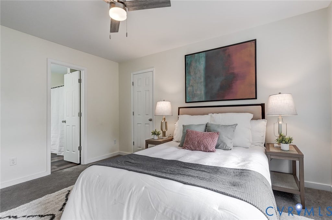
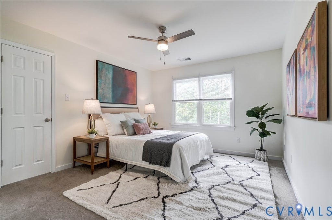
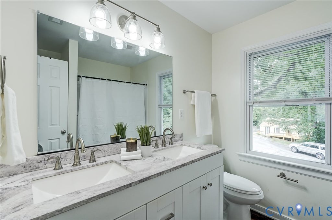
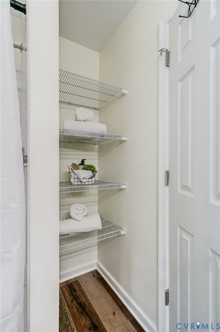
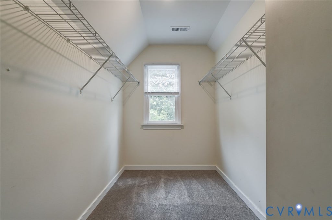
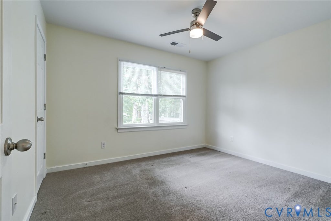
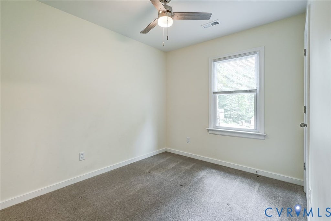
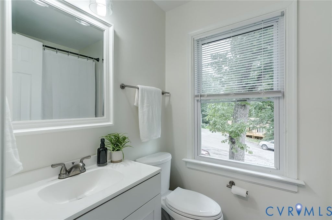
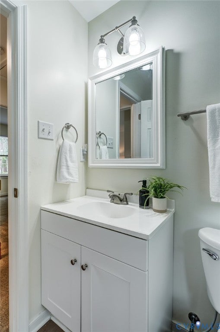
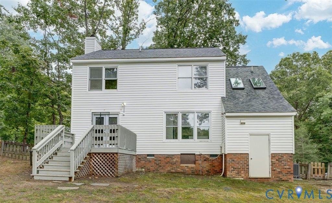
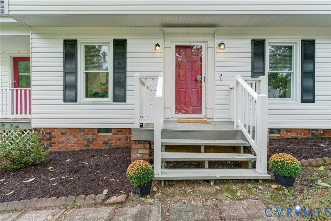
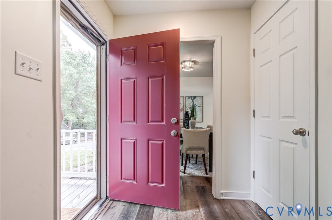
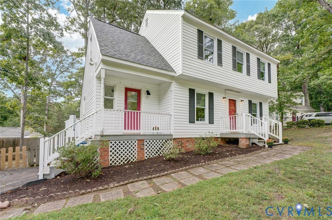
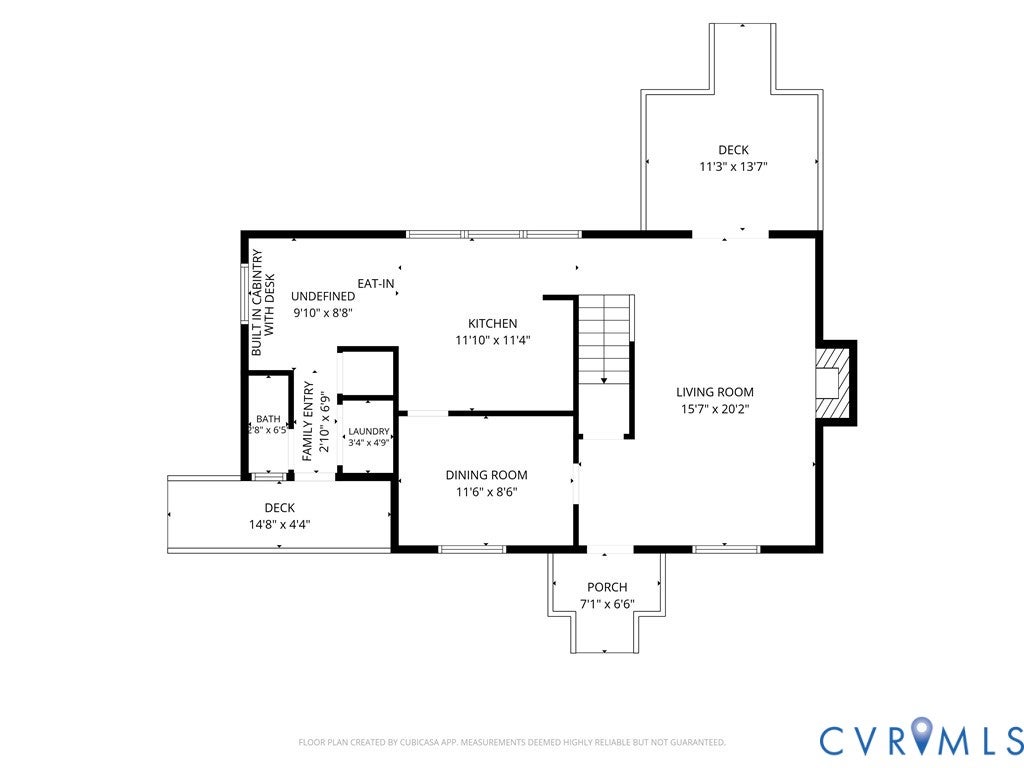
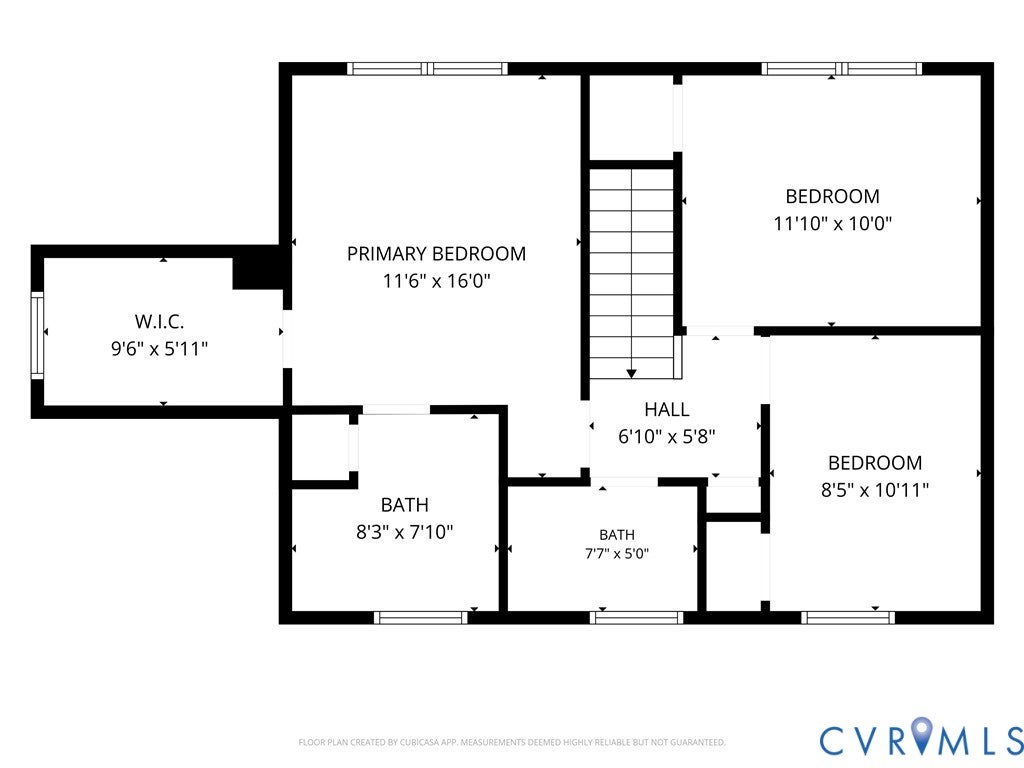
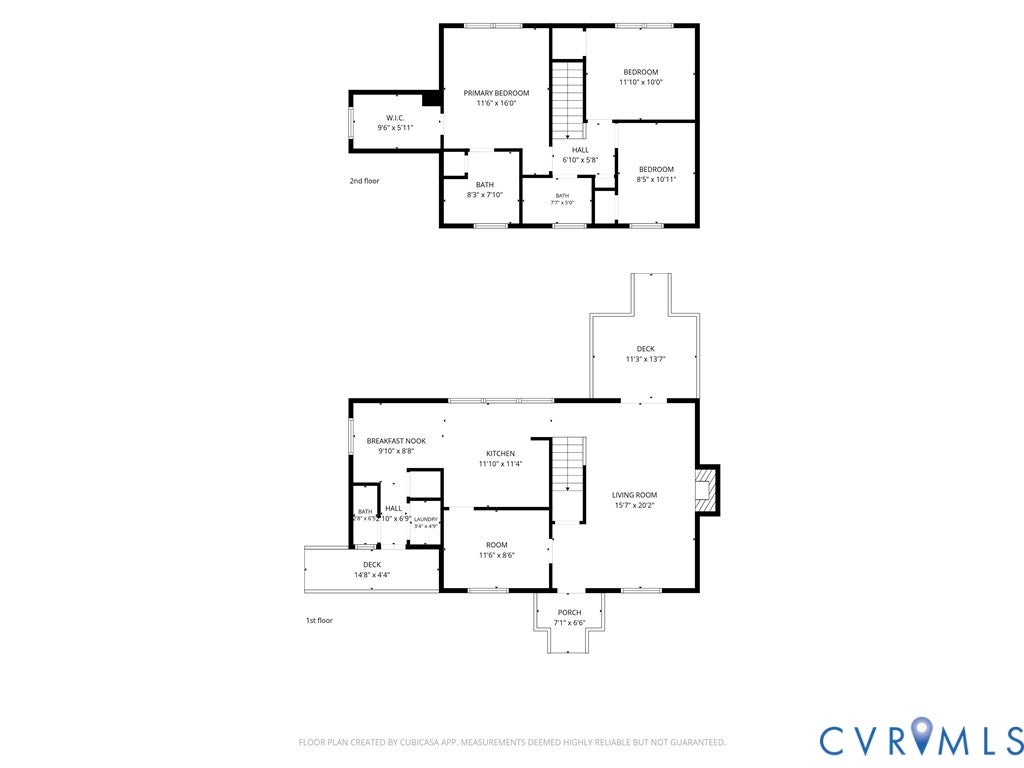
COMPLETELY RENOVATED IN 2022 and beautifully maintained ever since! Two welcoming front entrances add character and convenience to this inviting 3-bedroom, 2.5-bath home with a spacious and functional floor plan, a large, level, fenced backyard, and a quiet cul-de-sac setting. The bright kitchen features stainless steel appliances, granite countertops, a well-sized island, a bank of windows, and an efficient layout. A terrific built-in area is perfect for homework, working from home, or keeping everyday life organized, with room for a small table if you choose. The large living room offers plenty of room to gather, with direct access to the rear deck and backyard. The dining room provides flexible space for dining, an office, playroom, or whatever best suits your lifestyle. Stylish and durable wide-plank "hardwood" look flooring , current finishes, abundant natural light, make this home. truly move-in ready. A convenient half bath and laundry area complete the main level. Upstairs are three nicely sized bedrooms, including a spacious primary suite with a huge walk-in closet and private bath featuring a double vanity with granite countertop and tile-surround shower. The additional full bath is also beautifully renovated, all of the bathrooms reflect the clean, current style and finishes found throughout the home. Outside, mature trees, a large deck, and a level, fully fenced backyard provide plenty of room for entertaining, gardening, pets, or play. Major systems and appliances date to the 2022 renovation, including the HVAC, appliances, and water heater. Stylish finishes, abundant natural light, and excellent overall condition make the home truly move-in ready. Tucked away in an established neighborhood, yet with easy access to Route 288 and destinations throughout the Richmond area. Beautifully updated, exceptionally well cared for, and ready for its next owner!
| DAYS ON MARKET | 1 | LAST UPDATED | 9/24/2026 |
|---|---|---|---|
| TRACT | Shenandoah Hills | YEAR BUILT | 1985 |
| COMMUNITY | 62 - Chesterfield | COUNTY | Chesterfield |
| STATUS | Active | PROPERTY TYPE(S) | Single Family |
| Elementary School | Reams |
|---|---|
| Jr. High School | Providence |
| High School | Monacan |
| ADDITIONAL DETAILS | |
| AIR | Ceiling Fan(s), Central Air |
|---|---|
| AIR CONDITIONING | Yes |
| APPLIANCES | Cooktop, Dishwasher, Refrigerator, Washer |
| AREA | 62 - Chesterfield |
| BASEMENT | Crawl Space |
| CONSTRUCTION | Frame, Vinyl Siding |
| EXTERIOR | Storage |
| FIREPLACE | Yes |
| HEAT | Electric, Heat Pump |
| INTERIOR | Bookcases, Built-in Features, Ceiling Fan(s), Double Vanity, Granite Counters, Kitchen Island, Walk-In Closet(s) |
| LOT | 0.275 acre(s) |
| LOT DESCRIPTION | Cul-De-Sac |
| PARKING | Driveway, Paved |
| POOL DESCRIPTION | None |
| SEWER | Public Sewer |
| STORIES | 2 |
| STYLE | Colonial, Two Story |
| SUBDIVISION | Shenandoah Hills |
| TAXES | 2771.46 |
| WATER | Public |
| ZONING | R7 |
MORTGAGE CALCULATOR
TOTAL MONTHLY PAYMENT
0
P
I
*Estimate only
| SATELLITE VIEW |
| / | |
We respect your online privacy and will never spam you. By submitting this form with your telephone number
you are consenting for Baker
Ellett to contact you even if your name is on a Federal or State
"Do not call List".
Listed with Long & Foster REALTORS
All or a portion of the multiple Listing information is provided by the Central Virginia Regional Multiple Listing Service, LLC, from a copyrighted compilation of Listings. All CVR MLS information provided is deemed reliable but is not guaranteed accurate. The compilation of Listings and each individual Listing are ©2026 Central Virginia Regional Multiple Listing Service, LLC. All rights reserved.
IDX information is provided exclusively for consumers’ personal, non-commercial use, that it may not be used for any purpose other than to identify prospective properties consumers may be interested in purchasing
Last Updated: 9/24/26 6:55 PM PDT
This IDX solution is (c) Diverse Solutions 2026.