Twitter
 Facebook
 Email
Email













|

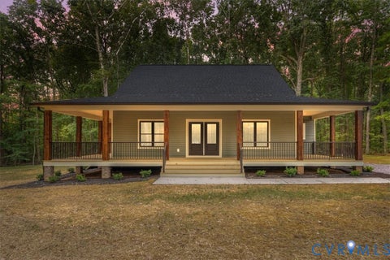
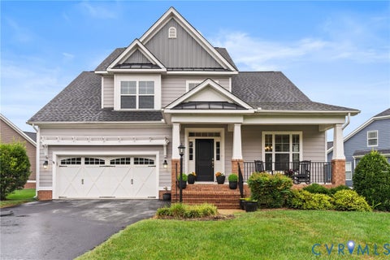
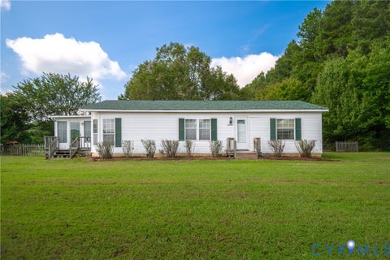
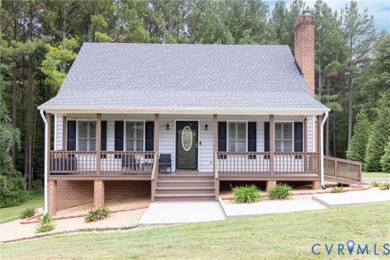
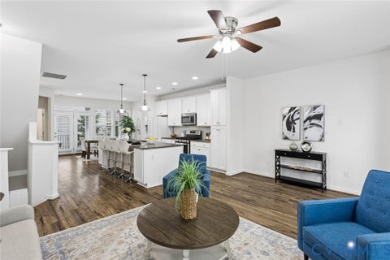
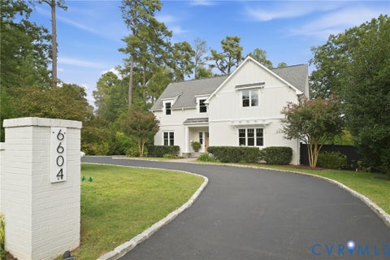
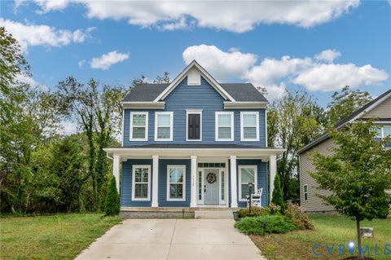
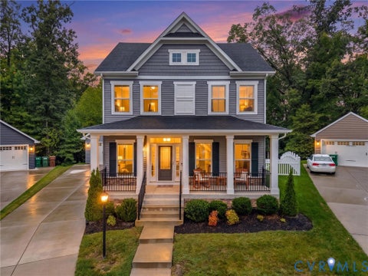
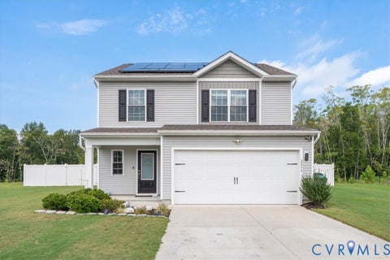
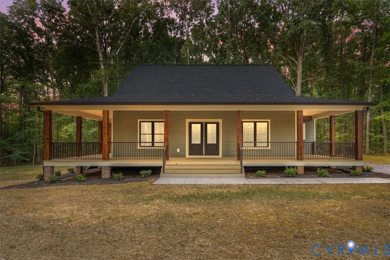
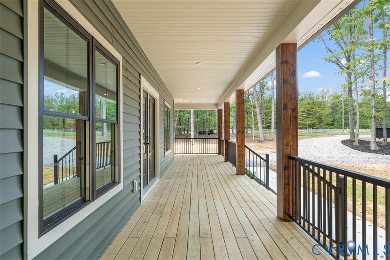
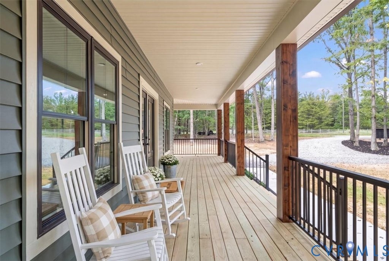
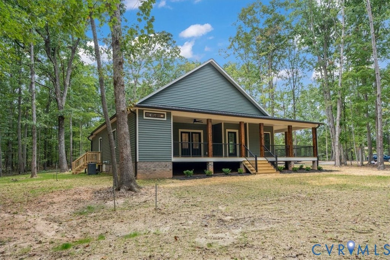
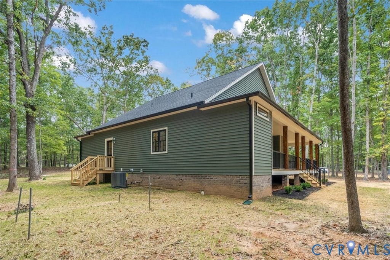
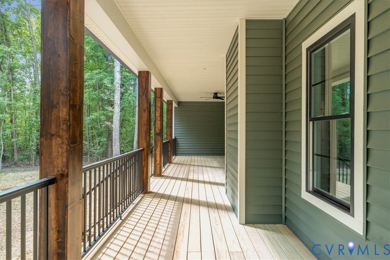
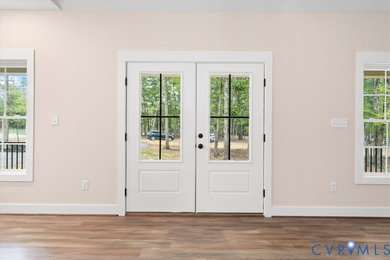
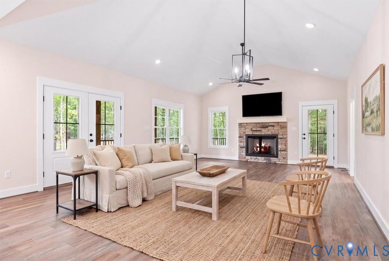
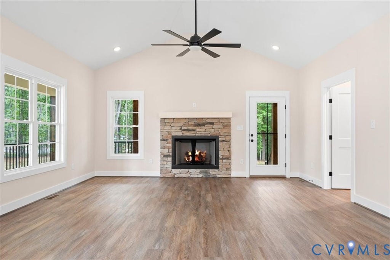
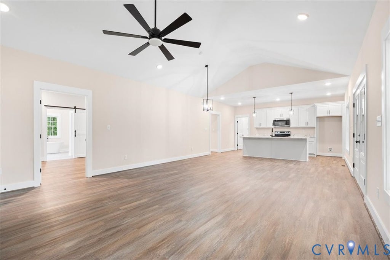
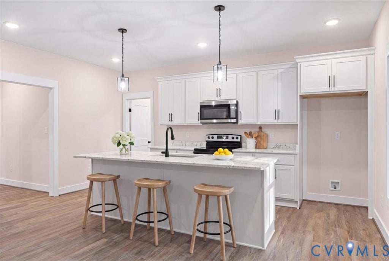
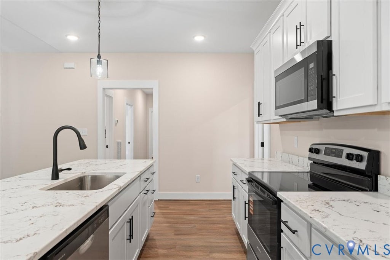
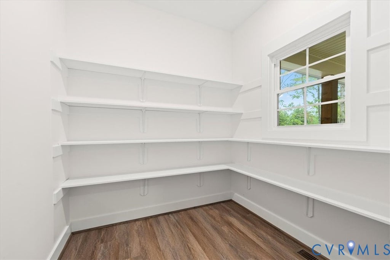
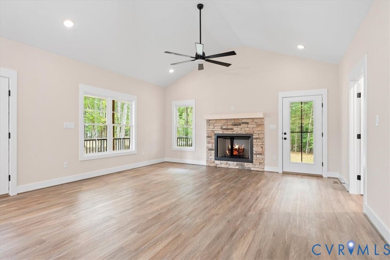
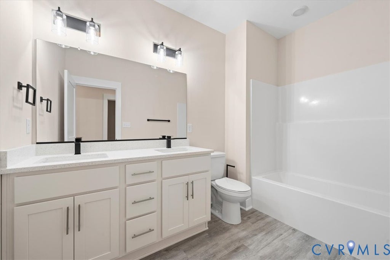
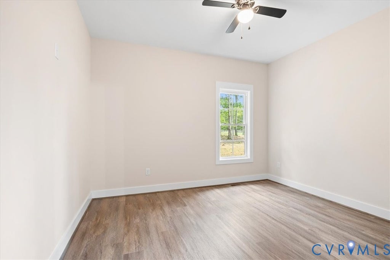
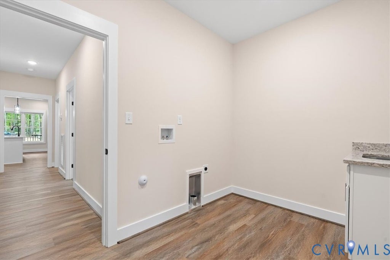
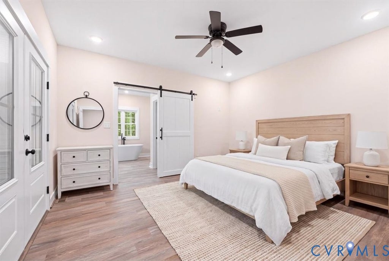
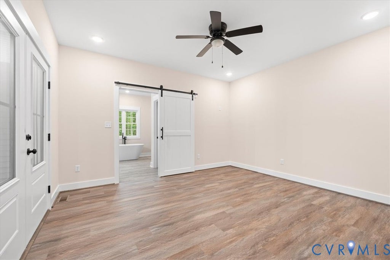
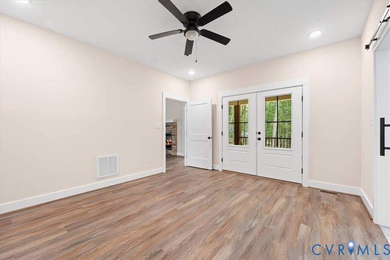
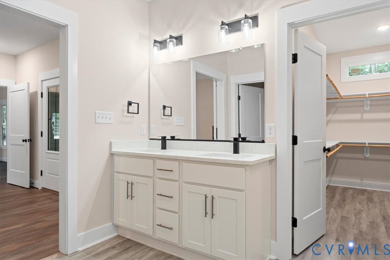
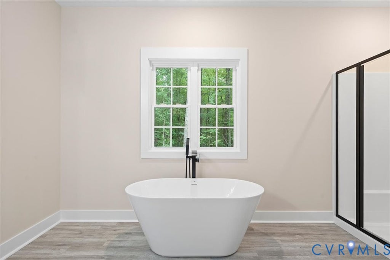
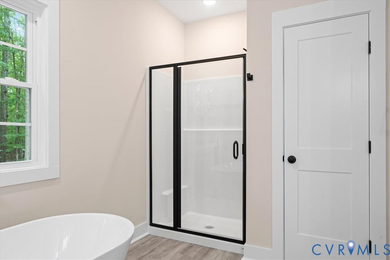
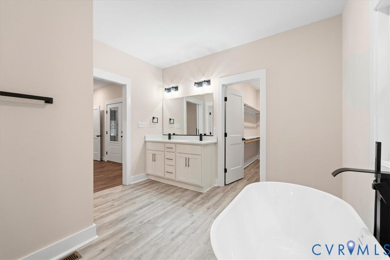
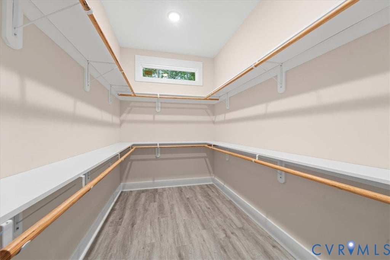
TO BE BUILT, featured in the brand new subdivision of Holman Mill Woods, this property much more than a spec home! This 3 bedroom, 2 full bathroom, single level home offering 1,828 sqft, is sure to suite your every need. Located only 15 minutes from Farmville's Main Street, you will find access to stores, boutiques, and coffee shops without sacrificing privacy. Settled off of a peaceful country road, Holman Mill Ct is the definition of country luxury. The oversized wrap around porch with custom stained wood columns and aluminum railings show the thought and effort behind this new construction. The porch has ample space for you to make it your own offering space for a swing or even a hot tub! Through the doors, you are met with cathedral ceilings, luxury vinyl plank floors, and a custom stone gas fireplace. Open both double doors to create the perfect outdoor-indoor living! The kitchen featuring a large quartz island, a massive walk-in pantry, and tasteful cabinetry is perfect for all of your baking and cooking needs. The primary suite provides you with a lavish bathroom with it's walk-in closet, double vanity, soaking tub, and tile shower as well as outdoor access. The home is complete with 2 more bedrooms, a full bathroom, and an oversized laundry room. With a conditioned crawlspace and a tankless water heater, this home is should land at the top of your list!
| DAYS ON MARKET | 1 | LAST UPDATED | 9/24/2026 |
|---|---|---|---|
| TRACT | None | YEAR BUILT | 2026 |
| COMMUNITY | 67 - Cumberland | COUNTY | Cumberland |
| STATUS | Active | PROPERTY TYPE(S) | Single Family |
| Elementary School | Cumberland |
|---|---|
| Jr. High School | Cumberland |
| High School | Cumberland |
| ADDITIONAL DETAILS | |
| AIR | Central Air |
|---|---|
| AIR CONDITIONING | Yes |
| APPLIANCES | Electric Water Heater |
| AREA | 67 - Cumberland |
| BASEMENT | Crawl Space |
| CONSTRUCTION | Frame, Vinyl Siding |
| EXTERIOR | Lighting |
| FIREPLACE | Yes |
| HEAT | Electric, Heat Pump |
| INTERIOR | Cathedral Ceiling(s), Double Vanity, Eat-in Kitchen, High Ceilings, Master Downstairs |
| LOT | 2.7 acre(s) |
| LOT DESCRIPTION | Cul-De-Sac |
| PARKING | Unpaved, Driveway, Paved |
| POOL DESCRIPTION | None |
| SEWER | Septic Tank |
| STORIES | 1 |
| STYLE | Craftsman, Ranch |
| SUBDIVISION | None |
| WATER | Well |
MORTGAGE CALCULATOR
TOTAL MONTHLY PAYMENT
0
P
I
*Estimate only
| SATELLITE VIEW |
| / | |
We respect your online privacy and will never spam you. By submitting this form with your telephone number
you are consenting for Baker
Ellett to contact you even if your name is on a Federal or State
"Do not call List".
Listed with Fine Creek Realty
All or a portion of the multiple Listing information is provided by the Central Virginia Regional Multiple Listing Service, LLC, from a copyrighted compilation of Listings. All CVR MLS information provided is deemed reliable but is not guaranteed accurate. The compilation of Listings and each individual Listing are ©2026 Central Virginia Regional Multiple Listing Service, LLC. All rights reserved.
IDX information is provided exclusively for consumers’ personal, non-commercial use, that it may not be used for any purpose other than to identify prospective properties consumers may be interested in purchasing
Last Updated: 9/24/26 1:58 PM PDT
This IDX solution is (c) Diverse Solutions 2026.