Twitter
 Facebook
 Email
Email

|

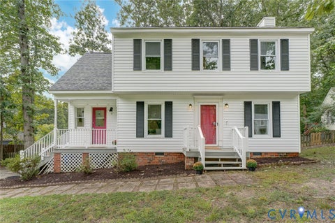
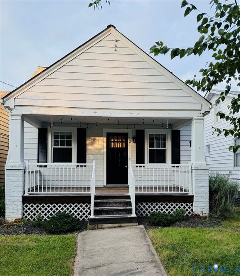
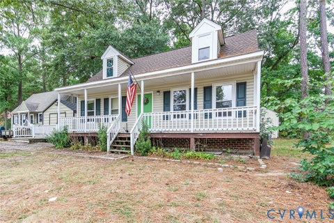
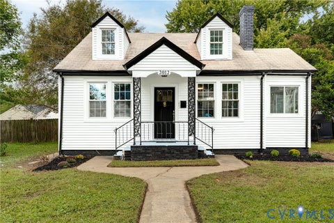
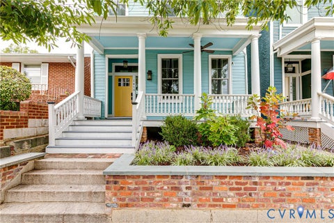
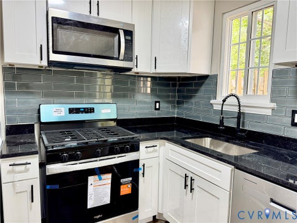
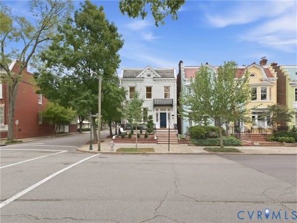
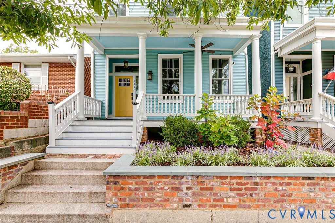
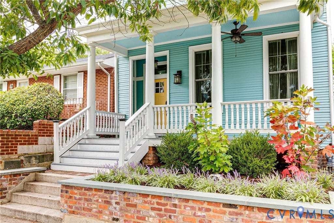
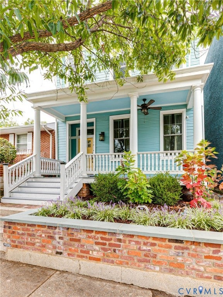
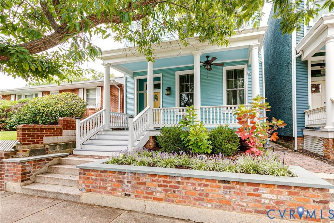
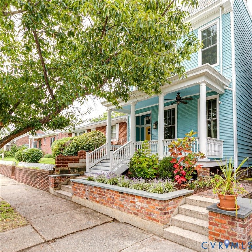
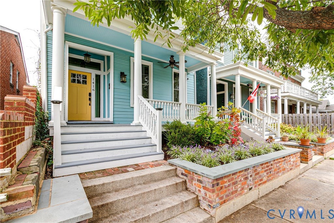
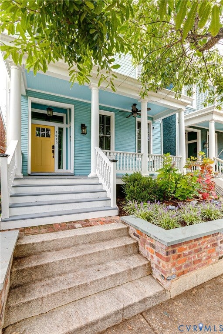
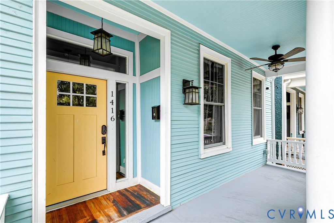
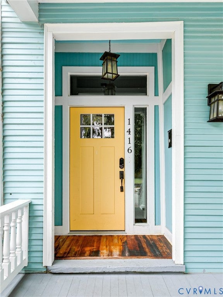
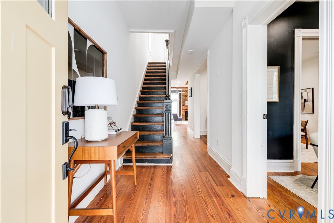
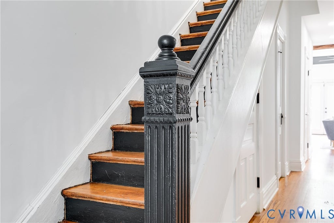
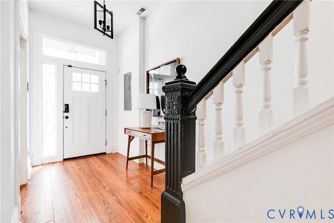
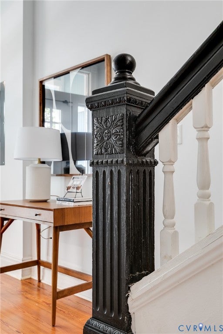
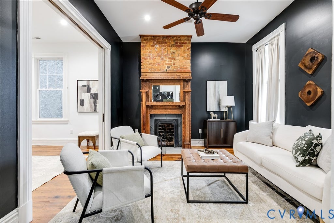
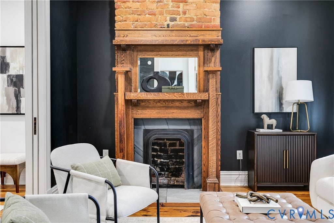
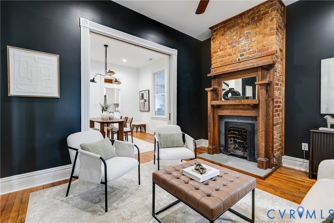
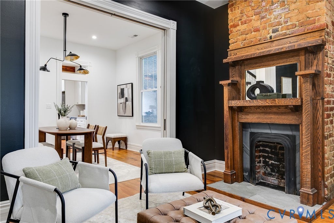
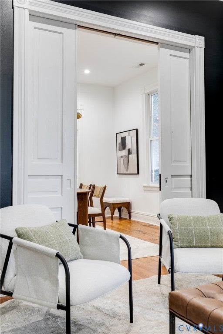
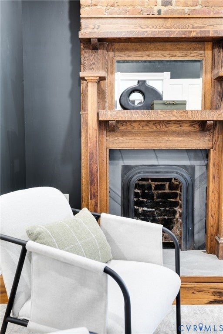
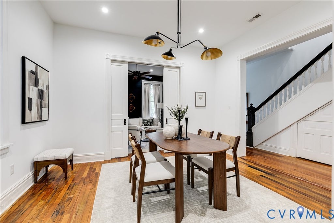
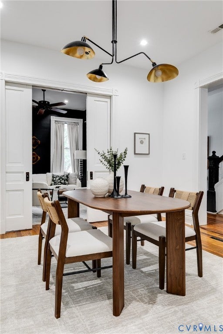
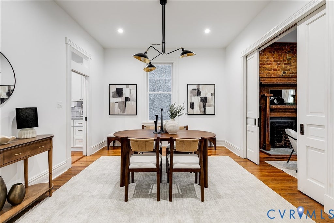
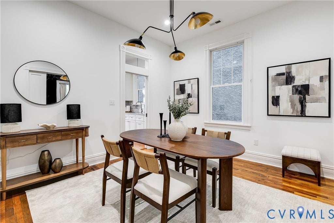
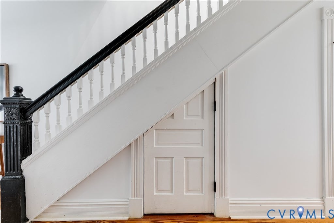
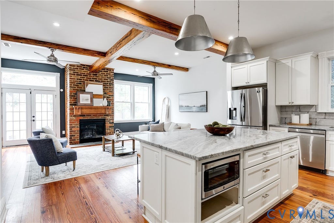
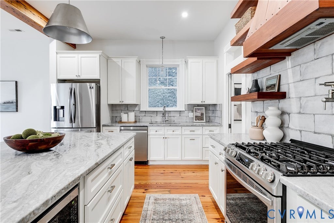
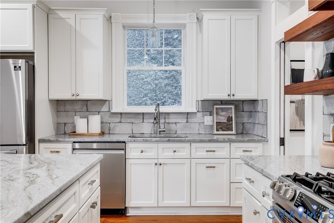
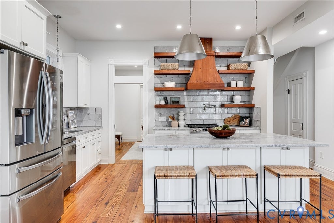
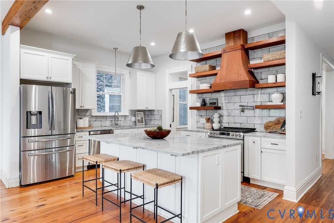
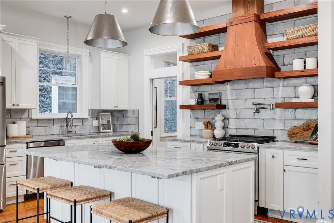
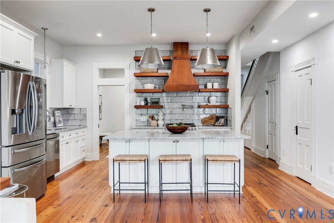
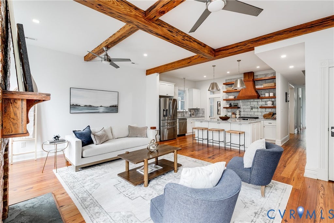
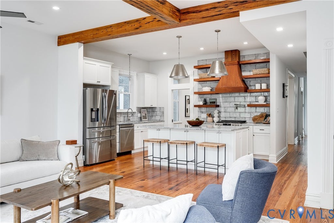
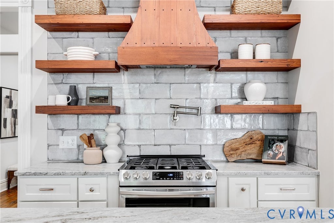
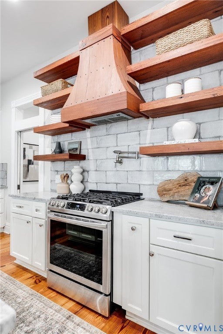
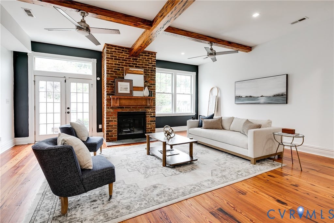
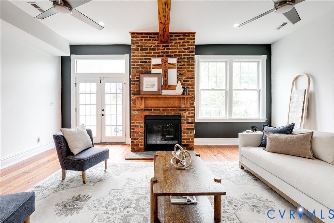
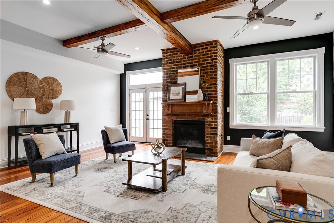
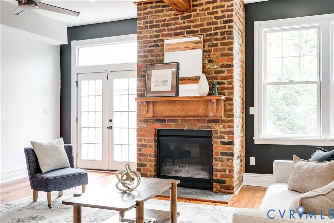
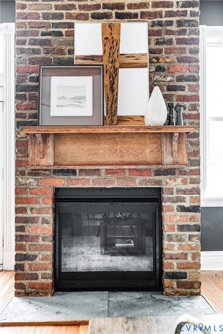
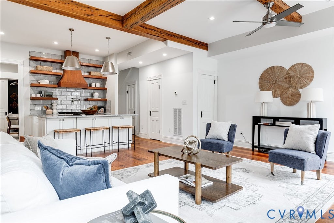
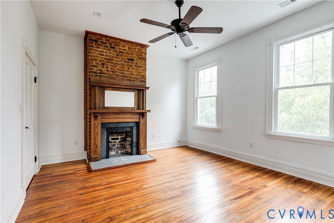
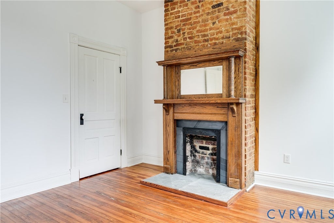
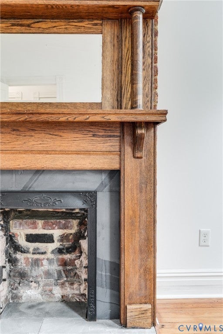
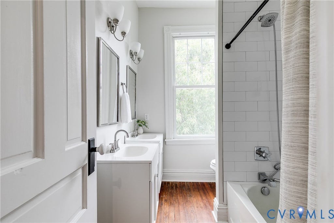
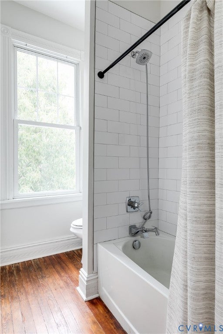
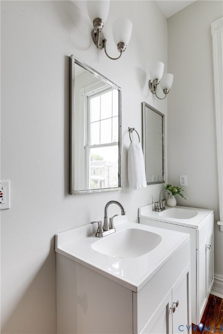
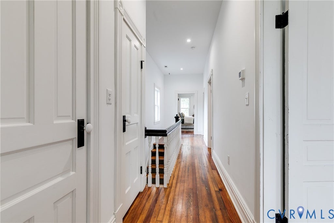
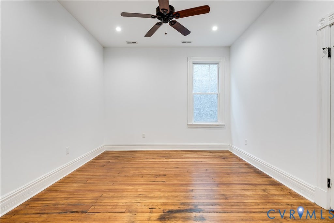
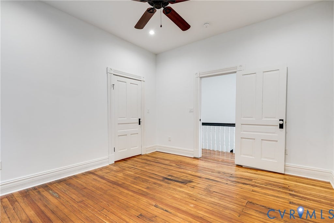
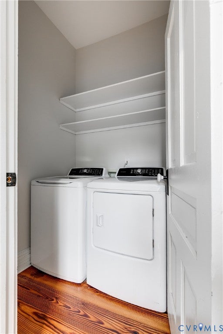
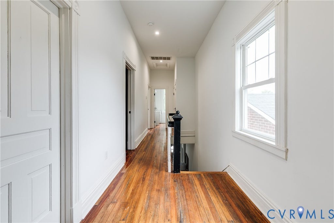
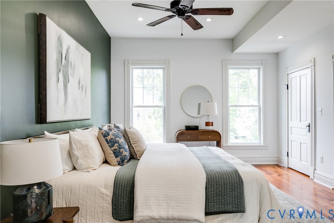
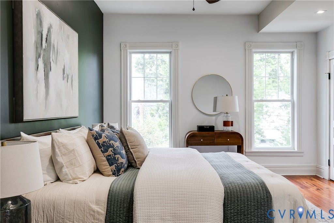
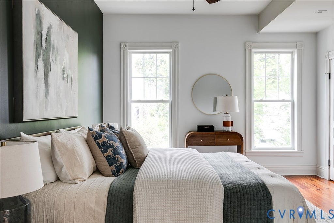
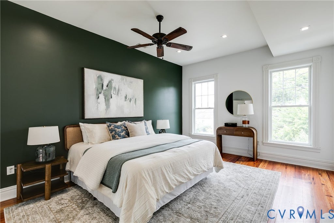
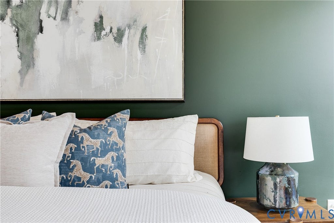
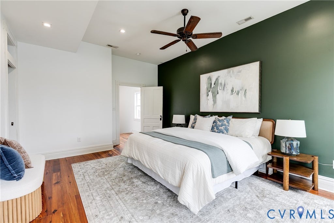
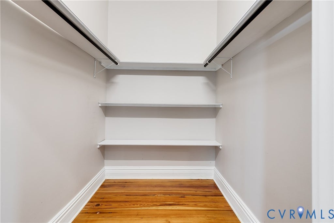
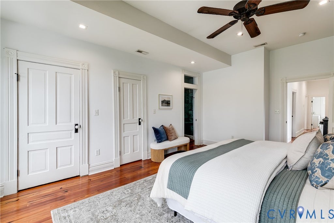
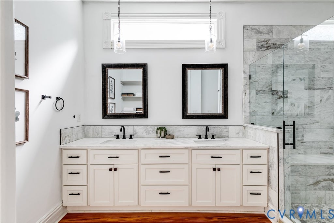
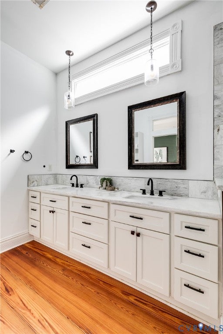
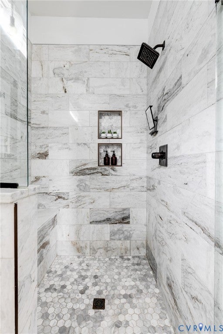
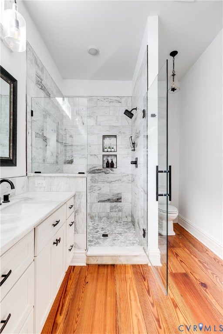
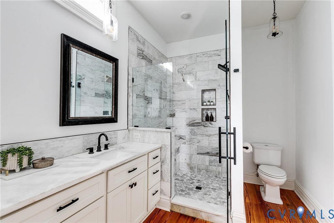
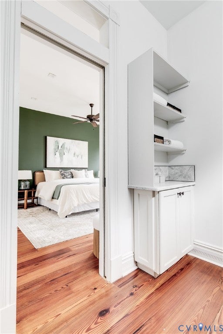
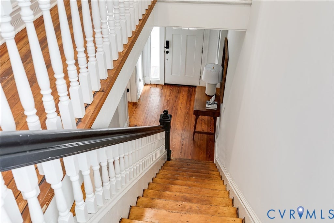
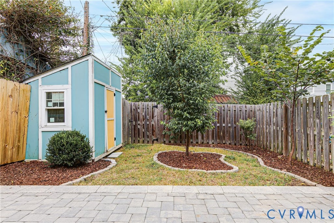
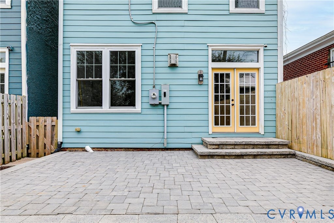
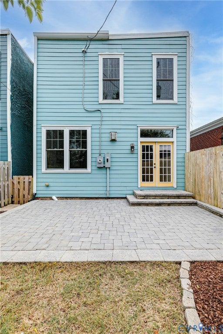
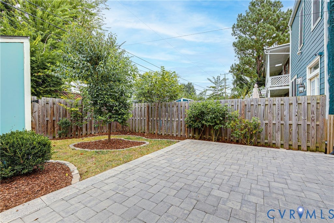
This Church Hill home was completely rebuilt in 2019 while still holding onto much of the character that makes Oakwood Ave special. Well-preserved trim, fireplace mantels, and other historic details remain throughout the home, paired with a more open and comfortable layout for the modern era. The 9-foot ceilings give the home a sense of openness and grandeur that feels timeless. The great room is one of the spaces that really makes the house unique, with vaulted ceilings, exposed wood beams, and a gas fireplace. It works just as well for a quiet morning at home as it does for having a big group of friends over. The kitchen opens directly into the space and was designed for people who actually like to cook, with a custom range hood, double oven, pot filler, gas cooking, and a large island where everyone inevitably ends up gathering. There's also a separate dining room with plenty of space for 8-10 people, whether that means dinner with family, friends, or a game night. A separate sitting room is just the right size for an office, library, studio, or a quieter place to unwind. Upstairs, the primary suite includes two walk-in closets, a large double vanity, marble bathroom floors, and a laundry room conveniently located just outside the bedroom. Two additional bedrooms and a hallway bath round out the 2,300+ square feet of living space. Outside, there's a front porch for slower mornings and a sunny patio out back without a lot of yard work to keep up with. It offers just enough outdoor space to enjoy without the maintenance that comes with a larger lot. Ask about the remaining tax abatement which transfers to the next owner.
| DAYS ON MARKET | 1 | LAST UPDATED | 9/24/2026 |
|---|---|---|---|
| TRACT | None | YEAR BUILT | 1920 |
| COMMUNITY | 10 - Richmond | COUNTY | Richmond City |
| STATUS | Active | PROPERTY TYPE(S) | Single Family |
| Elementary School | Henry L. Marsh III |
|---|---|
| Jr. High School | Martin Luther King Jr. |
| High School | Armstrong |
| ADDITIONAL DETAILS | |
| AIR | Ceiling Fan(s), Zoned |
|---|---|
| AIR CONDITIONING | Yes |
| APPLIANCES | Dishwasher, Disposal, Electric Water Heater, Gas Cooktop, Ice Maker, Microwave, Oven, Range Hood, Refrigerator, Water Heater |
| AREA | 10 - Richmond |
| BASEMENT | Crawl Space |
| CONSTRUCTION | Frame, Stucco, Wood Siding |
| EXTERIOR | Storage |
| FIREPLACE | Yes |
| GARAGE | Yes |
| HEAT | Electric, Fireplace Insert, Natural Gas, Zoned |
| INTERIOR | Bookcases, Built-in Features, Ceiling Fan(s), Eat-in Kitchen, Granite Counters, High Ceilings, Kitchen Island, Pantry, Recessed Lighting, Walk-In Closet(s) |
| LOT | 2500 sq ft |
| LOT DIMENSIONS | 25x100 |
| PARKING | No Garage, On Street |
| POOL DESCRIPTION | None |
| SEWER | Public Sewer |
| STORIES | 2 |
| STYLE | Two Story |
| SUBDIVISION | None |
| TAXES | 6036 |
| UTILITIES | Cable Available |
| WATER | Public |
| ZONING | R-5 |
MORTGAGE CALCULATOR
TOTAL MONTHLY PAYMENT
0
P
I
*Estimate only
| SATELLITE VIEW |
| / | |
We respect your online privacy and will never spam you. By submitting this form with your telephone number
you are consenting for Baker
Ellett to contact you even if your name is on a Federal or State
"Do not call List".
Listed with Samson Properties
All or a portion of the multiple Listing information is provided by the Central Virginia Regional Multiple Listing Service, LLC, from a copyrighted compilation of Listings. All CVR MLS information provided is deemed reliable but is not guaranteed accurate. The compilation of Listings and each individual Listing are ©2026 Central Virginia Regional Multiple Listing Service, LLC. All rights reserved.
IDX information is provided exclusively for consumers’ personal, non-commercial use, that it may not be used for any purpose other than to identify prospective properties consumers may be interested in purchasing
Last Updated: 9/24/26 7:20 PM PDT
This IDX solution is (c) Diverse Solutions 2026.