Twitter
 Facebook
 Email
Email


|

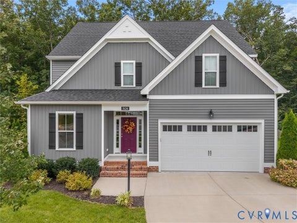
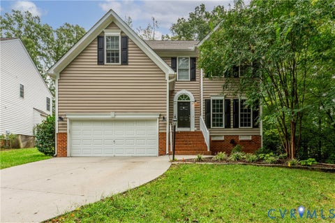
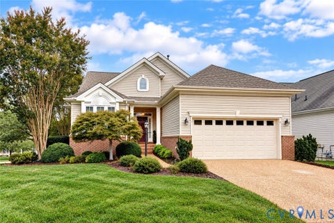
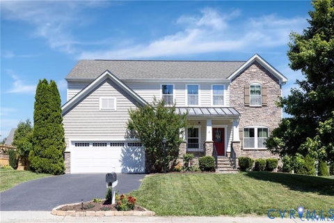
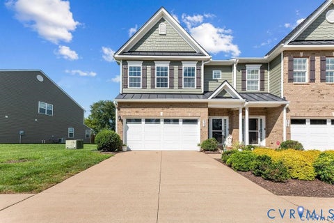
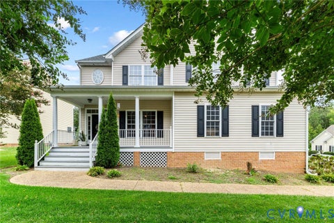
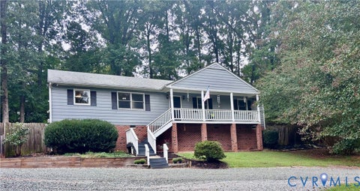
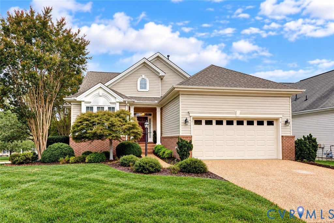
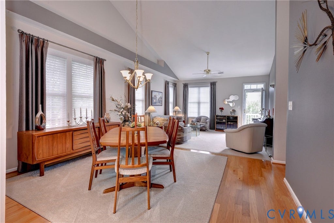
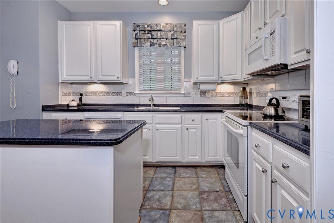
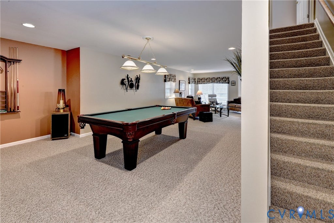
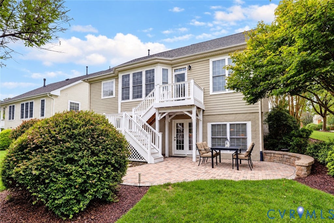
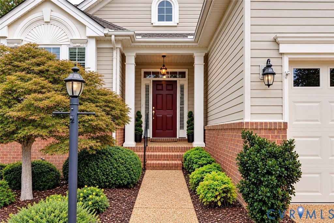
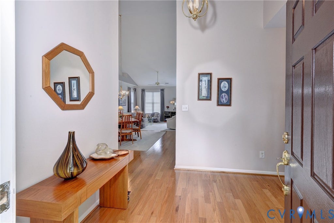
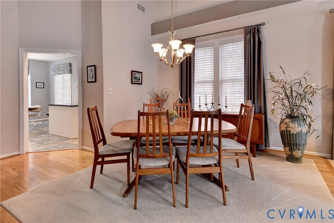
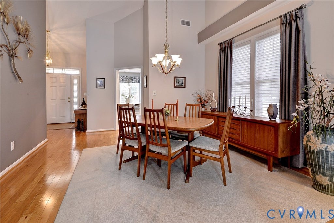
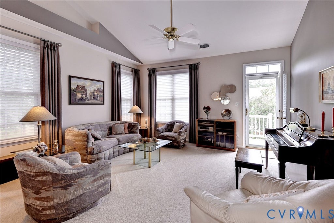
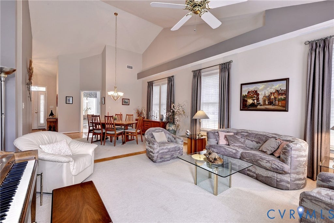
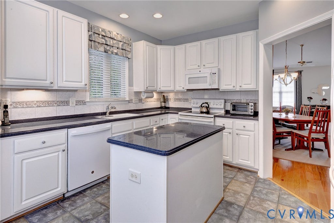
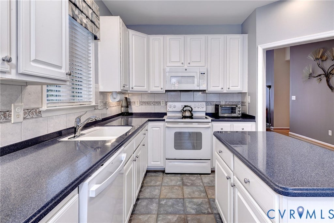
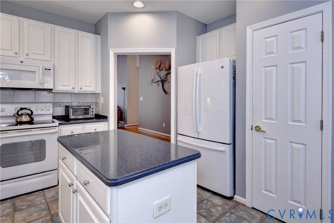
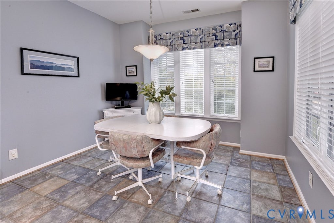
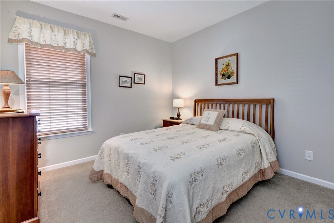
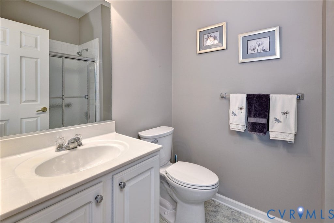
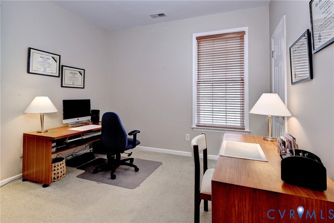
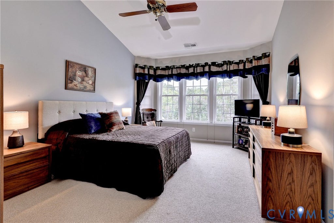
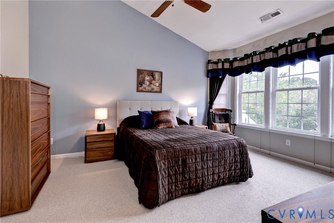
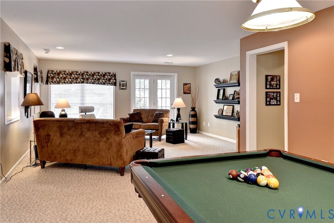
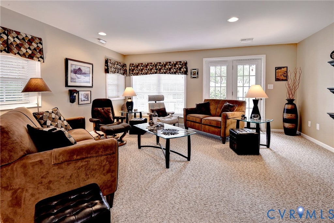
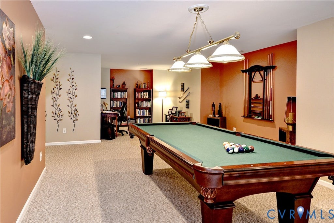
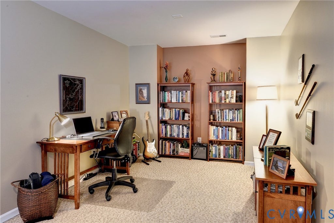
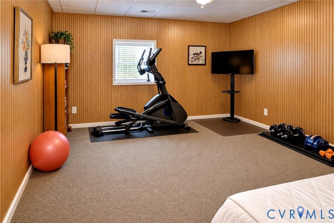
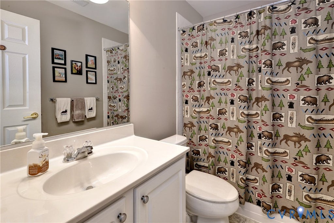
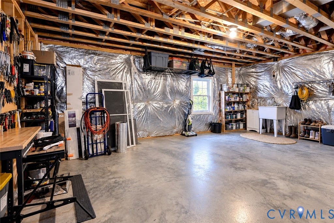
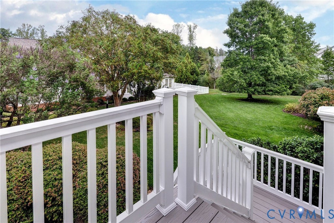
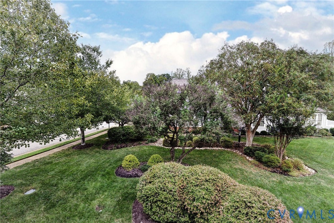
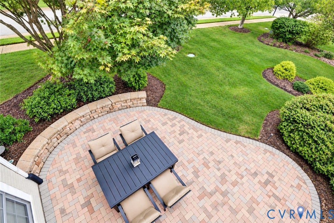
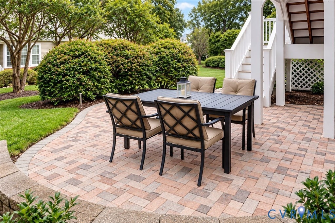
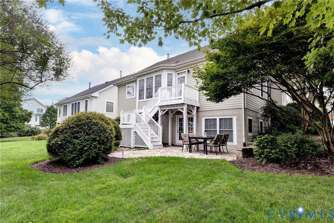
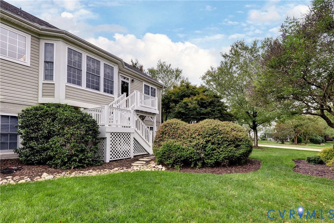
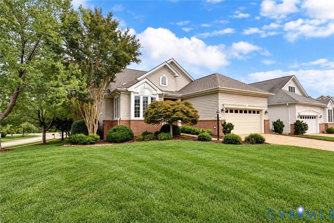
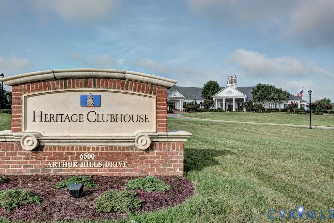
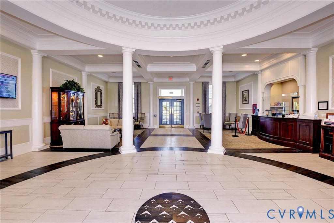
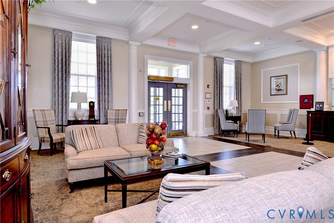
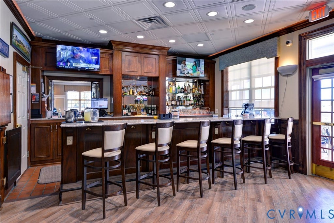
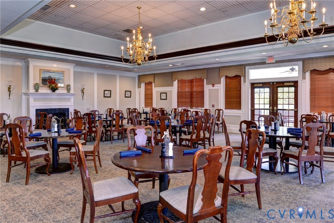
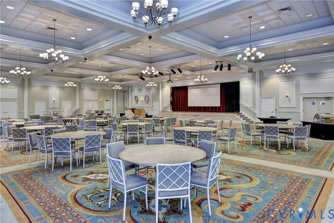
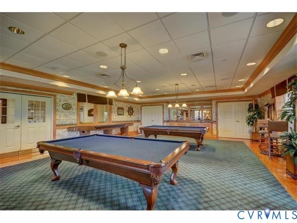
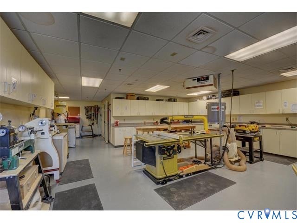
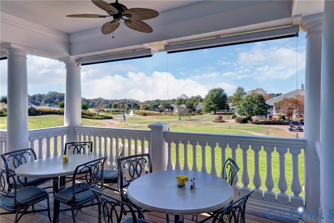
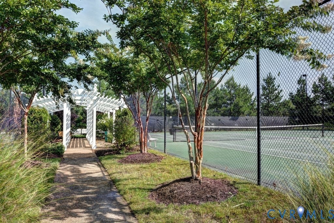
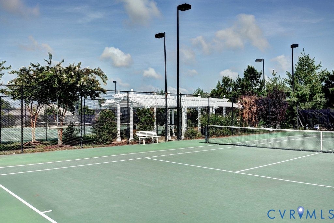
Immaculately maintained Oakleaf I in the desirable Colonial Heritage 55+ Active Adult Community! Ideally located near the Clubhouse, Athletic Club, tennis courts and other community amenities, this home offers easy main-level living with an open-concept design and three bedrooms on the first floor. The spacious walk-out lower level provides even more versatility with a recreation area, separate family room, flex room and abundant unfinished storage/workshop space. Enjoy outdoor living on the rebuilt deck featuring low-maintenance AZEK decking and the patio below. Major improvements include a new roof (2022), garage door (2023), updated HVAC systems, water heater, whole-house water filtration/softener system, irrigation system, emergency generator and radon mitigation system (2026). Beautifully cared for and thoughtfully updated throughout!
| DAYS ON MARKET | 0 | LAST UPDATED | 9/25/2026 |
|---|---|---|---|
| TRACT | Colonial Heritage | YEAR BUILT | 2005 |
| COMMUNITY | 118 - James City Co. | GARAGE SPACES | 2.0 |
| COUNTY | James City | STATUS | Active |
| PROPERTY TYPE(S) | Single Family |
| Elementary School | Norge |
|---|---|
| Jr. High School | Toano |
| High School | Warhill |
| ADDITIONAL DETAILS | |
| ADULT COMMUNITY | Yes |
|---|---|
| AIR | Ceiling Fan(s), Central Air |
| AIR CONDITIONING | Yes |
| AMENITIES | Snow Removal |
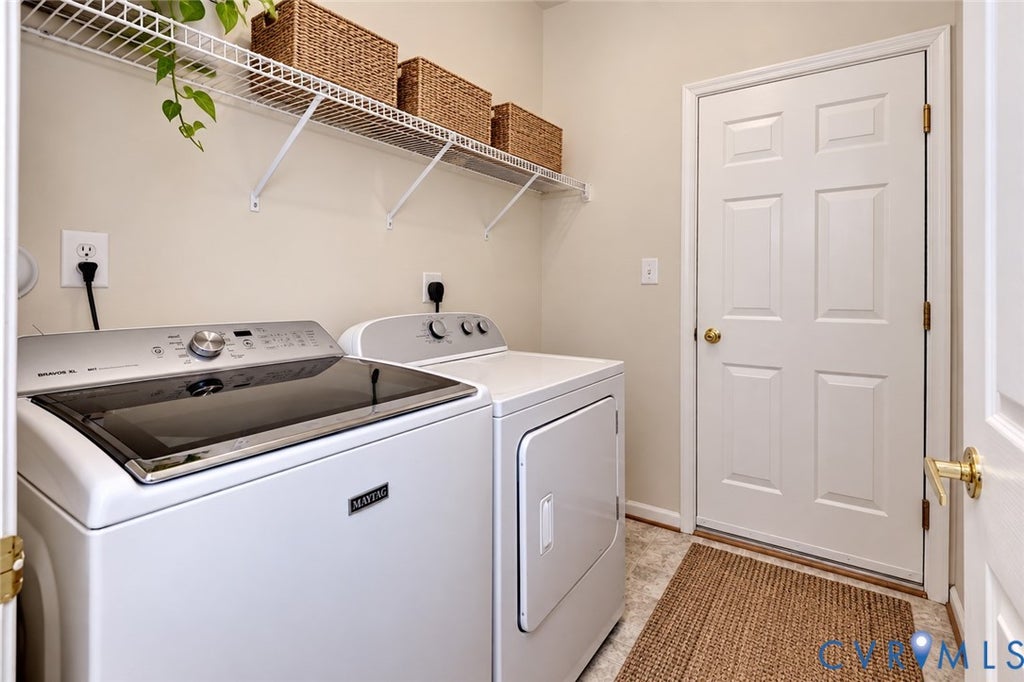
| APPLIANCES | Dishwasher, Disposal, Dryer, Electric Cooktop, Exhaust Fan, Gas Cooktop, Gas Water Heater, Microwave, Refrigerator, Washer, Water Purifier |
| AREA | 118 - James City Co. |
| BASEMENT | Full, Unfinished, Walk-Out Access, Yes |
| CONSTRUCTION | Block, Brick, Frame, Vinyl Siding |
| GARAGE | Yes |
| HEAT | Exhaust Fan, Forced Air, Heat Pump, Natural Gas |
| HOA DUES | 335|Monthly |
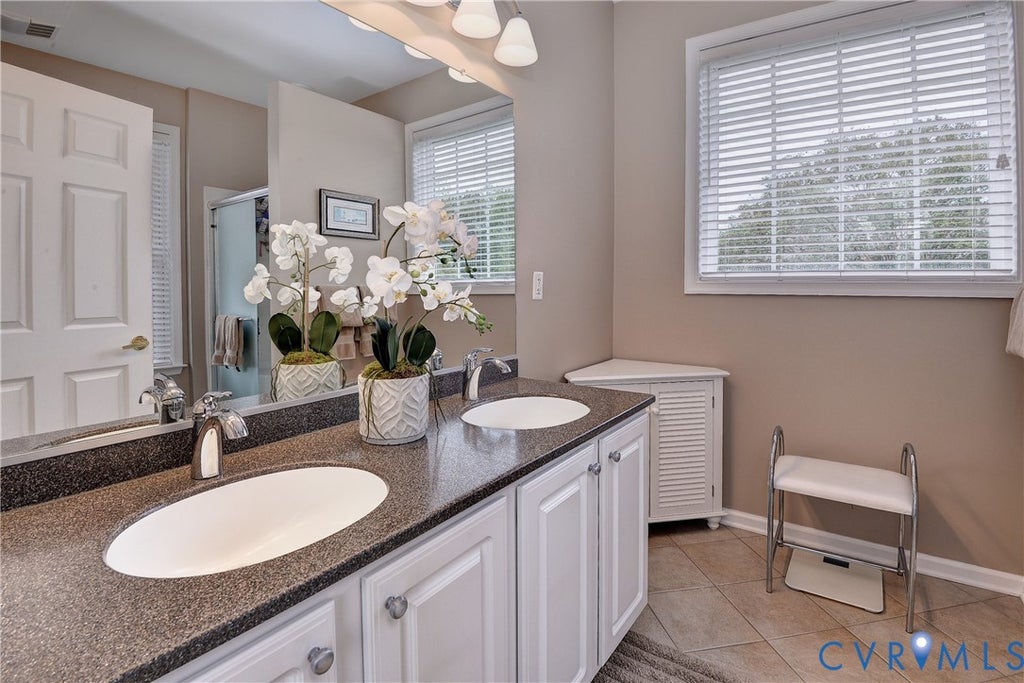
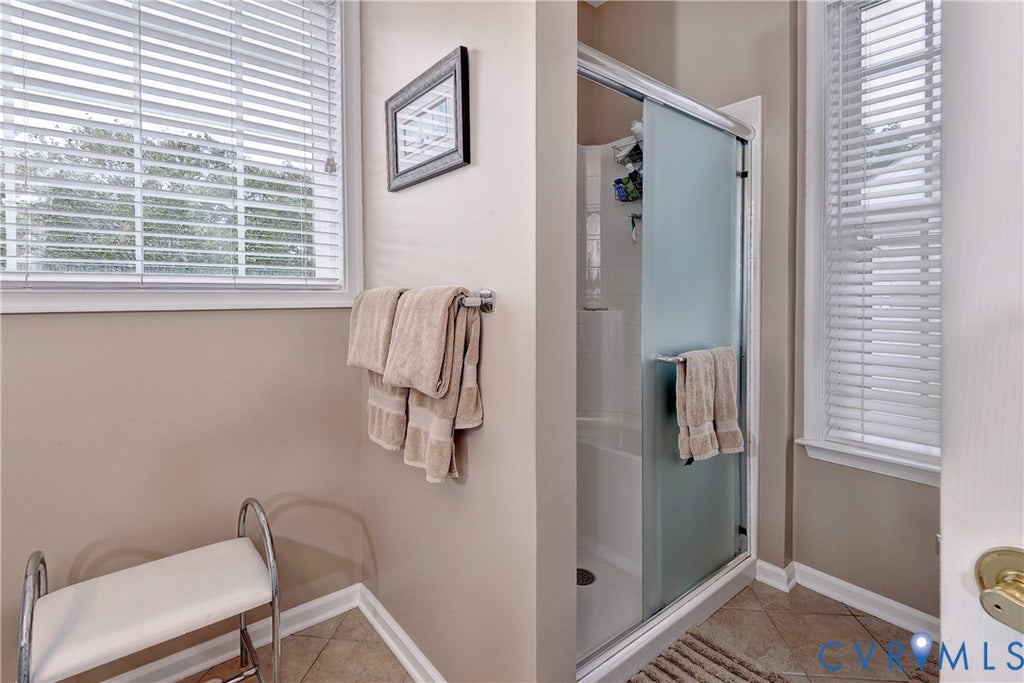
| INTERIOR | Cathedral Ceiling(s), Ceiling Fan(s), Double Vanity, Eat-in Kitchen, Granite Counters, High Ceilings, Master Downstairs, Pantry, Recessed Lighting, Smart Thermostat, Walk-In Closet(s) |
| LOT | 10019 sq ft |
| LOT DESCRIPTION | Corner Lot, Sloped |
| PARKING | Attached, Driveway, Garage, Paved |
| POOL | Yes |
| POOL DESCRIPTION | Outdoor Pool, Community |
| SEWER | Public Sewer |
| STORIES | 1 |
| STYLE | Transitional |
| SUBDIVISION | Colonial Heritage |
| TAXES | 3860 |
| WATER | Public |
| ZONING | MU |
MORTGAGE CALCULATOR
TOTAL MONTHLY PAYMENT
0
P
I
*Estimate only
| SATELLITE VIEW |
| / | |
We respect your online privacy and will never spam you. By submitting this form with your telephone number
you are consenting for Baker
Ellett to contact you even if your name is on a Federal or State
"Do not call List".
Listed with Liz Moore & Associates
All or a portion of the multiple Listing information is provided by the Central Virginia Regional Multiple Listing Service, LLC, from a copyrighted compilation of Listings. All CVR MLS information provided is deemed reliable but is not guaranteed accurate. The compilation of Listings and each individual Listing are ©2026 Central Virginia Regional Multiple Listing Service, LLC. All rights reserved.
IDX information is provided exclusively for consumers’ personal, non-commercial use, that it may not be used for any purpose other than to identify prospective properties consumers may be interested in purchasing
Last Updated: 9/25/26 10:49 AM PDT
This IDX solution is (c) Diverse Solutions 2026.