Twitter
 Facebook
 Email
Email




|

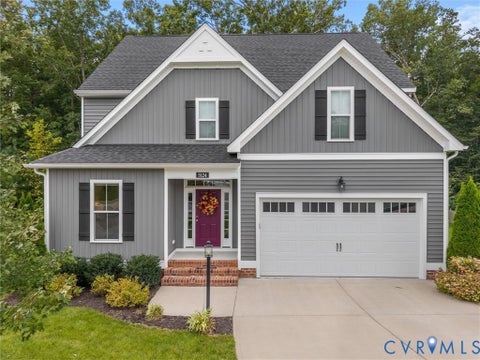
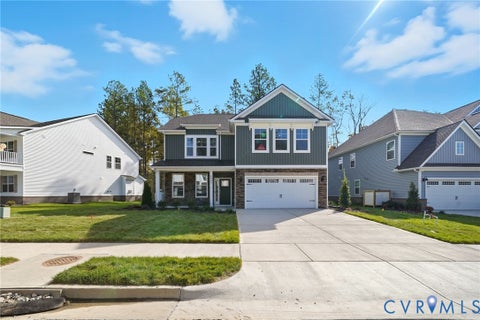
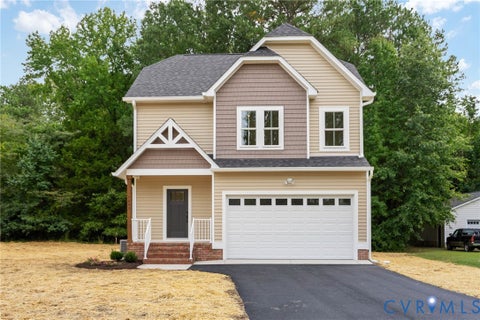
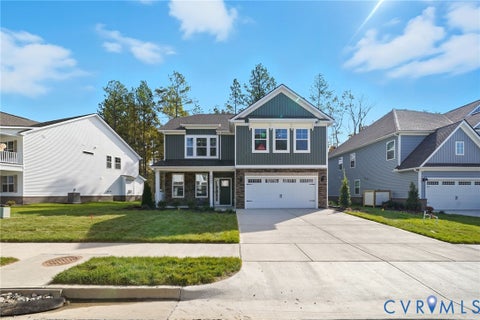
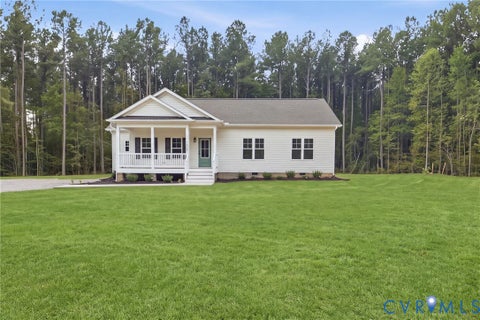
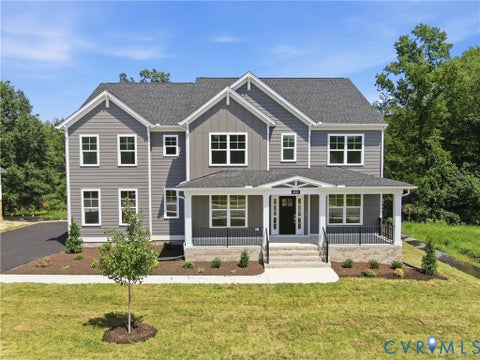
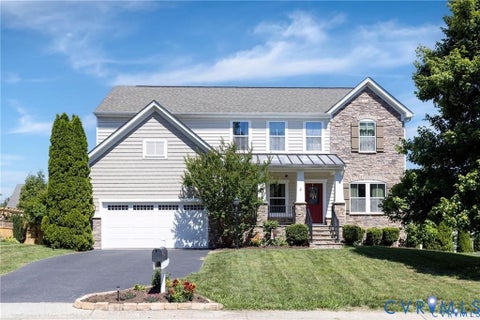
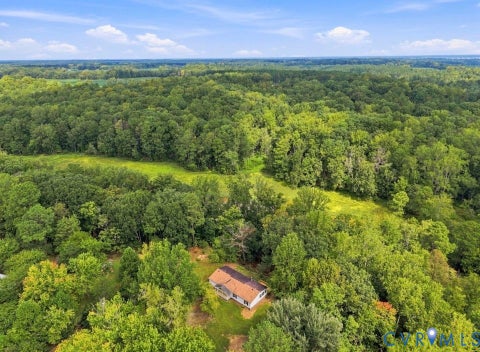
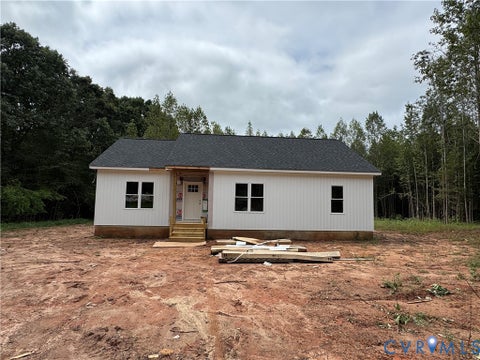
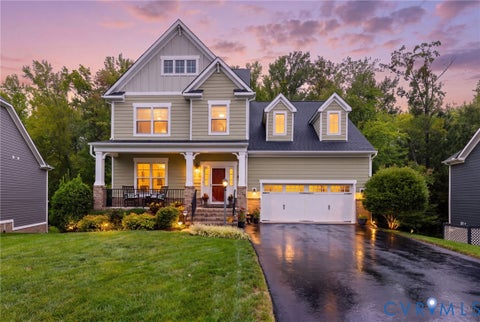
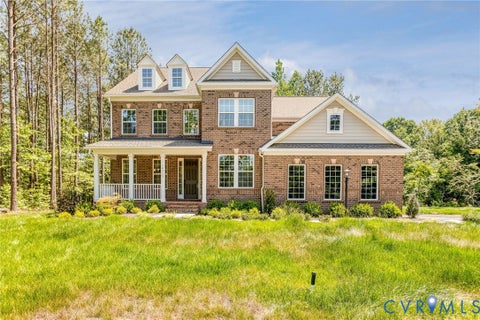
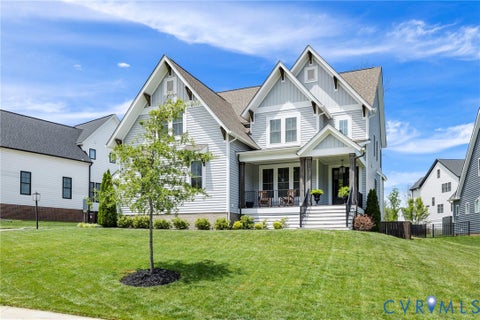
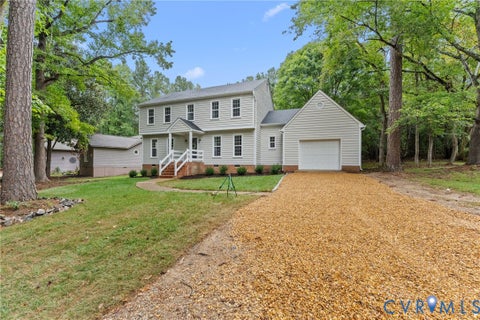
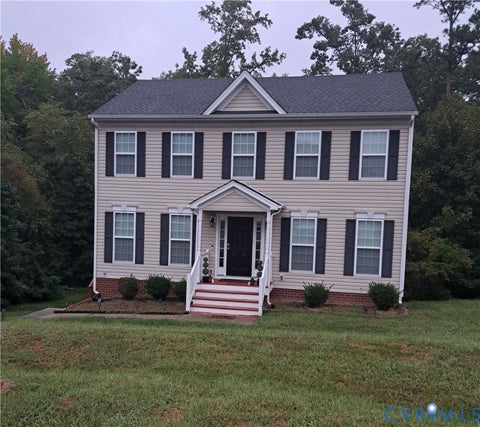
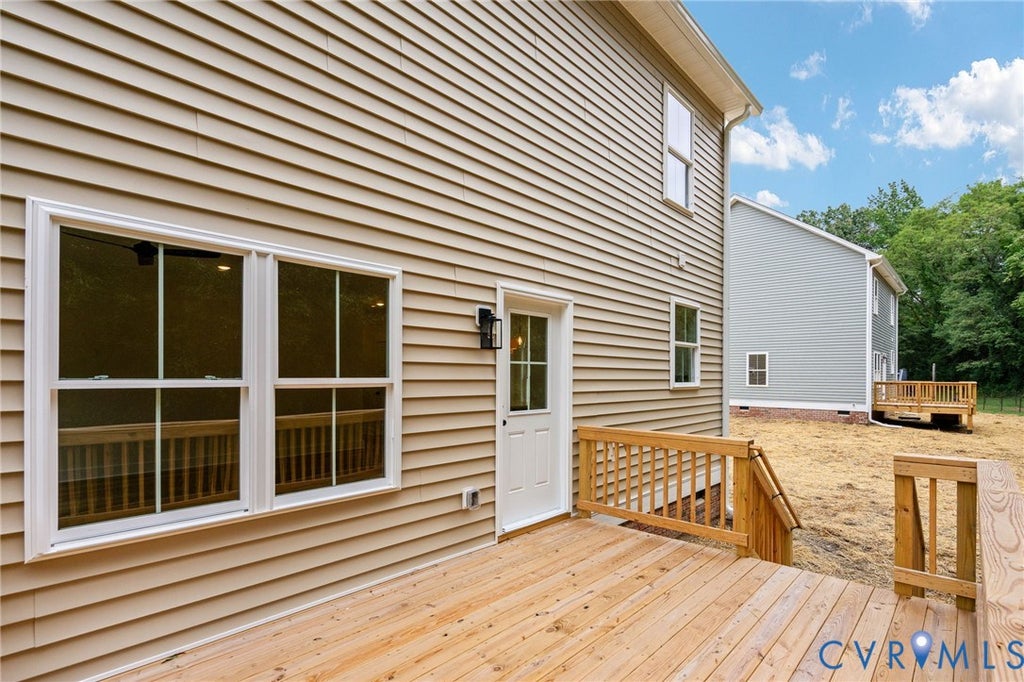
With plenty of natural light and woods behind the backyard, this new construction home offers a welcoming place to settle into Henrico's Chamberlayne area. Set on nearly half an acre, it features four bedrooms, two and a half baths, and an open main floor that feels bright and comfortable. The kitchen includes custom cabinetry, quartz countertops, new stainless steel appliances, and an island with seating for a quick breakfast or company while you cook. Shaker trim, Craftsman-style doors, and LVP flooring give the home a clean, finished look, with custom vanities and tilework throughout the bathrooms. Upstairs, the primary suite has a large walk-in closet and a private bath with a double vanity and tiled walk-in shower. Three additional bedrooms and laundry just down the hall keep everything within reach. The back deck offers a quiet spot to unwind overlooking the yard, with room to enjoy the outdoors and a wooded backdrop that adds privacy. A finished two-car garage provides parking and storage, while nearby Virginia Center Marketplace keeps shopping and errands convenient.
| DAYS ON MARKET | 0 | LAST UPDATED | 9/25/2026 |
|---|---|---|---|
| TRACT | Three Fountains North | YEAR BUILT | 2026 |
| COMMUNITY | 32 - Henrico | GARAGE SPACES | 2.0 |
| COUNTY | Henrico | STATUS | Active |
| PROPERTY TYPE(S) | Single Family |
| Elementary School | Chamberlayne |
|---|---|
| Jr. High School | Douglas Wilder |
| High School | Henrico |
| ADDITIONAL DETAILS | |
| AIR | Ceiling Fan(s), Central Air, Electric, Zoned |
|---|---|
| AIR CONDITIONING | Yes |
| APPLIANCES | Cooktop, Dishwasher, Disposal, Down Draft, Dryer, Electric Cooktop, Electric Water Heater, Exhaust Fan, Microwave, Oven, Range, Range Hood, Water Heater |
| AREA | 32 - Henrico |
| BASEMENT | Crawl Space |
| CONSTRUCTION | Frame, Vinyl Siding, Wood Siding |
| EXTERIOR | Lighting |
| GARAGE | Yes |
| HEAT | Electric, Exhaust Fan, Heat Pump, Zoned |
| INTERIOR | Ceiling Fan(s), Double Vanity, Eat-in Kitchen, Granite Counters, High Ceilings, Pantry, Recessed Lighting, Walk-In Closet(s) |
| LOT | 0.626 acre(s) |
| LOT DESCRIPTION | Level |
| LOT DIMENSIONS | 80 x 356.98 x 11.73 x 46 |
| PARKING | Attached, Driveway, Garage, Garage Door Opener, Paved |
| POOL DESCRIPTION | None |
| SEWER | Public Sewer |
| STORIES | 2 |
| STYLE | Craftsman, Two Story |
| SUBDIVISION | Three Fountains North |
| TAXES | 498 |
| WATER | Public |
| ZONING | R2A |
MORTGAGE CALCULATOR
TOTAL MONTHLY PAYMENT
0
P
I
*Estimate only
| SATELLITE VIEW |
| / | |
We respect your online privacy and will never spam you. By submitting this form with your telephone number
you are consenting for Baker
Ellett to contact you even if your name is on a Federal or State
"Do not call List".
Listed with Joyner Fine Properties
All or a portion of the multiple Listing information is provided by the Central Virginia Regional Multiple Listing Service, LLC, from a copyrighted compilation of Listings. All CVR MLS information provided is deemed reliable but is not guaranteed accurate. The compilation of Listings and each individual Listing are ©2026 Central Virginia Regional Multiple Listing Service, LLC. All rights reserved.
IDX information is provided exclusively for consumers’ personal, non-commercial use, that it may not be used for any purpose other than to identify prospective properties consumers may be interested in purchasing
Last Updated: 9/25/26 10:44 AM PDT
This IDX solution is (c) Diverse Solutions 2026.