Twitter
 Facebook
 Email
Email
|
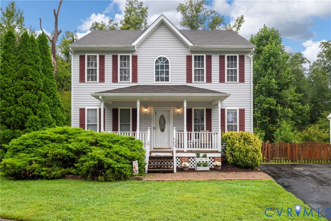
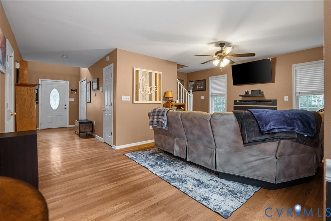
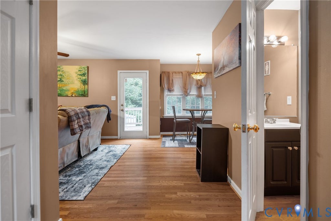
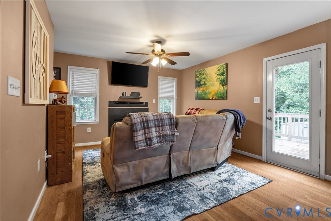
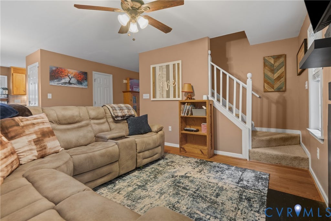
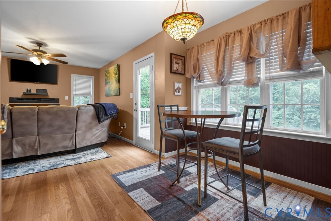
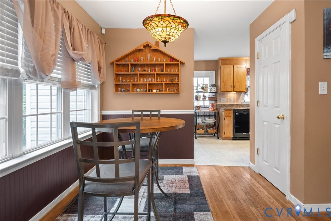
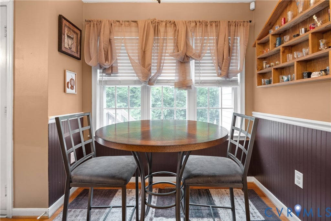
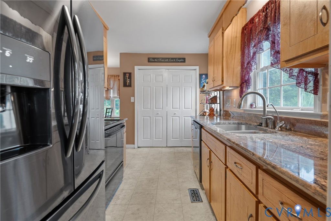
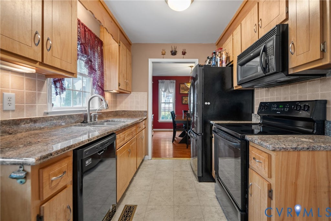
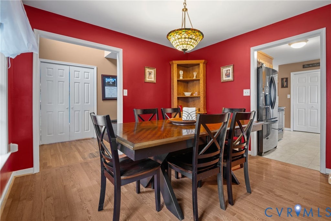
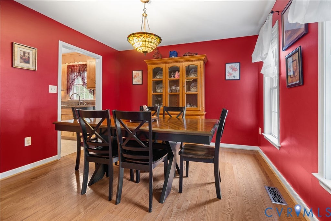
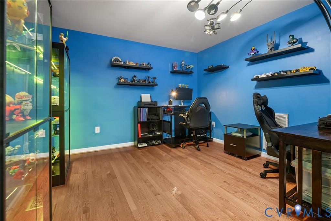
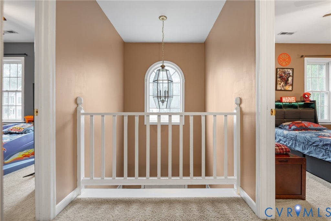
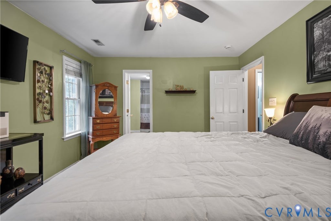
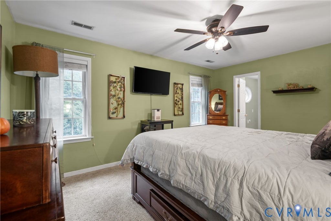
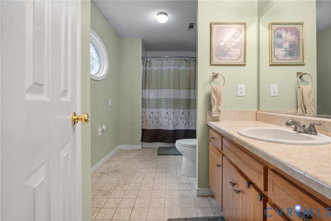
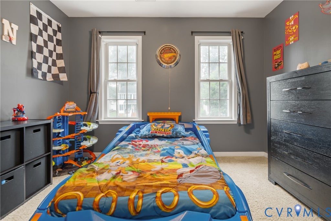
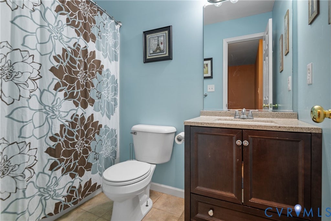
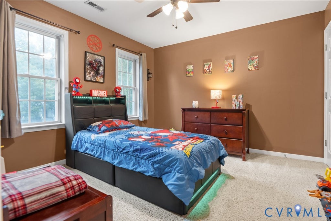
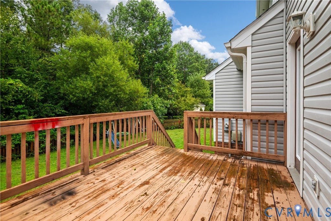
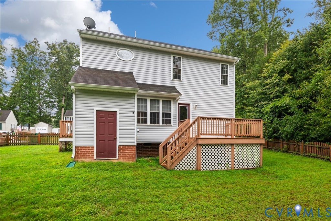
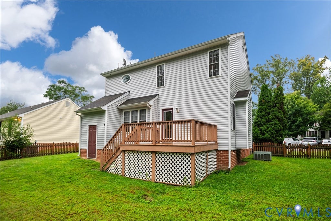
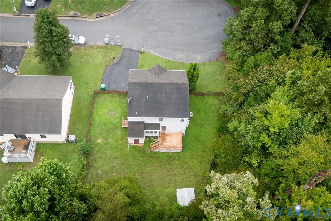
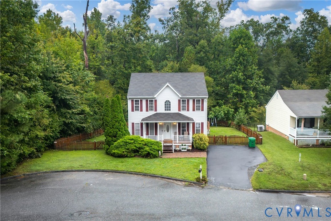
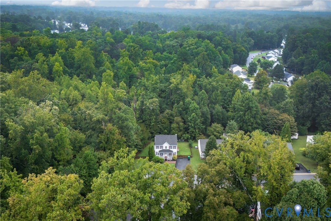
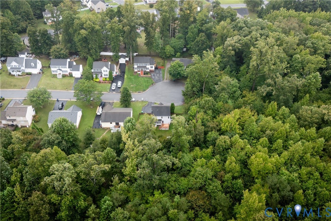
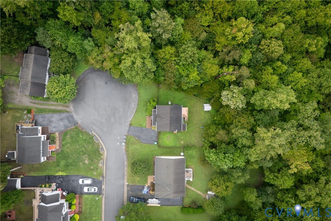
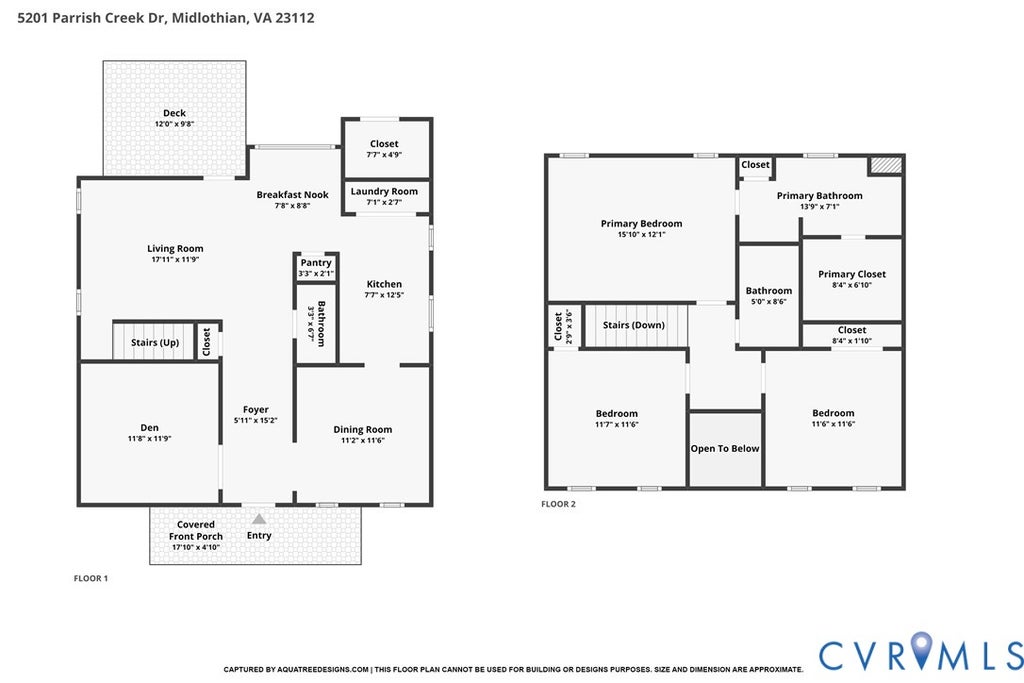

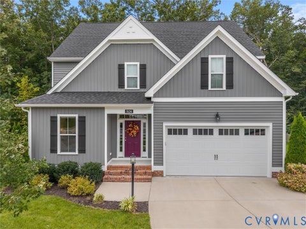
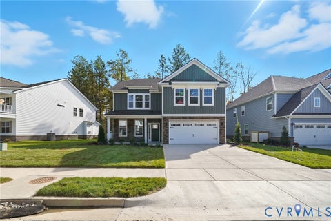
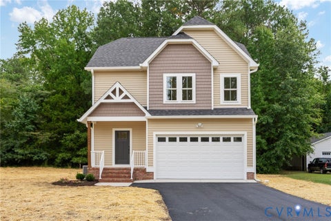
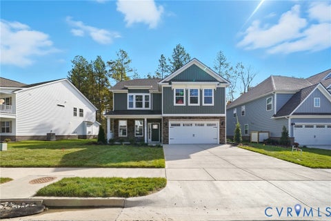
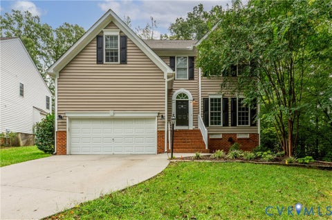
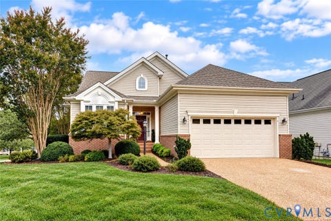
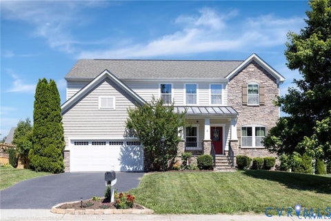
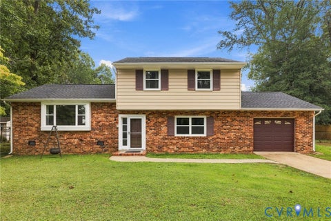
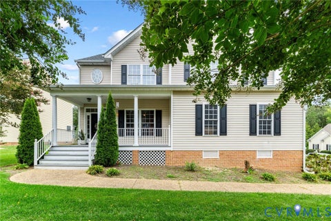
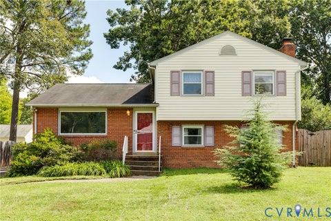
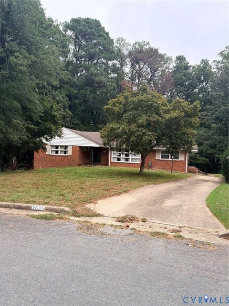
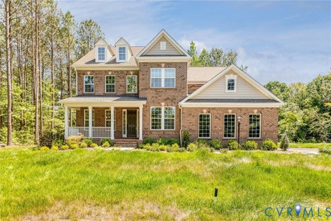
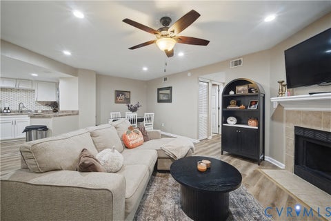
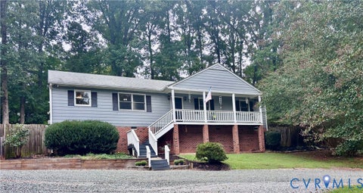
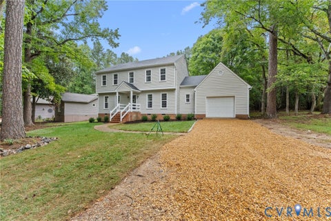
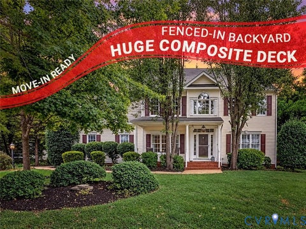
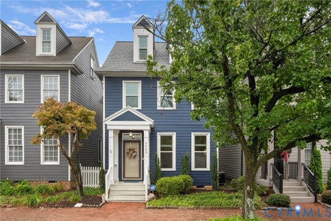
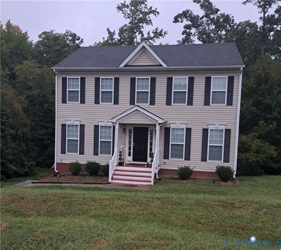
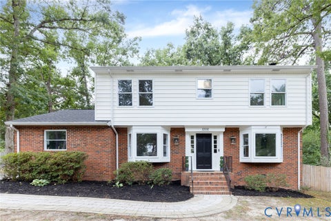
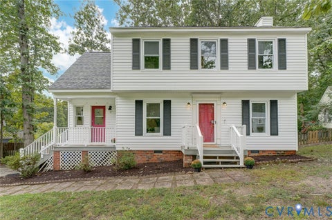
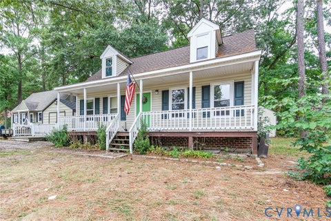
Cul-de-sac comfort, a fenced backyard, and flexible spaces designed for every chapter. This Midlothian gem welcomes you with a double-wide paved driveway and a layout that supports both daily routines and time together. Hardwood flooring extends across the first floor, where a front den creates a natural place for a home office, reading retreat, or formal entertaining space. The dining room is ready for celebrations, while the family room centers around a fireplace and connects to the deck. The kitchen features granite countertops and a breakfast nook, creating an inviting setting for morning coffee and casual meals. Upstairs, the primary suite provides a private retreat with an ensuite bathroom and walk-in closet. Two additional bedrooms and a hall bath offer flexibility for guests, hobbies, or household needs. Step outside to a deck overlooking the fenced backyard, where there is room for play, gardening, and weekend gatherings. Attached and detached sheds provide practical storage for tools and seasonal gear. Midlothian offers dining, historic trails, fishing, and picnic areas at Mid-Lothian Mines Park, along with athletic fields at River City Sportsplex. Enjoy easy access to Hull Street, Route 288, and the Powhite Parkway for commuting around Chesterfield and into Richmond. Plan your tour today and picture the everyday moments this home makes possible!
| DAYS ON MARKET | 0 | LAST UPDATED | 9/25/2026 |
|---|---|---|---|
| TRACT | Colony Pointe | YEAR BUILT | 2003 |
| COMMUNITY | 54 - Chesterfield | COUNTY | Chesterfield |
| STATUS | Active | PROPERTY TYPE(S) | Single Family |
| Elementary School | Crenshaw |
|---|---|
| Jr. High School | Bailey Bridge |
| High School | Manchester |
| ADDITIONAL DETAILS | |
| AIR | Ceiling Fan(s), Electric, Heat Pump |
|---|---|
| AIR CONDITIONING | Yes |
| APPLIANCES | Cooktop, Dishwasher, Dryer, Electric Cooktop, Electric Water Heater, Microwave, Oven, Refrigerator, Washer |
| AREA | 54 - Chesterfield |
| BASEMENT | Crawl Space |
| CONSTRUCTION | Brick, Frame, Vinyl Siding |
| EXTERIOR | Balcony, Playground, Storage |
| FIREPLACE | Yes |
| HEAT | Electric, Fireplace Insert, Heat Pump |
| INTERIOR | Ceiling Fan(s), Granite Counters, Pantry, Walk-In Closet(s) |
| LOT | 10629 sq ft |
| PARKING | Driveway, Off Street, Oversized, Paved |
| POOL DESCRIPTION | None |
| SEWER | Public Sewer |
| STORIES | 2 |
| STYLE | Transitional, Two Story |
| SUBDIVISION | Colony Pointe |
| TAXES | 2927.21 |
| WATER | Public |
| ZONING | R9 |
MORTGAGE CALCULATOR
TOTAL MONTHLY PAYMENT
0
P
I
*Estimate only
| SATELLITE VIEW |
| / | |
We respect your online privacy and will never spam you. By submitting this form with your telephone number
you are consenting for Baker
Ellett to contact you even if your name is on a Federal or State
"Do not call List".
Listed with Real Broker LLC
All or a portion of the multiple Listing information is provided by the Central Virginia Regional Multiple Listing Service, LLC, from a copyrighted compilation of Listings. All CVR MLS information provided is deemed reliable but is not guaranteed accurate. The compilation of Listings and each individual Listing are ©2026 Central Virginia Regional Multiple Listing Service, LLC. All rights reserved.
IDX information is provided exclusively for consumers’ personal, non-commercial use, that it may not be used for any purpose other than to identify prospective properties consumers may be interested in purchasing
Last Updated: 9/25/26 10:51 AM PDT
This IDX solution is (c) Diverse Solutions 2026.