Twitter
 Facebook
 Email
Email
|

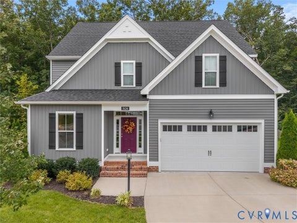
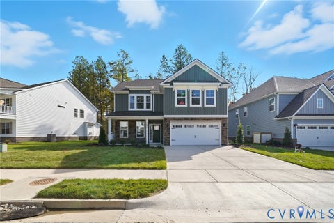
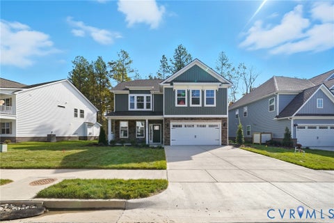
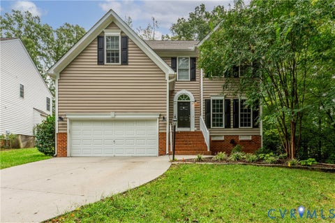
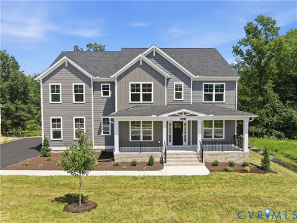
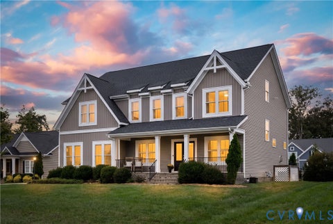
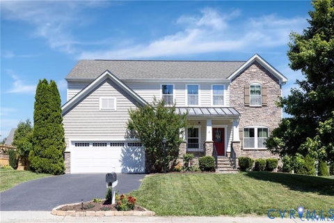
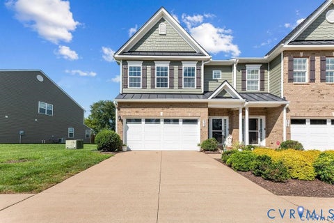
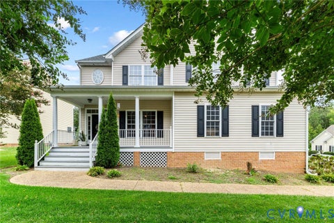
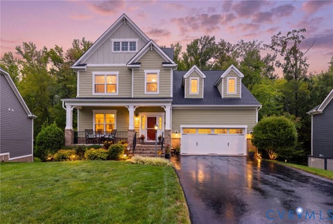
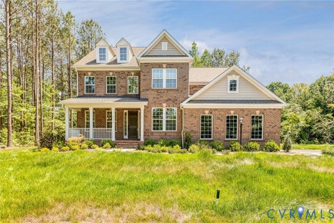
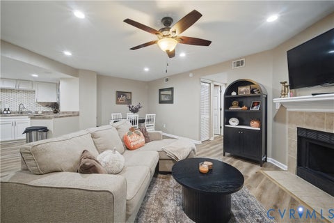
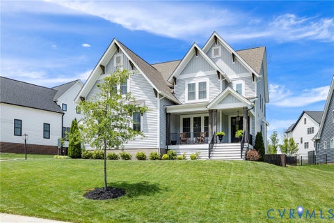
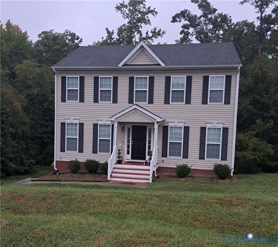
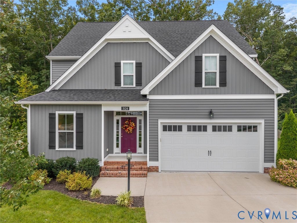
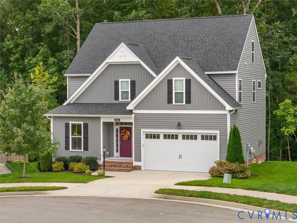
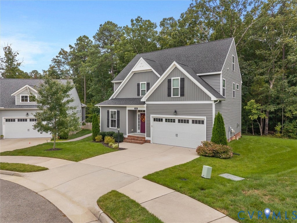
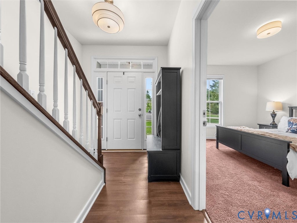
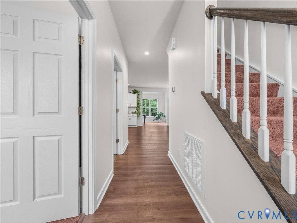
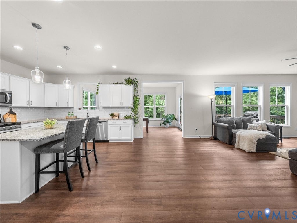
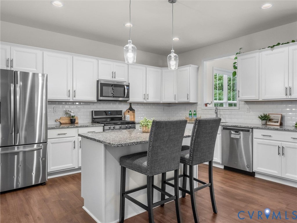
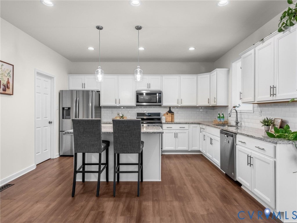
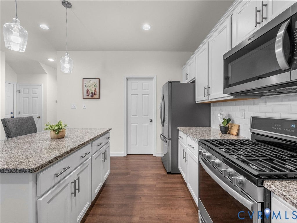
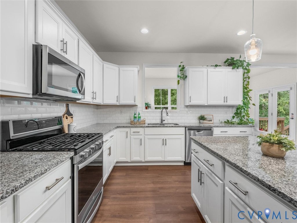
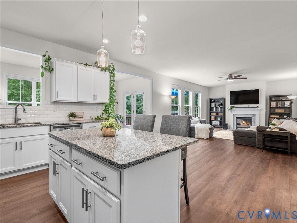
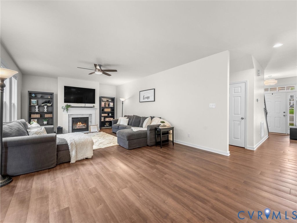
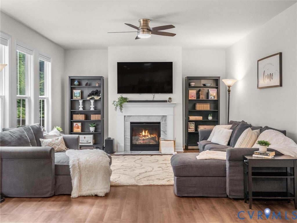
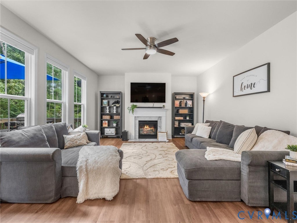
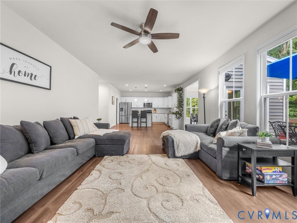
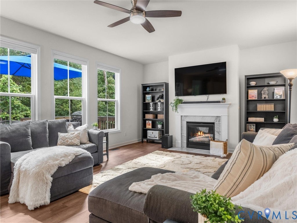
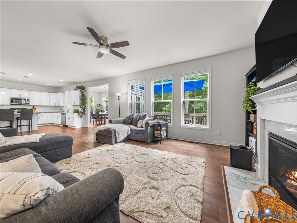
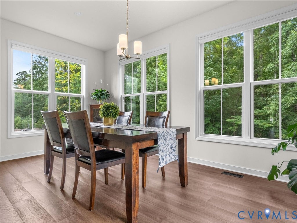
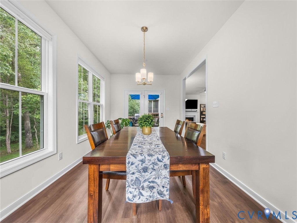
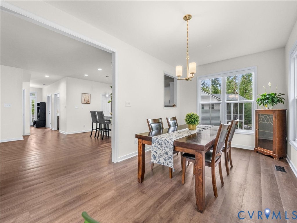
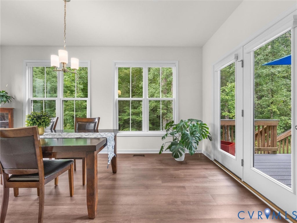
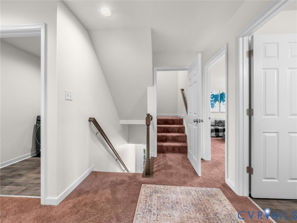
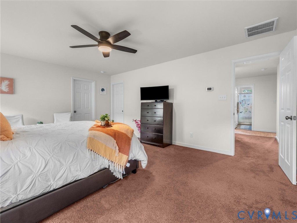
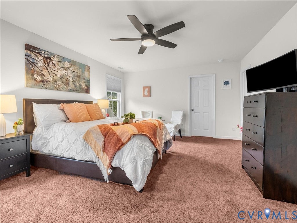
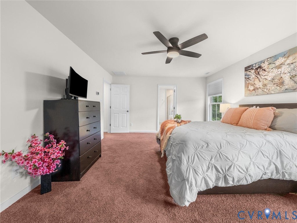
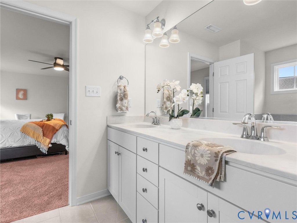
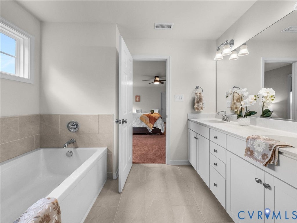
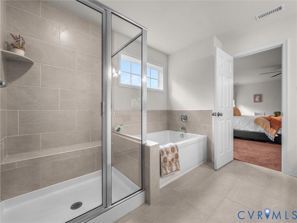
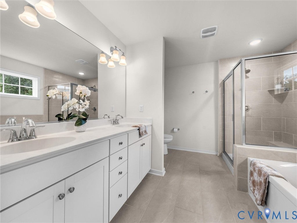
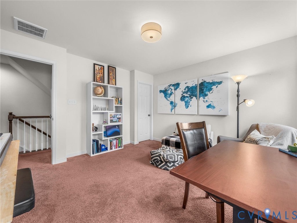
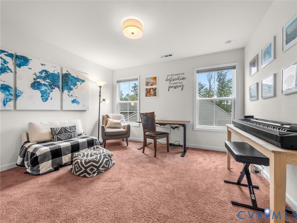
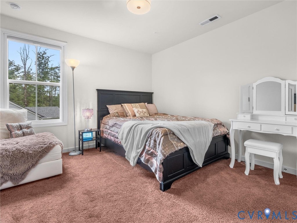
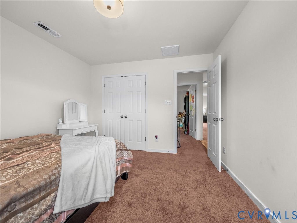
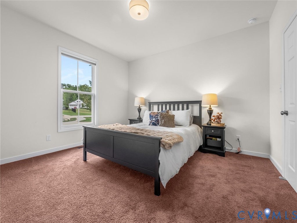
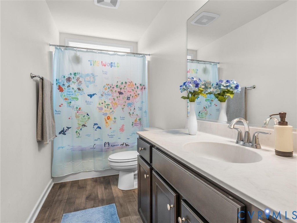
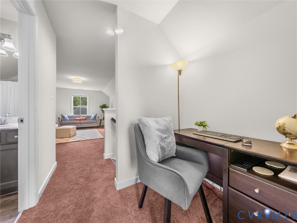
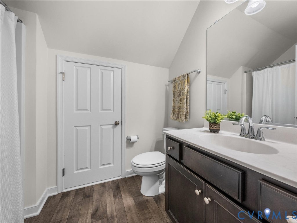
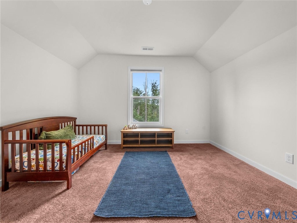
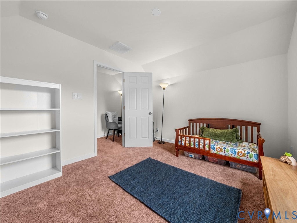
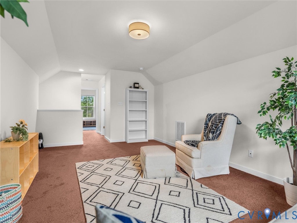
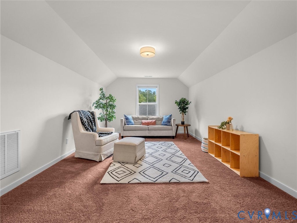
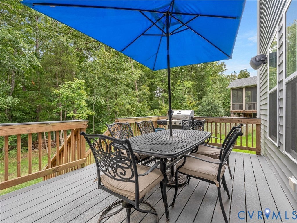
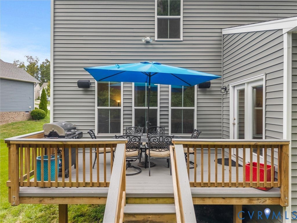
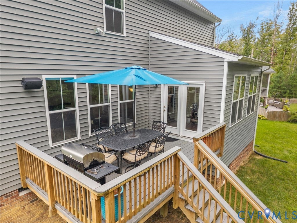
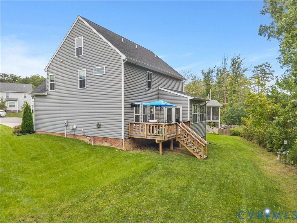
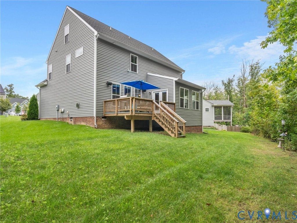
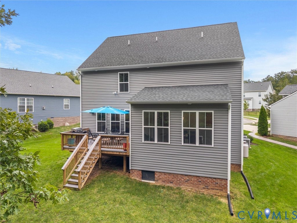
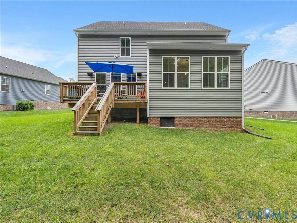
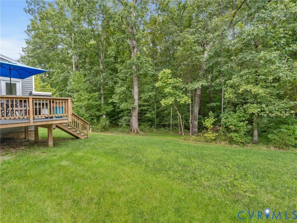
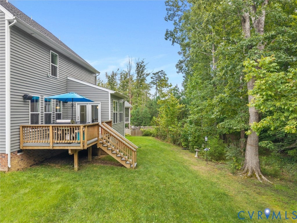
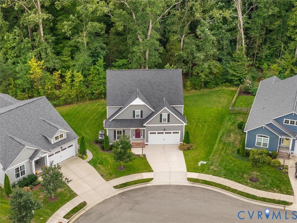
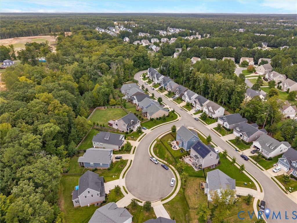
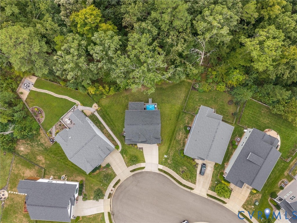
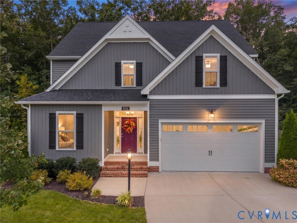
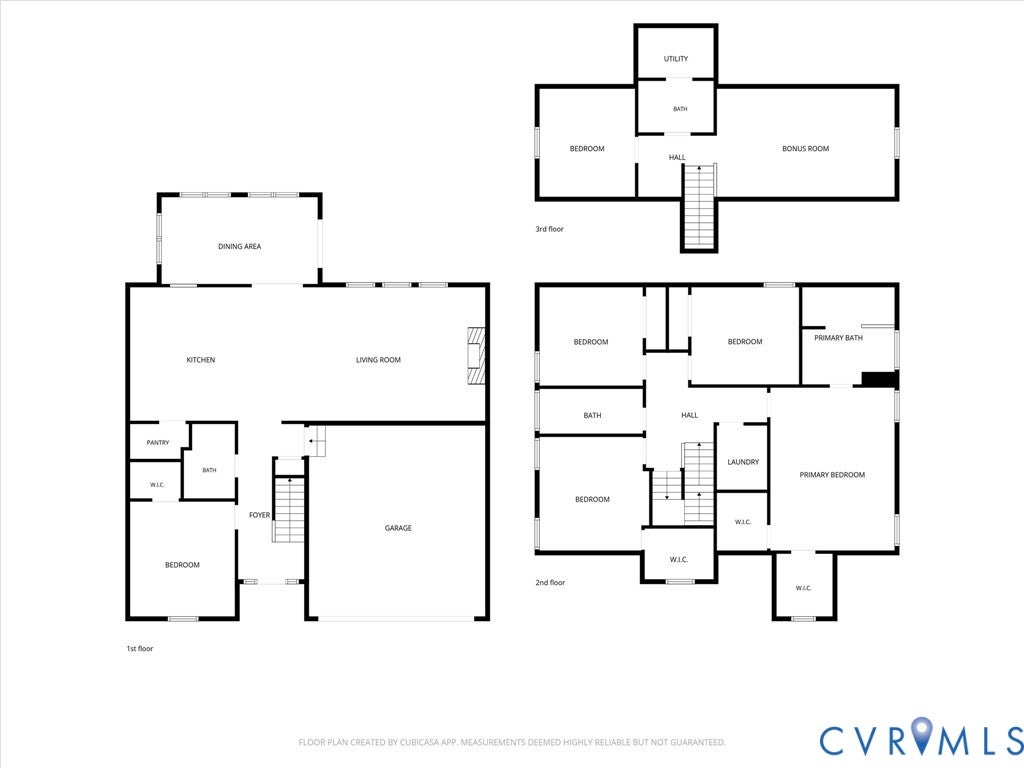
Welcome to 5124 Laurel Park Court in highly sought-after Westerleigh on a quiet cul-de-sac lot! Built in 2021, this Main Street Homes Dayton plan has nearly 3,000 square feet across three finished levels, so everyone gets a corner of their own. Step inside to lvp flooring, 9-foot ceilings, and a first floor study/guest room that works for remote-work days, homework, or guests that prefer to be on the main floor! A full bath on the main level (1 of 4) makes hosting easy. The great room with gas fireplace opens into the kitchen, which has granite counters, stainless appliances, large pantry, island, and a morning/dining room. Windows on three sides of the morning/dining room frame the wooded backyard, bringing the outdoors into everyday meals. Upstairs, the primary suite has a private bath with a double vanity and an oversized walk-in closet, along with a second closet. Three more spacious bedrooms are up there too, along with a laundry room right where the laundry actually piles up. Go up one more level and you'll find a finished third floor with its own full bath. Guest suite, game room, office, or movie night headquarters? You decide! Fresh painting and light fixtures throughout makes it easy to move right in. A deck for grilling, wooded backdrop, an attached two-car garage, and a walk-in attic for all those holiday bins finish things off. Two-zone heating and cooling keeps every floor comfortable, and the home was built to Energy Star standards. Out in the neighborhood, Westerleigh has resort-style amenities, including a 3 seasons room, playground, and a zero-entry pool. You can even walk or bike to Deep Creek Elementary and Middle with new High School opening next year! Shopping and dining along Hull Street are just minutes away, and Route 288 makes getting around town easy. Come see it for yourself, because you might not want to leave.. priced to sell, get in while you can!
| DAYS ON MARKET | 0 | LAST UPDATED | 9/25/2026 |
|---|---|---|---|
| TRACT | Westerleigh | YEAR BUILT | 2021 |
| COMMUNITY | 62 - Chesterfield | GARAGE SPACES | 2.0 |
| COUNTY | Chesterfield | STATUS | Active |
| PROPERTY TYPE(S) | Single Family |
| Elementary School | Deep Creek |
|---|---|
| Jr. High School | Deep Creek |
| High School | Cosby |
| ADDITIONAL DETAILS | |
| AIR | Electric, Heat Pump, Zoned |
|---|---|
| AIR CONDITIONING | Yes |
| AMENITIES | Trash |
| APPLIANCES | Dishwasher, Disposal, Electric Water Heater |
| AREA | 62 - Chesterfield |
| BASEMENT | Crawl Space |
| CONSTRUCTION | Frame, Vinyl Siding |
| FIREPLACE | Yes |
| GARAGE | Yes |
| HEAT | Electric, Heat Pump, Zoned |
| HOA DUES | 115|Monthly |
| INTERIOR | Double Vanity, Granite Counters, High Ceilings, Kitchen Island, Pantry, Recessed Lighting, Walk-In Closet(s) |
| LOT | 9866 sq ft |
| PARKING | Attached, Driveway, Garage, Garage Door Opener, Oversized, Paved |
| POOL | Yes |
| POOL DESCRIPTION | Outdoor Pool, Community |
| SEWER | Public Sewer |
| STORIES | 2 |
| STYLE | Farmhouse, Two Story |
| SUBDIVISION | Westerleigh |
| TAXES | 5222.52 |
| WATER | Public |
| ZONING | R12 |
MORTGAGE CALCULATOR
TOTAL MONTHLY PAYMENT
0
P
I
*Estimate only
| SATELLITE VIEW |
| / | |
We respect your online privacy and will never spam you. By submitting this form with your telephone number
you are consenting for Baker
Ellett to contact you even if your name is on a Federal or State
"Do not call List".
Listed with Providence Hill Real Estate
All or a portion of the multiple Listing information is provided by the Central Virginia Regional Multiple Listing Service, LLC, from a copyrighted compilation of Listings. All CVR MLS information provided is deemed reliable but is not guaranteed accurate. The compilation of Listings and each individual Listing are ©2026 Central Virginia Regional Multiple Listing Service, LLC. All rights reserved.
IDX information is provided exclusively for consumers’ personal, non-commercial use, that it may not be used for any purpose other than to identify prospective properties consumers may be interested in purchasing
Last Updated: 9/25/26 11:23 AM PDT
This IDX solution is (c) Diverse Solutions 2026.