Twitter
 Facebook
 Email


|

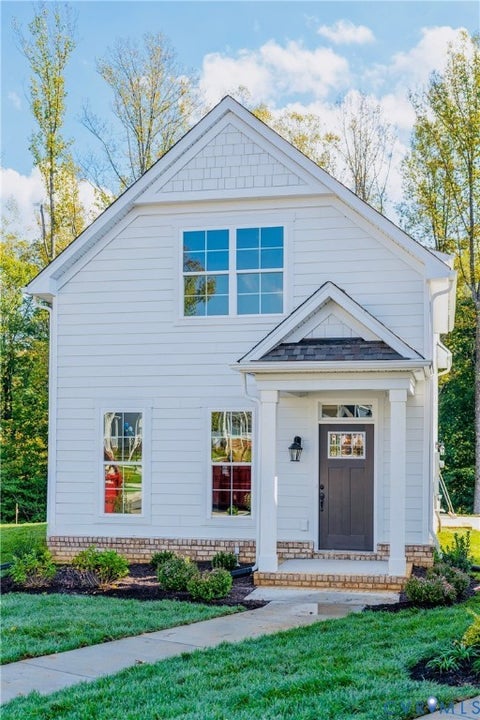
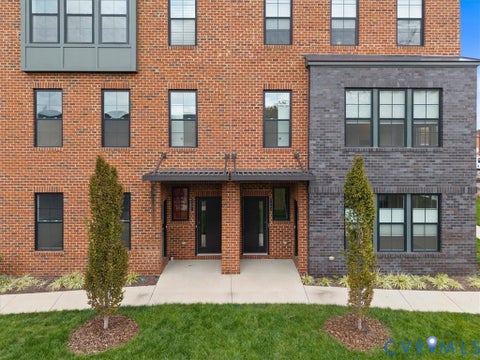
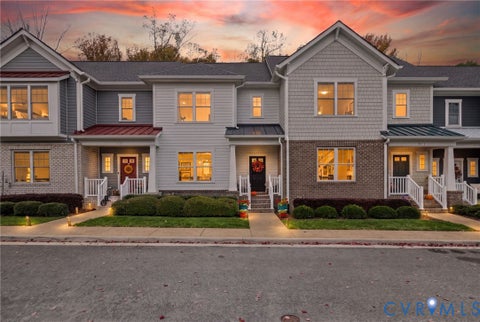
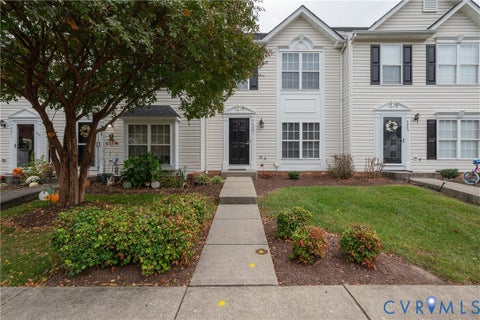
"Enjoy a private guest suite on the lower level and an open main living area that makes hosting family and friends effortless. Ready for move-in in Arcadia West, this Daphne townhome showcases stylish designer finishes, a spacious kitchen with stainless steel appliances, and flexible living space across three levels. Offering 4 bedrooms, 3.5 bathrooms, and a two-car garage, this home delivers the space and versatility to fit a variety of lifestyles. The lower level features a private guest bedroom and full bath, while the main level seamlessly connects the kitchen, dining area, and family room for comfortable everyday living and entertaining. Upstairs, the primary suite provides a quiet retreat alongside two secondary bedrooms, a hall bath, and a conveniently located laundry area. Designer selections include Seaboard cabinetry, White Ornamental granite countertops, Lighthouse LVP flooring, black hardware accents, and GE stainless steel appliances, bringing both style and function to every space." Community amenities include a zero-entry pool, splash pad, pickleball courts, playground, and walking trails, offering a lifestyle designed to stand out in the area. Arcadia is ideally located just outside the city limits, approximately 15 minutes from dining and entertainment in downtown Richmond and about 10 minutes from Richmond International Airport. Surrounded by natural beauty, the community is adjacent to Dorey Park with convenient access to the Virginia Capital Trail. Home is scheduled for completion in July 2027" *Photos are a rendering of the home*
| DAYS ON MARKET | 1 | LAST UPDATED | 11/7/2026 |
|---|---|---|---|
| TRACT | Arcadia | YEAR BUILT | 2026 |
| COMMUNITY | 40 - Henrico | GARAGE SPACES | 2.0 |
| COUNTY | Henrico | STATUS | Active |
| PROPERTY TYPE(S) | Condo/Townhouse/Co-Op |
| Elementary School | Varina |
|---|---|
| Jr. High School | Rolfe |
| High School | Varina |
| ADDITIONAL DETAILS | |
| AIR | Electric, Zoned |
|---|---|
| AIR CONDITIONING | Yes |
| AMENITIES | Maintenance Grounds, Maintenance Structure, Trash |
| APPLIANCES | Dishwasher, Electric Cooktop, Electric Water Heater, Microwave, Range |
| AREA | 40 - Henrico |
| CONSTRUCTION | Frame, HardiPlank Type |
| EXTERIOR | Balcony |
| GARAGE | Yes |
| HEAT | Electric, Zoned |
| HOA DUES | 280|Monthly |
| INTERIOR | Granite Counters, Master Downstairs |
| LOT | 7841 sq ft |
| PARKING | Attached, Direct Access, Garage |
| POOL | Yes |
| POOL DESCRIPTION | Outdoor Pool, Community |
| SEWER | Public Sewer |
| STORIES | 3+ |
| STYLE | Row House |
| SUBDIVISION | Arcadia |
| WATER | Public |
MORTGAGE CALCULATOR
TOTAL MONTHLY PAYMENT
0
P
I
*Estimate only
| SATELLITE VIEW |
| / | |
We respect your online privacy and will never spam you. By submitting this form with your telephone number
you are consenting for Baker
Ellett to contact you even if your name is on a Federal or State
"Do not call List".
Listed with ICON Realty Group, ERA Powered
All or a portion of the multiple Listing information is provided by the Central Virginia Regional Multiple Listing Service, LLC, from a copyrighted compilation of Listings. All CVR MLS information provided is deemed reliable but is not guaranteed accurate. The compilation of Listings and each individual Listing are ©2026 Central Virginia Regional Multiple Listing Service, LLC. All rights reserved.
IDX information is provided exclusively for consumers’ personal, non-commercial use, that it may not be used for any purpose other than to identify prospective properties consumers may be interested in purchasing
Last Updated: 11/8/26 10:06 AM PST
This IDX solution is (c) Diverse Solutions 2026.