Twitter
 Facebook
 Email
|

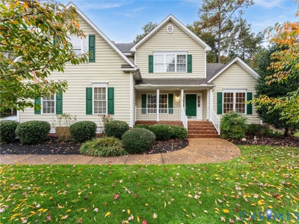
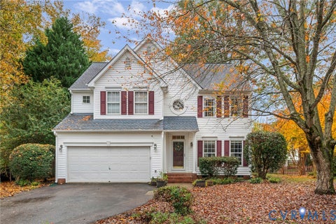
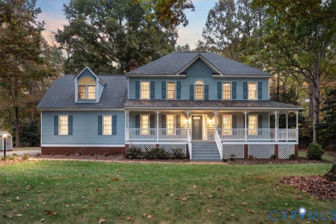
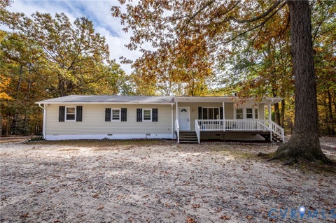
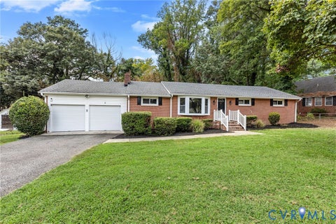
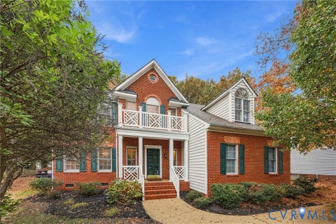
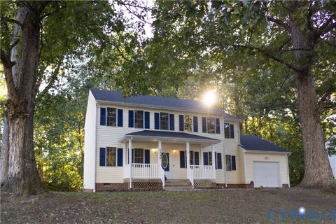
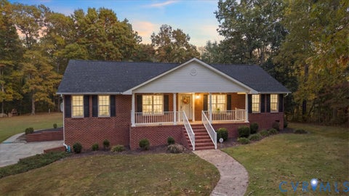
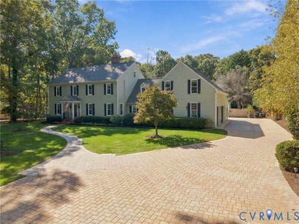
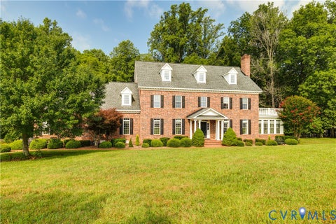
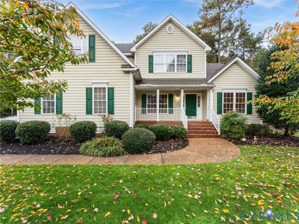
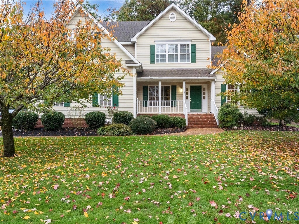
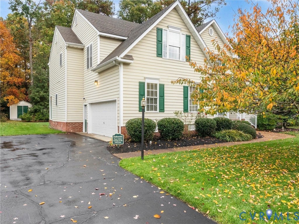
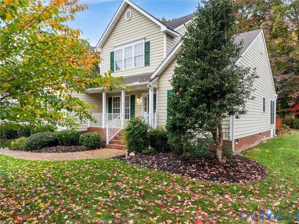
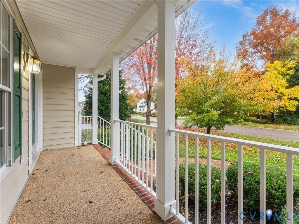
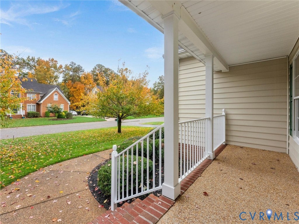
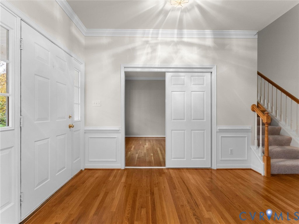
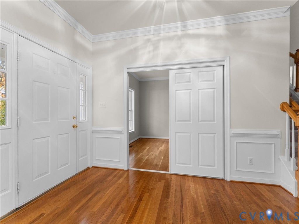
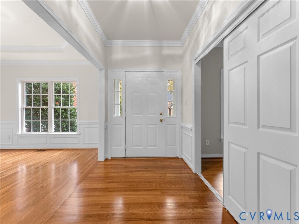
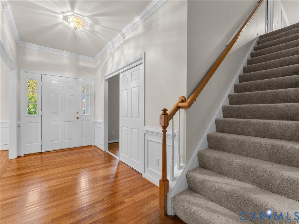
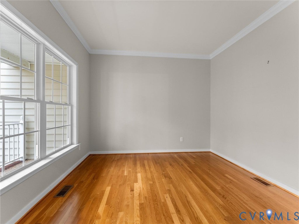
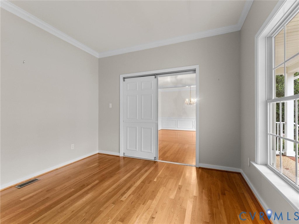
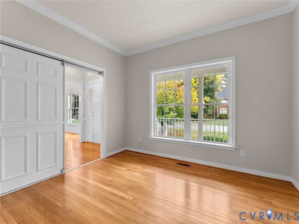
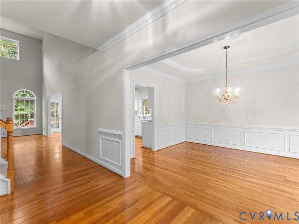
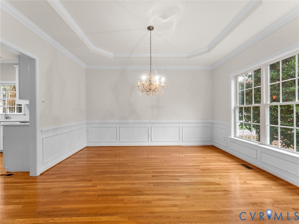
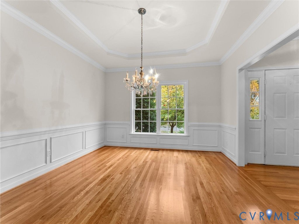
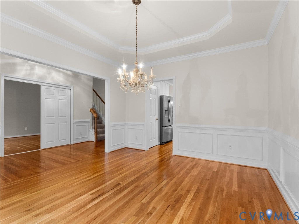
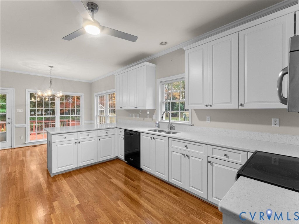
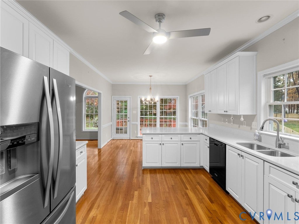
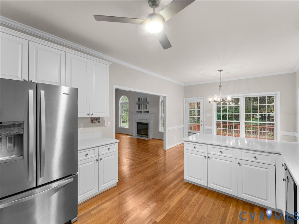
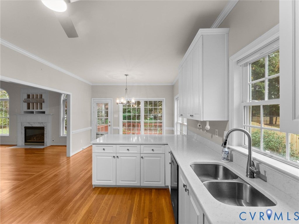
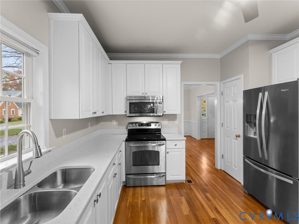
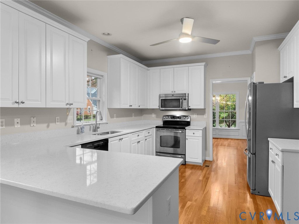
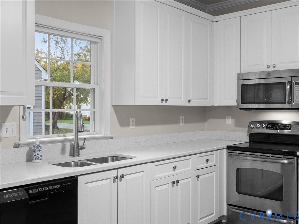
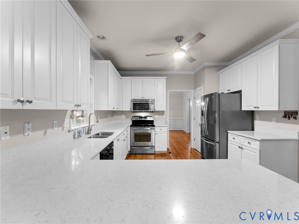
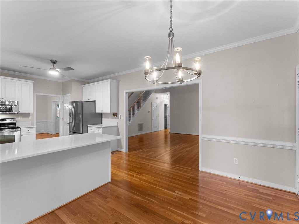
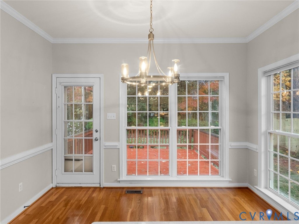
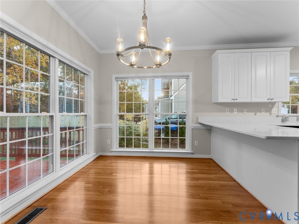
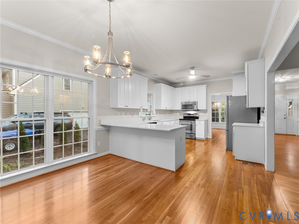
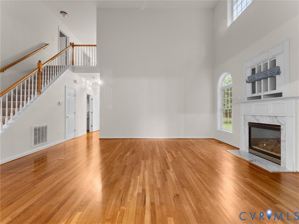
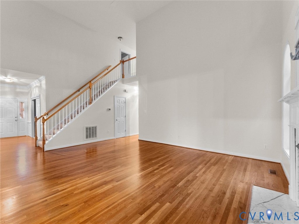
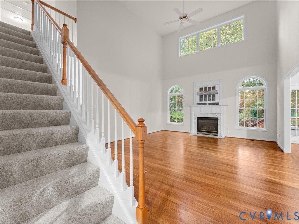
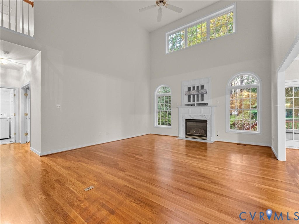
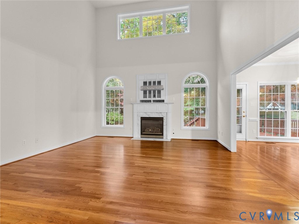
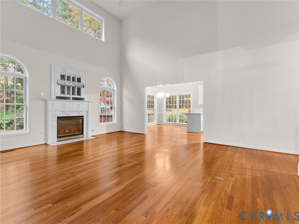
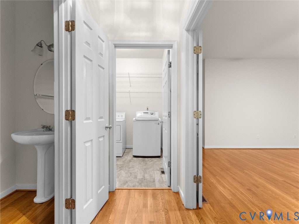
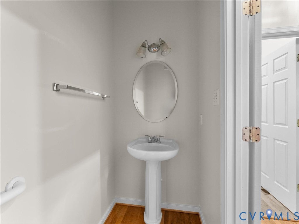
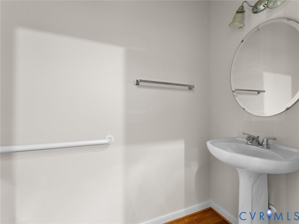
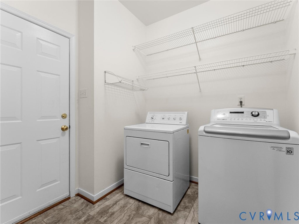
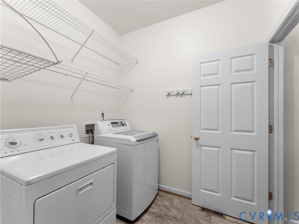
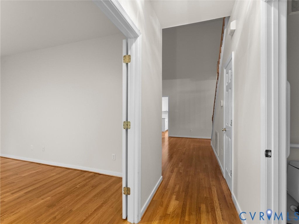
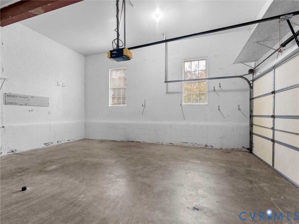
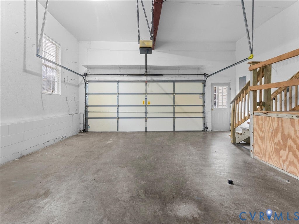
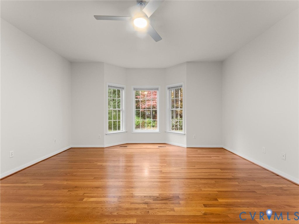
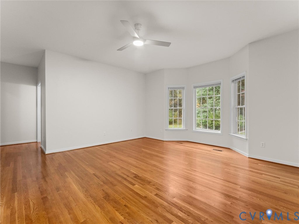
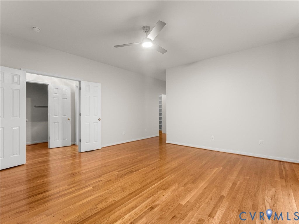
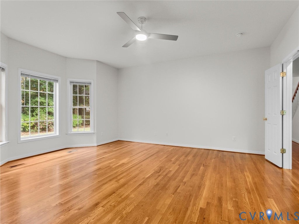
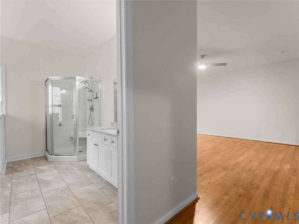
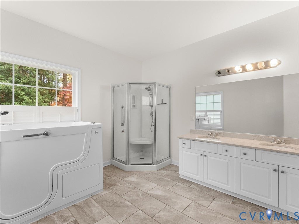
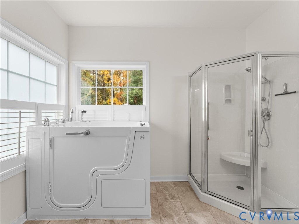
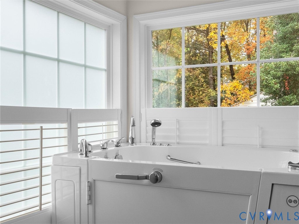
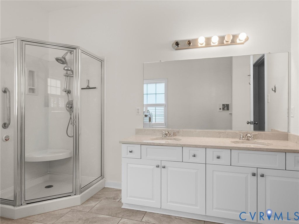
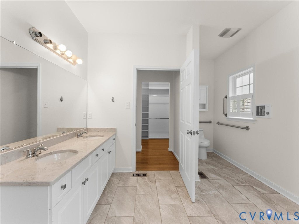
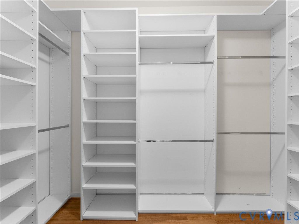
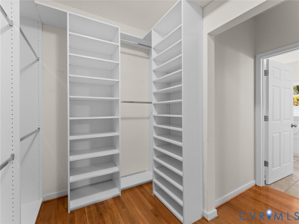
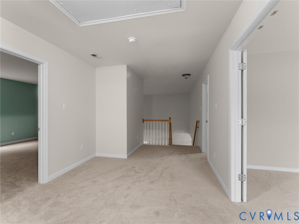
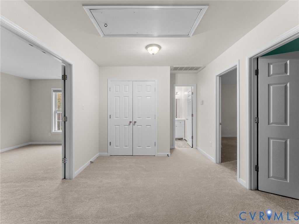
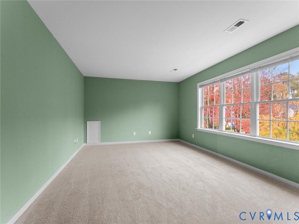
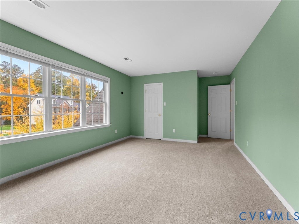
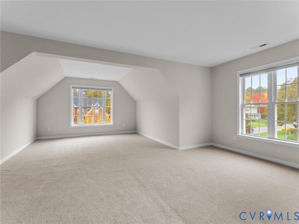
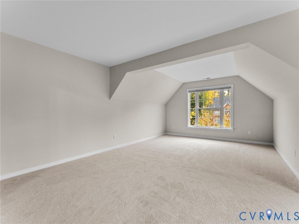
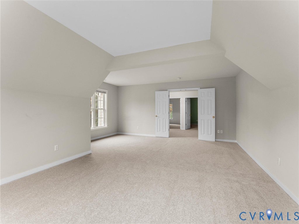
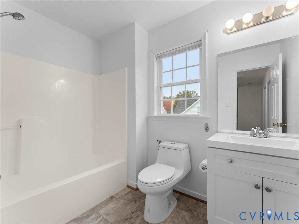
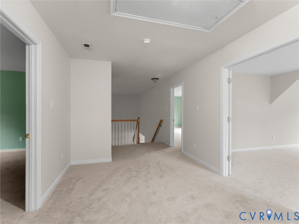
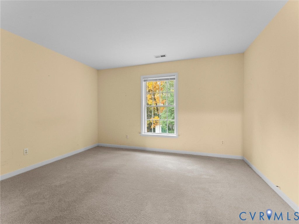
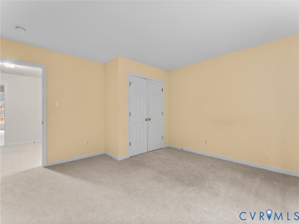
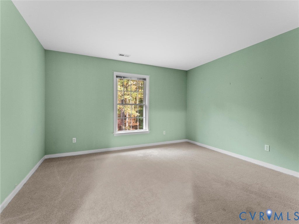
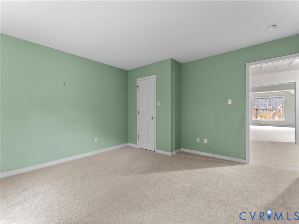
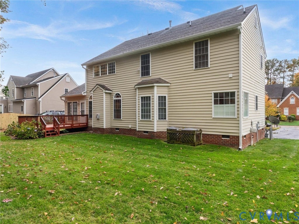
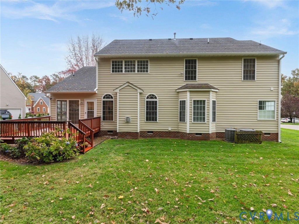
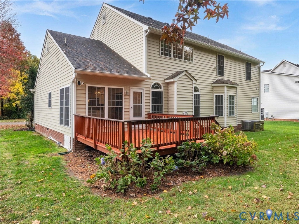
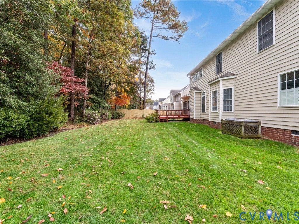
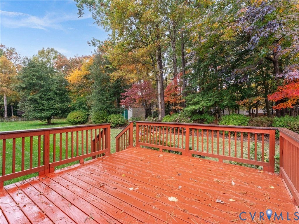
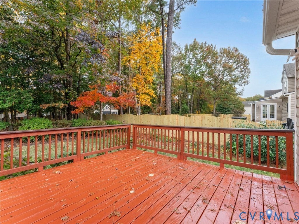
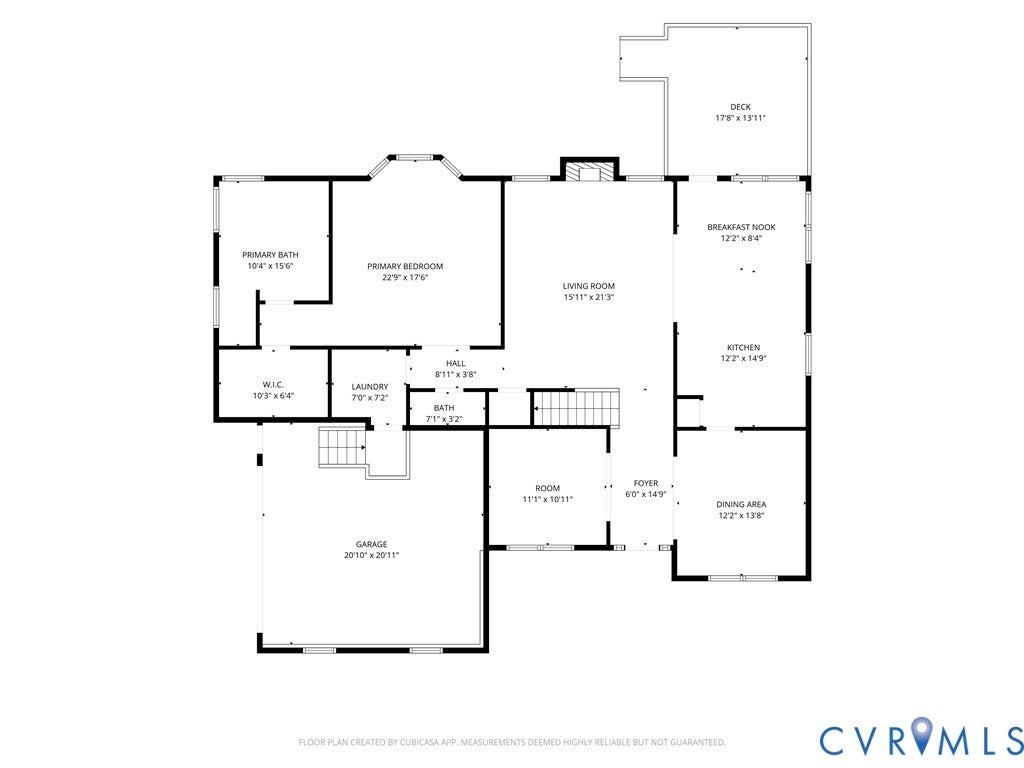
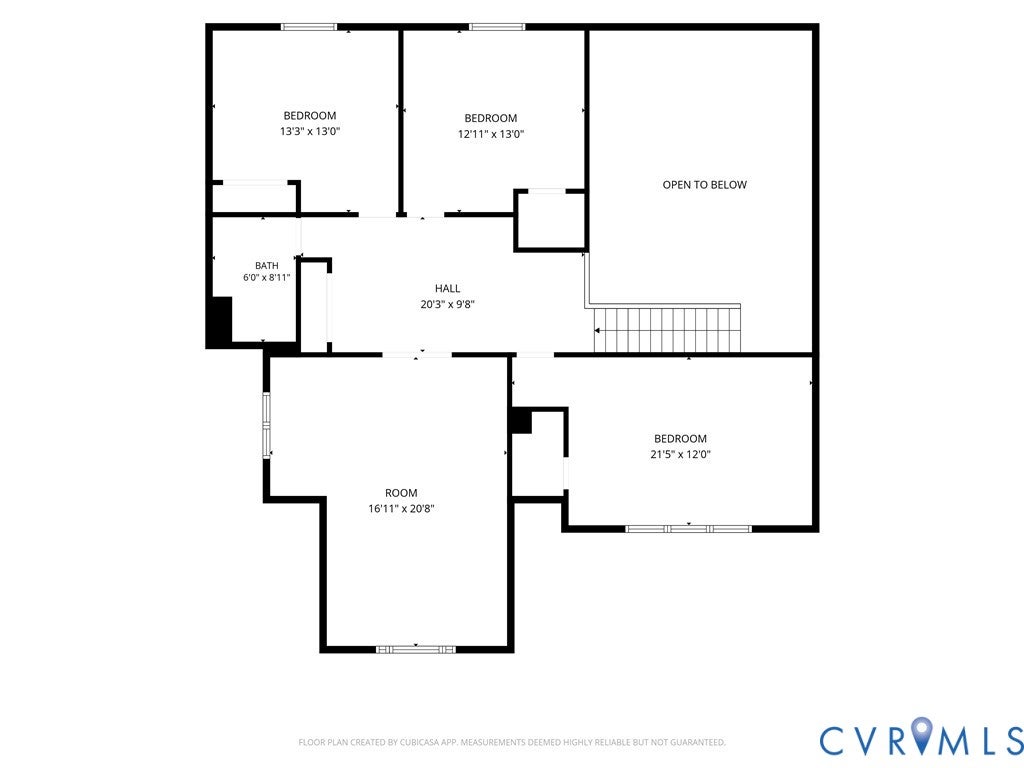
Welcome to 9072 Cottleston Circle! Featuring a first-floor primary suite, four additional bedrooms upstairs, and fresh paint throughout, this inviting five-bedroom home blends timeless details with thoughtful updates. Hardwood floors extend throughout the first-floor living spaces, complemented by 9-foot ceilings and updated light fixtures. The impressive two-story living room showcases a gas fireplace with a marble surround and mantel, creating a welcoming gathering space. The kitchen features quartz countertops, 42-inch white cabinetry, stainless steel appliances, a pantry, crown molding, and a 2024 Whirlpool refrigerator. The dining room adds classic elegance with a tray ceiling, chair rail, and wainscoting, while a first-floor office with sliding doors and crown molding provides a dedicated space for work or study. Double doors welcome you into the spacious first-floor primary bedroom, featuring a bay window and a remote-controlled ceiling fan. The en-suite bathroom offers ceramic tile flooring, a marble-topped double vanity, a jetted tub, a built-in heater, and grab bars for added support. Built-in closet shelving keeps essentials organized. Upstairs, brand-new carpet enhances all four additional bedrooms. Enjoy outdoor living on the rear deck with composite handrails or relax on the aggregate front porch with aluminum railings and a coordinating aggregate walkway. Additional features include a side-entry two-car garage with an opener, a utility room with shelving, a Hunter irrigation system, Carrier heating and cooling equipment with a gas furnace, a Honeywell whole-house humidifier, and a 2020 ProLine commercial-grade gas water heater. Enjoy all that Ash Creek has to offer, including a community pool, tennis courts, fitness room, basketball court, clubhouse, and fenced playground. Conveniently located just minutes from shopping, grocery stores, restaurants, major highways and downtown Richmond, this home combines neighborhood amenities with everyday convenience. Move in ready and ready to welcome you home!
| DAYS ON MARKET | 1 | LAST UPDATED | 11/7/2026 |
|---|---|---|---|
| TRACT | Ash Creek | YEAR BUILT | 2001 |
| COMMUNITY | 36 - Hanover | GARAGE SPACES | 2.0 |
| COUNTY | Hanover | STATUS | Active |
| PROPERTY TYPE(S) | Single Family |
| Elementary School | Pearsons Corner |
|---|---|
| Jr. High School | Chickahominy |
| High School | Atlee |
| ADDITIONAL DETAILS | |
| AIR | Ceiling Fan(s), Electric, Heat Pump, Zoned |
|---|---|
| AIR CONDITIONING | Yes |
| APPLIANCES | Gas Water Heater, Water Heater |
| AREA | 36 - Hanover |
| BASEMENT | Crawl Space |
| CONSTRUCTION | Frame, Vinyl Siding |
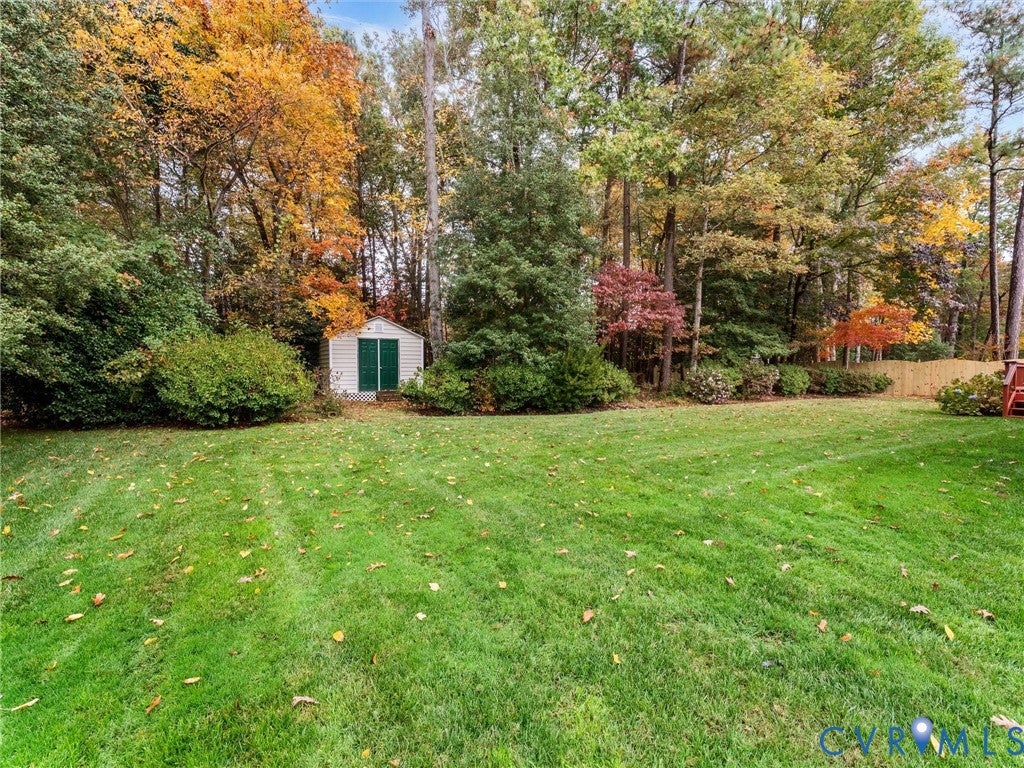
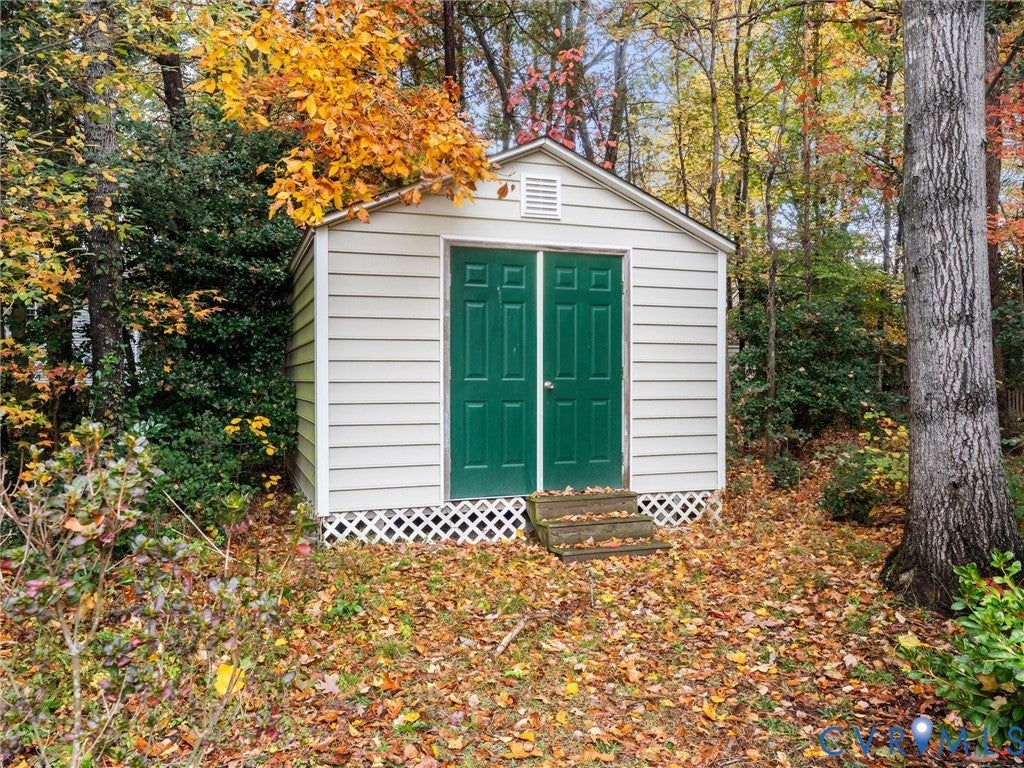
| EXTERIOR | Storage |
| FIREPLACE | Yes |
| GARAGE | Yes |
| HEAT | Electric, Forced Air, Natural Gas, Zoned |
| HOA DUES | 230|Quarterly |
| INTERIOR | Bookcases, Built-in Features, Ceiling Fan(s), Eat-in Kitchen, Granite Counters, High Ceilings, High Speed Internet, Master Downstairs, Pantry, Recessed Lighting, Tray Ceiling(s), Wired for Data |
| LOT | 0.361 acre(s) |
| LOT DESCRIPTION | Cleared, Level |
| PARKING | Attached, Driveway, Garage, Off Street, Paved, Garage Faces Rear, Garage Faces Side |
| POOL | Yes |
| POOL DESCRIPTION | Outdoor Pool, Community |
| SEWER | Public Sewer |
| STORIES | 2 |
| STYLE | Two Story |
| SUBDIVISION | Ash Creek |
| TAXES | 4779.92 |
| UTILITIES | Cable Available |
| WATER | Public |
| ZONING | R2 |
MORTGAGE CALCULATOR
TOTAL MONTHLY PAYMENT
0
P
I
*Estimate only
| SATELLITE VIEW |
| / | |
We respect your online privacy and will never spam you. By submitting this form with your telephone number
you are consenting for Baker
Ellett to contact you even if your name is on a Federal or State
"Do not call List".
Listed with River City Elite Properties - Real Broker
All or a portion of the multiple Listing information is provided by the Central Virginia Regional Multiple Listing Service, LLC, from a copyrighted compilation of Listings. All CVR MLS information provided is deemed reliable but is not guaranteed accurate. The compilation of Listings and each individual Listing are ©2026 Central Virginia Regional Multiple Listing Service, LLC. All rights reserved.
IDX information is provided exclusively for consumers’ personal, non-commercial use, that it may not be used for any purpose other than to identify prospective properties consumers may be interested in purchasing
Last Updated: 11/7/26 12:54 PM PST
This IDX solution is (c) Diverse Solutions 2026.