Twitter
 Facebook
 Email
|

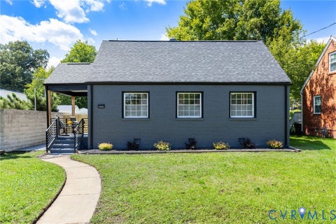
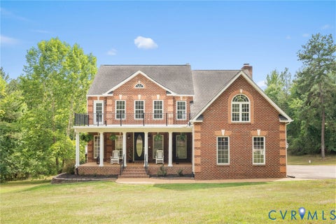
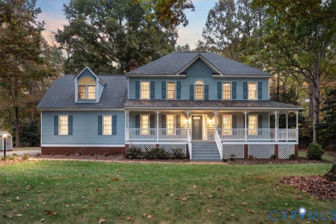
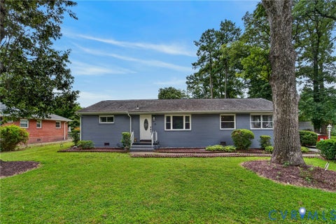
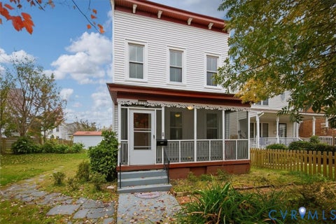
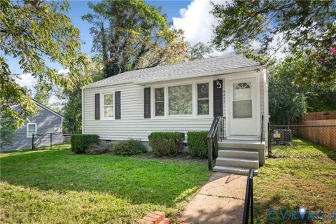
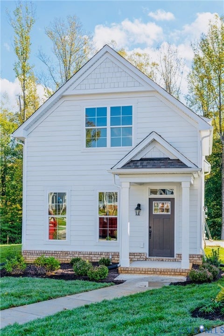
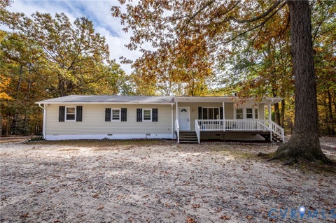
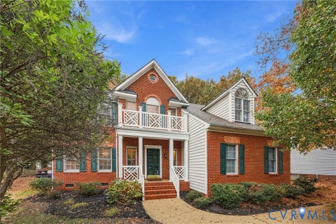
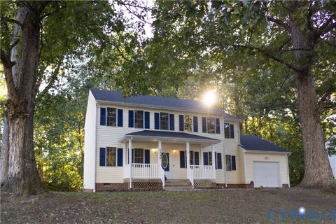
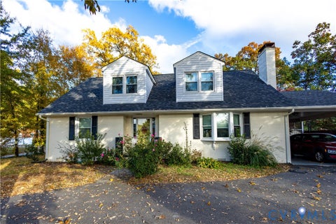
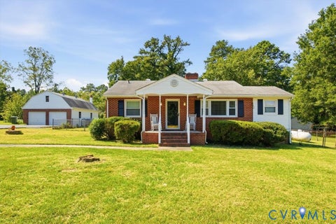
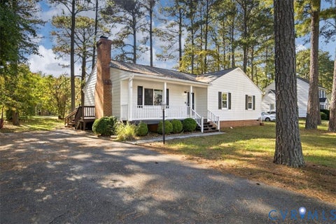
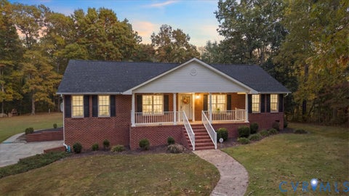
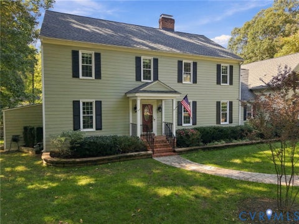
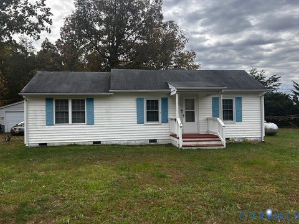
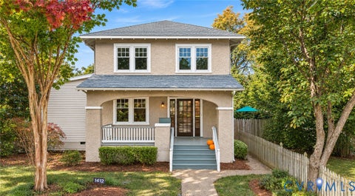
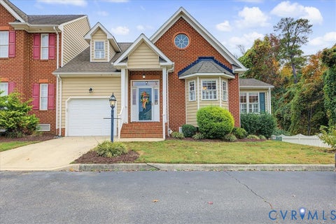
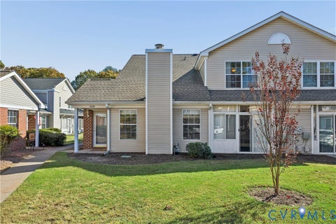
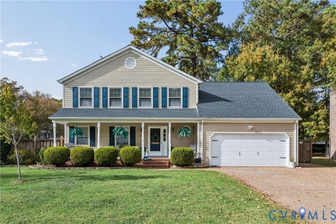
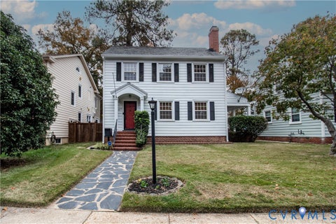
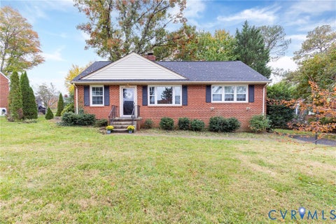
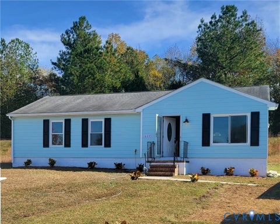
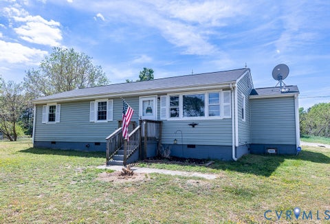
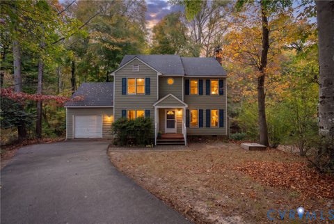
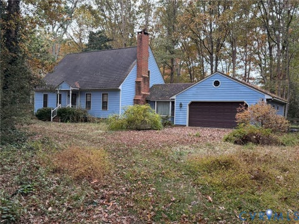
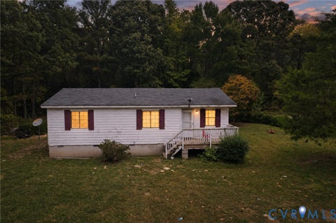
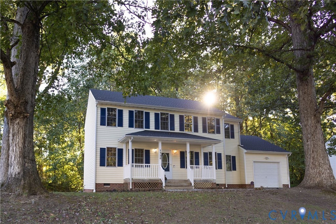
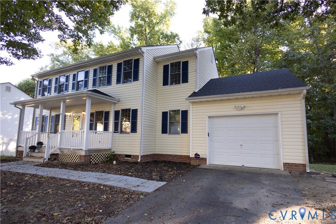
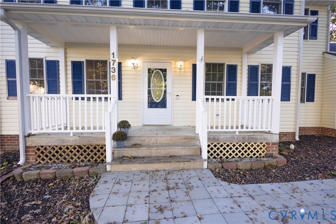
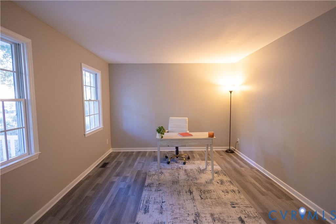
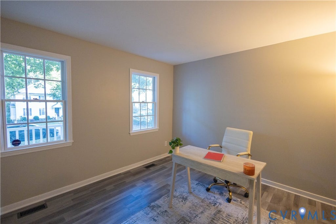
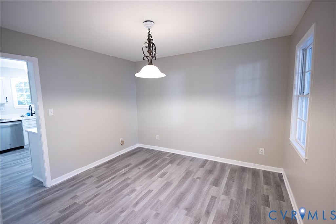
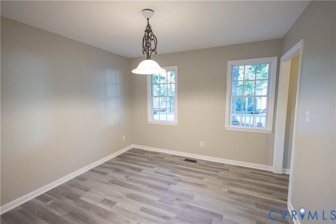
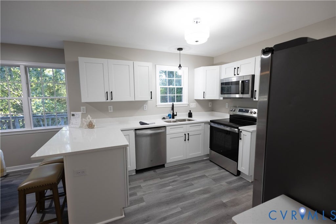
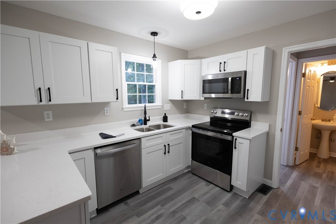
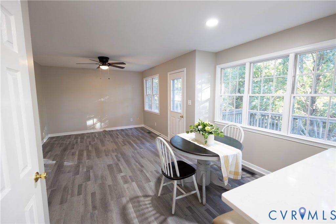
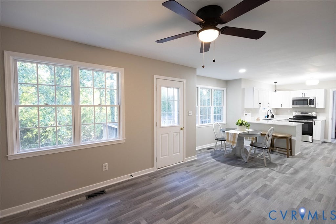
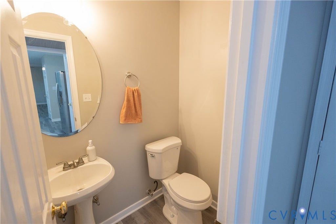
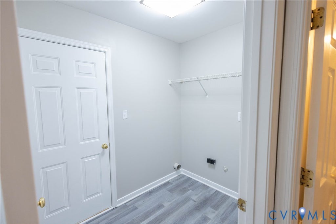
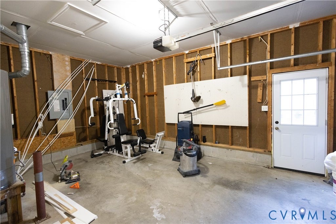
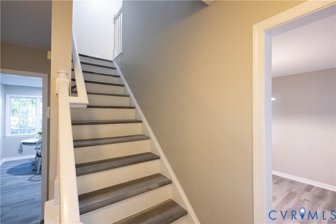
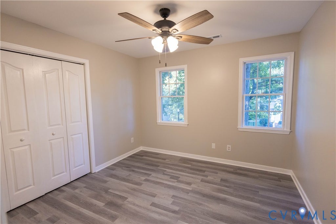
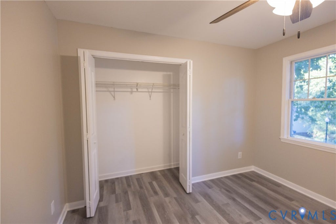
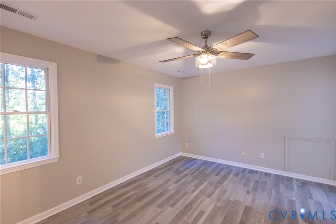
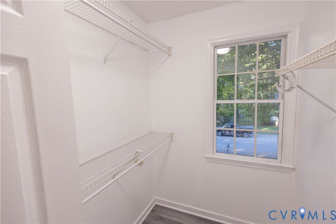
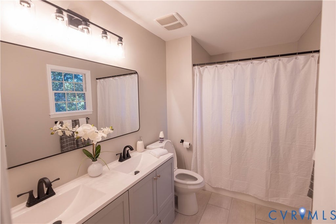
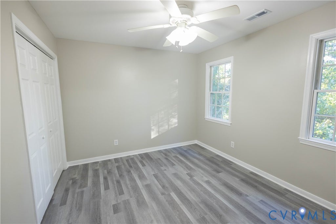
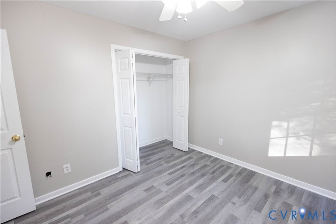
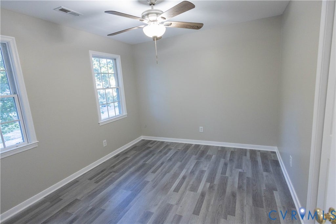
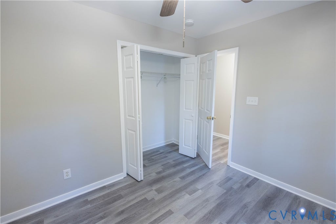
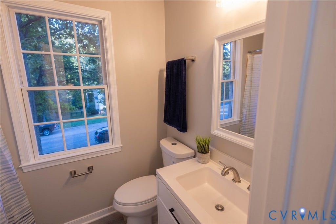
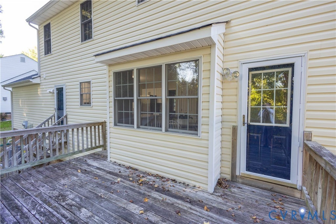
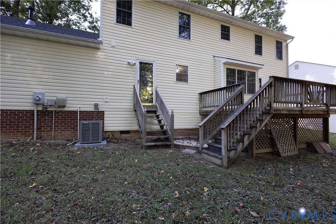
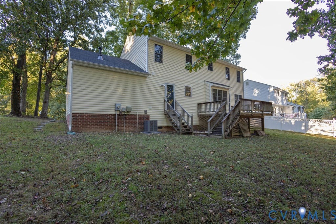
Move-In-Ready Colonial, a thoughtfully updated 4-bedroom, 2.5-bathroom home offering 1,810 square feet of stylish living space. This turnkey property perfectly combines valuable major-system upgrades with beautiful modern finishes throughout. The exterior boasts exceptional curb appeal with a brand-new roof installed on both the main house and the storage shed. A welcoming front porch features brand-new railings, while a newly completed paver sidewalk and walkway. The property also includes a convenient 1-car attached garage for parking or extra storage. Inside, you will find fresh interior paint and new luxury vinyl plank flooring flowing seamlessly throughout the entire home. The heart of the home is a fully remodeled kitchen featuring brand-new cabinets, premium quartz countertops, a stylish backsplash, and new lighting. It comes equipped with a brand-new range, a matching over-the-range microwave, a new kitchen sink, a new faucet, and a new garbage disposal. The full bathroom and primary have been beautifully updated, including all-new fixtures, brand-new vanities, faucets, mirrors, and lighting, plus new ceramic tile flooring in the primary bathroom. For total peace of mind, the home features a fully brand-new HVAC system. This includes a new furnace, a new central air-conditioning system, and a modern thermostat, alongside completed minor plumbing updates. This home is completely move-in ready and offers the perfect blend of big-ticket improvements and stylish visual updates
| DAYS ON MARKET | 1 | LAST UPDATED | 11/6/2026 |
|---|---|---|---|
| TRACT | Andersons Forge | YEAR BUILT | 2000 |
| COMMUNITY | 62 - Chesterfield | GARAGE SPACES | 1.0 |
| COUNTY | Chesterfield | STATUS | Active |
| PROPERTY TYPE(S) | Single Family |
| Elementary School | A. M. Davis |
|---|---|
| Jr. High School | Providence |
| High School | James River |
| ADDITIONAL DETAILS | |
| AIR | Ceiling Fan(s), Gas |
|---|---|
| AIR CONDITIONING | Yes |
| APPLIANCES | Cooktop, Dishwasher, Electric Cooktop, Gas Water Heater, Microwave, Refrigerator |
| AREA | 62 - Chesterfield |
| BASEMENT | Crawl Space |
| CONSTRUCTION | Frame, Vinyl Siding |
| EXTERIOR | Storage |
| GARAGE | Yes |
| HEAT | Forced Air, Natural Gas |
| HOA DUES | 250|Annually |
| INTERIOR | Ceiling Fan(s), Double Vanity, Granite Counters, Pantry, Recessed Lighting, Walk-In Closet(s) |
| LOT | 0.353 acre(s) |
| PARKING | Attached, Driveway, Garage, Paved |
| POOL DESCRIPTION | None |
| SEWER | Public Sewer |
| STORIES | 2 |
| STYLE | Two Story |
| SUBDIVISION | Andersons Forge |
| TAXES | 3142.59 |
| WATER | Public |
| ZONING | R9 |
MORTGAGE CALCULATOR
TOTAL MONTHLY PAYMENT
0
P
I
*Estimate only
| SATELLITE VIEW |
| / | |
We respect your online privacy and will never spam you. By submitting this form with your telephone number
you are consenting for Baker
Ellett to contact you even if your name is on a Federal or State
"Do not call List".
Listed with Paul Wesley Real Estate
All or a portion of the multiple Listing information is provided by the Central Virginia Regional Multiple Listing Service, LLC, from a copyrighted compilation of Listings. All CVR MLS information provided is deemed reliable but is not guaranteed accurate. The compilation of Listings and each individual Listing are ©2026 Central Virginia Regional Multiple Listing Service, LLC. All rights reserved.
IDX information is provided exclusively for consumers’ personal, non-commercial use, that it may not be used for any purpose other than to identify prospective properties consumers may be interested in purchasing
Last Updated: 11/6/26 1:43 PM PST
This IDX solution is (c) Diverse Solutions 2026.