Twitter
 Facebook
 Email
|

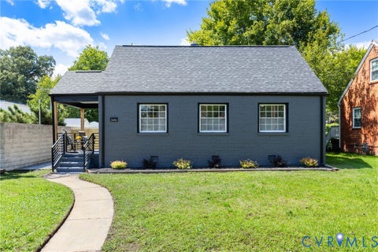
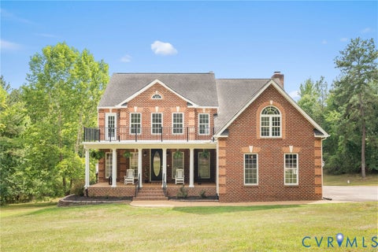
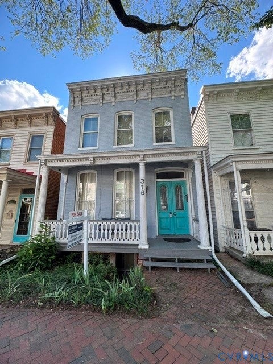
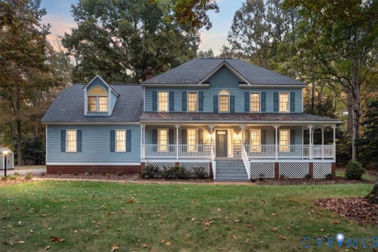
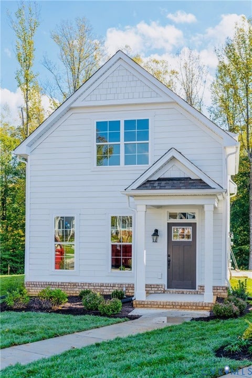
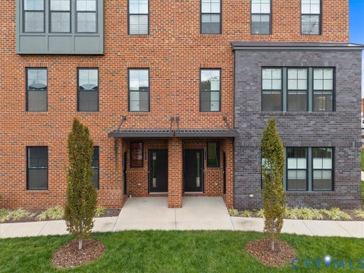
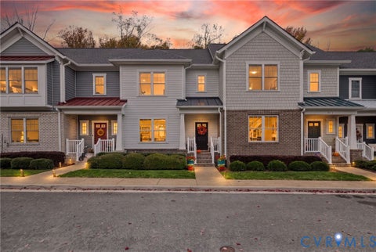
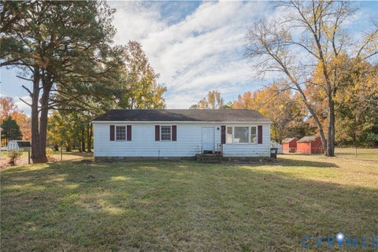
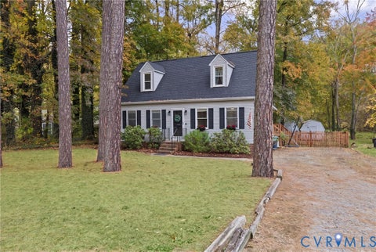
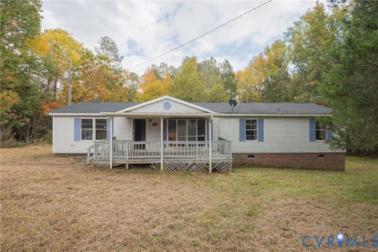
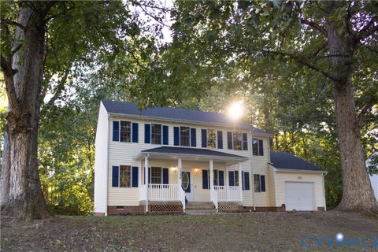
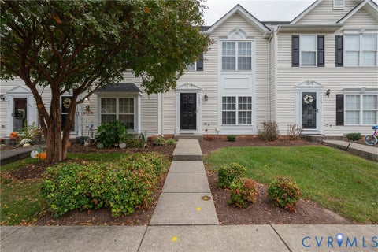
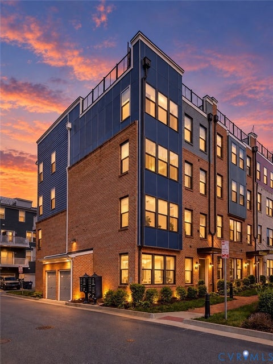
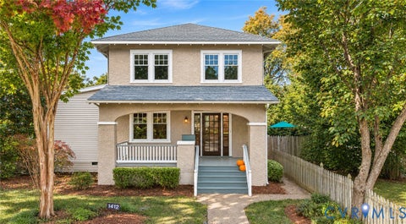
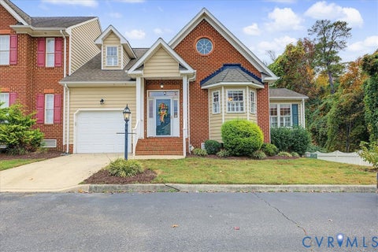
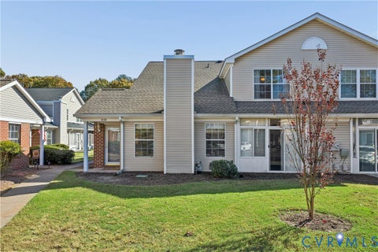
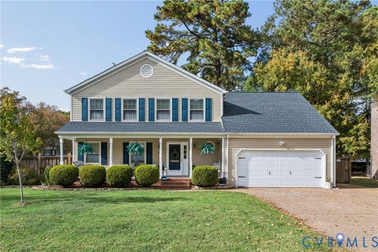
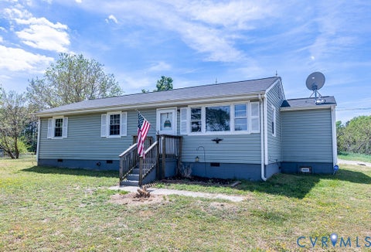
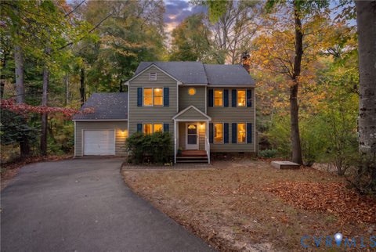
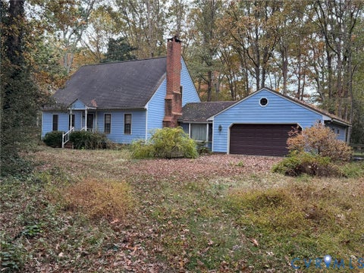
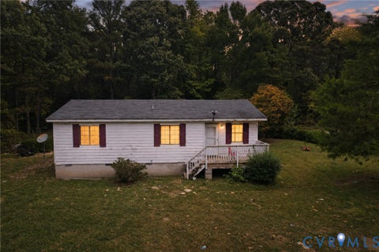
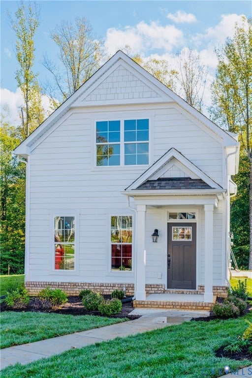
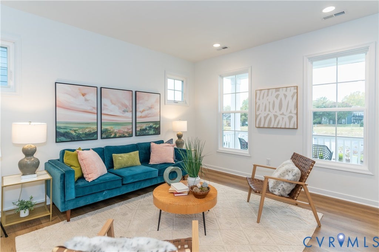
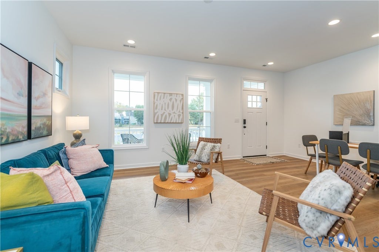
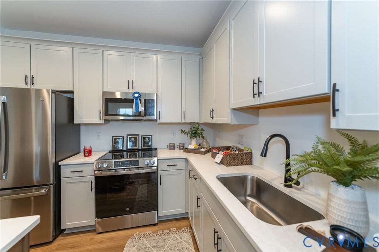
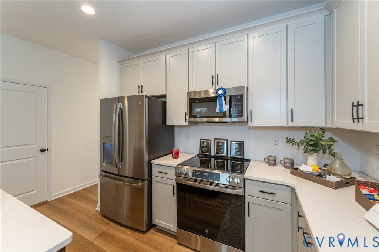
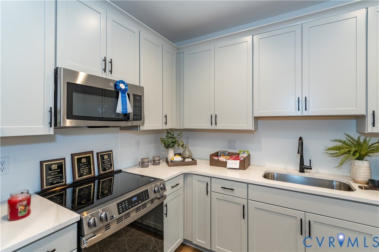
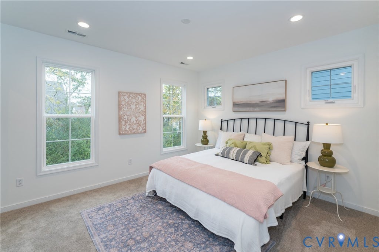
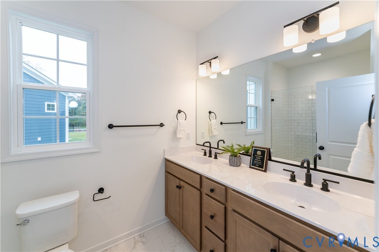
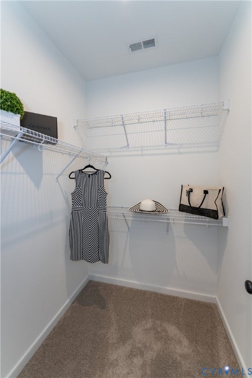
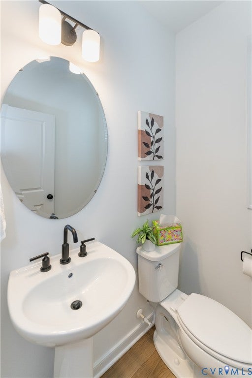
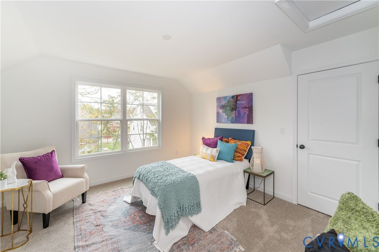
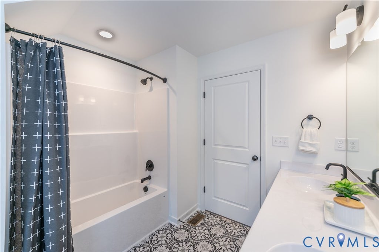
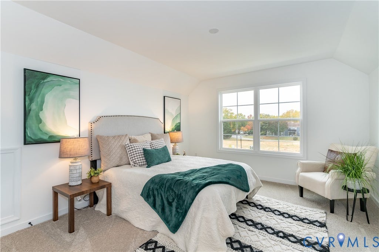
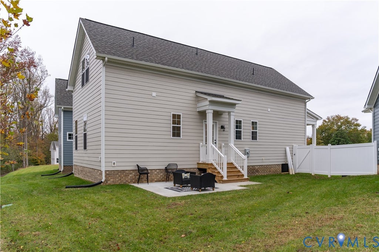
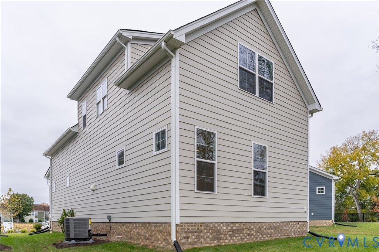
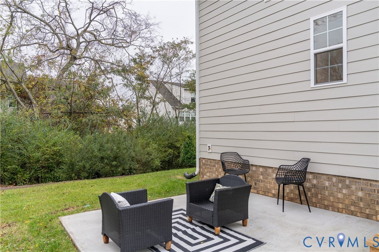
MAIN LEVEL LIVING W/ PRIMARY ON 1ST FLOOR! Under construction-move in early 2027! The Pritchard with over 1500 sq. feet is the perfect layout for all types of households. Walk in your front door to your open concept Family Room, Kitchen and Breakfast Nook, ready for your next gathering. The Kitchen offers an island, functional lay-out, and granite countertops. The Primary Bedroom is located on the main level and has a walk-in closet and en-suite Bath with dual vanity and ceramic tile floors. Also located on the main level is the Laundry Room, a Half Bath, and great storage area tucked away under the stairs. On the 2nd level are two more Bedrooms, a spacious 2nd Bathroom with a dual vanity - no fighting over counter space & a finished storage room! Your stoop on the side of your home leads to the patio where you can grill and chill. Come live in an envied area-walkable to several restaurants, grocery, produce stand and retail shops. We think you'll appreciate that Villetta Pointe has been designed to be a community that is low maintenance, with a neighborhood vibe offering porches, spots to gather, relax, and catch up with your new neighbors.(Photos from previous Pritchard model)
| DAYS ON MARKET | 1 | LAST UPDATED | 11/6/2026 |
|---|---|---|---|
| TRACT | Villetta Pointe | YEAR BUILT | 2026 |
| COMMUNITY | 44 - Hanover | COUNTY | Hanover |
| STATUS | Active | PROPERTY TYPE(S) | Condo/Townhouse/Co-Op |
| Elementary School | Rural Point |
|---|---|
| Jr. High School | Oak Knoll |
| High School | Hanover |
| ADDITIONAL DETAILS | |
| AIR | Central Air |
|---|---|
| AIR CONDITIONING | Yes |
| AMENITIES | Maintenance Grounds, Snow Removal, Trash |
| APPLIANCES | Cooktop, Dishwasher, Disposal, Electric Cooktop, Electric Water Heater, Exhaust Fan, Microwave, Oven, Water Heater |
| AREA | 44 - Hanover |
| CONSTRUCTION | Block, Concrete, HardiPlank Type |
| EXTERIOR | Lighting |
| HEAT | Electric, Exhaust Fan, Heat Pump |
| HOA DUES | 205|Monthly |
| INTERIOR | Double Vanity, Granite Counters, High Ceilings, High Speed Internet, Kitchen Island, Master Downstairs, Pantry, Recessed Lighting, Walk-In Closet(s), Wired for Data |
| PARKING | Off Street, On Street |
| POOL DESCRIPTION | None |
| SEWER | Public Sewer |
| STORIES | 1.5 |
| STYLE | Two Story |
| SUBDIVISION | Villetta Pointe |
| WATER | Public |
MORTGAGE CALCULATOR
TOTAL MONTHLY PAYMENT
0
P
I
*Estimate only
| SATELLITE VIEW |
| / | |
We respect your online privacy and will never spam you. By submitting this form with your telephone number
you are consenting for Baker
Ellett to contact you even if your name is on a Federal or State
"Do not call List".
Listed with Eagle Realty of Virginia
All or a portion of the multiple Listing information is provided by the Central Virginia Regional Multiple Listing Service, LLC, from a copyrighted compilation of Listings. All CVR MLS information provided is deemed reliable but is not guaranteed accurate. The compilation of Listings and each individual Listing are ©2026 Central Virginia Regional Multiple Listing Service, LLC. All rights reserved.
IDX information is provided exclusively for consumers’ personal, non-commercial use, that it may not be used for any purpose other than to identify prospective properties consumers may be interested in purchasing
Last Updated: 11/6/26 1:41 PM PST
This IDX solution is (c) Diverse Solutions 2026.