Twitter
 Facebook
 Email



















|

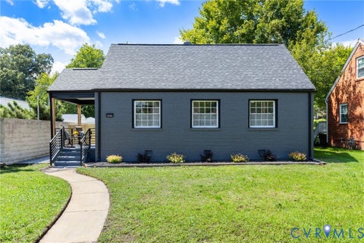
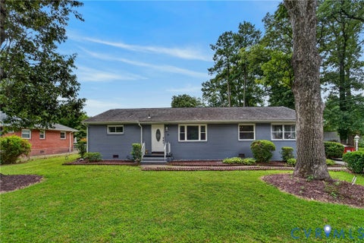
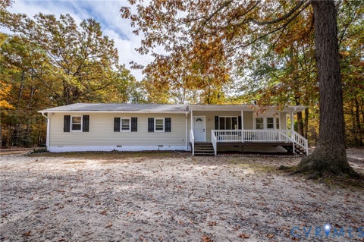
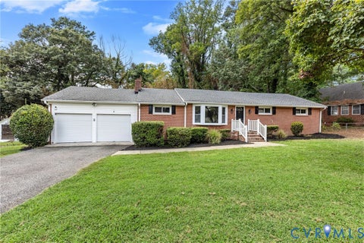
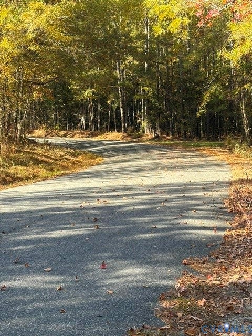
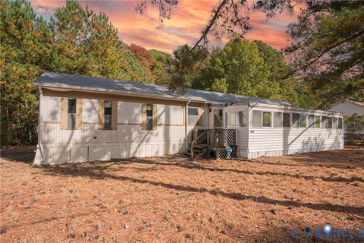
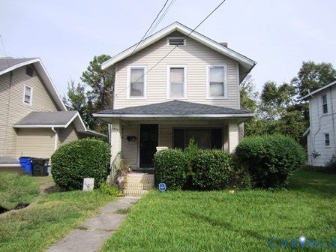
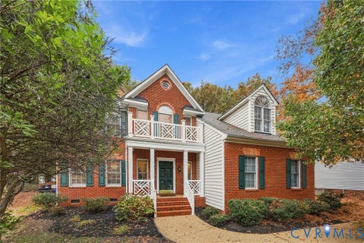
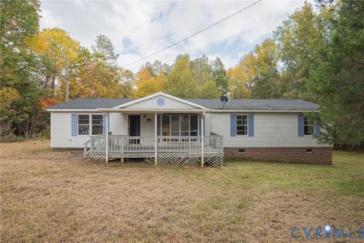
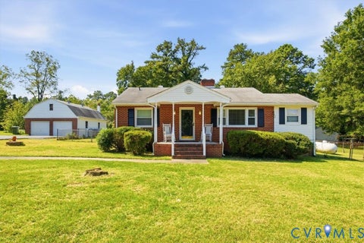
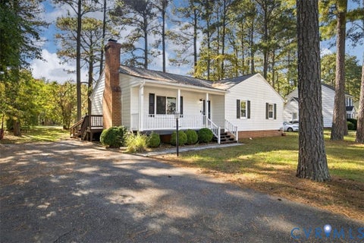
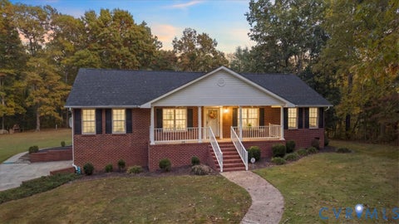
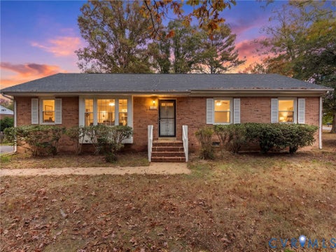
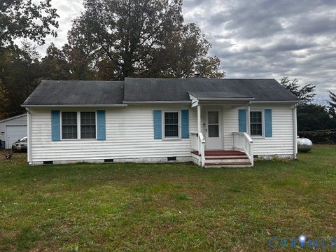
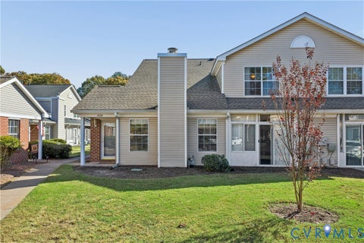
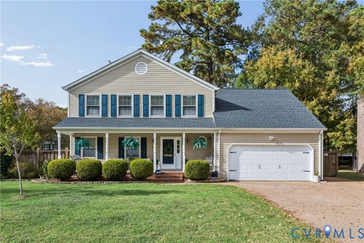
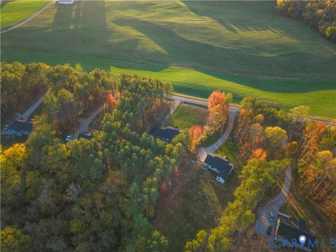
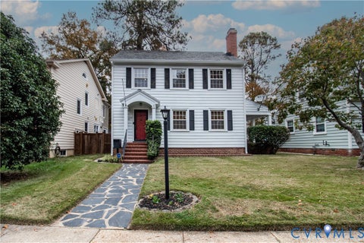
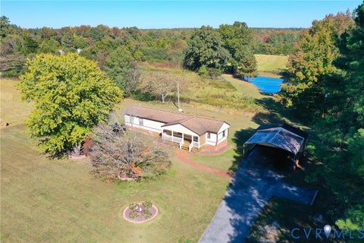
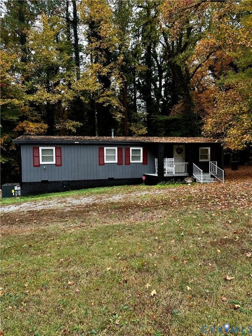
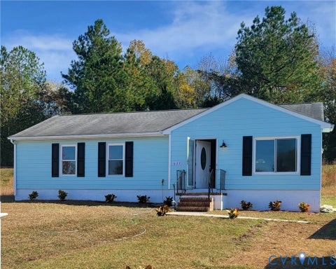
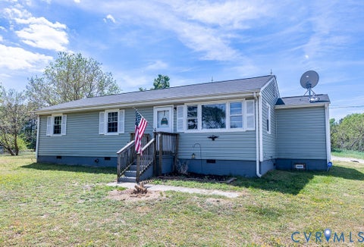
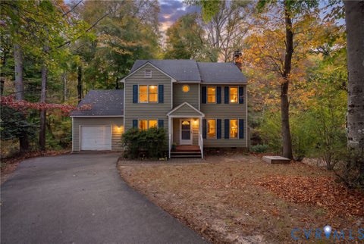
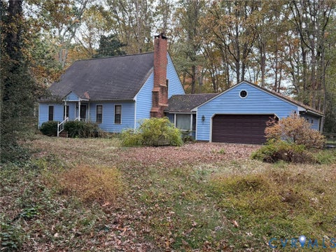
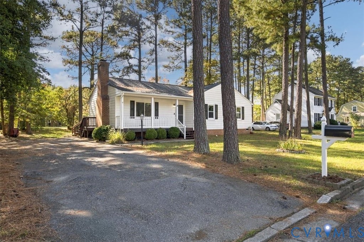
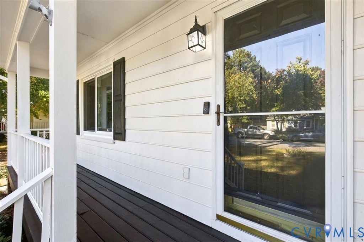
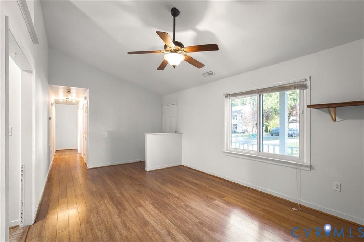
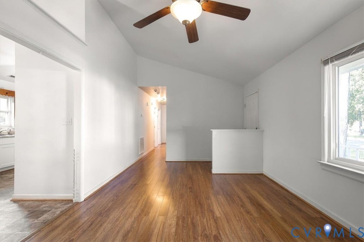
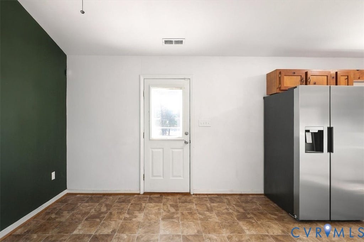
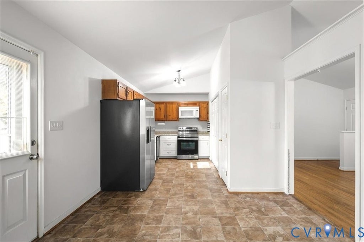
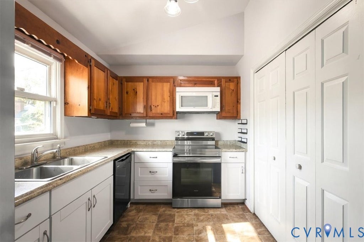
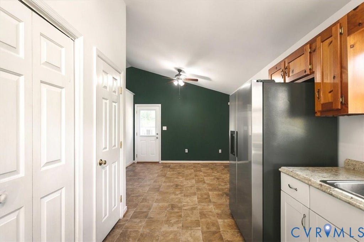
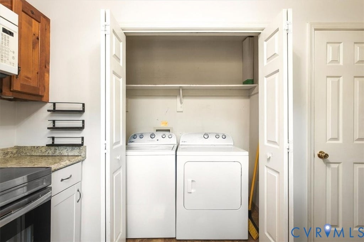
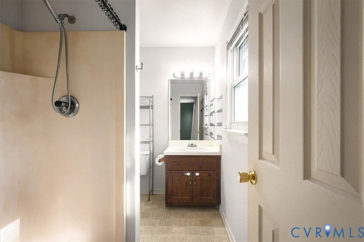
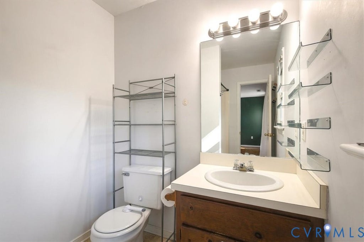
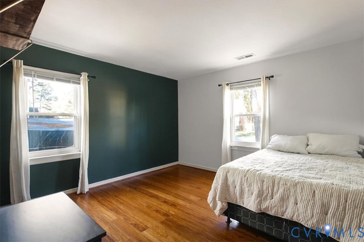
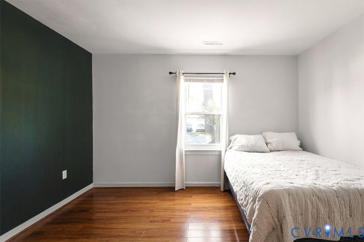
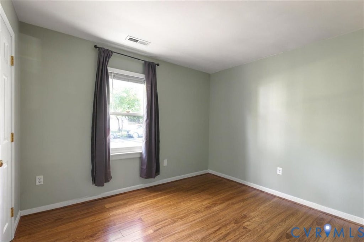
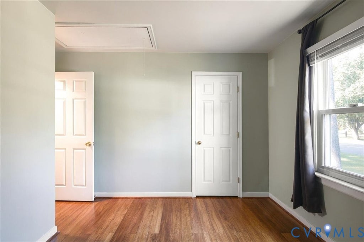
Are you looking for privacy at the end of a quiet, dead-end street? Look no further! This 3 bedroom, 2 full bath rancher is the one for you. After you pull into the large, paved driveway you will notice the inviting front porch that is perfect for some rocking chairs to relax after work. Walking in the front door, you'll immediately notice the tall vaulted ceilings in the living room with a fireplace for those cozy fall nights. The living room opens into the large eat-in kitchen with access to the back deck. The kitchen has plenty of cabinets and counter space perfect for cooking and entertaining. It also has full size washer and dryer conveniently tucked away for easy access. Down the hall, there are three nicely sized bedrooms. The primary bedroom features its own private full bath. The other two bedrooms share a full bath right across the hall. The back yard has raised garden beds already in place for you to have a beautiful flowers or to grow your own food. Hard to beat that! Some recent updates include: Siding inspected and repaired as needed (2026), whole exterior painted (2026), gutters installed (2026), HVAC inspected (2026), new oven/stove (2025), new roof (2023), new refrigerator (2022) new washer & dryer (2022). You won't want to miss this great house!
| DAYS ON MARKET | 1 | LAST UPDATED | 11/6/2026 |
|---|---|---|---|
| TRACT | Glen Hollow | YEAR BUILT | 1991 |
| COMMUNITY | 34 - Henrico | COUNTY | Henrico |
| STATUS | Active | PROPERTY TYPE(S) | Single Family |
| Elementary School | Greenwood |
|---|---|
| Jr. High School | Hungary Creek |
| High School | Glen Allen |
| ADDITIONAL DETAILS | |
| AIR | Ceiling Fan(s), Electric |
|---|---|
| AIR CONDITIONING | Yes |
| APPLIANCES | Dishwasher, Dryer, Electric Cooktop, Electric Water Heater, Microwave, Oven, Refrigerator, Washer |
| AREA | 34 - Henrico |
| BASEMENT | Crawl Space |
| CONSTRUCTION | Frame, HardiPlank Type |
| EXTERIOR | Storage |
| FIREPLACE | Yes |
| HEAT | Electric |
| INTERIOR | Ceiling Fan(s), Eat-in Kitchen, High Ceilings, Laminate Counters, Master Downstairs |
| LOT | 9496 sq ft |
| LOT DESCRIPTION | Cul-De-Sac, Level |
| PARKING | Driveway, Off Street, Paved |
| POOL DESCRIPTION | None |
| SEWER | Public Sewer |
| STORIES | 1 |
| STYLE | Ranch |
| SUBDIVISION | Glen Hollow |
| TAXES | 2622.8 |
| WATER | Public |
| ZONING | R3A |
MORTGAGE CALCULATOR
TOTAL MONTHLY PAYMENT
0
P
I
*Estimate only
| SATELLITE VIEW |
| / | |
We respect your online privacy and will never spam you. By submitting this form with your telephone number
you are consenting for Baker
Ellett to contact you even if your name is on a Federal or State
"Do not call List".
Listed with RE/MAX Commonwealth
All or a portion of the multiple Listing information is provided by the Central Virginia Regional Multiple Listing Service, LLC, from a copyrighted compilation of Listings. All CVR MLS information provided is deemed reliable but is not guaranteed accurate. The compilation of Listings and each individual Listing are ©2026 Central Virginia Regional Multiple Listing Service, LLC. All rights reserved.
IDX information is provided exclusively for consumers’ personal, non-commercial use, that it may not be used for any purpose other than to identify prospective properties consumers may be interested in purchasing
Last Updated: 11/6/26 1:40 PM PST
This IDX solution is (c) Diverse Solutions 2026.