Twitter
 Facebook
 Email
|
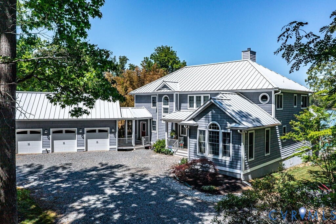
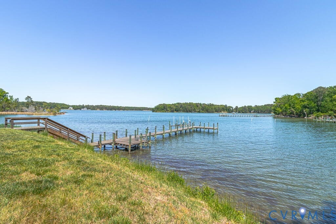
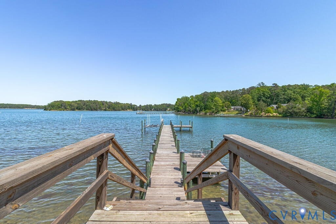
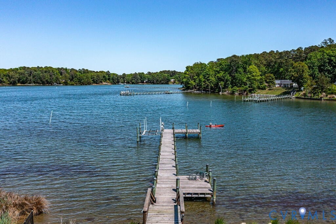
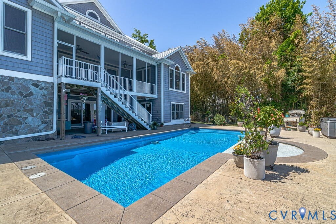
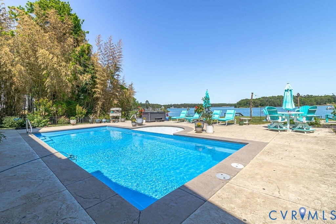
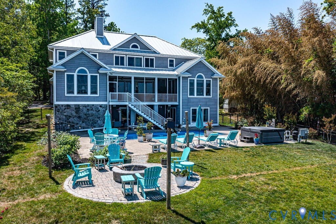
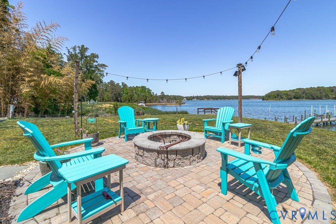
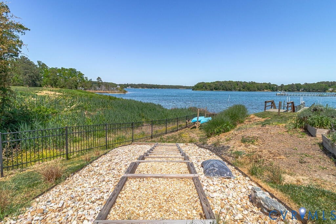
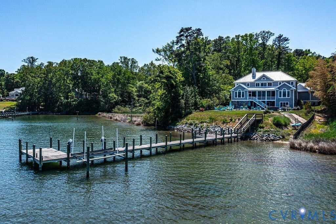
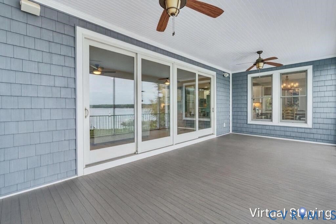
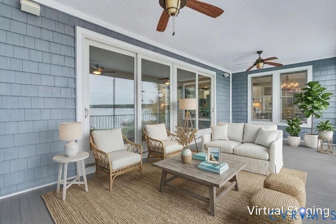
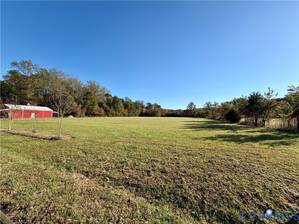
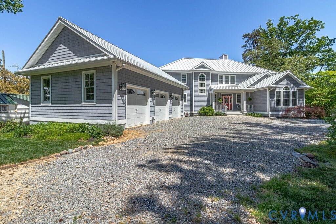
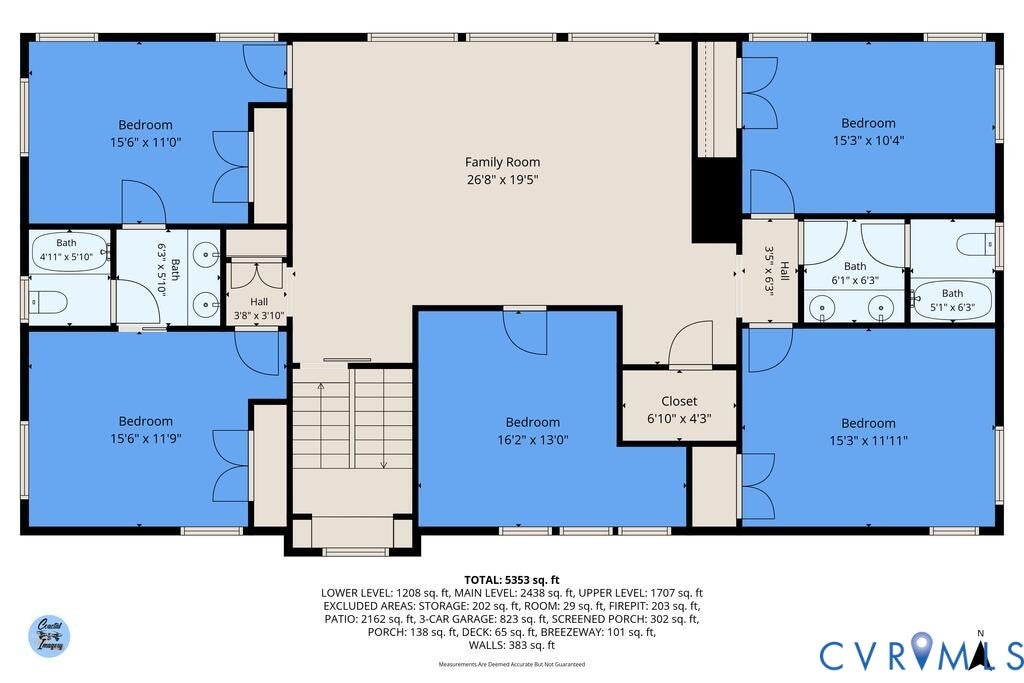
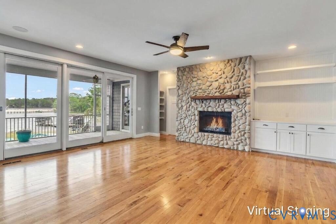
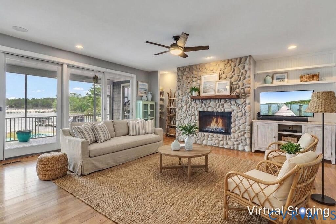
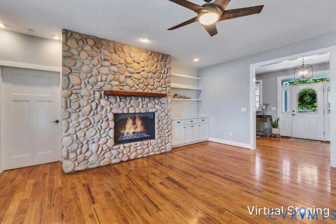
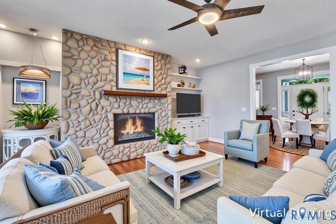
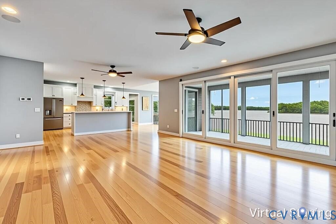
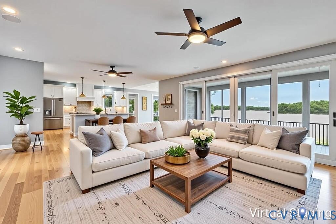
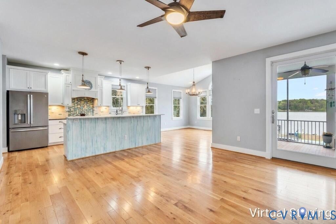
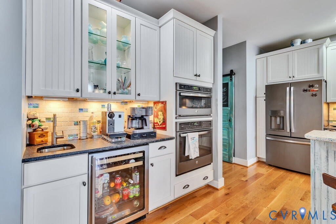
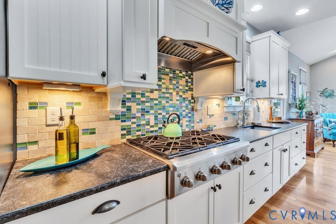
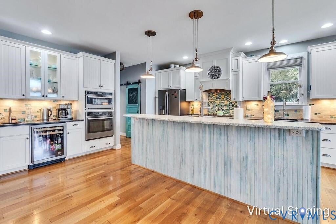
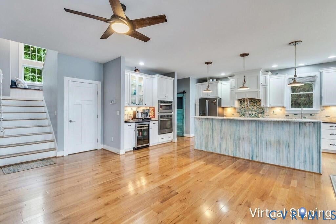
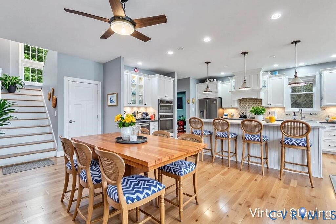
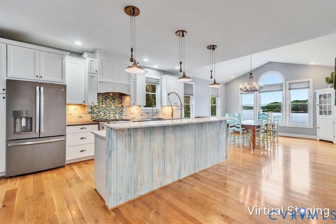
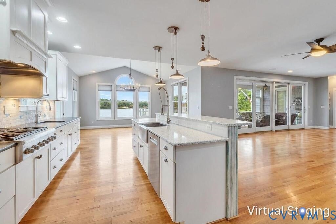
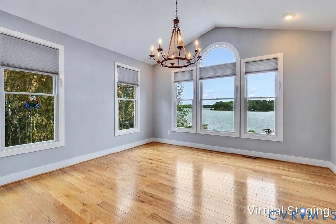
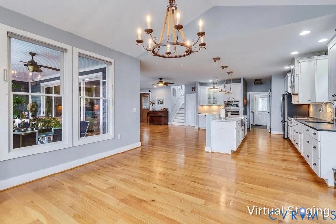
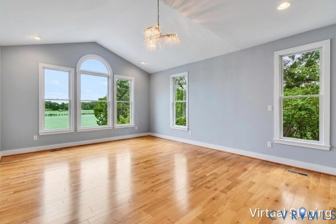
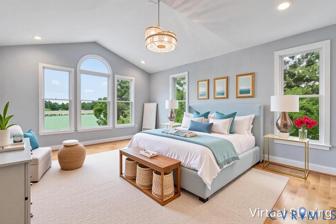
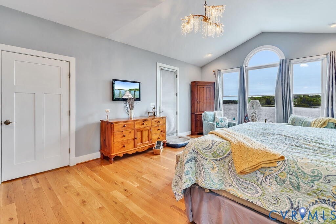
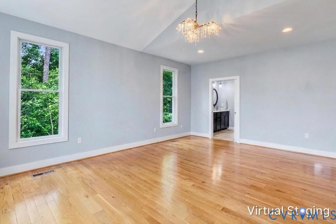
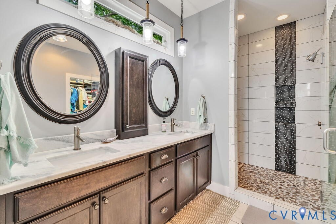
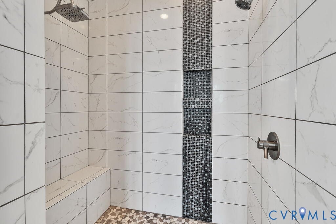
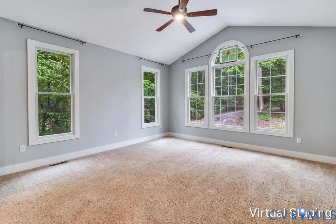
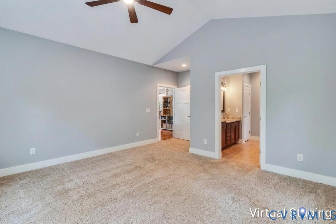
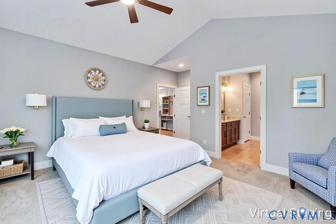
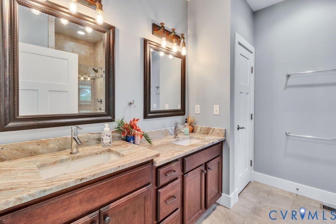
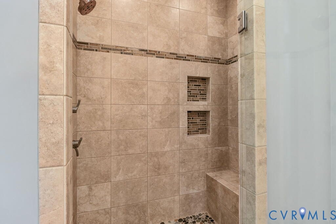
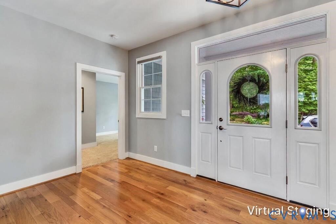
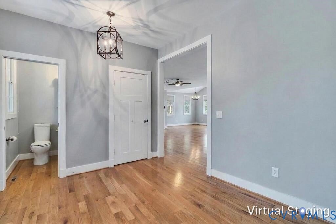
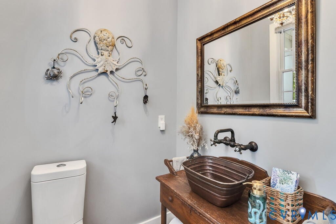
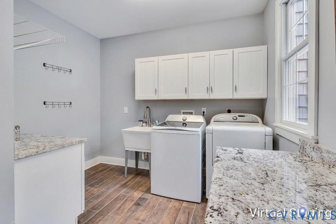
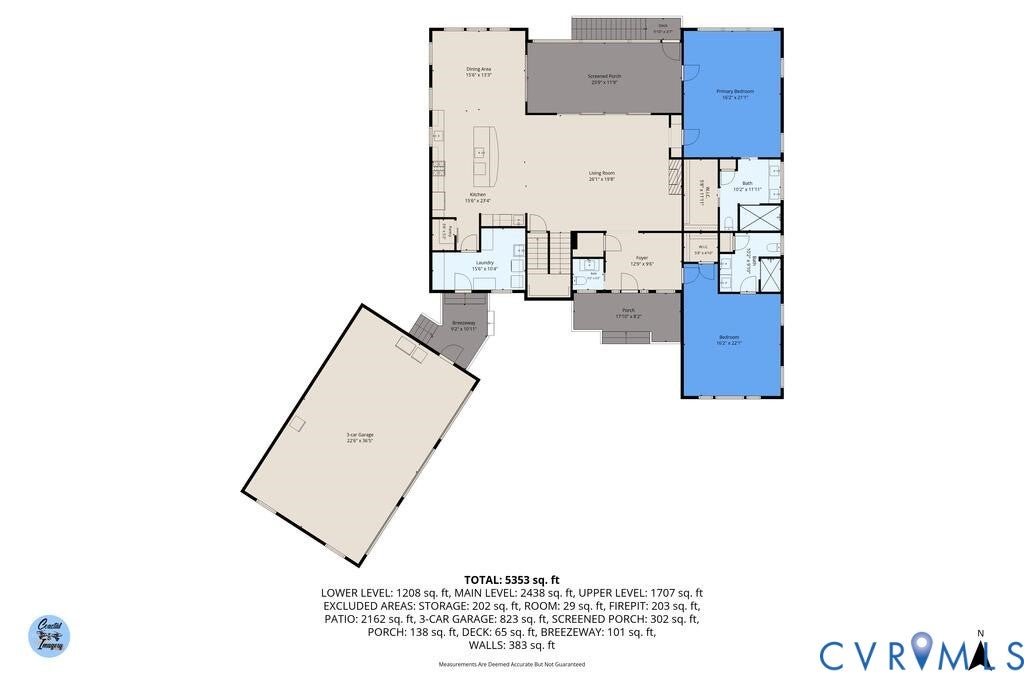
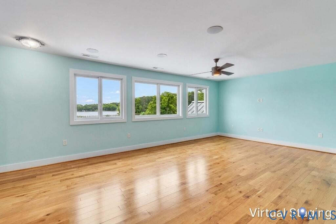
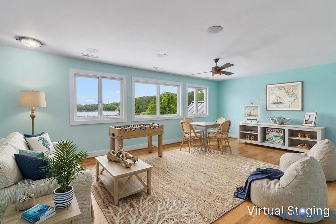
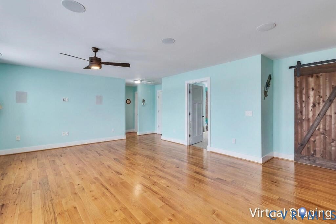
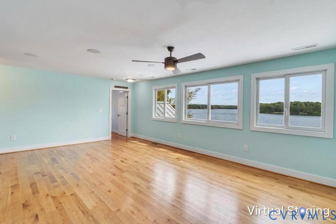
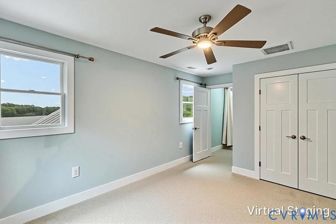
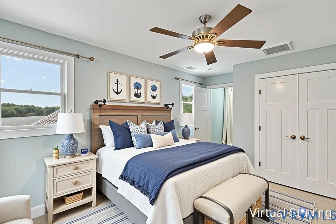
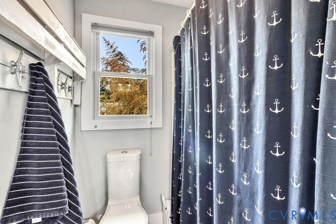
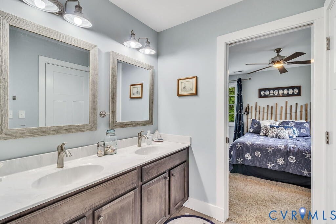
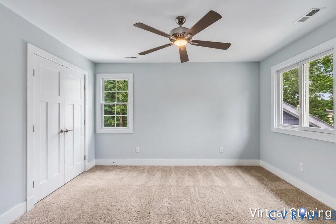
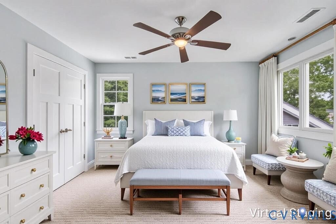
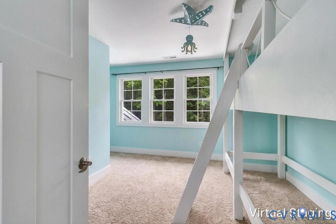
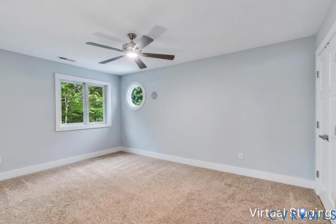
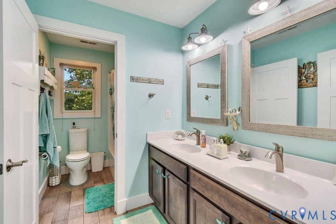
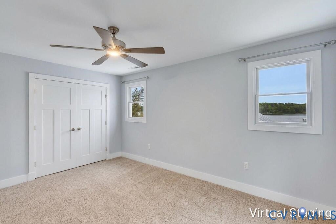
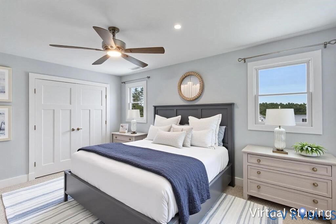
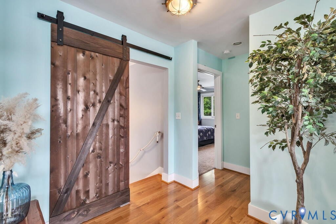
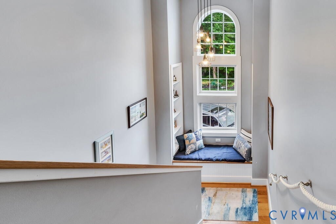
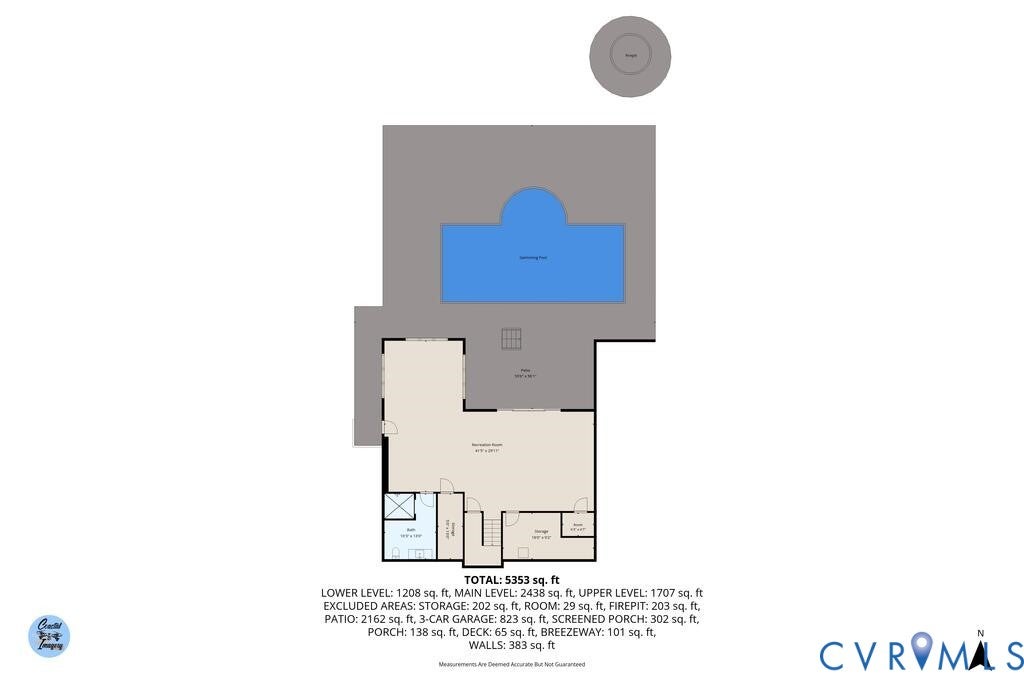
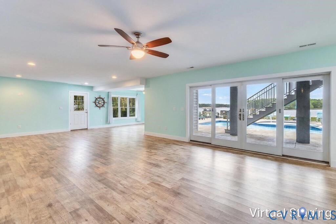
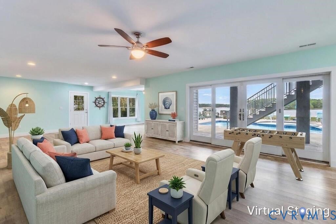
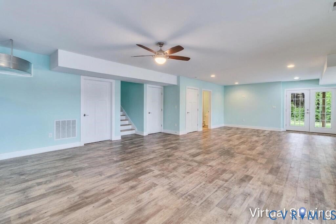
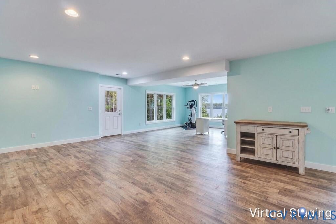
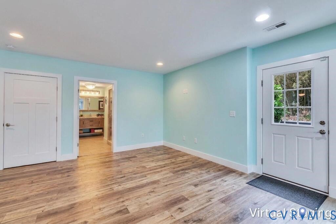
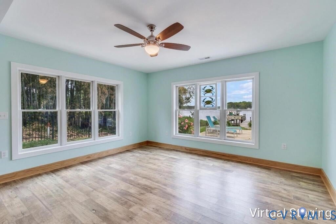
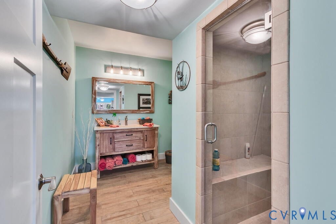
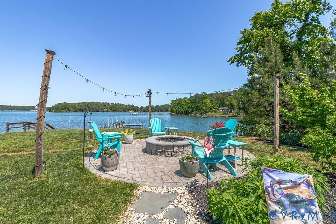
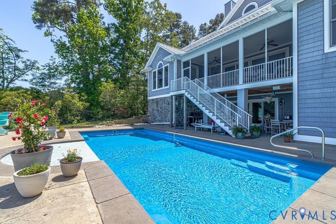
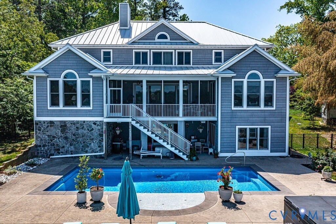
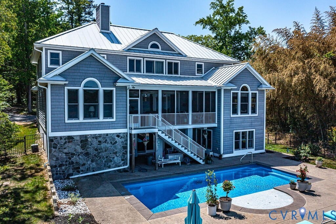
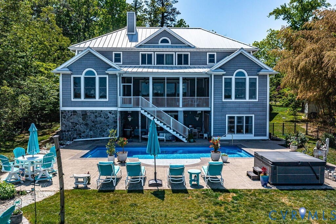
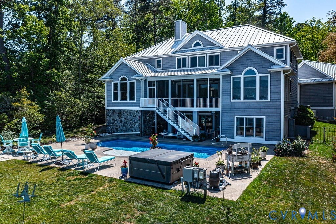
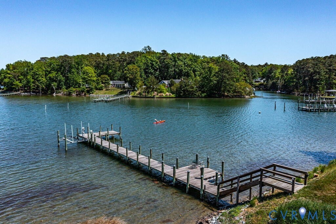
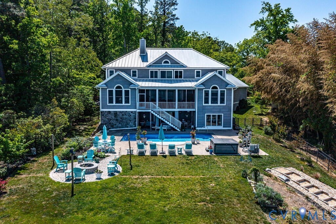
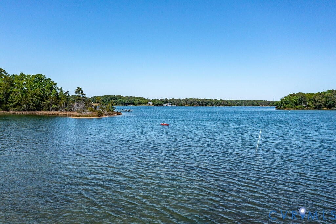
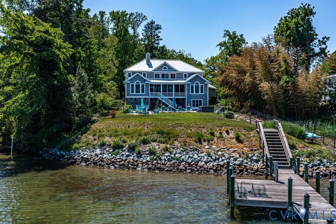
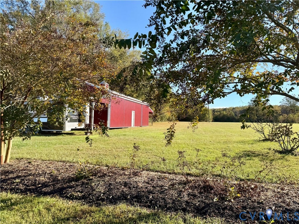
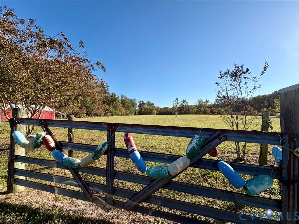
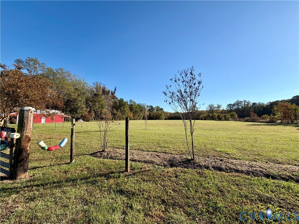
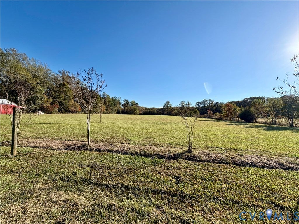
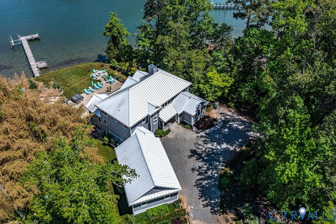
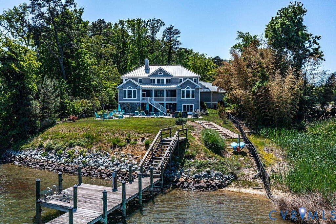

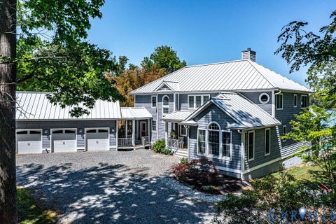
Coastal waterfront living with wide views out to the Great Wicomico River, a private dock with 3-4' MLW and a boat lift, just off the Chesapeake Bay. Set on 13.53 private acres with approximately 352' of shoreline, including easy access to the sandy shoreline area perfect for getting in and out of the water toys! This Northern Neck residence features a large in-ground pool with a splash pad, a hot tub, and a built-in fire pit for evenings by the water. Custom-built by Chip Hudnall in 2016, the 5,719-square-foot home offers six bedrooms, a bunk room, five full baths, and one half bath, including two first-floor primary suites. The gourmet kitchen opens to the main living and dining areas, where expansive windows frame the water views. Enjoy the basement with a huge finished space for potential hobby areas, an office, or more, plus a full bathroom with a steam shower, perfect for the pool bathroom. A framed elevator shaft is in place for future elevator installation serving all three levels. Lots of great storage throughout this home. Easy 1st floor living, ready for the family and friends gathering where all can stay and play! Start the day with coffee on the screened porch, spend the afternoon out on the water, and come home for a swim. The open 6 acres offer room to spread out, and the storage barn provides space for gear and equipment. The attached three-car garage has a breezeway to the home. A standing-seam metal roof and vinyl cedar shake impression siding make this home easy to maintain and complete this waterfront home. Ask for the Featured Sheet!
| DAYS ON MARKET | 1 | LAST UPDATED | 11/7/2026 |
|---|---|---|---|
| TRACT | None | YEAR BUILT | 2016 |
| COMMUNITY | 108 - Northumberland | GARAGE SPACES | 3.0 |
| COUNTY | Northumberland | STATUS | Active |
| PROPERTY TYPE(S) | Single Family |
| Elementary School | Northumberland |
|---|---|
| Jr. High School | Northumberland |
| High School | Northumberland |
| ADDITIONAL DETAILS | |
| AIR | Ceiling Fan(s), Heat Pump, Zoned |
|---|---|
| AIR CONDITIONING | Yes |
| APPLIANCES | Cooktop, Dishwasher, Dryer, Electric Water Heater, Gas Cooktop, Microwave, Oven, Range, Range Hood, Refrigerator, Washer, Water Purifier, Wine Cooler |
| AREA | 108 - Northumberland |
| BARN/EQUESTRIAN | Yes |
| BASEMENT | Full, Yes |
| CONSTRUCTION | Frame, Vinyl Siding |
| EXTERIOR | Dock |
| FIREPLACE | Yes |
| GARAGE | Yes |
| HEAT | Electric, Heat Pump, Wood, Wood Stove, Zoned |
| INTERIOR | Bookcases, Built-in Features, Ceiling Fan(s), Eat-in Kitchen, Granite Counters, High Ceilings, Master Downstairs, Walk-In Closet(s) |
| LOT | 13.53 acre(s) |
| LOT DESCRIPTION | Waterfront |
| PARKING | Attached, Circular Driveway, Garage, Oversized |
| POOL | Yes |
| POOL DESCRIPTION | Outdoor Pool, In Ground, Private |
| SEWER | Septic Tank |
| STORIES | 3+ |
| STYLE | Contemporary, Custom, Transitional |
| SUBDIVISION | None |
| TAXES | 10379 |
| UTILITIES | Cable Available |
| WATER | Well |
| WATER ACCESS | Barretts Creek |
| WATERFRONT | Yes |
| WATERFRONT DESCRIPTION | River Front, Beach Access, Creek, Waterfront, Beach Front |
| ZONING | R1 |
MORTGAGE CALCULATOR
TOTAL MONTHLY PAYMENT
0
P
I
*Estimate only
| SATELLITE VIEW |
| / | |
We respect your online privacy and will never spam you. By submitting this form with your telephone number
you are consenting for Baker
Ellett to contact you even if your name is on a Federal or State
"Do not call List".
Listed with Isabell K. Horsley R. E., Ltd.
All or a portion of the multiple Listing information is provided by the Central Virginia Regional Multiple Listing Service, LLC, from a copyrighted compilation of Listings. All CVR MLS information provided is deemed reliable but is not guaranteed accurate. The compilation of Listings and each individual Listing are ©2026 Central Virginia Regional Multiple Listing Service, LLC. All rights reserved.
IDX information is provided exclusively for consumers’ personal, non-commercial use, that it may not be used for any purpose other than to identify prospective properties consumers may be interested in purchasing
Last Updated: 11/7/26 12:54 PM PST
This IDX solution is (c) Diverse Solutions 2026.