Twitter
 Facebook
 Email
|
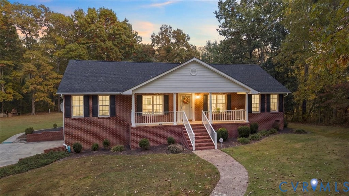
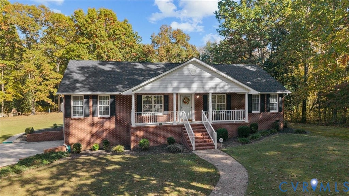
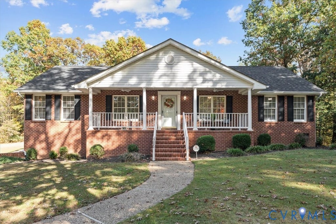
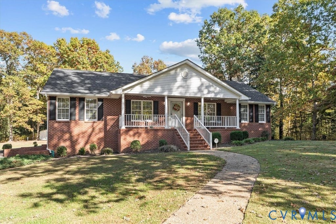
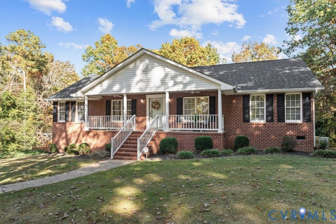
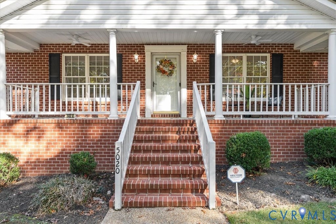
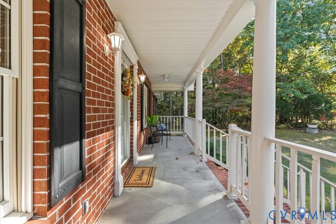
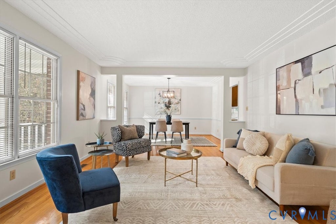
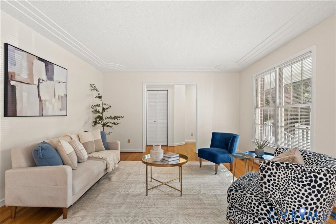
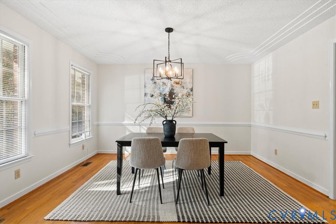
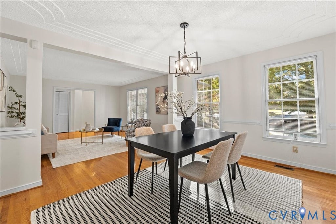
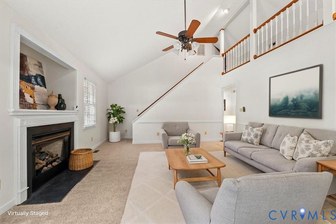
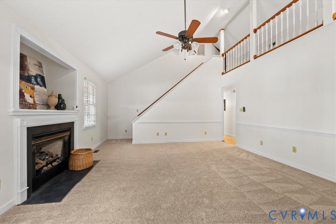
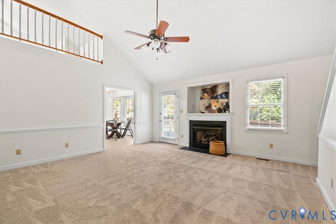
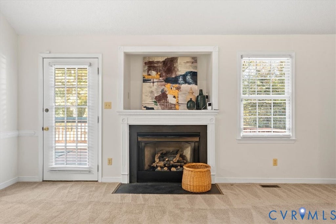
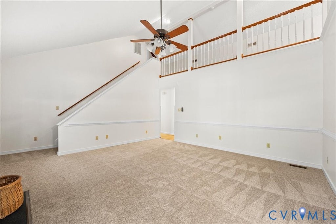
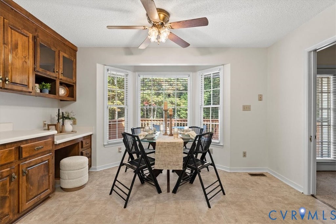
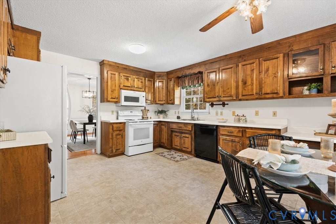
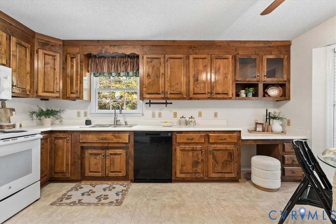
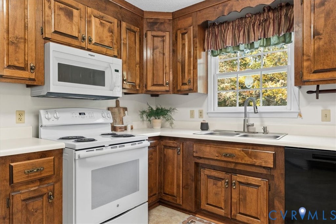
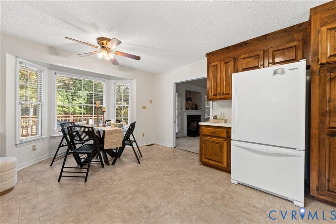
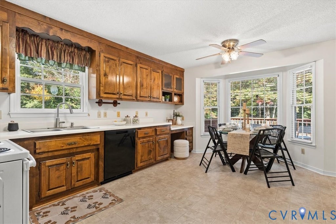
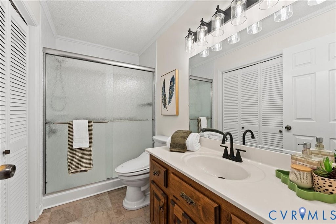
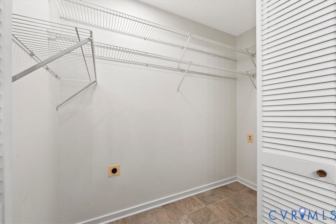
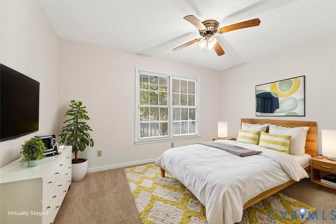
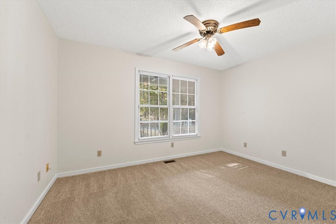
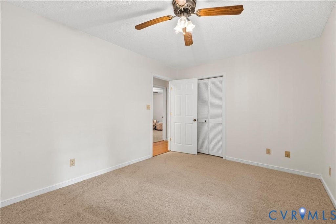
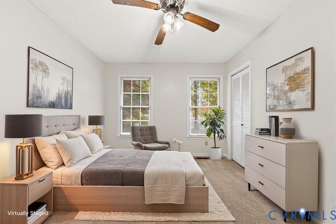
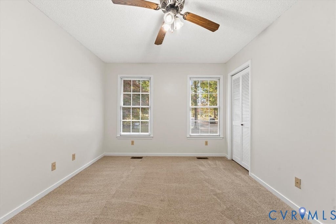
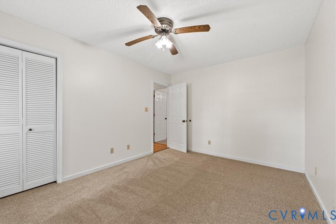
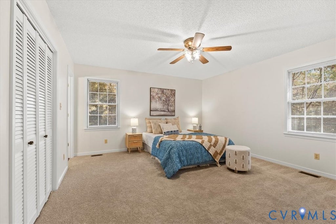
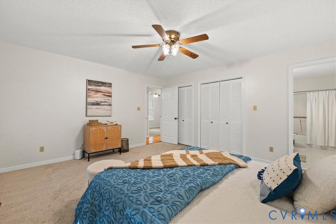
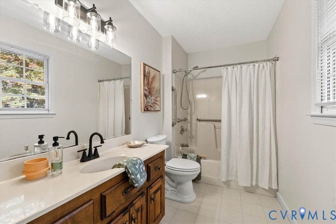
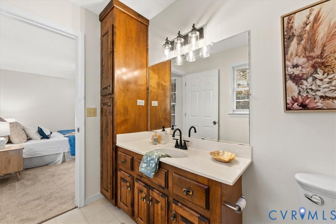
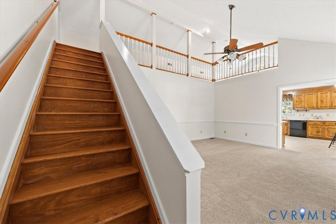
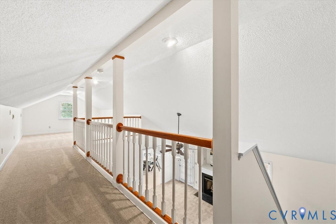
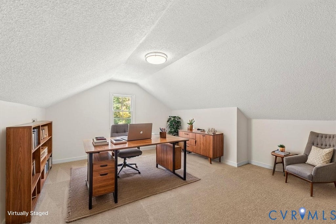
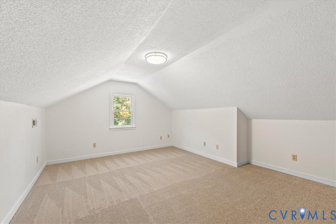
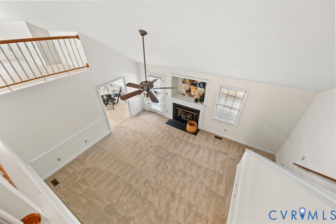
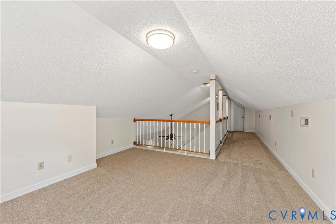
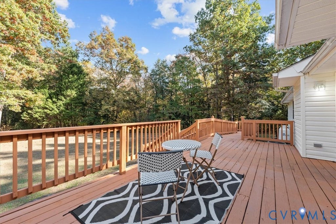
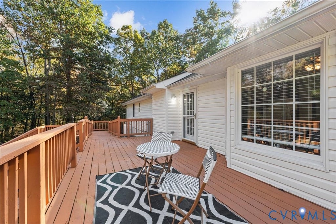
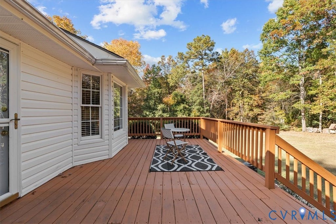
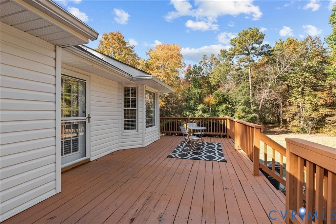
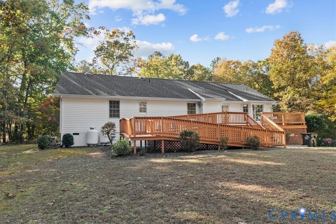
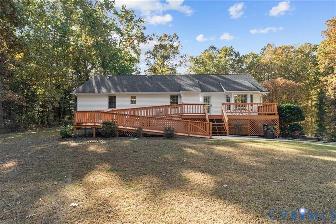
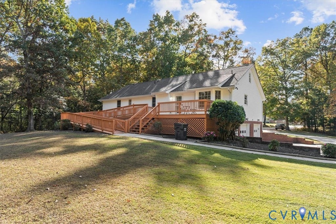
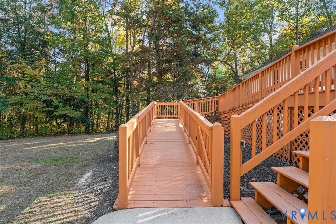
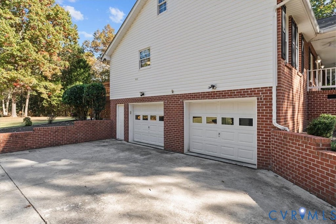
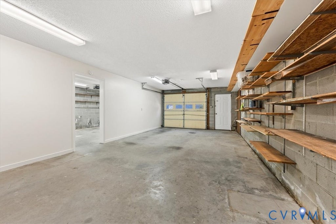
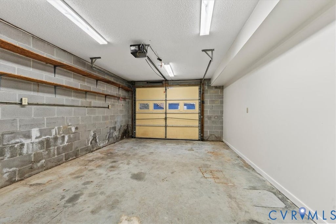
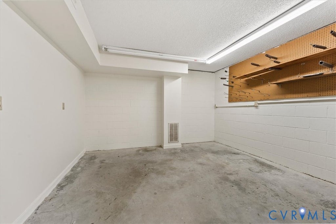
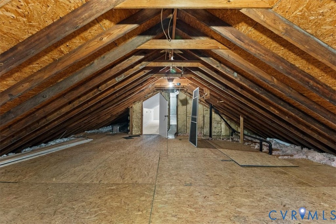
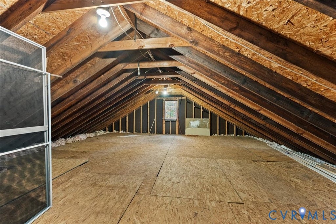
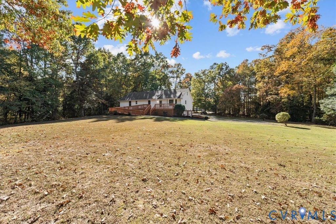
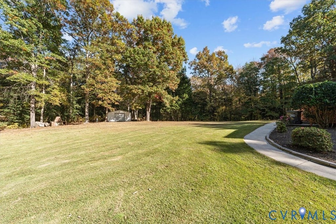
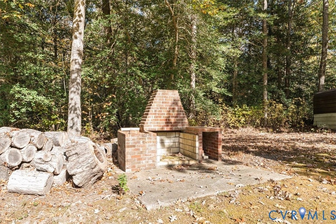
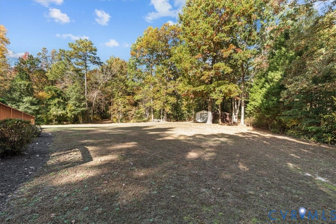
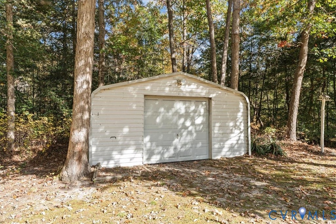
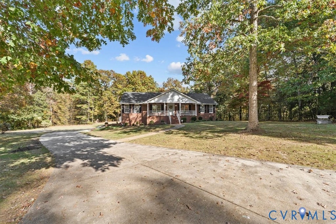
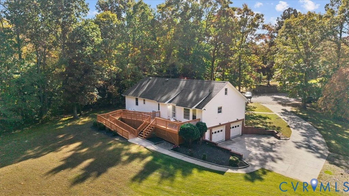
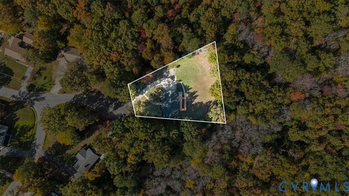
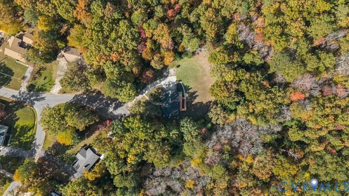
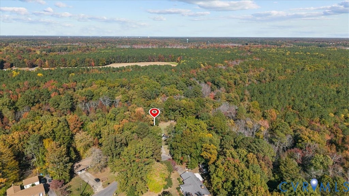
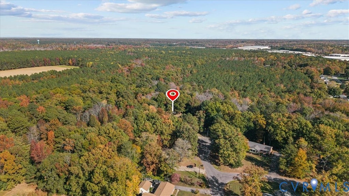
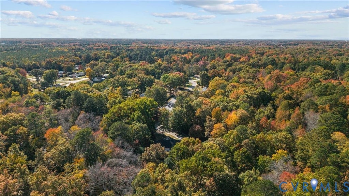
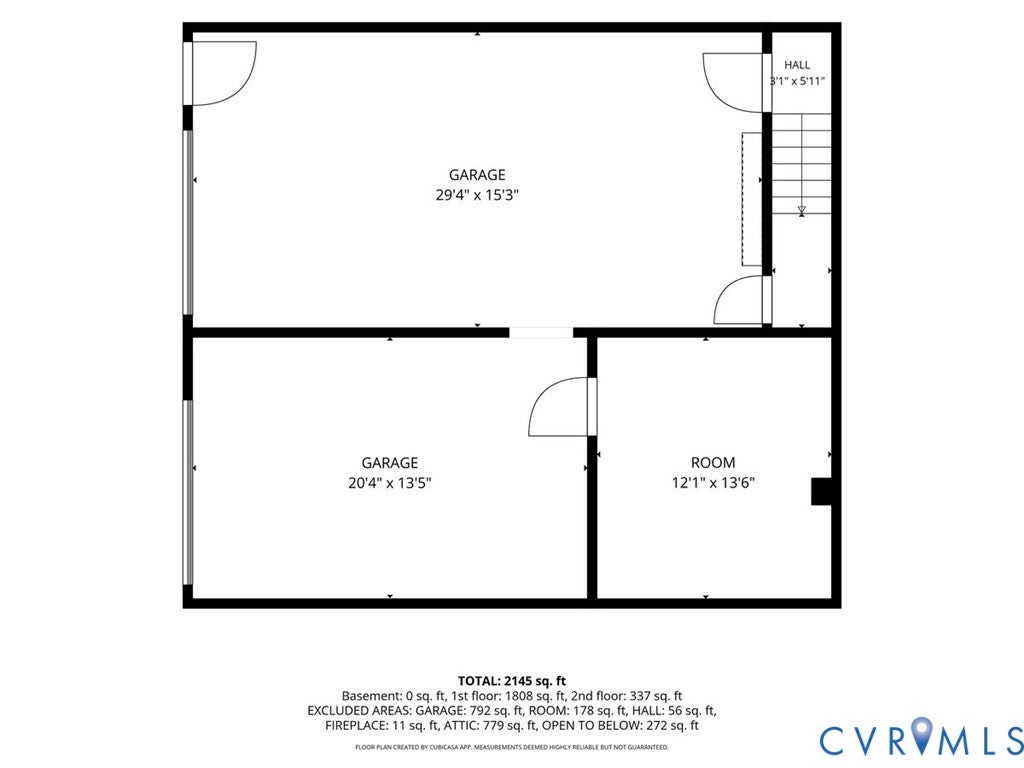
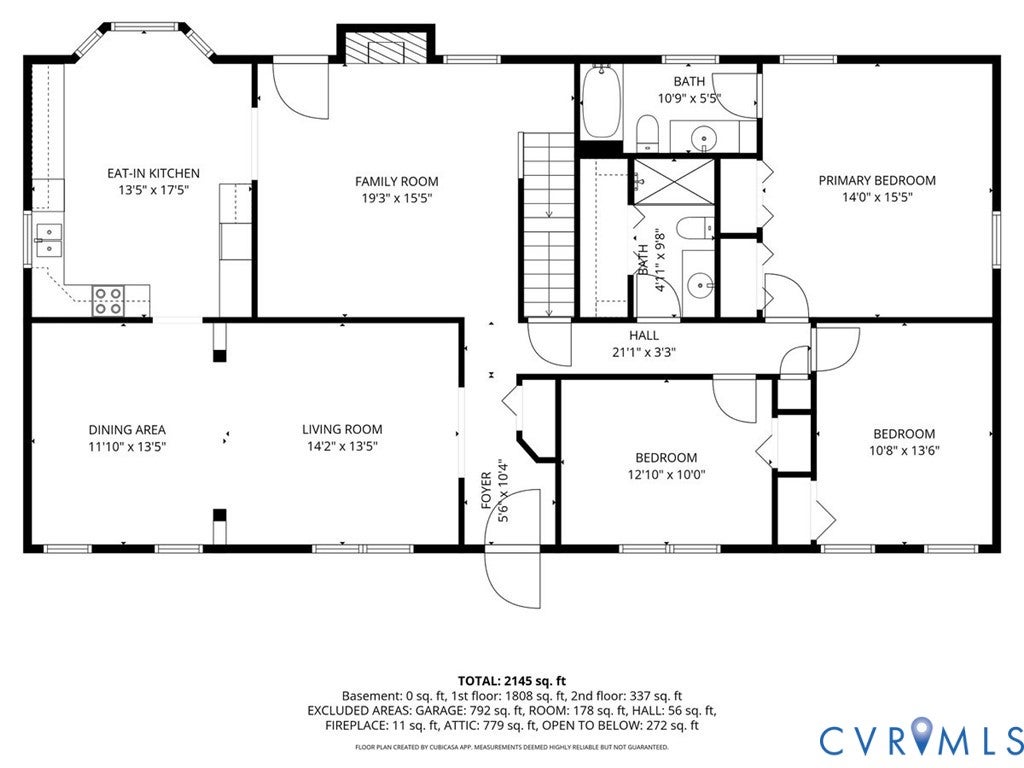
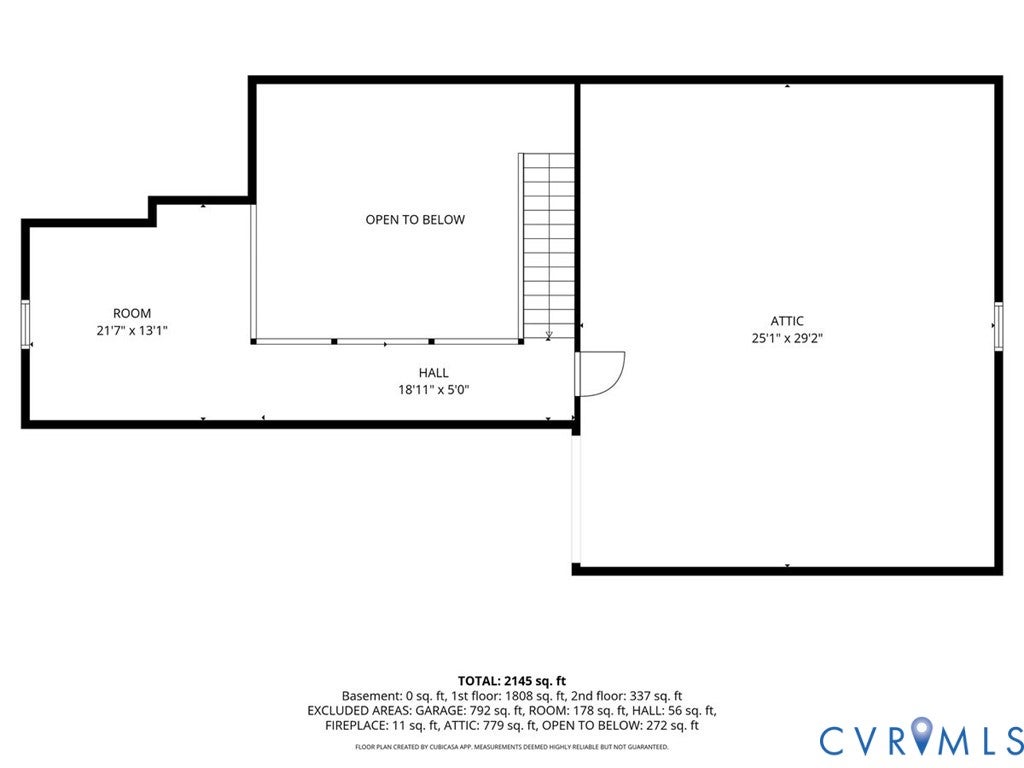
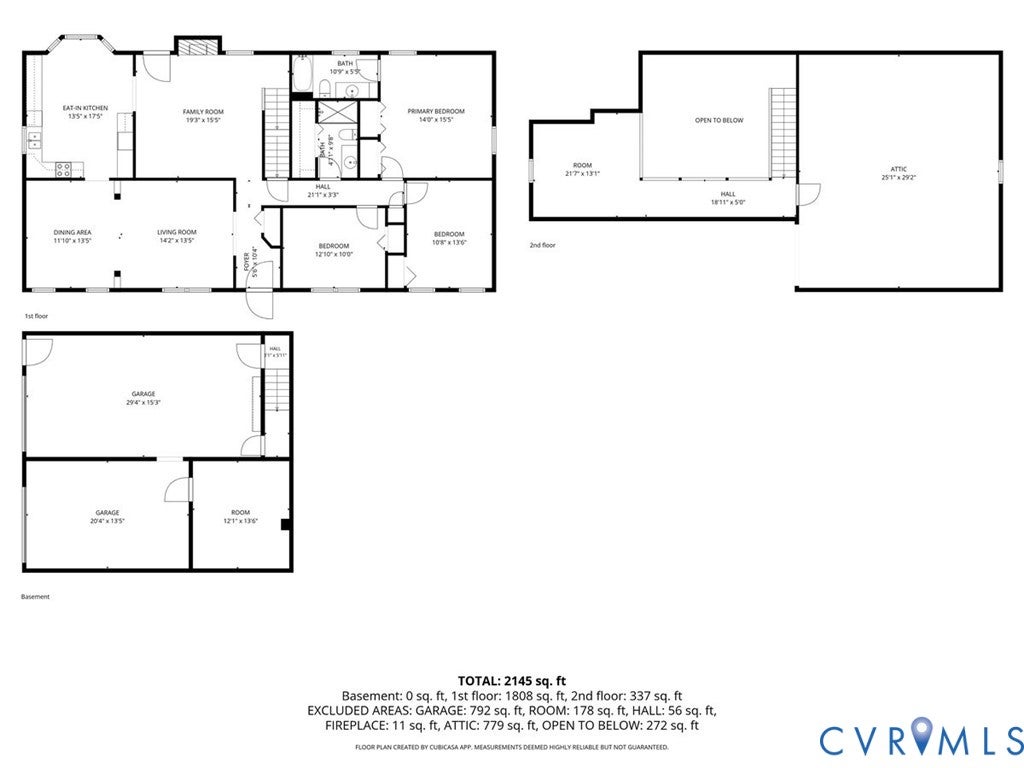

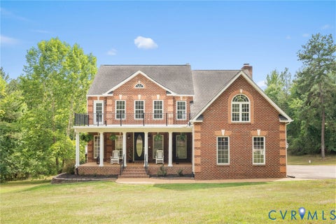
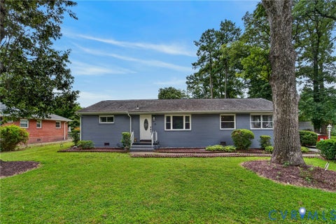
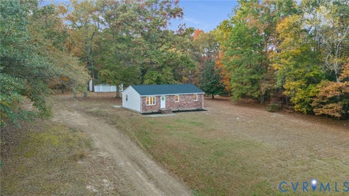
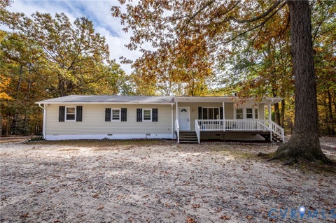
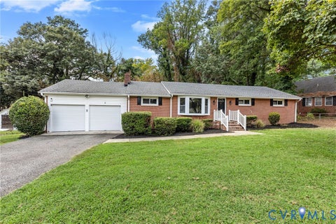
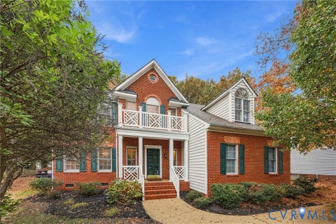
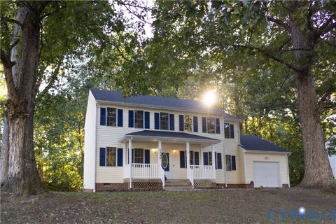
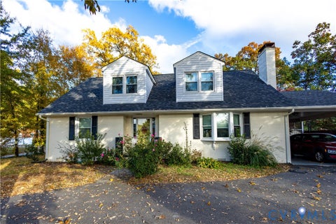
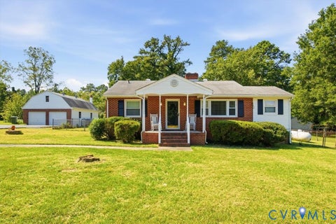
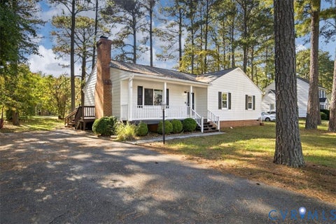
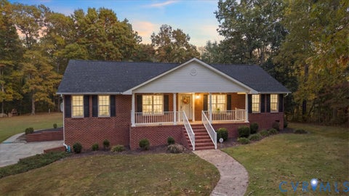
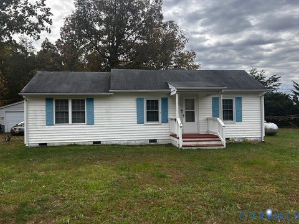
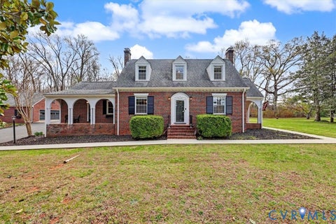
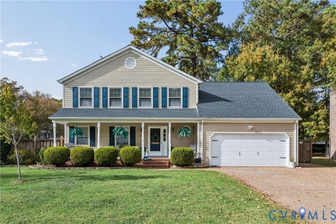
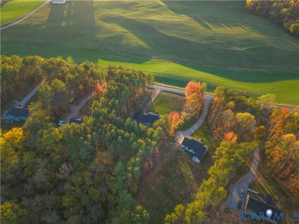
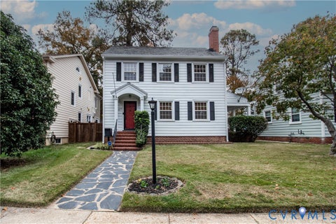
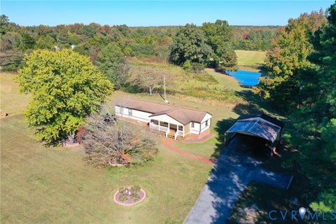
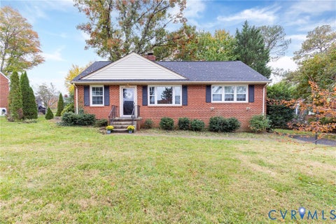
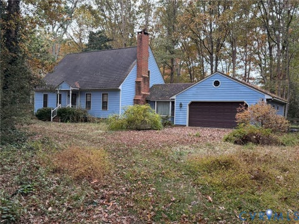
Welcome to this charming brick rancher situated on over 2.5 acres in Prince George County! This 3-bedroom, 2-bath home offers a bright living room and dining room, an oversized eat-in kitchen, and a comfortable family room with a gas fireplace. Recent updates include new carpet throughout the home, new flooring in the hall bathroom, and fresh interior paint! The loft area provides flexible space for an office, hobbies, or additional living space. A walk-in attic offers plenty of storage, while stairs lead down to an oversized two-car garage with a separate workshop. Enjoy the outdoors from the large front porch or spacious rear deck overlooking the backyard. The property also features a fire pit area, metal storage shed, and plenty of room for gardening, recreation, or entertaining. Additional features include a large concrete driveway, whole-home generator, and a roof that's only a few years old. With over 2.5 acres, generous living space, recent updates, and plenty of storage, this Prince George home has so much to offer. Schedule your showing today!
| DAYS ON MARKET | 1 | LAST UPDATED | 11/6/2026 |
|---|---|---|---|
| TRACT | None | YEAR BUILT | 1996 |
| COMMUNITY | 58 - Prince George | GARAGE SPACES | 2.0 |
| COUNTY | Prince George | STATUS | Active |
| PROPERTY TYPE(S) | Single Family |
| Elementary School | Walton |
|---|---|
| Jr. High School | Moore |
| High School | Prince George |
| ADDITIONAL DETAILS | |
| AIR | Ceiling Fan(s), Central Air, Electric |
|---|---|
| AIR CONDITIONING | Yes |
| APPLIANCES | Cooktop, Dishwasher, Electric Cooktop, Electric Water Heater, Microwave, Refrigerator |
| AREA | 58 - Prince George |
| BASEMENT | Partially Finished, Yes |
| CONSTRUCTION | Block, Brick, Vinyl Siding |
| EXTERIOR | Storage |
| FIREPLACE | Yes |
| GARAGE | Yes |
| HEAT | Electric, Fireplace Insert, Heat Pump |
| INTERIOR | Ceiling Fan(s), Eat-in Kitchen, High Ceilings, Laminate Counters, Master Downstairs |
| LOT | 2.536 acre(s) |
| LOT DESCRIPTION | Cul-De-Sac, Landscaped |
| PARKING | Attached, Basement, Driveway, Garage, Garage Door Opener, Off Street, Paved |
| POOL DESCRIPTION | None |
| SEWER | Septic Tank |
| STORIES | 1 |
| STYLE | Ranch |
| SUBDIVISION | None |
| TAXES | 2719.94 |
| WATER | Well |
| ZONING | R-2 |
MORTGAGE CALCULATOR
TOTAL MONTHLY PAYMENT
0
P
I
*Estimate only
| SATELLITE VIEW |
| / | |
We respect your online privacy and will never spam you. By submitting this form with your telephone number
you are consenting for Baker
Ellett to contact you even if your name is on a Federal or State
"Do not call List".
Listed with EXP Realty LLC
All or a portion of the multiple Listing information is provided by the Central Virginia Regional Multiple Listing Service, LLC, from a copyrighted compilation of Listings. All CVR MLS information provided is deemed reliable but is not guaranteed accurate. The compilation of Listings and each individual Listing are ©2026 Central Virginia Regional Multiple Listing Service, LLC. All rights reserved.
IDX information is provided exclusively for consumers’ personal, non-commercial use, that it may not be used for any purpose other than to identify prospective properties consumers may be interested in purchasing
Last Updated: 11/6/26 1:40 PM PST
This IDX solution is (c) Diverse Solutions 2026.