Twitter
 Facebook
 Email
|

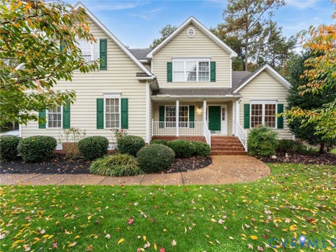
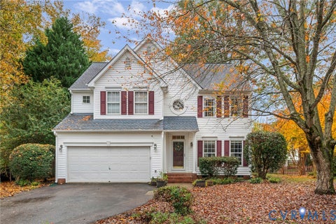
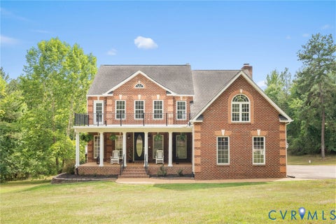
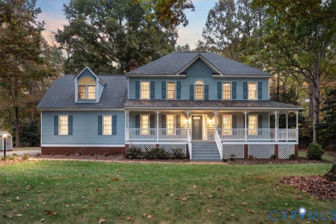
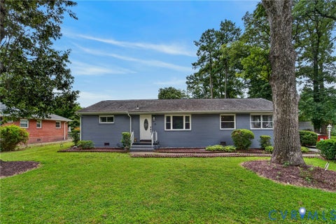
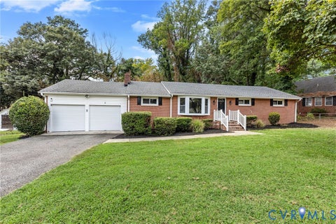
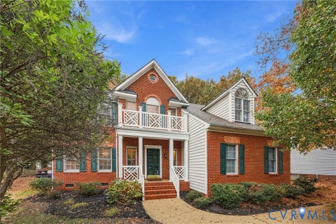
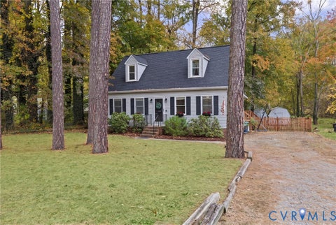
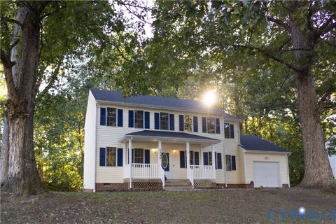
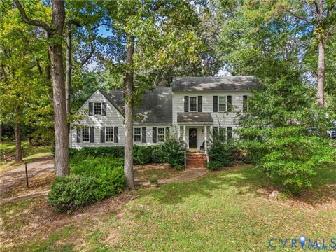
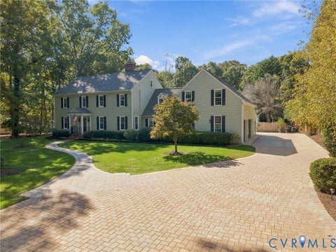
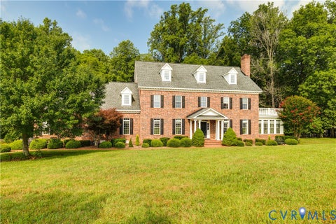
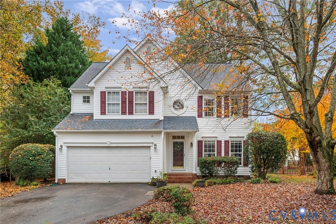
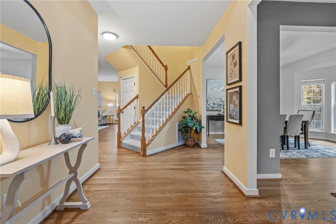
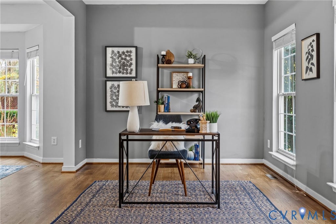
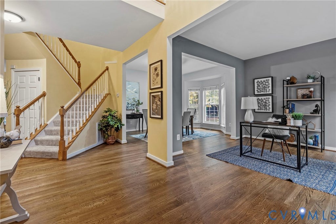
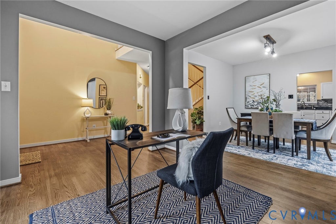
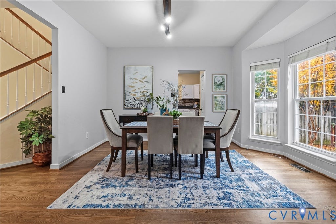
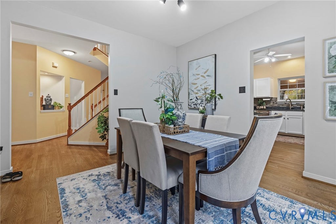
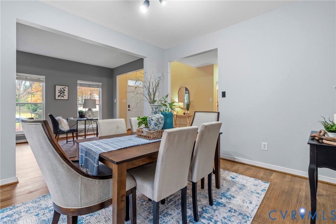
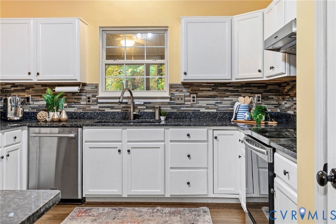
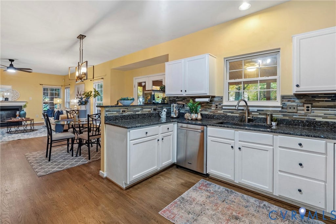
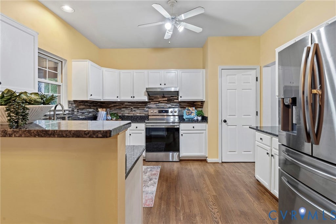
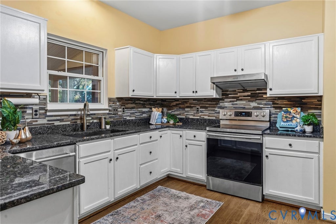
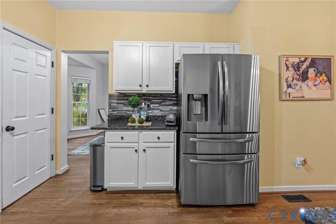
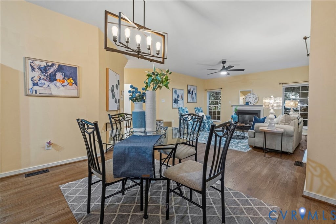
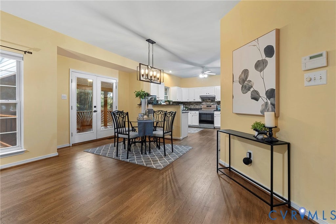
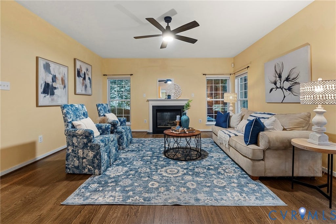
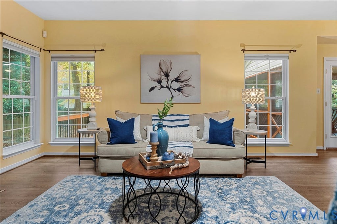
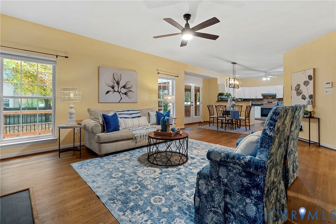
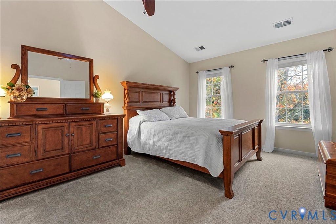
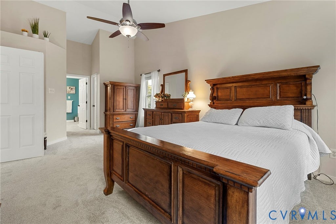
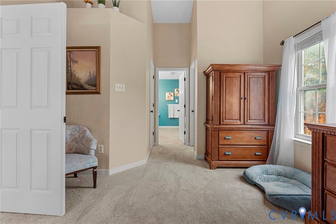
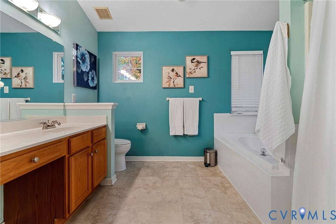
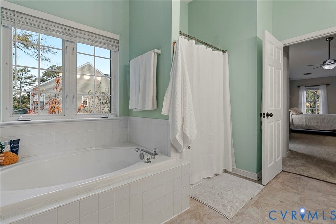
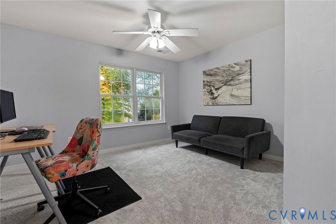
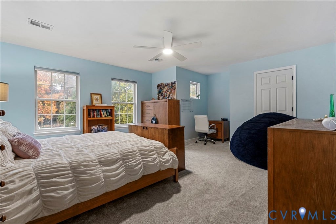
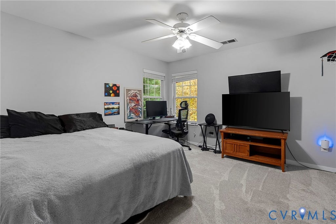
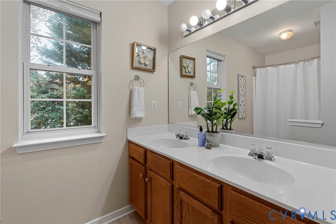
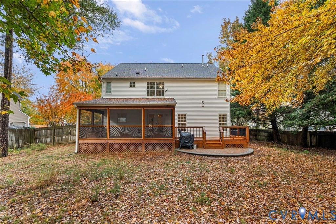
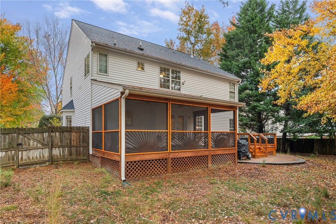
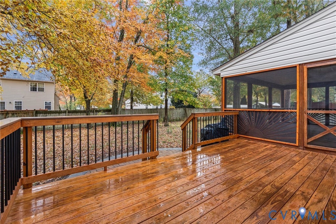
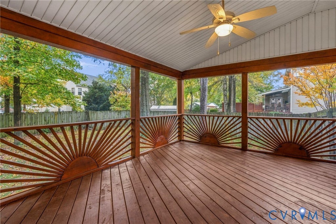
Welcome to this beautiful transitional home with open floor plan lending itself to both comfortable living and entertaining. Upon entering you are greeted by a 2 story foyer, with new, and newly refinished hardwood floors throughout the first floor. The large eat-in kitchen was updated in 2018 with granite countertops & bar, glass tile backsplash, stainless steel appliances, sink, fixtures, and painted cabinets with new hardware. The kitchen opens up to a cozy family room with gas fireplace with dental molding and granite surround. A formal dining room and living room which makes a great office space, complete the first floor. The stairs leading up to and the entire second floor has brand new carpeting. Upstairs, the primary bedroom suite features a vaulted ceiling, his and hers walk-in closets, en suite bathroom with soaking tub and separate shower. There are three other spacious bedrooms and a hall bathroom with double vanities. The exterior features a new deck installed in 2025 with steps down to a paver patio landing, a newly screened in porch, great for your morning coffee, and privacy fencing for the backyard. Additional improvements by owner include Timberline HD roof (2018), furnace and heat pump (2020), washer and dryer (2018), hot water heater (2014), security cameras front and back, and freshly painted! Convenient location close to interstates!
| DAYS ON MARKET | 2 | LAST UPDATED | 11/7/2026 |
|---|---|---|---|
| TRACT | Greenwood Glen | YEAR BUILT | 1999 |
| COMMUNITY | 34 - Henrico | GARAGE SPACES | 2.0 |
| COUNTY | Henrico | STATUS | Active |
| PROPERTY TYPE(S) | Single Family |
| Elementary School | Greenwood |
|---|---|
| Jr. High School | Hungary Creek |
| High School | Glen Allen |
| ADDITIONAL DETAILS | |
| AIR | Ceiling Fan(s), Central Air |
|---|---|
| AIR CONDITIONING | Yes |
| APPLIANCES | Dishwasher, Disposal, Dryer, Electric Cooktop, Gas Water Heater, Range, Refrigerator, Washer |
| AREA | 34 - Henrico |
| BASEMENT | Crawl Space |
| CONSTRUCTION | Frame, Vinyl Siding |
| FIREPLACE | Yes |
| GARAGE | Yes |
| HEAT | Forced Air, Natural Gas |
| HOA DUES | 90|Annually |
| INTERIOR | Ceiling Fan(s), Eat-in Kitchen, Granite Counters, Pantry, Walk-In Closet(s) |
| LOT | 0.3382 acre(s) |
| PARKING | Attached, Driveway, Garage, Paved, On Street |
| POOL DESCRIPTION | None |
| SEWER | Public Sewer |
| STORIES | 2 |
| STYLE | Transitional, Two Story |
| SUBDIVISION | Greenwood Glen |
| TAXES | 3937.52 |
| WATER | Public |
| ZONING | R2A |
MORTGAGE CALCULATOR
TOTAL MONTHLY PAYMENT
0
P
I
*Estimate only
| SATELLITE VIEW |
| / | |
We respect your online privacy and will never spam you. By submitting this form with your telephone number
you are consenting for Baker
Ellett to contact you even if your name is on a Federal or State
"Do not call List".
Listed with Neumann & Dunn Real Estate
All or a portion of the multiple Listing information is provided by the Central Virginia Regional Multiple Listing Service, LLC, from a copyrighted compilation of Listings. All CVR MLS information provided is deemed reliable but is not guaranteed accurate. The compilation of Listings and each individual Listing are ©2026 Central Virginia Regional Multiple Listing Service, LLC. All rights reserved.
IDX information is provided exclusively for consumers’ personal, non-commercial use, that it may not be used for any purpose other than to identify prospective properties consumers may be interested in purchasing
Last Updated: 11/7/26 12:54 PM PST
This IDX solution is (c) Diverse Solutions 2026.