Twitter
 Facebook
 Email

|

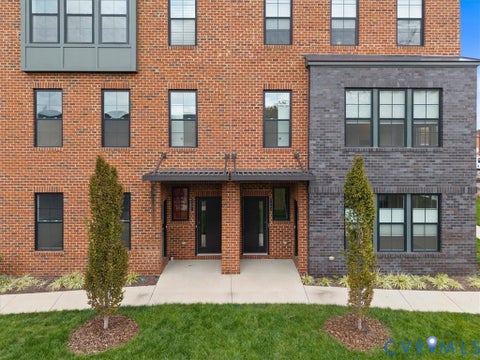
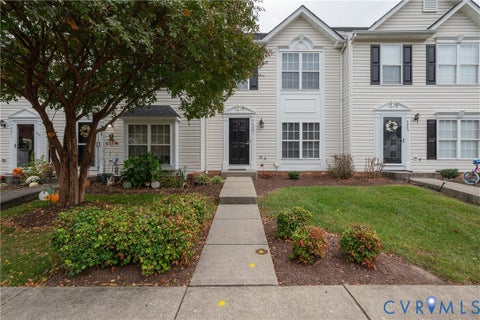
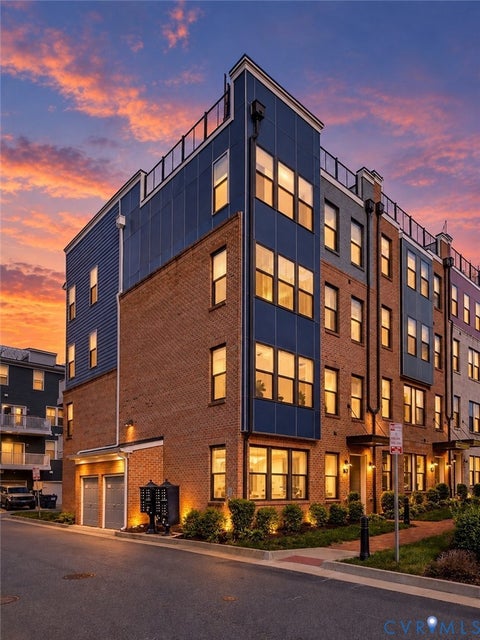
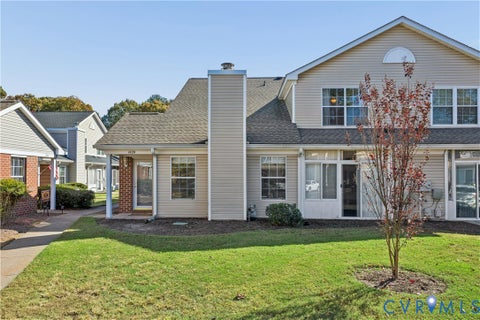
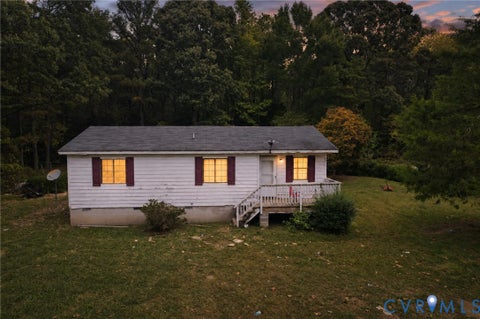
Welcome to 330 Cedarwood Road, a beautifully updated end-unit townhome in the Fairlawn Townhomes community! Offering 3 bedrooms, 1 full bath, 1 half bath, and two designated parking spaces, this move-in-ready home combines modern updates with everyday convenience. The thoughtfully renovated kitchen (2026) features granite countertops, a stylish backsplash, new soft-close cabinetry, and a complete suite of brand-new stainless steel appliances. Fresh luxury vinyl flooring extends throughout the first level, while plush new carpeting adds comfort to the stairs and second floor. The fully renovated upstairs bathroom (2026) offers a fresh, modern feel. Additional improvements include a new HVAC unit (2026), water heater (2026), and brand-new washer and dryer. Outside, enjoy a private patio enclosed by a six-foot privacy fence, perfect for relaxing or entertaining. With extensive recent updates, desirable end-unit positioning, and the convenience of two designated parking spaces, 330 Cedarwood Road offers the perfect blend of comfort, style, and low-maintenance living!
| DAYS ON MARKET | 1 | LAST UPDATED | 11/6/2026 |
|---|---|---|---|
| TRACT | Fairlawn Townhouses | YEAR BUILT | 1972 |
| COMMUNITY | 42 - Henrico | COUNTY | Henrico |
| STATUS | Active | PROPERTY TYPE(S) | Condo/Townhouse/Co-Op |
| Elementary School | Donahoe |
|---|---|
| Jr. High School | Elko |
| High School | Highland Springs |
| ADDITIONAL DETAILS | |
| AIR | Attic Fan, Ceiling Fan(s), Central Air |
|---|---|
| AIR CONDITIONING | Yes |
| AMENITIES | Maintenance Grounds, Maintenance Structure, Snow Removal, Trash |
| APPLIANCES | Cooktop, Dishwasher, Disposal, Dryer, Electric Cooktop, Electric Water Heater, Microwave, Oven, Refrigerator, Washer |
| AREA | 42 - Henrico |
| CONSTRUCTION | Aluminum Siding, Block, Brick |
| EXTERIOR | Lighting |
| HEAT | Forced Air, Natural Gas |
| HOA DUES | 114|Monthly |
| INTERIOR | Ceiling Fan(s), Granite Counters |
| LOT | 2217 sq ft |
| LOT DESCRIPTION | Level |
| PARKING | Assigned |
| POOL DESCRIPTION | None |
| SEWER | Public Sewer |
| STORIES | 2 |
| STYLE | Bungalow, Cottage, Row House |
| SUBDIVISION | Fairlawn Townhouses |
| TAXES | 1307.26 |
| UTILITIES | Cable Available |
| WATER | Public |
| ZONING | RTH |
MORTGAGE CALCULATOR
TOTAL MONTHLY PAYMENT
0
P
I
*Estimate only
| SATELLITE VIEW |
| / | |
We respect your online privacy and will never spam you. By submitting this form with your telephone number
you are consenting for Baker
Ellett to contact you even if your name is on a Federal or State
"Do not call List".
Listed with Long & Foster REALTORS
All or a portion of the multiple Listing information is provided by the Central Virginia Regional Multiple Listing Service, LLC, from a copyrighted compilation of Listings. All CVR MLS information provided is deemed reliable but is not guaranteed accurate. The compilation of Listings and each individual Listing are ©2026 Central Virginia Regional Multiple Listing Service, LLC. All rights reserved.
IDX information is provided exclusively for consumers’ personal, non-commercial use, that it may not be used for any purpose other than to identify prospective properties consumers may be interested in purchasing
Last Updated: 11/6/26 2:12 PM PST
This IDX solution is (c) Diverse Solutions 2026.