Twitter
 Facebook
 Email





|

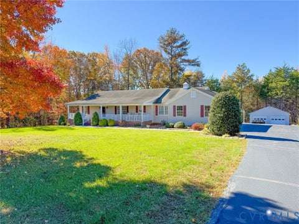
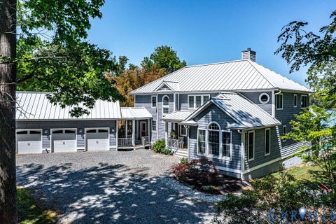
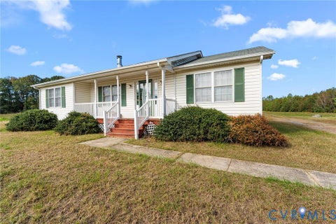
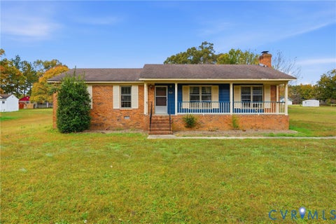
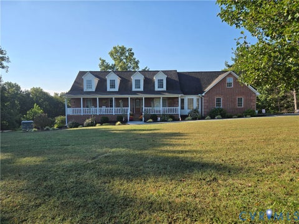
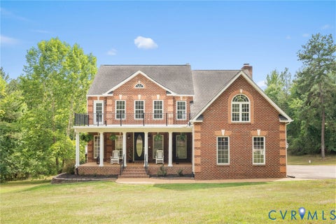
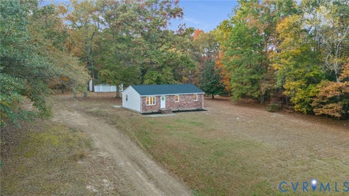
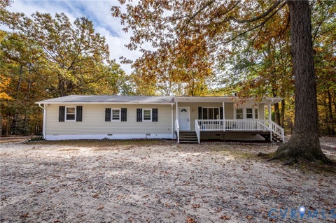
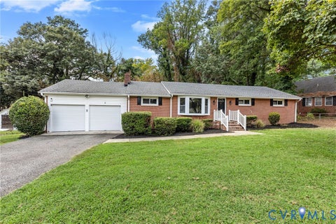
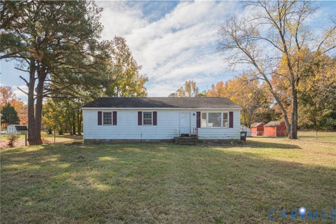
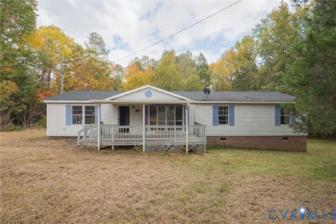
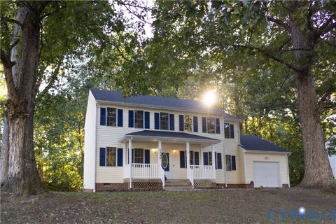
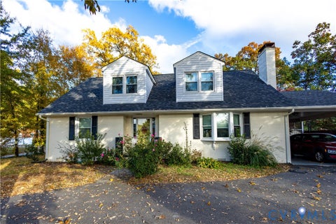
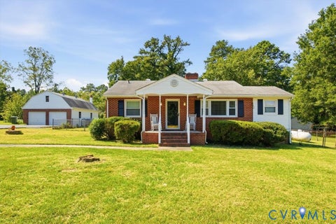
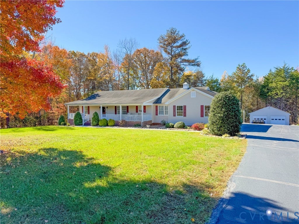
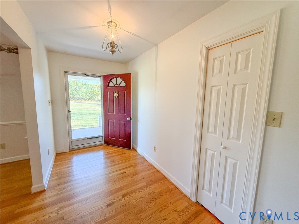
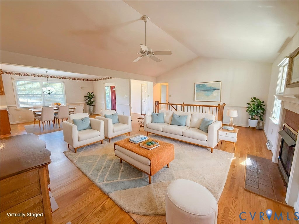
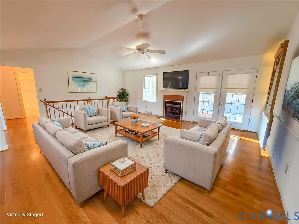
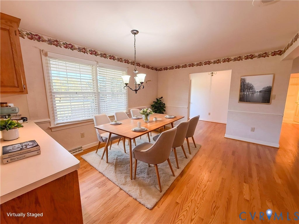
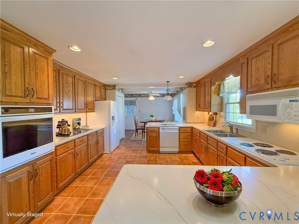
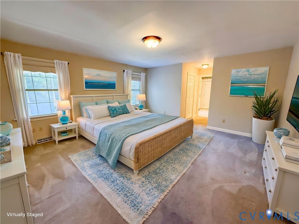
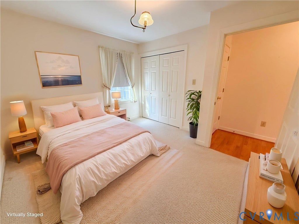
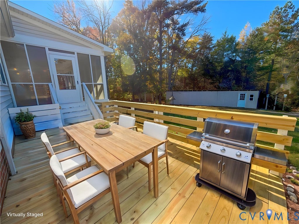
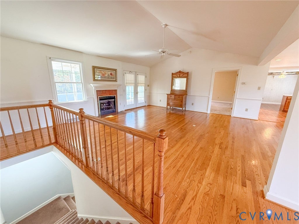
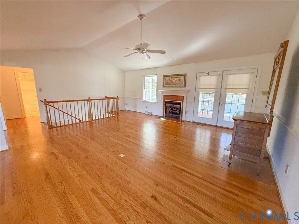
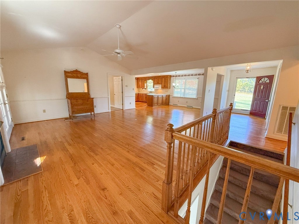
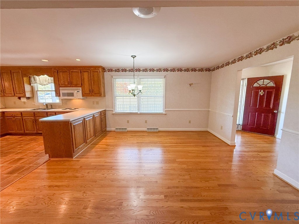
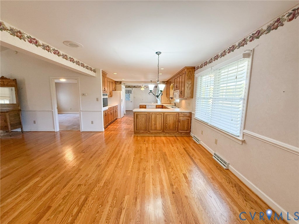
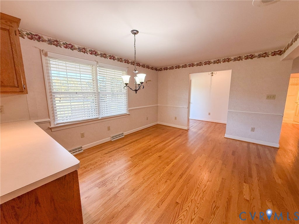
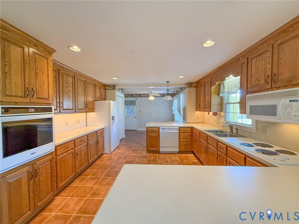
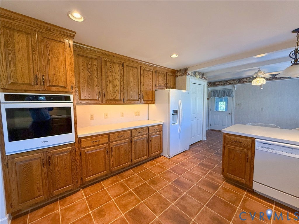
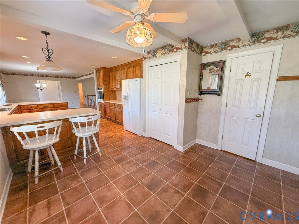
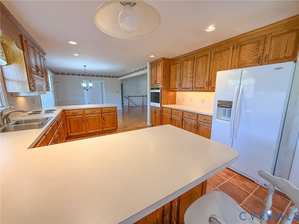
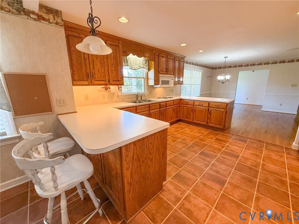
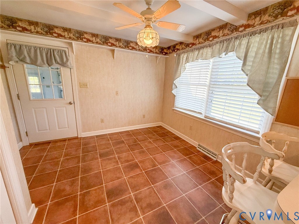
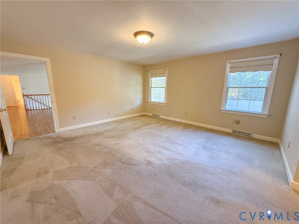
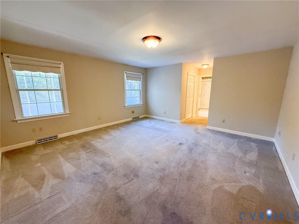
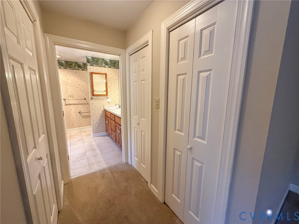
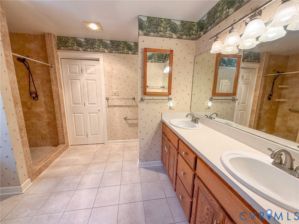
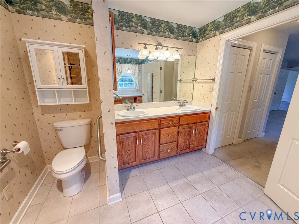
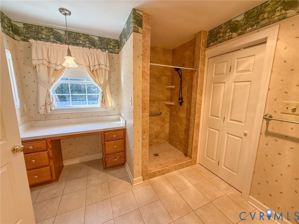
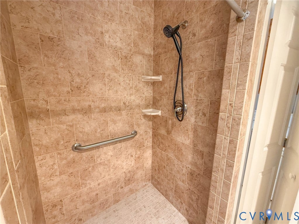
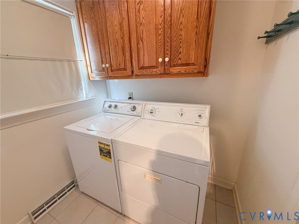
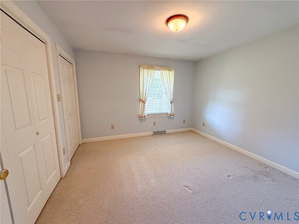
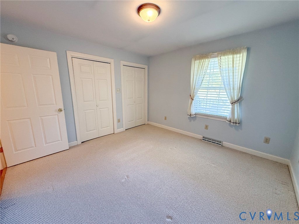
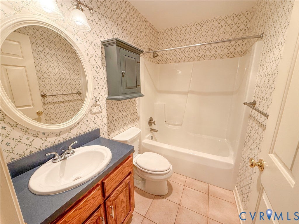
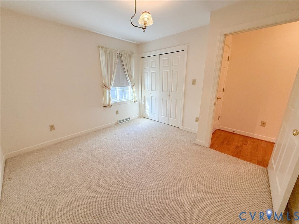
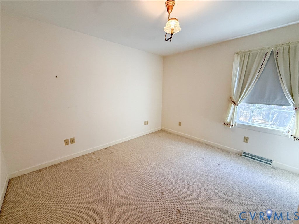
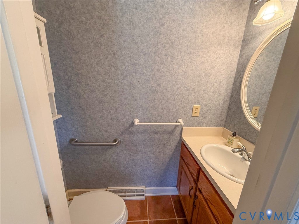
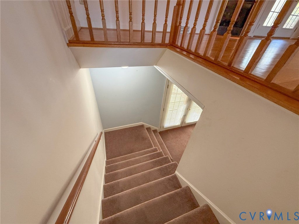
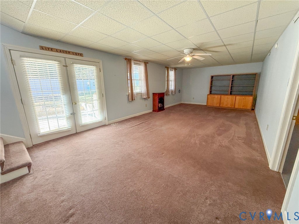
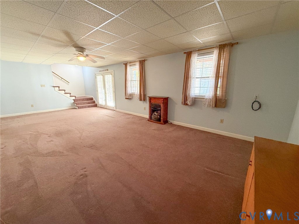
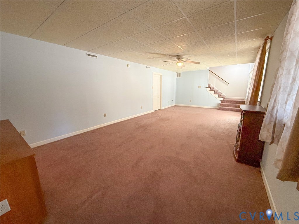
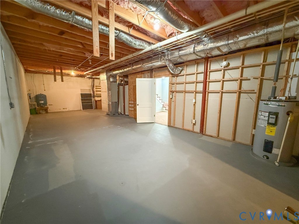
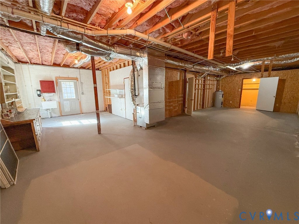
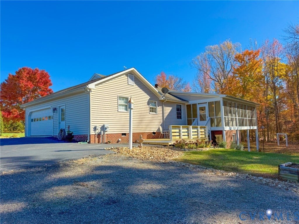
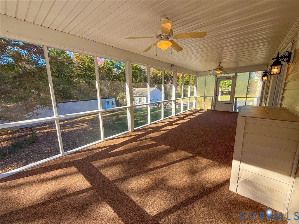
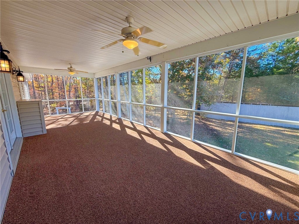
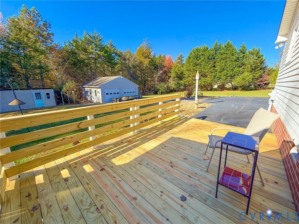
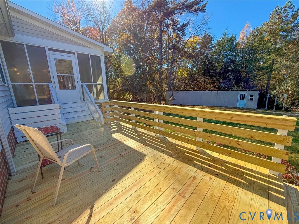
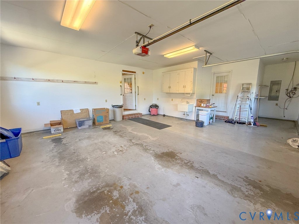
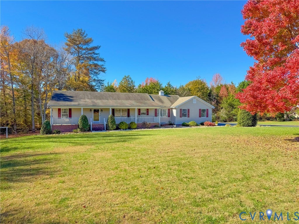
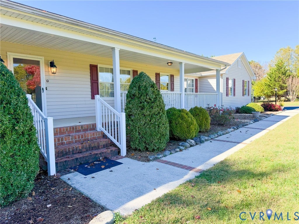
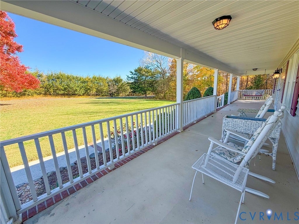
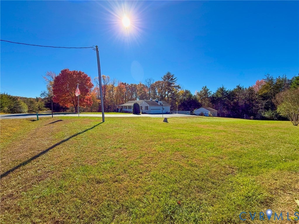
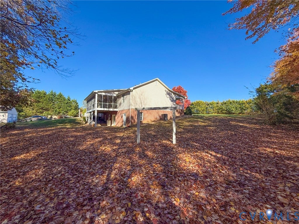
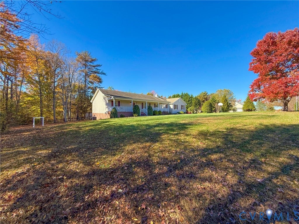
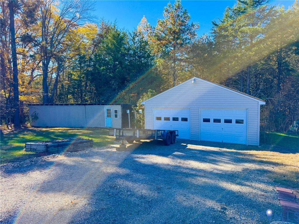
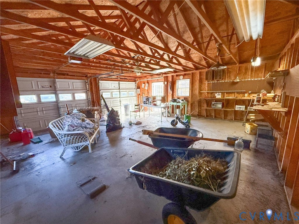
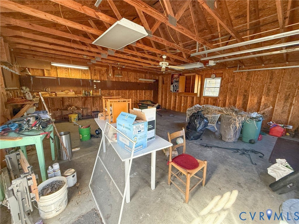
Welcome to this move-in-ready ranch, meticulously kept and thoughtfully designed for comfortable everyday living and easy entertaining. The open-concept living area feels bright and welcoming, with hardwood floors, a spacious living room, vaulted ceilings and cozy gas logs. The dining area offers plenty of room for a large table and additional dining furniture, making it easy to gather family and friends. The kitchen combines style and function, featuring custom-crafted cabinetry, abundant counter space, a pantry and all the necessary appliances. A charming breakfast nook provides another comfortable spot to enjoy a meal. Windows throughout the living area bring in natural light and offer pleasant views in every direction. The spacious primary suite includes a walk-in closet and two additional closets. Its attached bathroom features dual sinks, a seated vanity and a step-in tiled shower. The laundry room is conveniently connected to the primary bathroom. Two additional accommodating bedrooms and a conveniently located hall bath complete the main level, along with a half bath. The full basement adds even more room to spread out. A generous recreation room offers flexibility for a theater, office, hobby or project space, or other activities. The remainder of the basement provides an enormous amount of dry storage and could also serve as a work area. French doors open from the living area to an inviting screened porch, a lovely place to relax or gather with friends. Out front, the full country porch is ready for a quiet moment in the porch swing or a favorite rocking chair. Parking and storage are well covered with an attached garage, a detached two-car garage and an additional auxiliary storage building. The location is convenient to both Farmville and Hampden-Sydney College, with quick access to Route 460 for commuting and travel.
| DAYS ON MARKET | 1 | LAST UPDATED | 11/8/2026 |
|---|---|---|---|
| TRACT | None | YEAR BUILT | 2002 |
| COMMUNITY | 300 - Prince Edward | GARAGE SPACES | 3.0 |
| COUNTY | Prince Edward | STATUS | Active |
| PROPERTY TYPE(S) | Single Family |
| Elementary School | Prince Edward |
|---|---|
| Jr. High School | Prince Edward |
| High School | Prince Edward |
| ADDITIONAL DETAILS | |
| AIR | Central Air |
|---|---|
| AIR CONDITIONING | Yes |
| APPLIANCES | Cooktop, Dishwasher, Dryer, Electric Water Heater, Microwave, Refrigerator, Washer |
| AREA | 300 - Prince Edward |
| BASEMENT | Full, Partially Finished, Walk-Out Access, Yes |
| CONSTRUCTION | Frame, Vinyl Siding |
| FIREPLACE | Yes |
| GARAGE | Yes |
| HEAT | Electric, Fireplace Insert, Heat Pump |
| INTERIOR | Cathedral Ceiling(s), Laminate Counters, Master Downstairs, Pantry |
| LOT | 1.5 acre(s) |
| LOT DESCRIPTION | Level |
| PARKING | Attached, Driveway, Detached, Garage, Off Street, Paved |
| POOL DESCRIPTION | None |
| SEWER | Septic Tank |
| STORIES | 2 |
| STYLE | Ranch |
| SUBDIVISION | None |
| TAXES | 1324 |
| WATER | Well |
MORTGAGE CALCULATOR
TOTAL MONTHLY PAYMENT
0
P
I
*Estimate only
| SATELLITE VIEW |
| / | |
We respect your online privacy and will never spam you. By submitting this form with your telephone number
you are consenting for Baker
Ellett to contact you even if your name is on a Federal or State
"Do not call List".
Listed with Lee Simmons Signature Realty
All or a portion of the multiple Listing information is provided by the Central Virginia Regional Multiple Listing Service, LLC, from a copyrighted compilation of Listings. All CVR MLS information provided is deemed reliable but is not guaranteed accurate. The compilation of Listings and each individual Listing are ©2026 Central Virginia Regional Multiple Listing Service, LLC. All rights reserved.
IDX information is provided exclusively for consumers’ personal, non-commercial use, that it may not be used for any purpose other than to identify prospective properties consumers may be interested in purchasing
Last Updated: 11/8/26 9:31 AM PST
This IDX solution is (c) Diverse Solutions 2026.