Twitter
 Facebook
 Email






















|

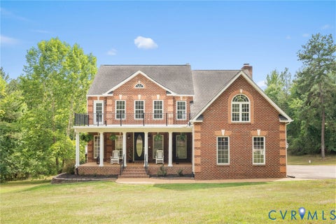
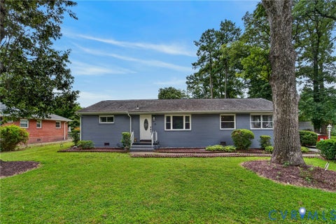
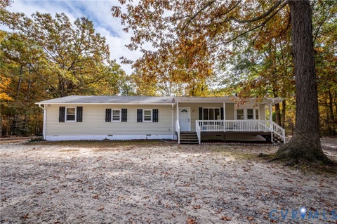
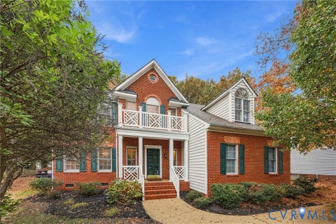
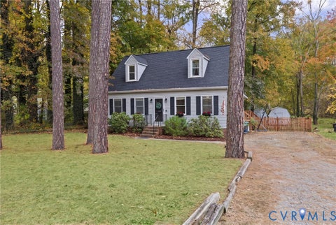
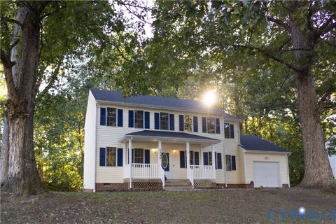
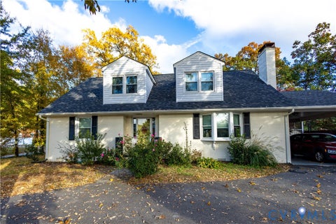
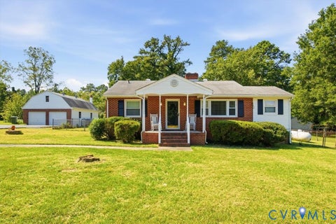
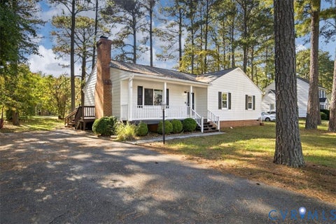
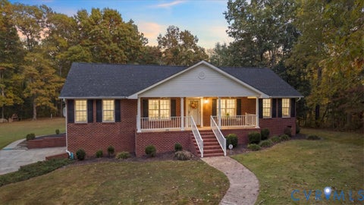
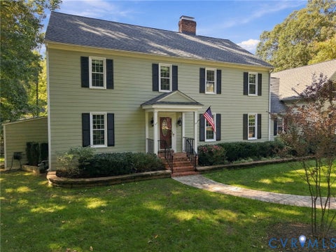
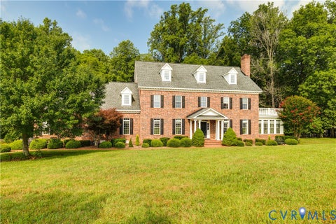
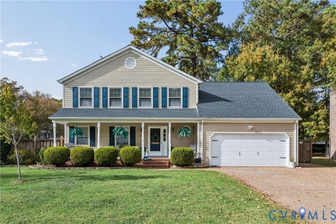
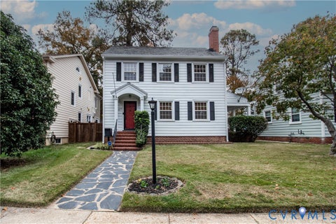
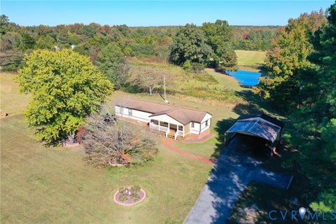
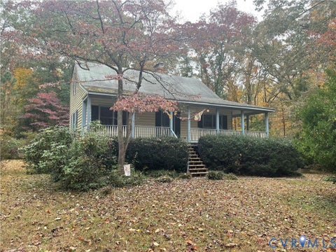
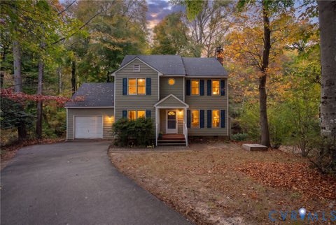
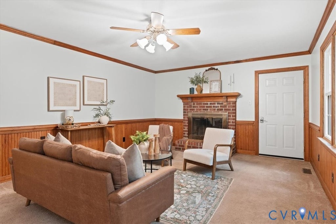
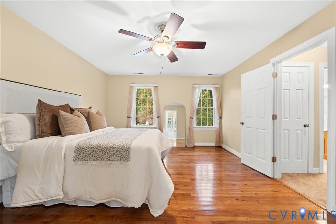
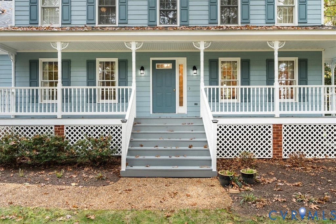
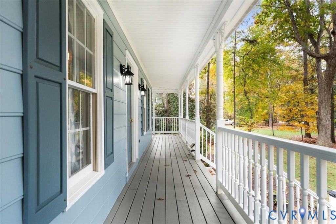
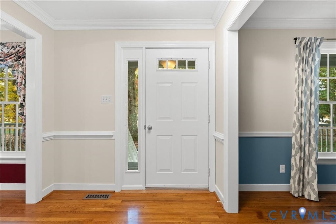
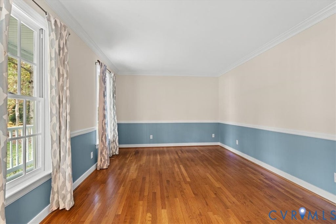
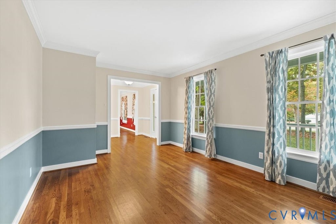
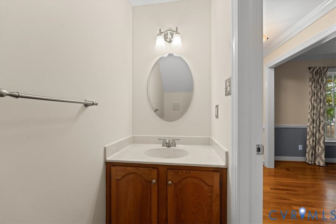
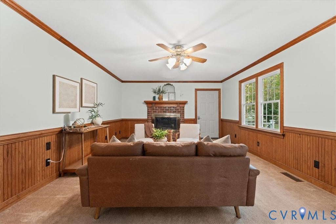
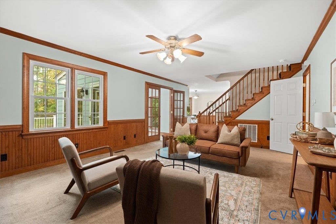
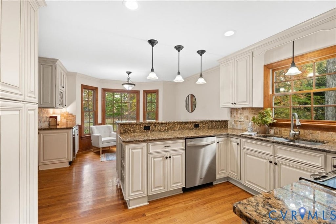
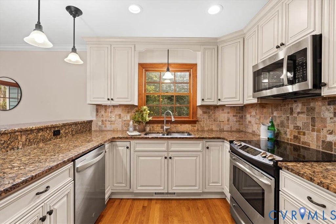
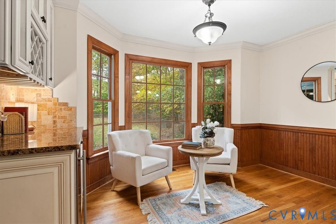
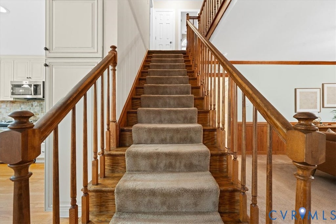
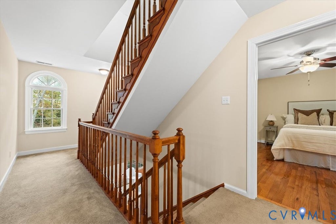
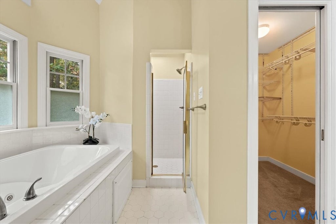
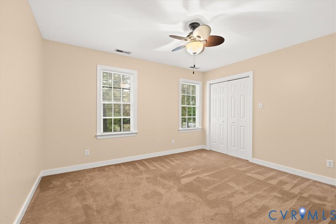
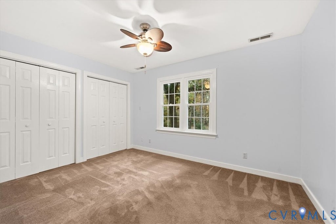
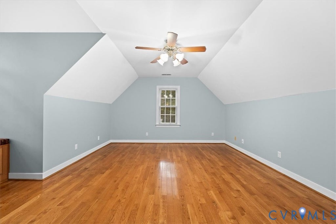
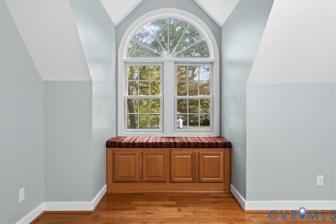
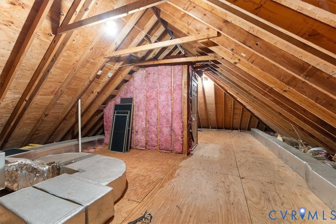
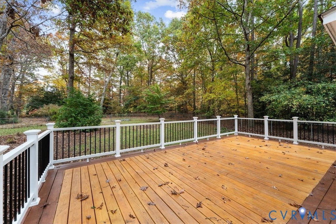
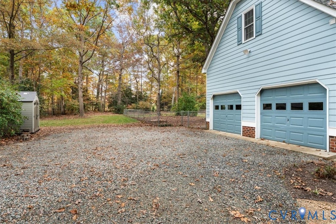
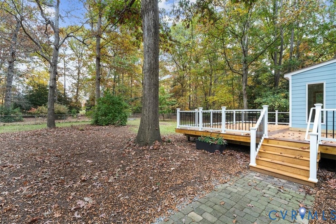
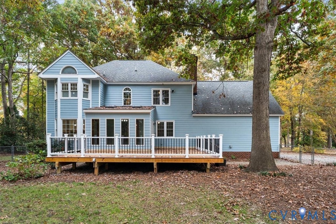
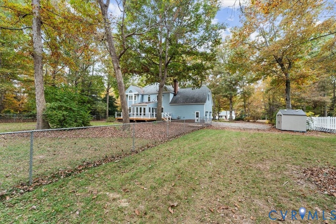
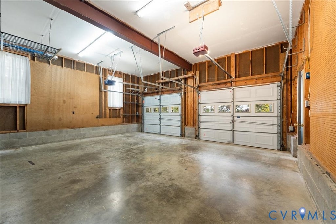
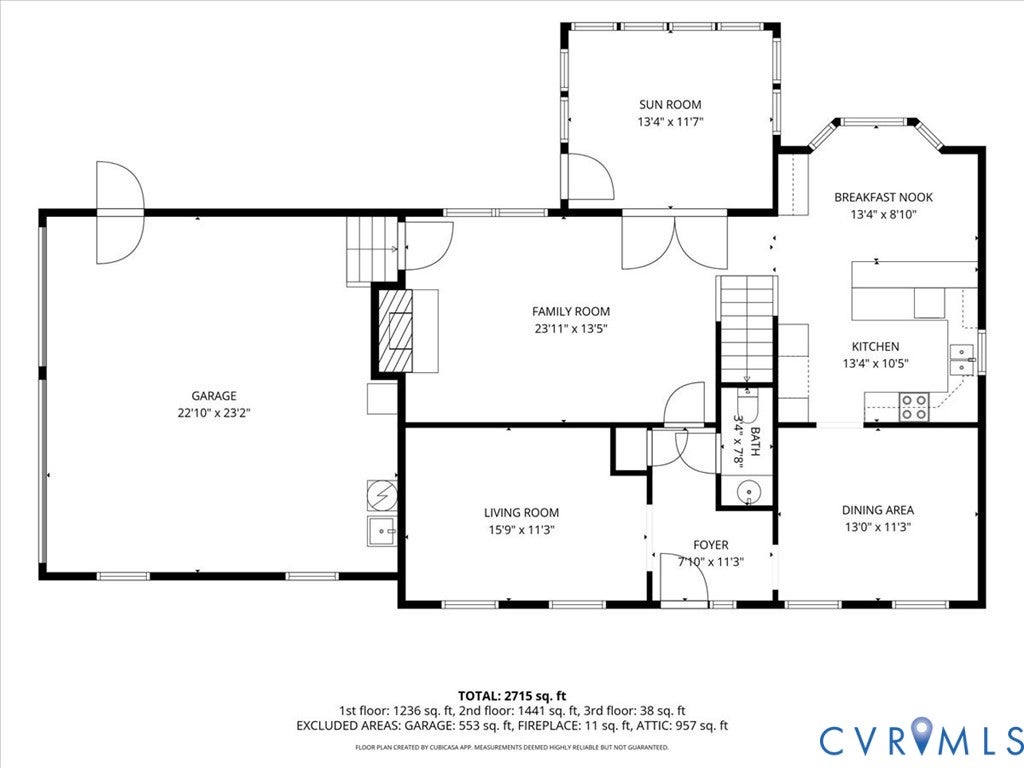
Welcome to 13220 Carters Way Road! Nestled in a peaceful, wooded neighborhood, this beautiful home offers the perfect blend of privacy, comfort, and convenience. Surrounded by mature trees and a quiet setting, you'll enjoy the feeling of being tucked away while still being just minutes from everything you need. Location is everything, and this home delivers! With quick access to Hull Street Road, you're only a short drive from a wide variety of shopping, dining, grocery stores, and everyday conveniences. Whether you're running errands or enjoying a night out, everything is within easy reach. Inside, you'll find 2,558 square feet of living space featuring 4 spacious bedrooms, 2.5 bathrooms, and an attached two-car garage. Recent updates provide added peace of mind, including a brand-new upstairs HVAC system replaced in 2026 and a dishwasher replaced just two years ago. Step outside onto the freshly refurbished back deck, the perfect spot for morning coffee, weekend gatherings, or simply relaxing and enjoying the peaceful wooded surroundings. Offering a wonderful combination of space, thoughtful updates, and a convenient location, this home is ready for its next chapter. Don't miss your opportunity to make 13220 Carters Way Road your own!
| DAYS ON MARKET | 1 | LAST UPDATED | 11/6/2026 |
|---|---|---|---|
| TRACT | Carters Mill | YEAR BUILT | 1993 |
| COMMUNITY | 54 - Chesterfield | GARAGE SPACES | 2.0 |
| COUNTY | Chesterfield | STATUS | Active |
| PROPERTY TYPE(S) | Single Family |
| Elementary School | Grange Hall |
|---|---|
| Jr. High School | Bailey Bridge |
| High School | Manchester |
| ADDITIONAL DETAILS | |
| AIR | Zoned |
|---|---|
| AIR CONDITIONING | Yes |
| APPLIANCES | Gas Water Heater |
| AREA | 54 - Chesterfield |
| BASEMENT | Crawl Space |
| CONSTRUCTION | Frame, HardiPlank Type |
| EXTERIOR | Storage |
| FIREPLACE | Yes |
| GARAGE | Yes |
| HEAT | Natural Gas, Zoned |
| LOT | 1.12 acre(s) |
| PARKING | Unpaved, Attached, Driveway, Garage, Paved |
| POOL DESCRIPTION | None |
| SEWER | Septic Tank |
| STORIES | 2 |
| STYLE | Two Story |
| SUBDIVISION | Carters Mill |
| TAXES | 4077.09 |
| WATER | Public |
| ZONING | R25 |
MORTGAGE CALCULATOR
TOTAL MONTHLY PAYMENT
0
P
I
*Estimate only
| SATELLITE VIEW |
| / | |
We respect your online privacy and will never spam you. By submitting this form with your telephone number
you are consenting for Baker
Ellett to contact you even if your name is on a Federal or State
"Do not call List".
Listed with EXP Realty, LLC
All or a portion of the multiple Listing information is provided by the Central Virginia Regional Multiple Listing Service, LLC, from a copyrighted compilation of Listings. All CVR MLS information provided is deemed reliable but is not guaranteed accurate. The compilation of Listings and each individual Listing are ©2026 Central Virginia Regional Multiple Listing Service, LLC. All rights reserved.
IDX information is provided exclusively for consumers’ personal, non-commercial use, that it may not be used for any purpose other than to identify prospective properties consumers may be interested in purchasing
Last Updated: 11/6/26 2:08 PM PST
This IDX solution is (c) Diverse Solutions 2026.